2nd Fl - 1538 Davenport Road Toronto (Corso Italia-Davenport), Ontario M6H 2J1
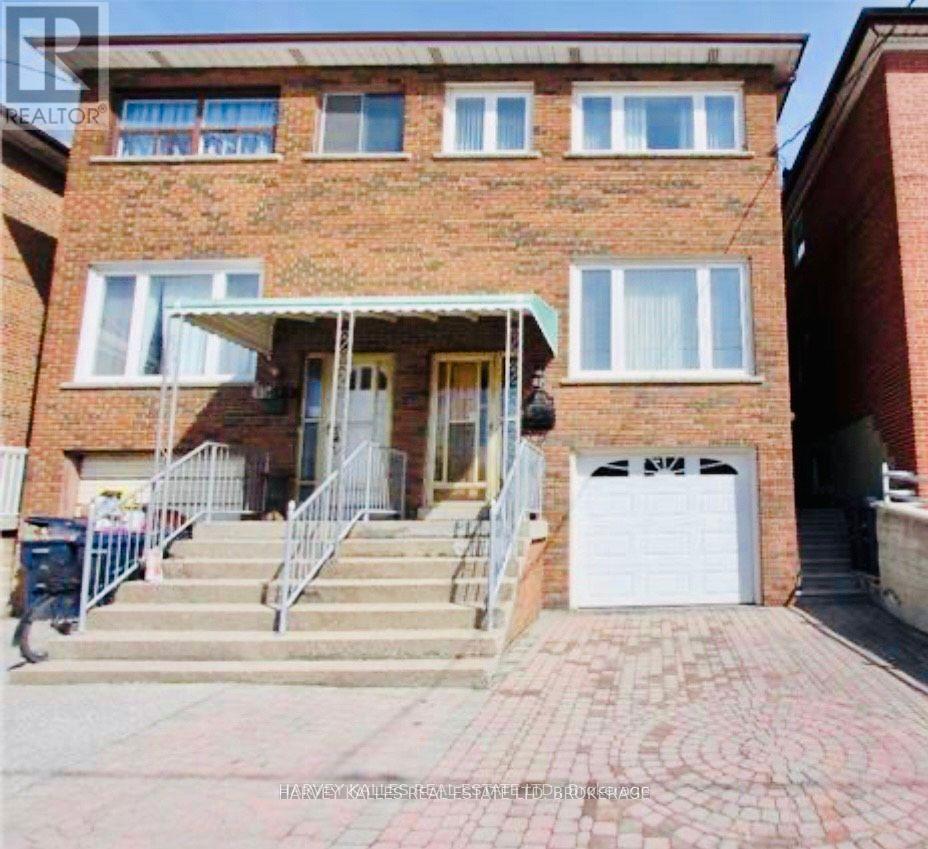

$2,600 Monthly
Corso Italia, one of the most sought after neighborhoods, presents you a 3 bedroom unit on the 2nd floor of a well maintained semi-detached brick house! all bedrooms have crown moulding. modern kitchen with window. skylight in the bathroom to fill up the sunlight all day long. steps to transit & amenities. this unit can be easily converted into 2 bedrooms with an open concept kitchen with living room. perfect for students and professionals to start a new life in Toronto. simply must be seen!!! (id:45725)
Property Details
| MLS® Number | W14175546 |
| Property Type | Single Family |
| Community Name | Corso Italia-Davenport |
| Features | Carpet Free |
Building
| Bathroom Total | 1 |
| Bedrooms Above Ground | 3 |
| Bedrooms Total | 3 |
| Appliances | Dryer, Stove, Washer, Window Coverings, Refrigerator |
| Basement Development | Finished |
| Basement Type | N/a (finished) |
| Construction Style Attachment | Semi-detached |
| Cooling Type | Central Air Conditioning |
| Exterior Finish | Brick |
| Flooring Type | Laminate, Hardwood |
| Foundation Type | Concrete |
| Heating Fuel | Natural Gas |
| Stories Total | 2 |
| Size Interior | 700 - 1100 Sqft |
| Type | House |
| Utility Water | Municipal Water |
Parking
| Garage | |
| No Garage |
Land
| Acreage | No |
| Sewer | Sanitary Sewer |
Rooms
| Level | Type | Length | Width | Dimensions |
|---|---|---|---|---|
| Second Level | Kitchen | 3.72 m | 2.71 m | 3.72 m x 2.71 m |
| Second Level | Bedroom | 2.87 m | 3.65 m | 2.87 m x 3.65 m |
| Second Level | Bedroom 2 | 3.69 m | 2.73 m | 3.69 m x 2.73 m |
| Second Level | Bedroom 3 | 3.02 m | 4.85 m | 3.02 m x 4.85 m |
Interested?
Contact us for more information

The trademarks REALTOR®, REALTORS®, and the REALTOR® logo are controlled by The Canadian Real Estate Association (CREA) and identify real estate professionals who are members of CREA. The trademarks MLS®, Multiple Listing Service® and the associated logos are owned by The Canadian Real Estate Association (CREA) and identify the quality of services provided by real estate professionals who are members of CREA. The trademark DDF® is owned by The Canadian Real Estate Association (CREA) and identifies CREA's Data Distribution Facility (DDF®)
Toronto Real Estate Board
Harvey Kalles Real Estate Ltd.
November 13 2026 01:04:32
