46 Lowe Street Chatham, Ontario N7L 1J5

$339,900
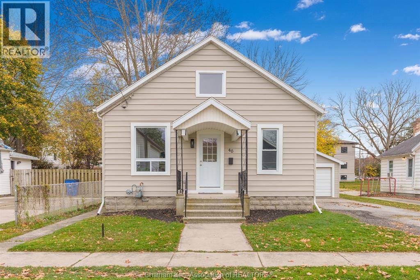
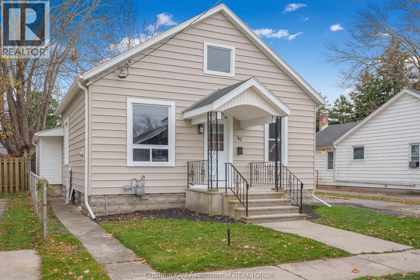
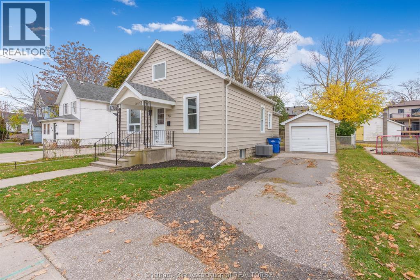
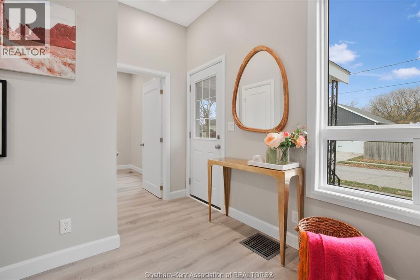
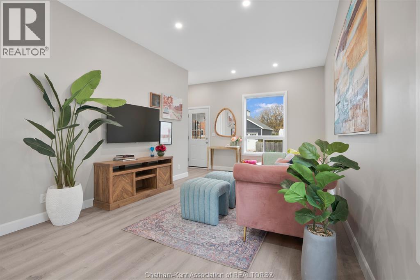
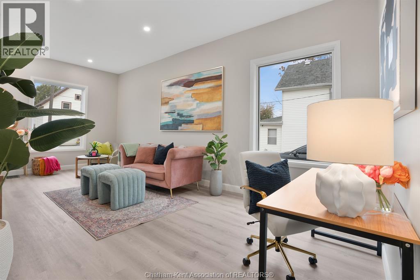
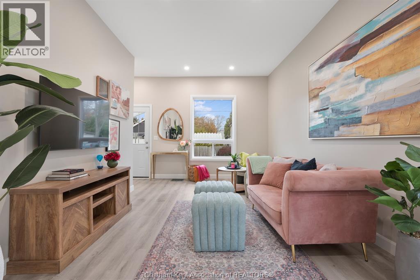
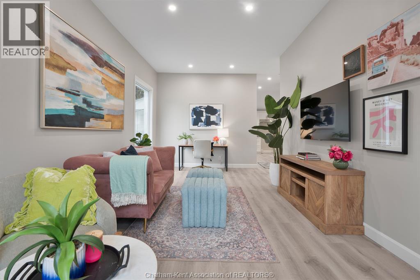
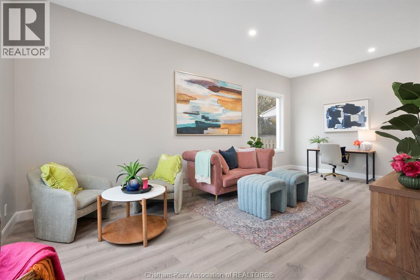
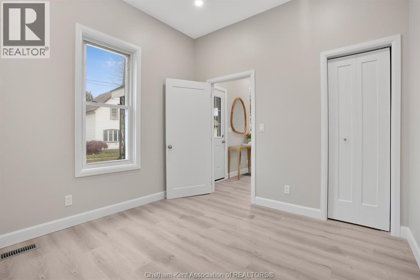
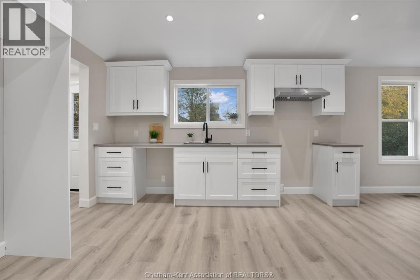
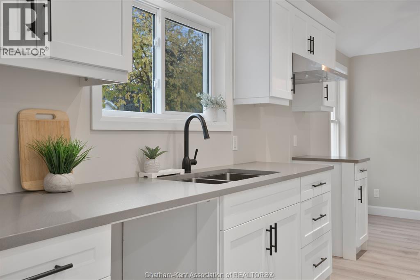
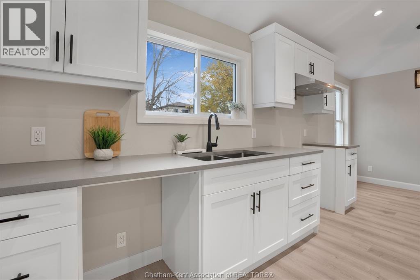
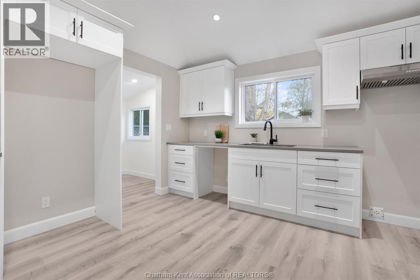
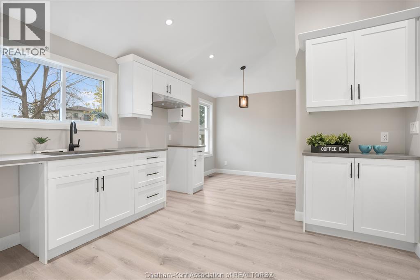
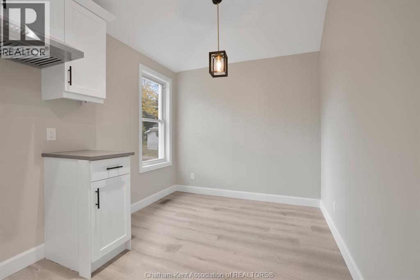
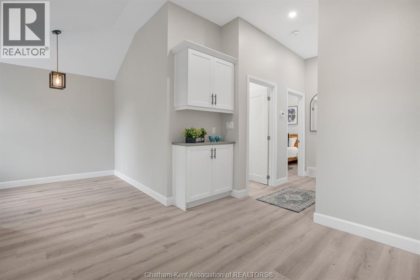
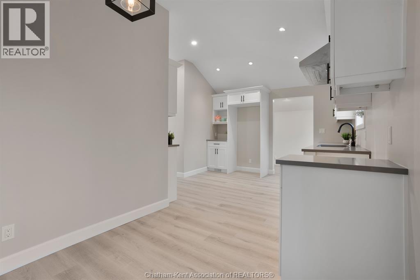
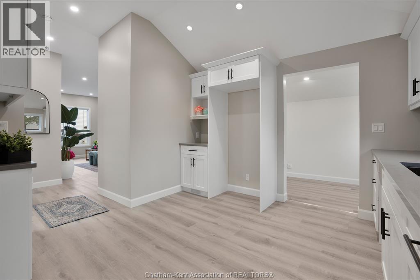
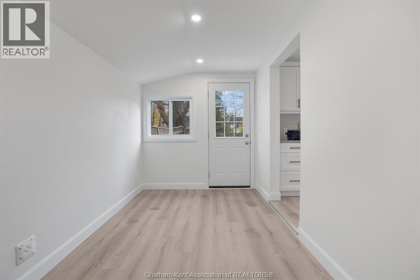
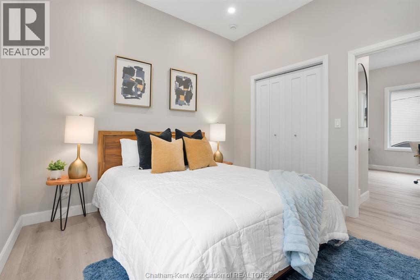
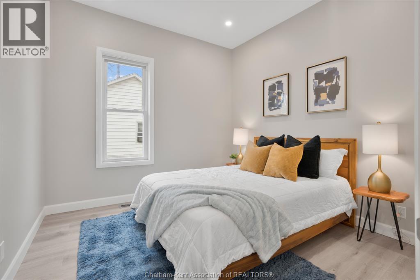
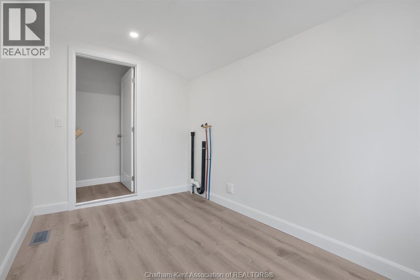
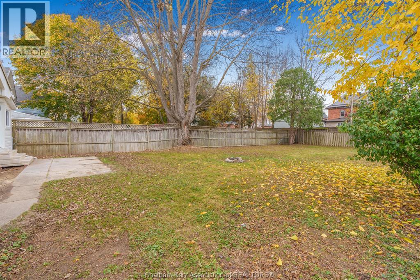
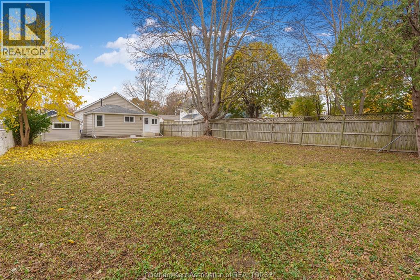
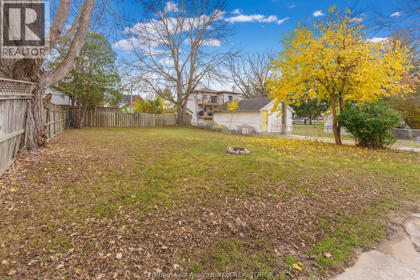
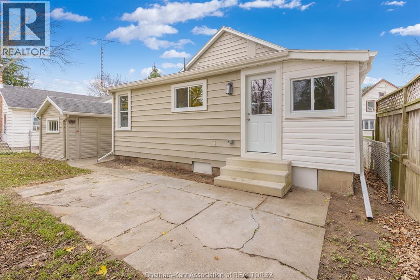
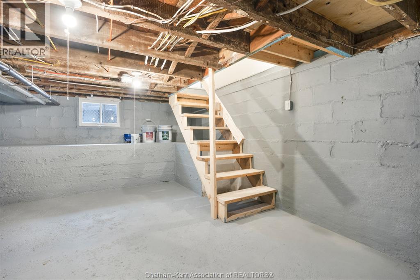
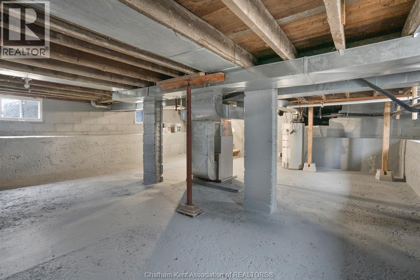
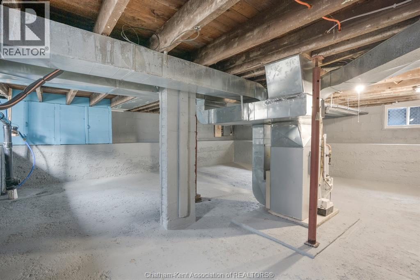
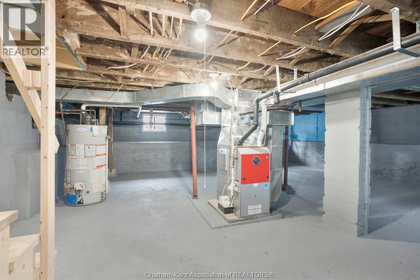
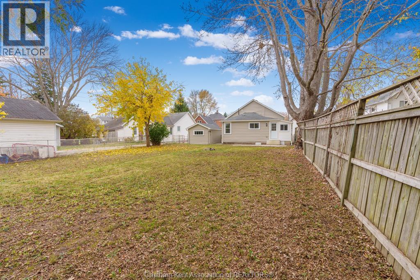
WELCOME TO 46 LOWE STREET! LOCATED ON A QUIET STREET IN CHATHAM, THIS BEAUTIFULLY RENOVATED 2 BEDROOM BUNGALOW OFFERS COMFORTABLE LIVING WITH AN IMPRESSIVE LIST OF RECENT UPGRADES. SITUATED ON A FANTASTIC 148 FT DEEP LOT, THIS HOME HAS BEEN EXTENSIVELY UPDATED AND REMODELLED IN ALL VERY TASTEFUL SELECTIONS. THIS IS AN EXCELLENT OPPORTUNITY FOR BUYERS LOOKING FOR A MOVE-IN-READY PROPERTY. NUMEROUS IMPROVEMENTS INCLUDE UPDATED WALLS AND ATTIC INSULATION, FURNACE, AC, SOME NEWER WINDOWS, FLOORING, PLUMBING, ELECTRICAL, DOORS, WATER, AND SO MUCH MORE. THE COMPLETELY RENOVATED KITCHEN ADDS A FRESH AND MODERN TOUCH TO THE HOME. WITH SO MANY MAJOR IMPROVEMENTS ALREADY COMPLETED, THERE IS PLENTY TO APPRECIATE BOTH INSIDE AND OUT. IF YOU ARE A FIRST TIME BUYER, DODWNSIZER, OR INVESTOR, THIS IS ONE HOME YOU WON'T WANT TO MISS. (id:45725)
Open House
This property has open houses!
1:00 pm
Ends at:2:30 pm
Property Details
| MLS® Number | 26027590 |
| Property Type | Single Family |
| Features | Paved Driveway, Finished Driveway, Single Driveway |
Building
| Bathroom Total | 1 |
| Bedrooms Above Ground | 2 |
| Bedrooms Total | 2 |
| Architectural Style | Bungalow, Ranch |
| Construction Style Attachment | Detached |
| Cooling Type | Central Air Conditioning |
| Exterior Finish | Aluminum/vinyl |
| Flooring Type | Ceramic/porcelain, Hardwood, Laminate, Cushion/lino/vinyl |
| Foundation Type | Block |
| Heating Fuel | Natural Gas |
| Heating Type | Forced Air, Furnace |
| Stories Total | 1 |
| Type | House |
Parking
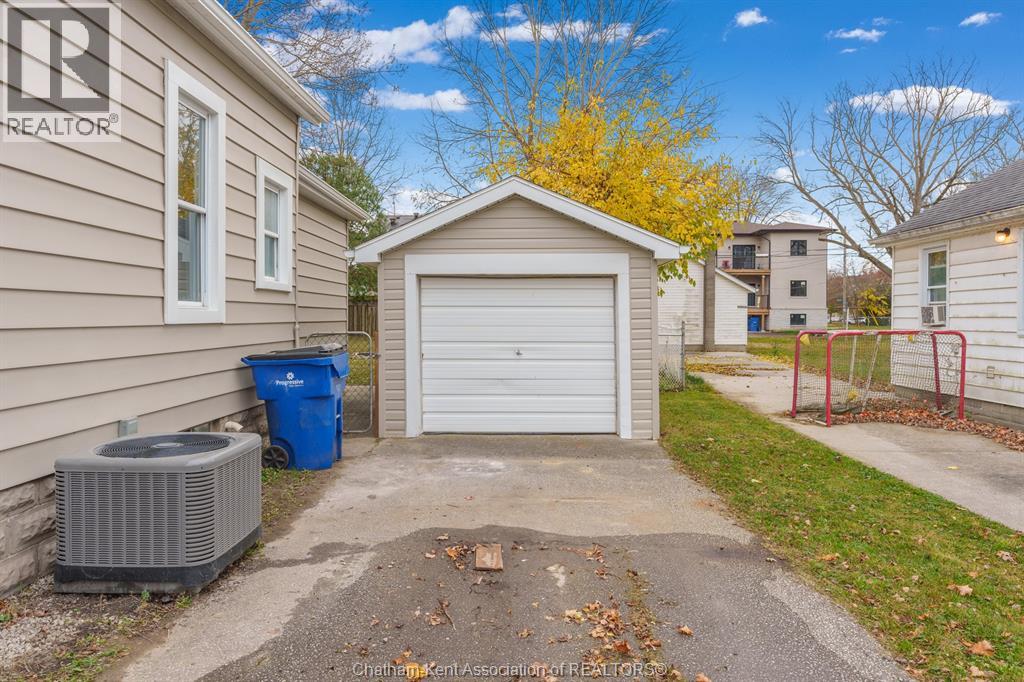
| Detached Garage | |
| Garage |
Land
| Acreage | No |
| Fence Type | Fence |
| Size Irregular | 49 X 148.58 / 0.17 Ac |
| Size Total Text | 49 X 148.58 / 0.17 Ac|0-0.25 Acre |
| Zoning Description | Rl3 |
Rooms
| Level | Type | Length | Width | Dimensions |
|---|---|---|---|---|
| Main Level | Laundry Room | 10 ft ,6 in | 7 ft ,2 in | 10 ft ,6 in x 7 ft ,2 in |
| Main Level | Kitchen/dining Room | 19 ft | 11 ft ,6 in | 19 ft x 11 ft ,6 in |
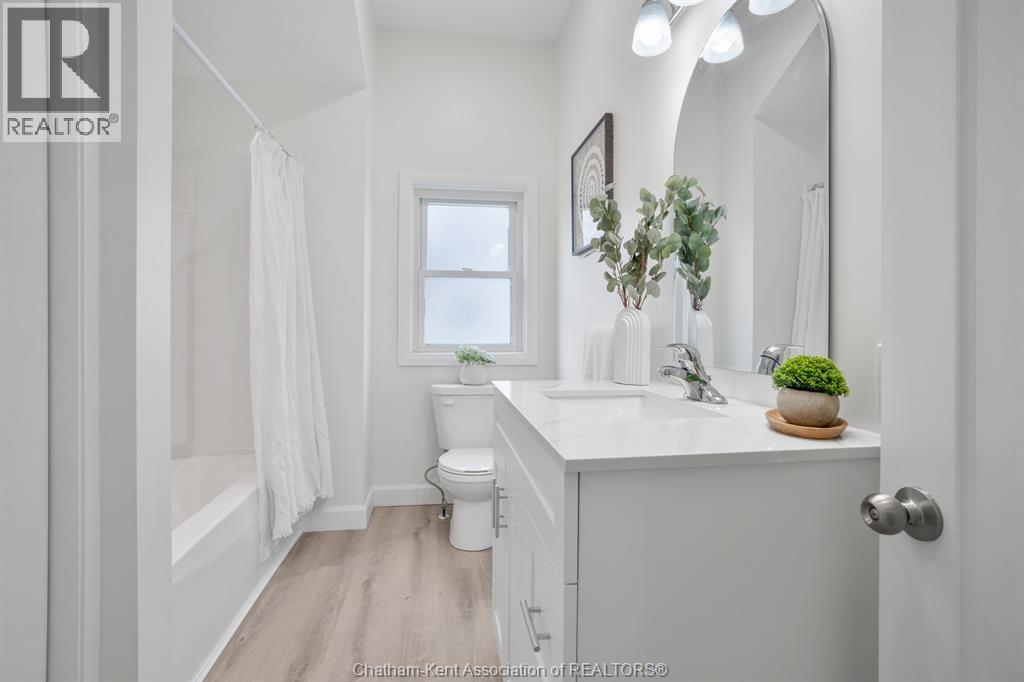
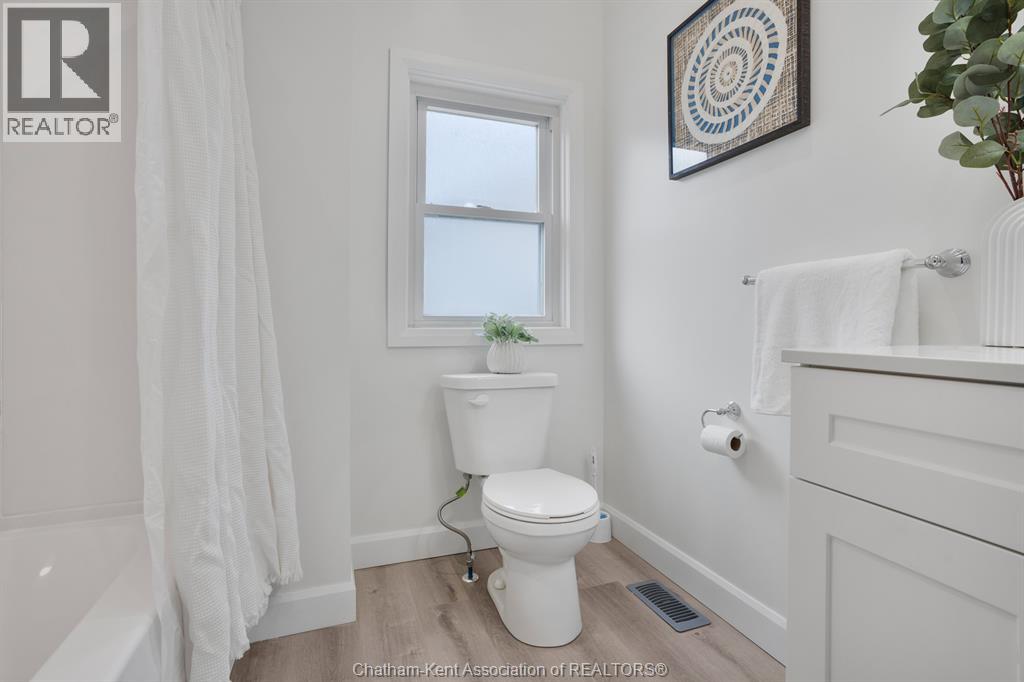
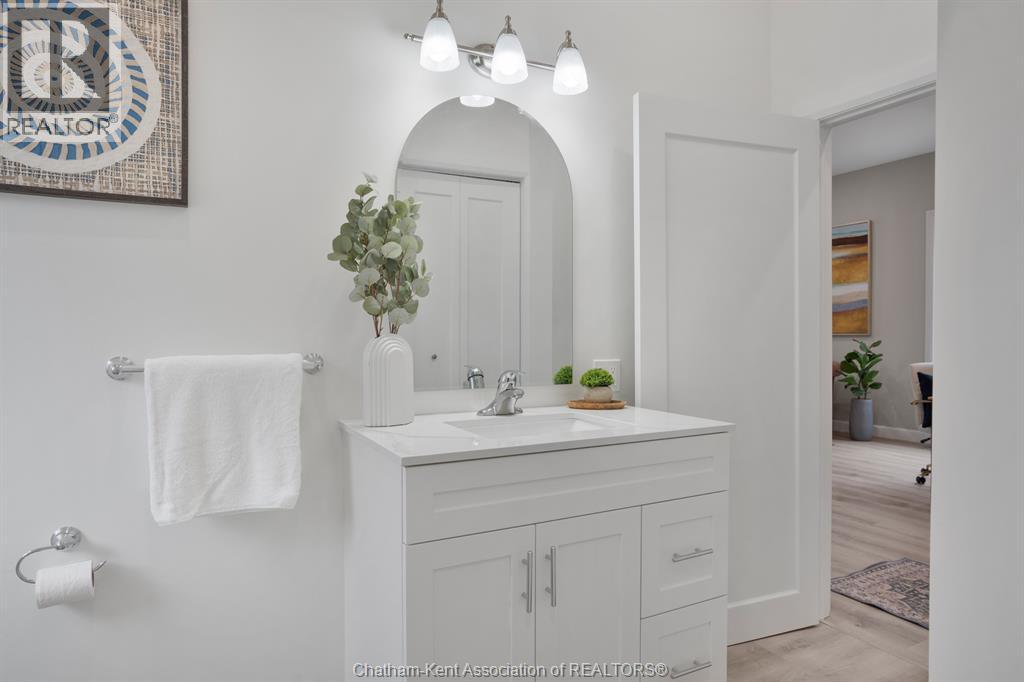
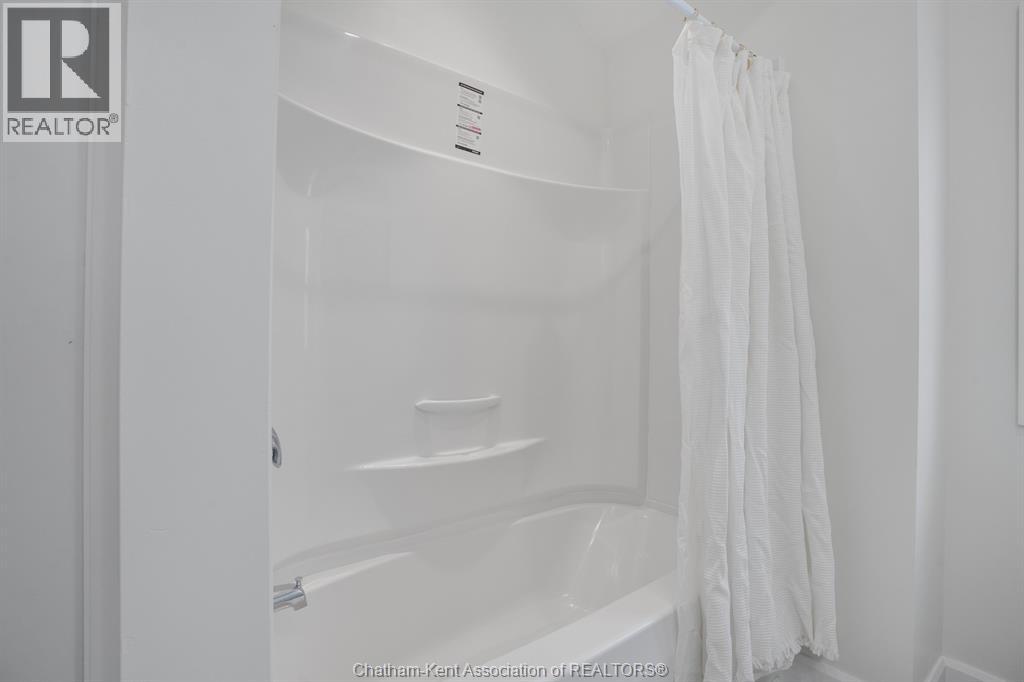
| Main Level | 4pc Bathroom | 10 ft ,6 in | 7 ft ,2 in | 10 ft ,6 in x 7 ft ,2 in |
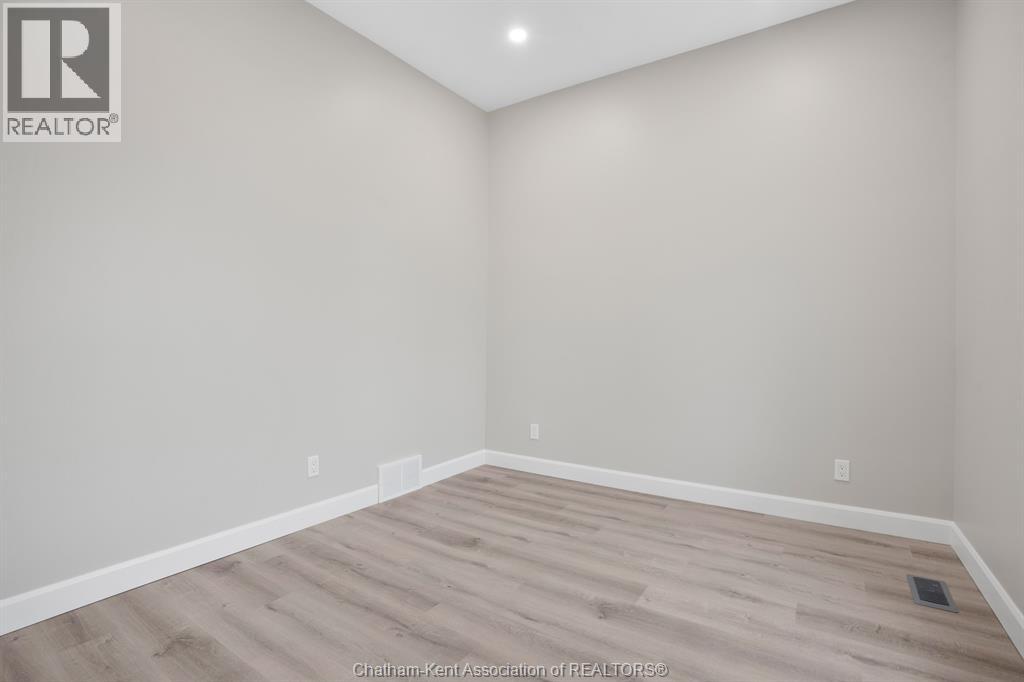
| Main Level | Bedroom | 10 ft ,6 in | 10 ft ,6 in | 10 ft ,6 in x 10 ft ,6 in |
| Main Level | Primary Bedroom | 10 ft ,6 in | 10 ft ,6 in | 10 ft ,6 in x 10 ft ,6 in |
| Main Level | Living Room | 21 ft ,3 in | 11 ft ,2 in | 21 ft ,3 in x 11 ft ,2 in |
https://www.realtor.ca/real-estate/30508735/46-lowe-street-chatham
Interested?
Contact us for more information

The trademarks REALTOR®, REALTORS®, and the REALTOR® logo are controlled by The Canadian Real Estate Association (CREA) and identify real estate professionals who are members of CREA. The trademarks MLS®, Multiple Listing Service® and the associated logos are owned by The Canadian Real Estate Association (CREA) and identify the quality of services provided by real estate professionals who are members of CREA. The trademark DDF® is owned by The Canadian Real Estate Association (CREA) and identifies CREA's Data Distribution Facility (DDF®)
Chatham Kent Association of REALTORS®
Jody A. O'neill Real Estate Brokerage
November 12 2026 11:12:25
