350 Carnegie Beach Road Scugog, Ontario L9L 1B6

$779,900
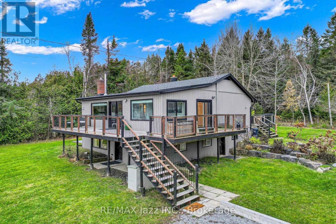
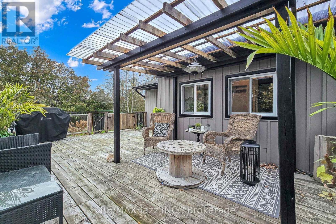
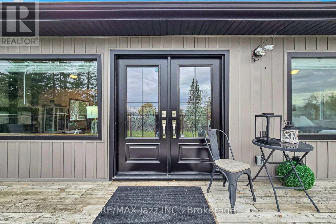
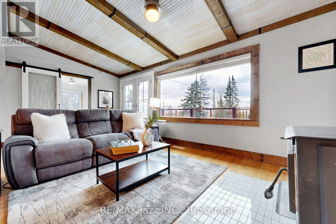
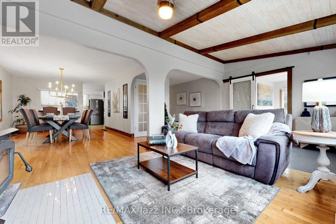
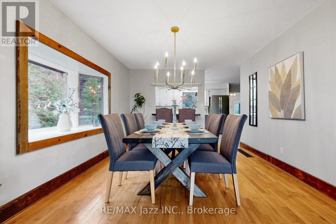
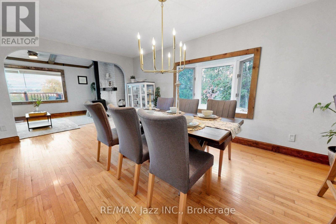
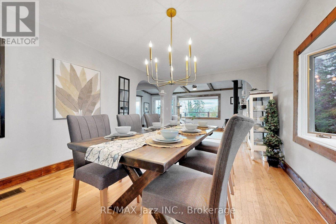
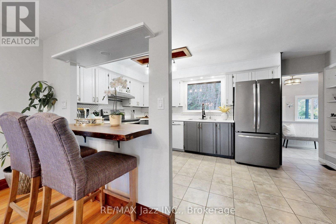
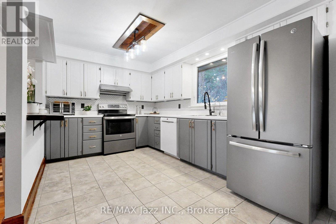
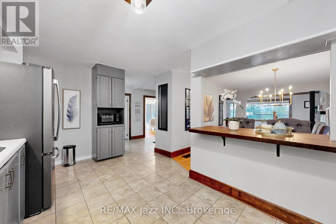
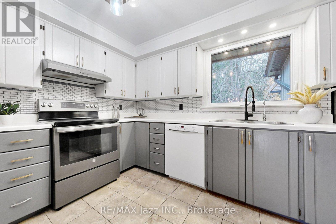
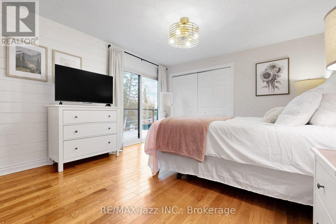
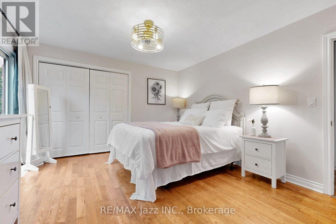
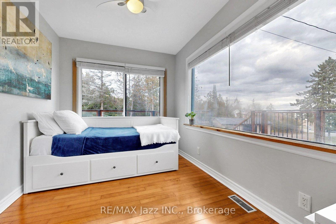
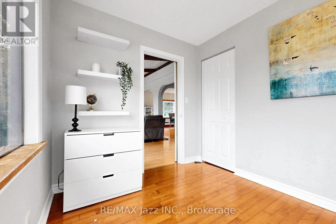
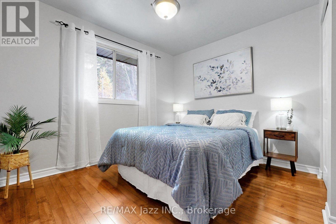
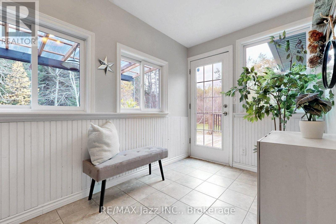
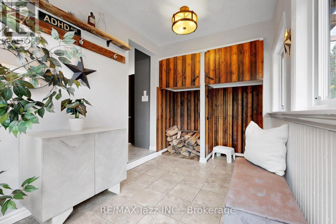
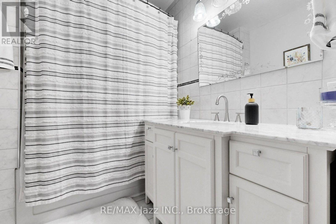
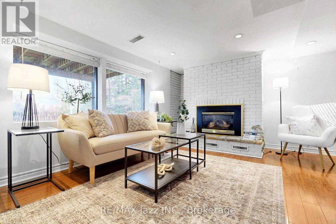
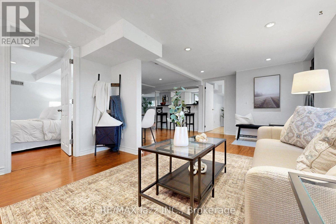
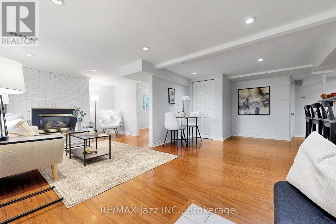
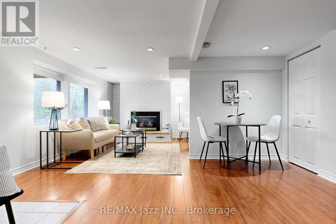
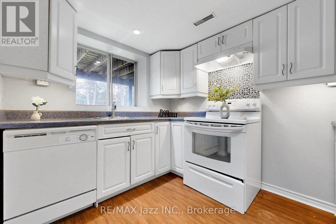
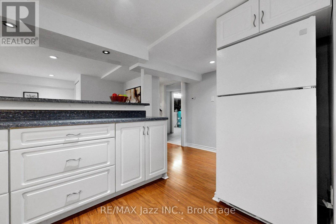
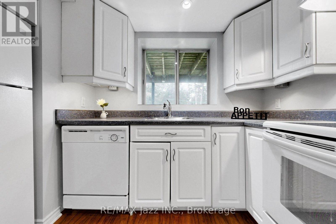
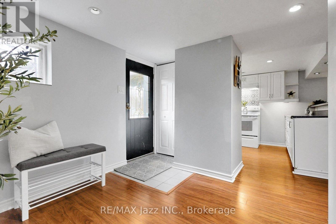
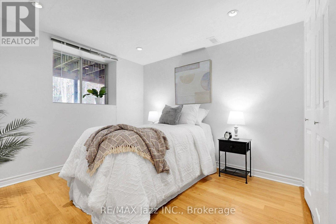
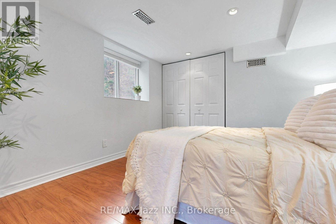
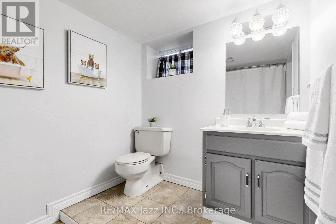
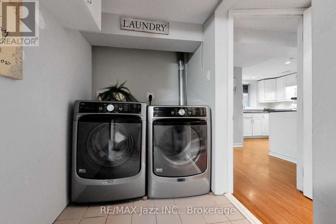
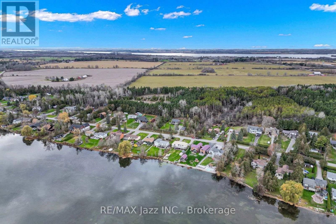
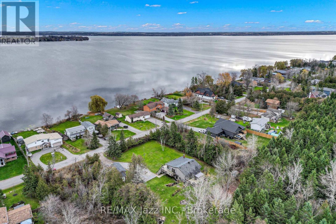
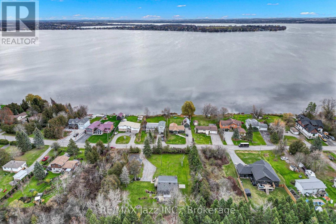
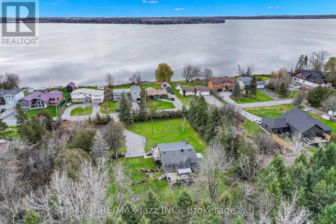
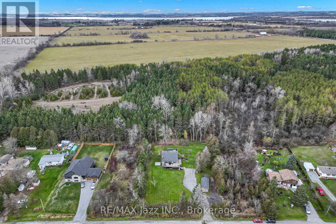
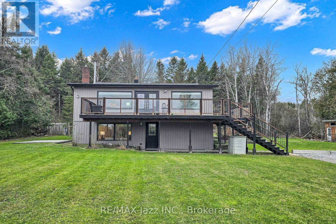
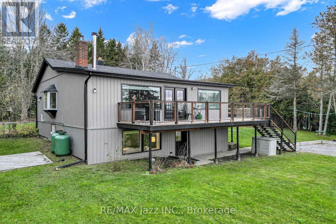
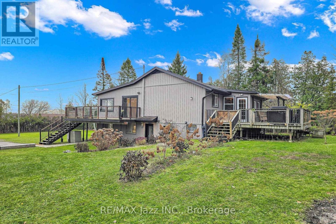
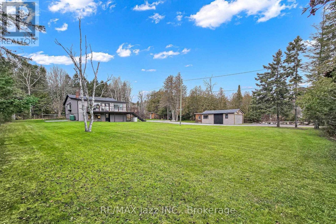
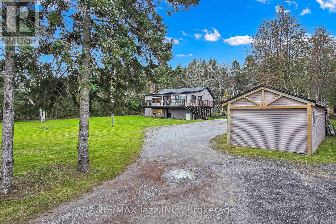
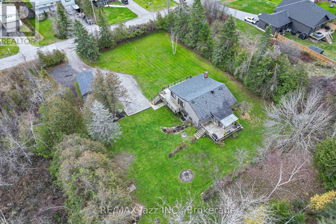
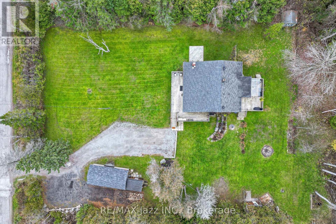
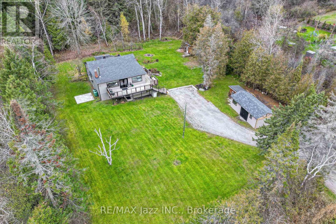
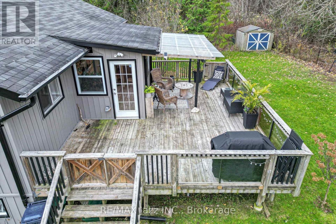
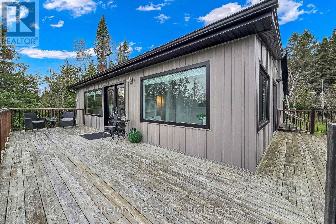
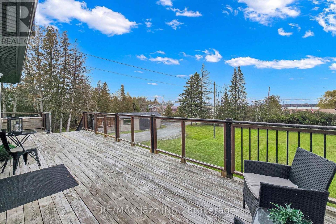
Peaceful Lakeview Retreat on a Private Double Wide Lot Surrounded by Trees. Framed by forest along the back and mature trees along the front and sides, this detached raised bungalow on Scugog Island offers privacy, space and a view of Lake Scugog. An extra large wraparound porch wraps three sides of the house, the perfect spot to take in the sunrise over the lake. The open concept main level welcomes you into a bright living room with a wood burning fireplace and a large picture window overlooking the water. The dining room's bay window floods the space with natural light, and the kitchen is tucked just off the dining room with a back door out to the yard. Three bedrooms, a bathroom and a practical mudroom complete the main floor, including a peaceful primary bedroom with its own walkout to the porch. The lower level sits above ground, so it is bright and open, with two entrances of its own, a second kitchen, a living room, a bathroom and two more bedrooms, offering flexible space for extended family or overnight guests. In all, the home offers 3+2 bedrooms and 2 bathrooms, and the siding was updated in 2025. Outside, three sheds and a garage give you exceptional space for tools, toys and hobbies, with the garage currently set up as a workshop or storage. A rare combination of privacy, space and lake views in a peaceful Port Perry setting. (id:45725)
Property Details
| MLS® Number | E14176570 |
| Property Type | Single Family |
| Community Name | Rural Scugog |
| Amenities Near By | Marina |
| Community Features | School Bus |
| Equipment Type | Propane Tank |
| Features | Sloping, Open Space, Flat Site, Dry, Carpet Free, In-law Suite |
| Parking Space Total | 12 |
| Rental Equipment Type | Propane Tank |
| Structure | Deck, Porch, Shed, Outbuilding |
| View Type | Lake View |
Building
| Bathroom Total | 2 |
| Bedrooms Above Ground | 3 |
| Bedrooms Below Ground | 2 |
| Bedrooms Total | 5 |
| Age | 51 To 99 Years |
| Amenities | Fireplace(s) |
| Appliances | Water Heater, Water Purifier, Water Softener, Water Treatment, Dishwasher, Dryer, Stove, Washer, Window Coverings, Refrigerator |
| Architectural Style | Raised Bungalow |
| Basement Development | Finished |
| Basement Features | Walk Out, Separate Entrance |
| Basement Type | N/a (finished), N/a, Full |
| Construction Status | Insulation Upgraded |
| Construction Style Attachment | Detached |
| Cooling Type | Central Air Conditioning |
| Exterior Finish | Wood, Vinyl Siding |
| Fire Protection | Security System, Smoke Detectors |
| Fireplace Present | Yes |
| Fireplace Total | 2 |
| Fireplace Type | Insert,woodstove |
| Flooring Type | Hardwood, Ceramic |
| Foundation Type | Concrete |
| Heating Fuel | Propane |
| Heating Type | Forced Air |
| Stories Total | 1 |
| Size Interior | 1100 - 1500 Sqft |
| Type | House |
| Utility Water | Unknown |
Parking
| Detached Garage | |
| Garage |
Land
| Acreage | No |
| Land Amenities | Marina |
| Sewer | Septic System |
| Size Depth | 200 Ft |
| Size Frontage | 160 Ft |
| Size Irregular | 160 X 200 Ft |
| Size Total Text | 160 X 200 Ft|1/2 - 1.99 Acres |
Rooms
| Level | Type | Length | Width | Dimensions |
|---|---|---|---|---|
| Lower Level | Kitchen | 3.06 m | 2.34 m | 3.06 m x 2.34 m |
| Lower Level | Primary Bedroom | 3.2 m | 2.87 m | 3.2 m x 2.87 m |
| Lower Level | Bedroom 5 | 2.84 m | 3.05 m | 2.84 m x 3.05 m |
| Lower Level | Mud Room | 2.31 m | 1.64 m | 2.31 m x 1.64 m |
| Lower Level | Living Room | 4.21 m | 3.71 m | 4.21 m x 3.71 m |
| Lower Level | Dining Room | 1.81 m | 3.06 m | 1.81 m x 3.06 m |
| Main Level | Living Room | 3.17 m | 3.07 m | 3.17 m x 3.07 m |
| Main Level | Dining Room | 5.16 m | 3.07 m | 5.16 m x 3.07 m |
| Main Level | Foyer | 2.76 m | 3.14 m | 2.76 m x 3.14 m |
| Main Level | Kitchen | 2.54 m | 4.99 m | 2.54 m x 4.99 m |
| Main Level | Primary Bedroom | 4.35 m | 3.7 m | 4.35 m x 3.7 m |
| Main Level | Bedroom 2 | 2.38 m | 3.7 m | 2.38 m x 3.7 m |
| Main Level | Bedroom 3 | 3.29 m | 3.17 m | 3.29 m x 3.17 m |
| Main Level | Mud Room | 2.85 m | 1.96 m | 2.85 m x 1.96 m |
Utilities
| Cable | Available |
| Electricity | Installed |
https://www.realtor.ca/real-estate/30508879/350-carnegie-beach-road-scugog-rural-scugog
Interested?
Contact us for more information

The trademarks REALTOR®, REALTORS®, and the REALTOR® logo are controlled by The Canadian Real Estate Association (CREA) and identify real estate professionals who are members of CREA. The trademarks MLS®, Multiple Listing Service® and the associated logos are owned by The Canadian Real Estate Association (CREA) and identify the quality of services provided by real estate professionals who are members of CREA. The trademark DDF® is owned by The Canadian Real Estate Association (CREA) and identifies CREA's Data Distribution Facility (DDF®)
Durham Region Association of REALTORS®
RE/MAX Jazz Inc.
November 13 2026 01:07:08
