3304 - 448 Burnamthorpe Road W Mississauga (City Centre), Ontario L5B 3Y4

$2,350 Monthly
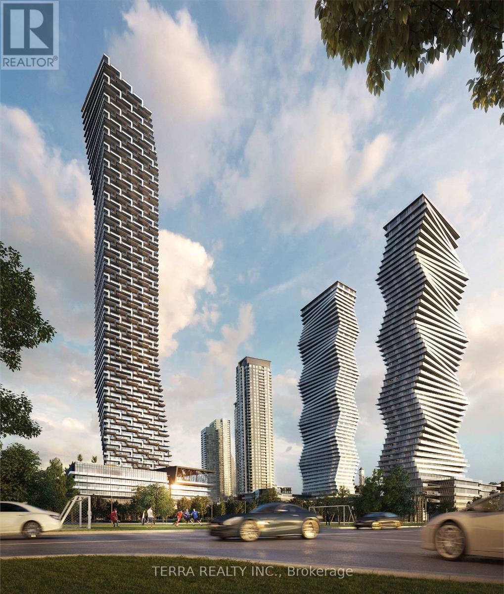
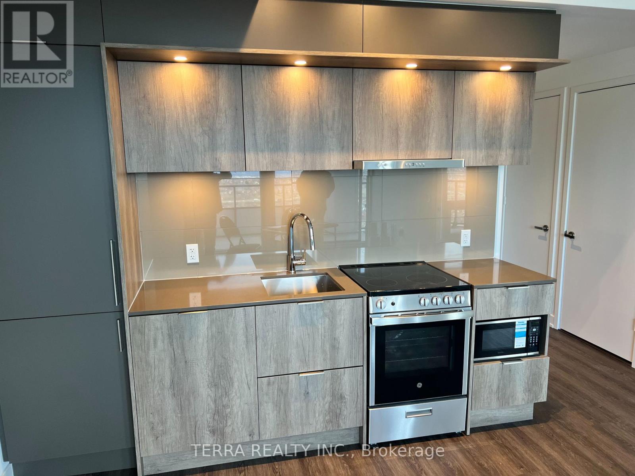
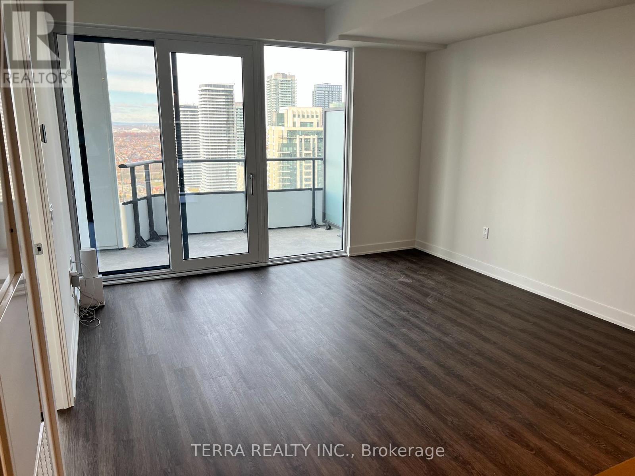
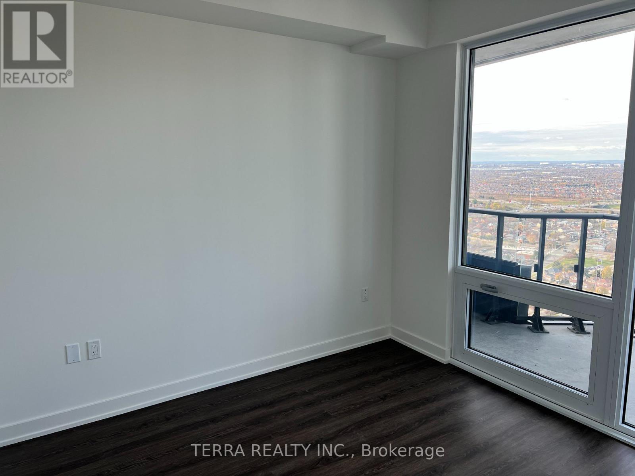
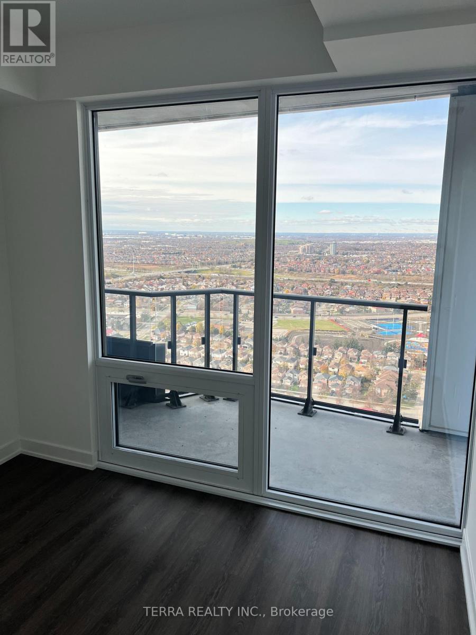
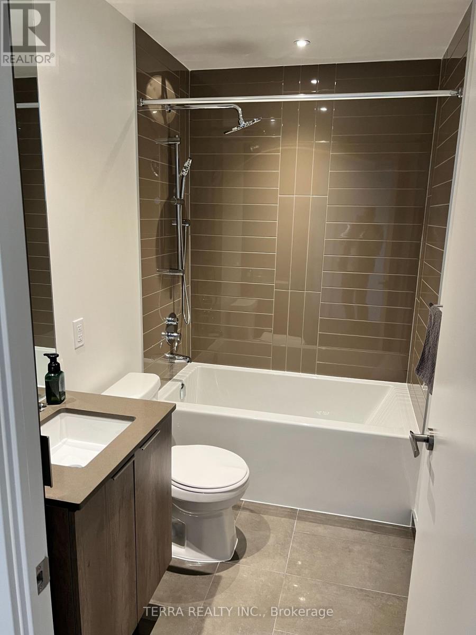
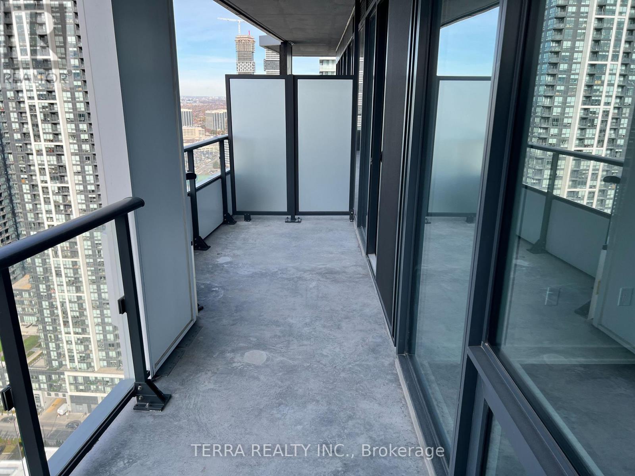
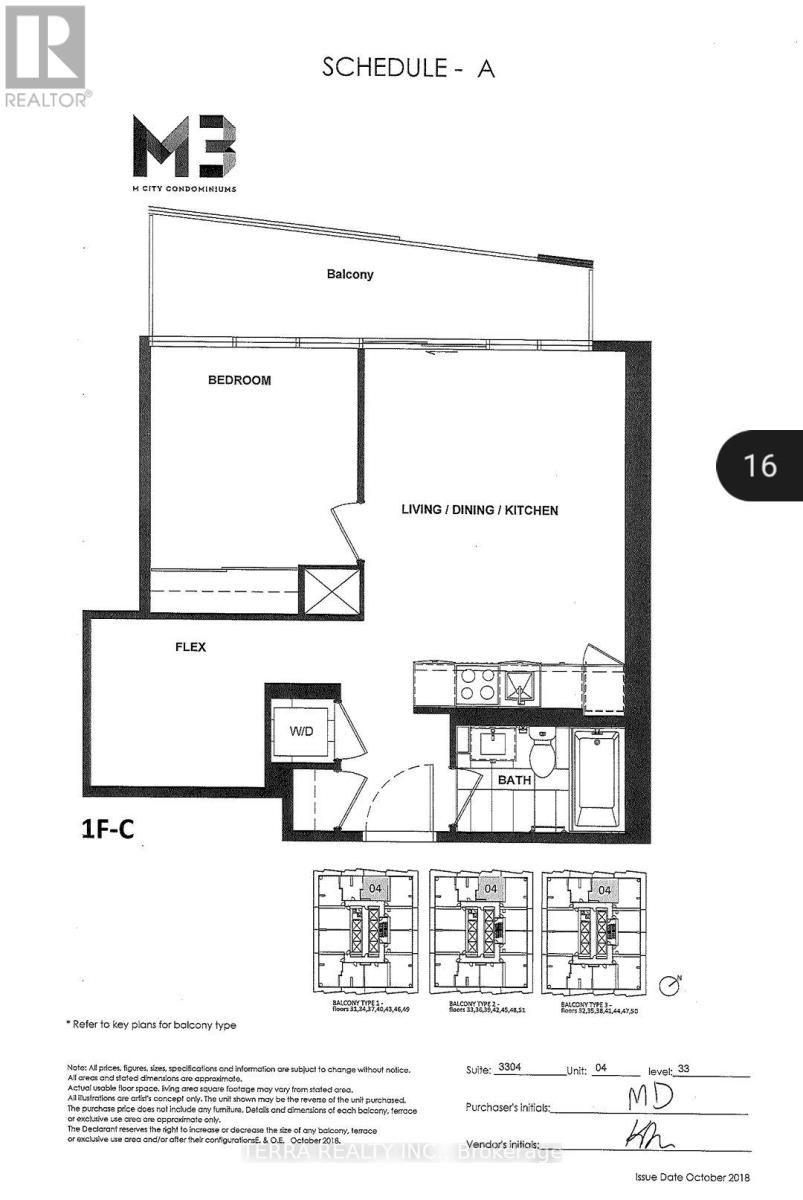
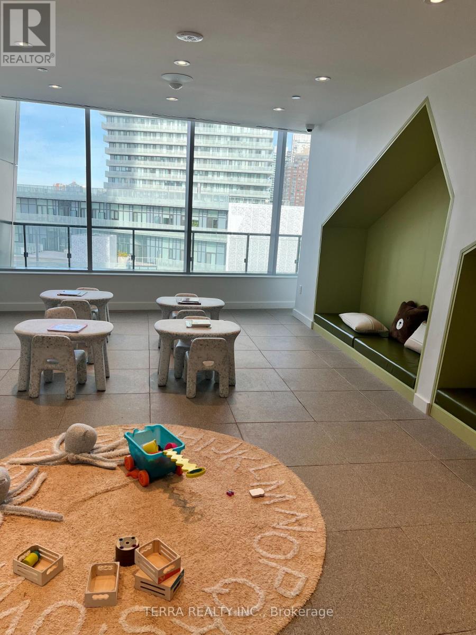
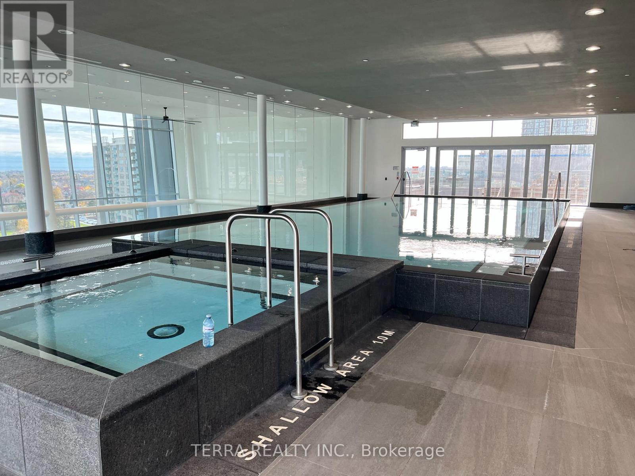
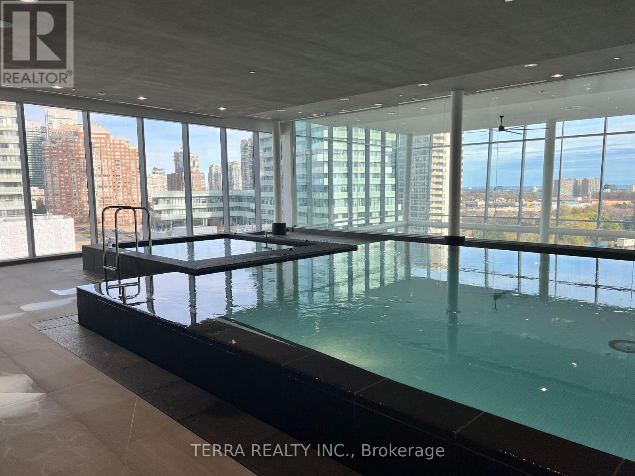
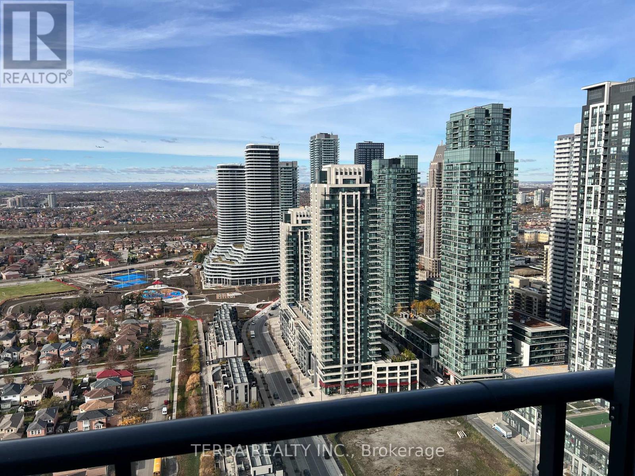
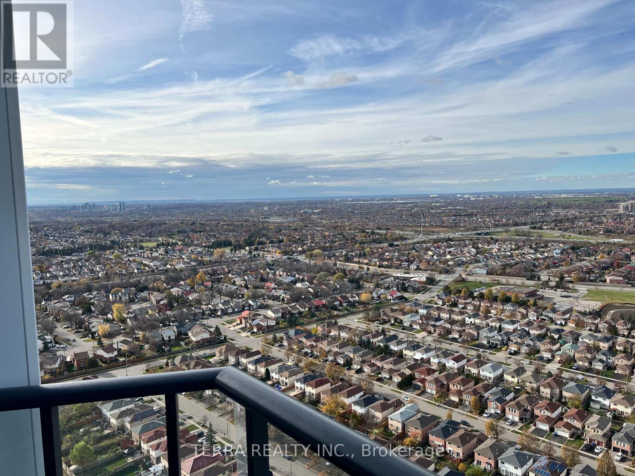
Modern City-Centre Living at **M3 Condos** Make yourself at home in this bright, well-designed 1-bedroom plus den suite in the heart of Mississauga City Centre. Brand new never lived in with approximately 550 sq. ft. of interior space, a spacious 110 sq. ft. private balcony, and beautiful unobstructed views, there's room to relax, work, and enjoy the city. Soaring 9-foot ceilings, expansive windows, and an open-concept layout create a light, welcoming feel. The den adds versatile space for a home office or study. Some of the buildings amenities, indoor pool, gym, theatre room, guest suites, kids play area, bbq, rooftop terrace, 24 hr-concierge and security. Square One, restaurants, entertainment, public transit, and everyday essentials are just steps away. With easy access to Highways 403, 401, and the QEW, getting around the GTA is simple.Enjoy a stylish, convenient urban lifestyle in one of Mississauga's most sought-after new locations. (id:45725)
Property Details
| MLS® Number | W14176594 |
| Property Type | Single Family |
| Community Name | City Centre |
| Communication Type | High Speed Internet |
| Community Features | Pets Not Allowed |
| Features | Balcony, Carpet Free |
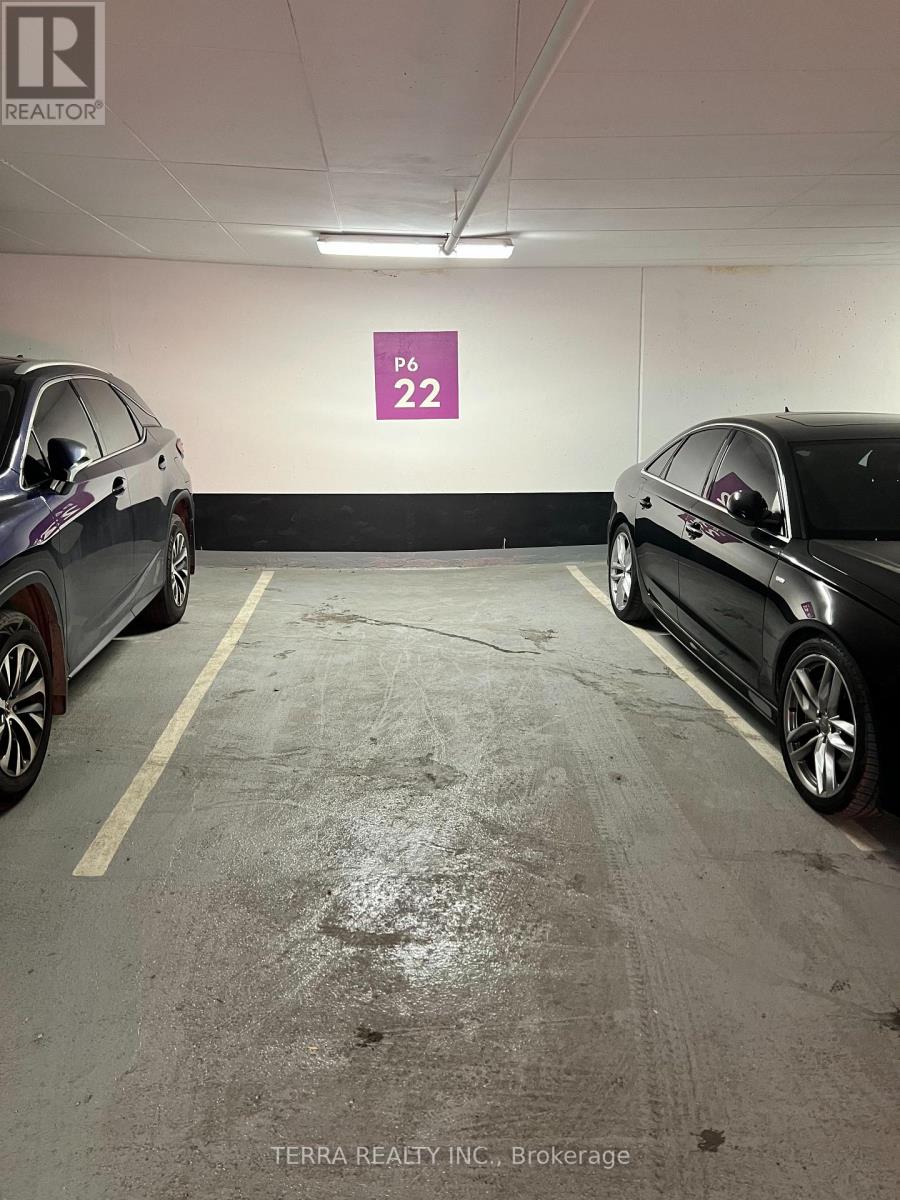
| Parking Space Total | 1 |
Building
| Bathroom Total | 1 |
| Bedrooms Above Ground | 1 |
| Bedrooms Below Ground | 1 |
| Bedrooms Total | 2 |
| Age | New Building |
| Appliances | Range, Oven - Built-in, Dishwasher, Dryer, Microwave, Stove, Washer, Refrigerator |
| Architectural Style | Multi-level |
| Basement Type | None |
| Cooling Type | Central Air Conditioning |
| Exterior Finish | Concrete |
| Flooring Type | Laminate |
| Heating Fuel | Electric |
| Heating Type | Forced Air |
| Size Interior | 500 - 599 Sqft |
| Type | Apartment |
Parking
| Underground | |
| Garage |
Land
| Acreage | No |
Rooms
| Level | Type | Length | Width | Dimensions |
|---|---|---|---|---|
| Main Level | Bedroom | 3.11 m | 2.93 m | 3.11 m x 2.93 m |
| Main Level | Living Room | 4.63 m | 3.9 m | 4.63 m x 3.9 m |
| Main Level | Kitchen | 4.63 m | 3.9 m | 4.63 m x 3.9 m |
| Main Level | Den | 3.72 m | 2.29 m | 3.72 m x 2.29 m |
Interested?
Contact us for more information

The trademarks REALTOR®, REALTORS®, and the REALTOR® logo are controlled by The Canadian Real Estate Association (CREA) and identify real estate professionals who are members of CREA. The trademarks MLS®, Multiple Listing Service® and the associated logos are owned by The Canadian Real Estate Association (CREA) and identify the quality of services provided by real estate professionals who are members of CREA. The trademark DDF® is owned by The Canadian Real Estate Association (CREA) and identifies CREA's Data Distribution Facility (DDF®)
Toronto Real Estate Board
Terra Realty Inc.
November 13 2026 12:34:34
