1091 Indian Road North Sarnia, Ontario N7V 4C4

$339,900
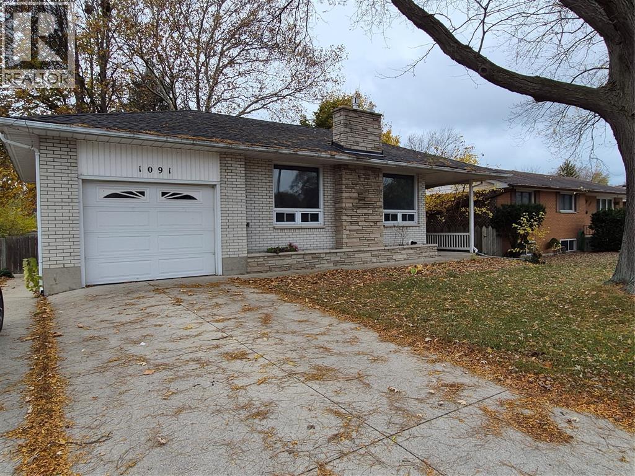
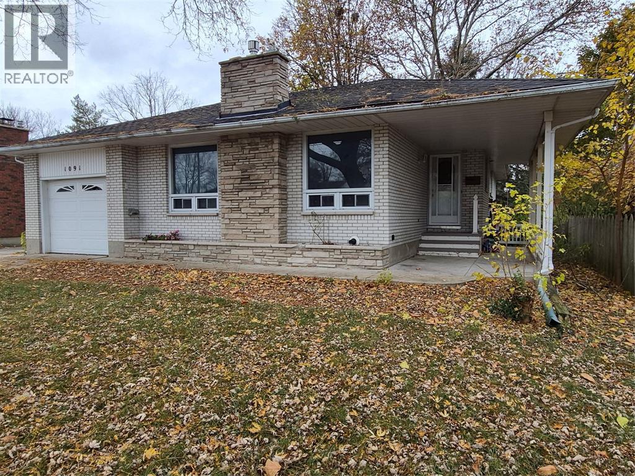
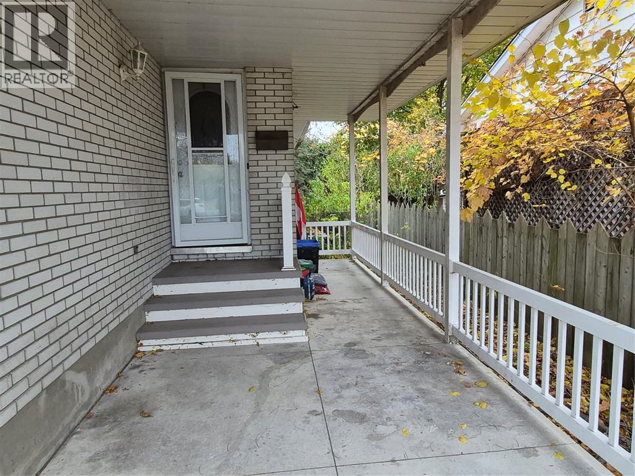
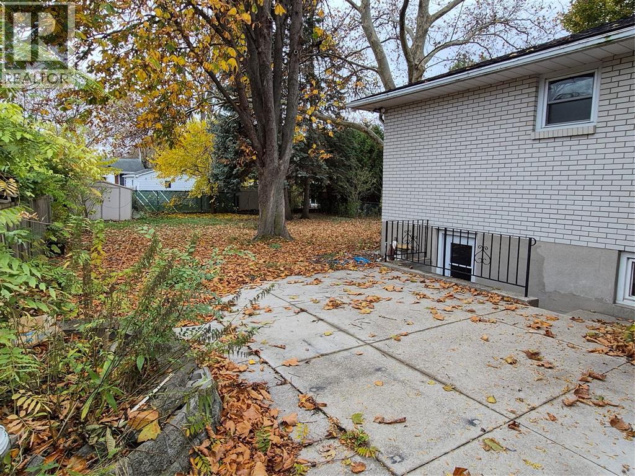
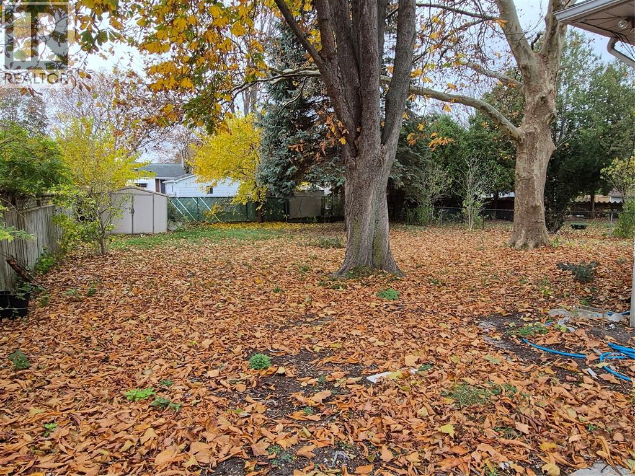
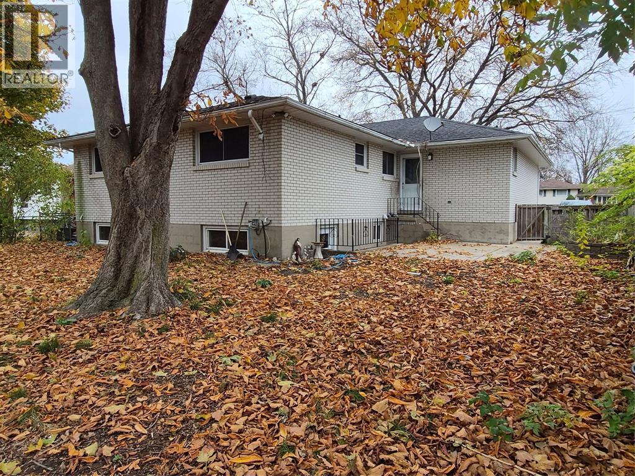
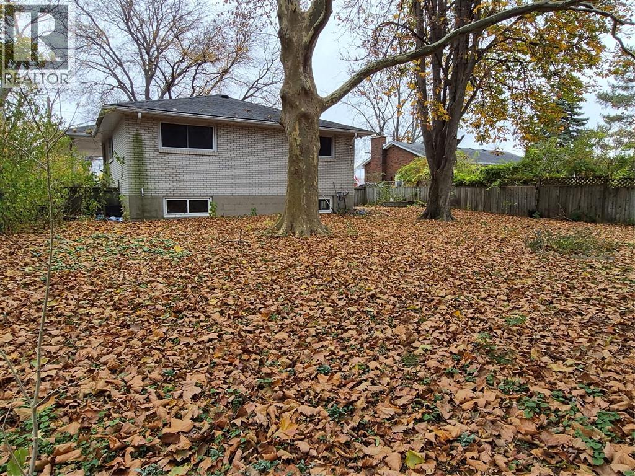
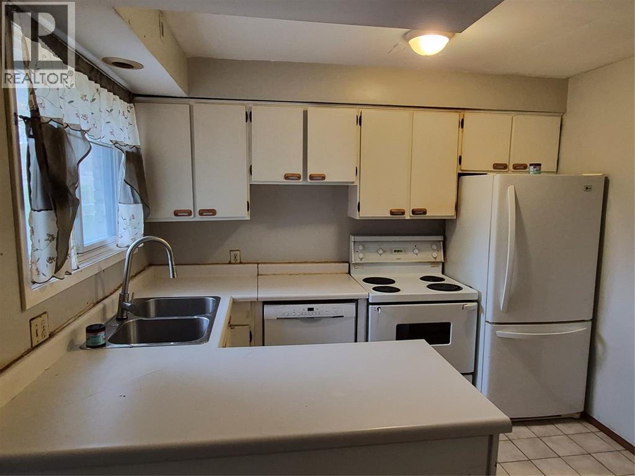
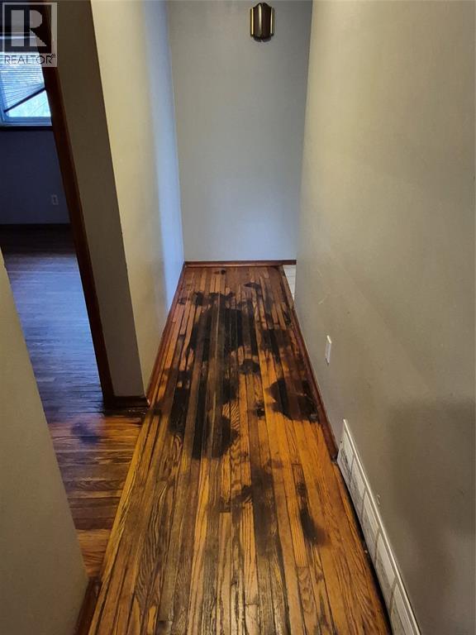
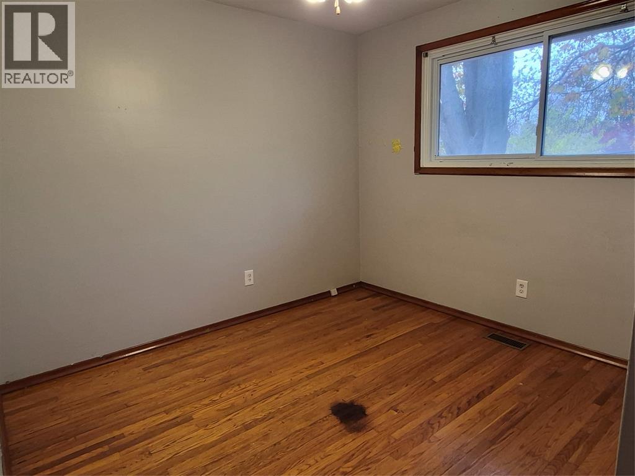
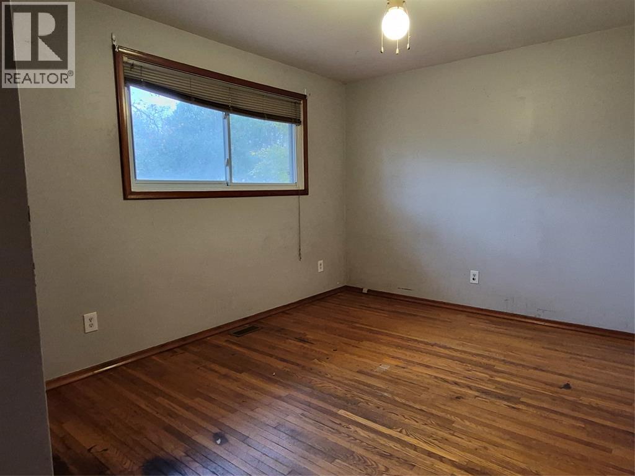
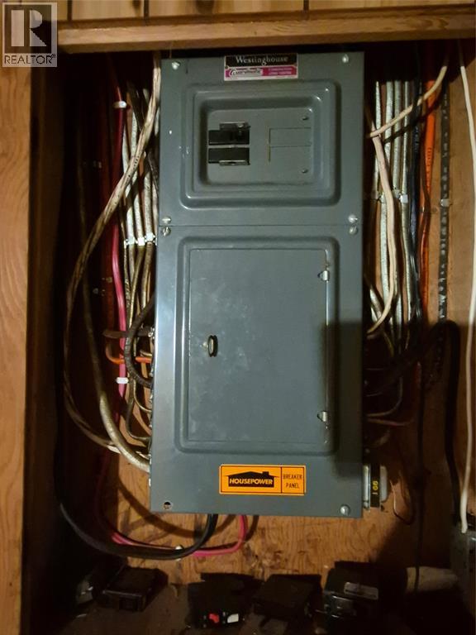
PROPERTY IS BEING SOLD UNDER POWER OF SALE ON AN ""AS IS, WHERE IS"" BASIS. SELLER MAKES NO REPRESENTATIONS OR WARRANTIES, EXPRESS OR IMPLIED, WITH RESPECT TO THE PROPERTY OR LOT. INCLUDE SCHEDULE ""C"" WITH ANY AGREEMENT OF PURCHASE AND SALE. ALL OFFERS NEED 7 DAY IRREVOCABLE. PUT YOUR RUBBER GLOVES AND WORK BOOTS ON FOR AN OPPORTUNITY TO BRING BACK THIS FAMILY HOME. LOCATED CLOSE TO PUBLIC AND HIGH SCHOOLS, FAMILY FRIENDLY YARD, DOUBLE PARKING, FULL BASEMENT. LOTS OF POTENTIAL. (id:45725)
Property Details
| MLS® Number | 26027881 |
| Property Type | Single Family |
| Features | Double Width Or More Driveway |
Building
| Bathroom Total | 3 |
| Bedrooms Above Ground | 3 |
| Bedrooms Below Ground | 1 |
| Bedrooms Total | 4 |
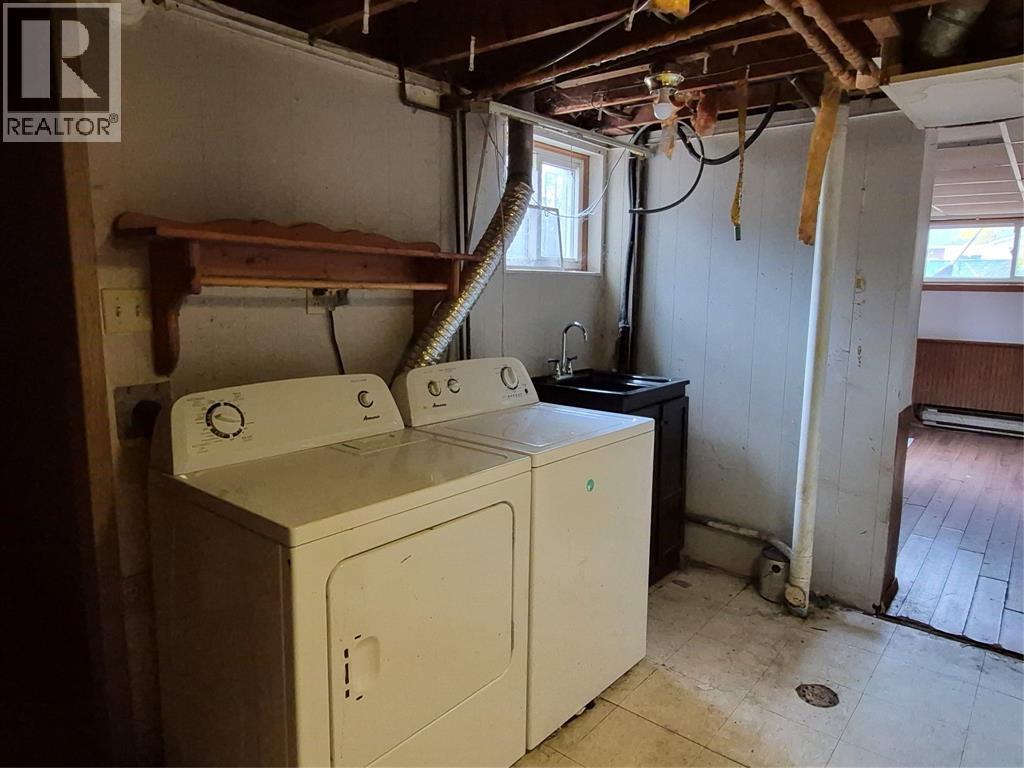
| Appliances | Dishwasher, Dryer, Refrigerator, Stove, Washer |
| Architectural Style | Bungalow |
| Constructed Date | 1966 |
| Construction Style Attachment | Detached |
| Cooling Type | Central Air Conditioning |
| Exterior Finish | Brick |
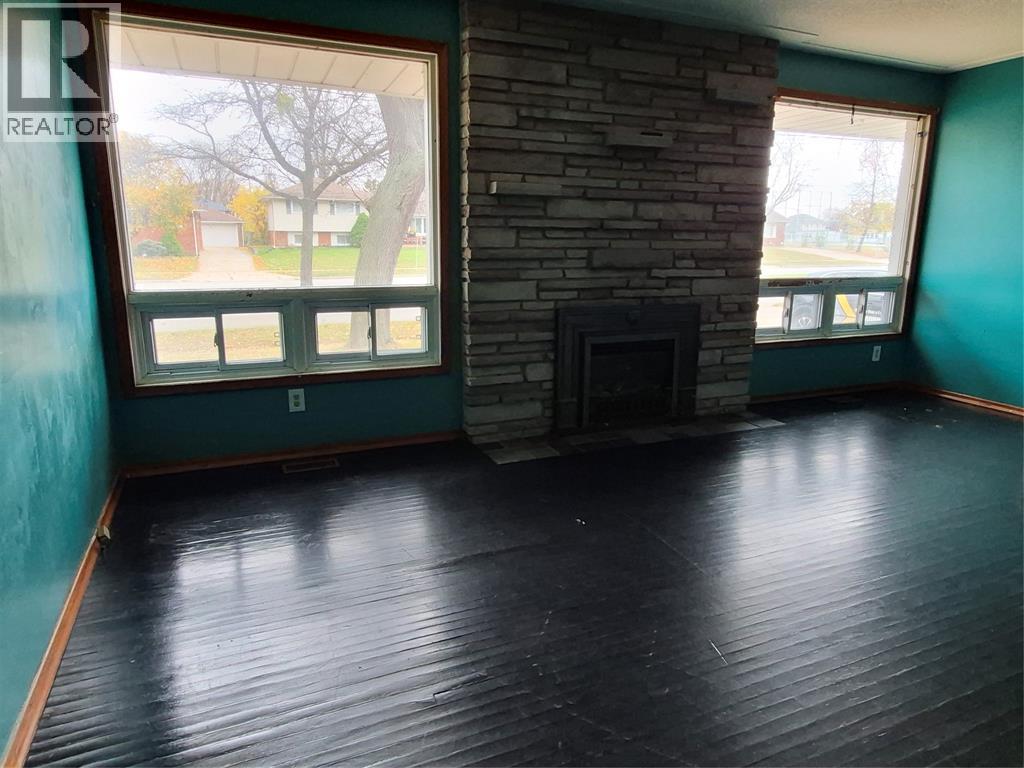
| Fireplace Fuel | Gas |
| Fireplace Present | Yes |
| Fireplace Type | Conventional |
| Flooring Type | Carpeted, Ceramic/porcelain, Hardwood |
| Foundation Type | Block |
| Half Bath Total | 2 |
| Heating Fuel | Natural Gas |
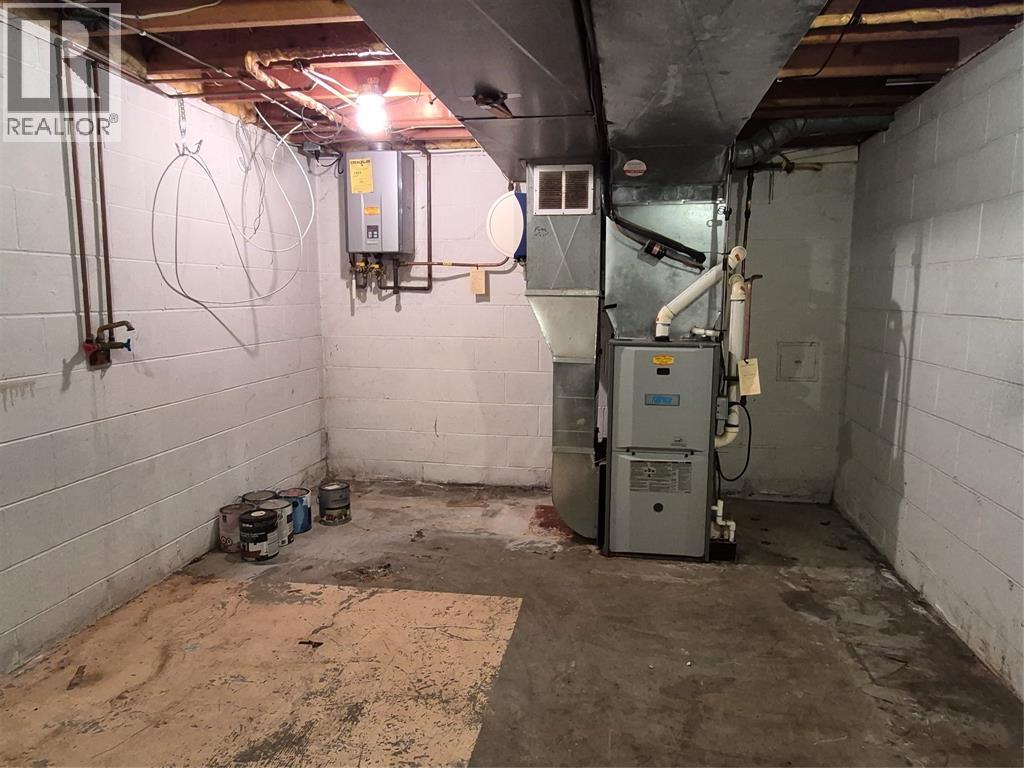
| Heating Type | Forced Air, Furnace |
| Stories Total | 1 |
| Type | House |
Parking
| Garage |
Land
| Acreage | No |
| Fence Type | Fence |
| Size Irregular | 60 X 150 / 0.05 Ac |
| Size Total Text | 60 X 150 / 0.05 Ac|0-0.25 Acre |
| Zoning Description | R1 |
Rooms
| Level | Type | Length | Width | Dimensions |
|---|---|---|---|---|
| Basement | 2pc Bathroom | Measurements not available | ||
| Basement | Laundry Room | Measurements not available | ||
| Basement | Utility Room | Measurements not available | ||
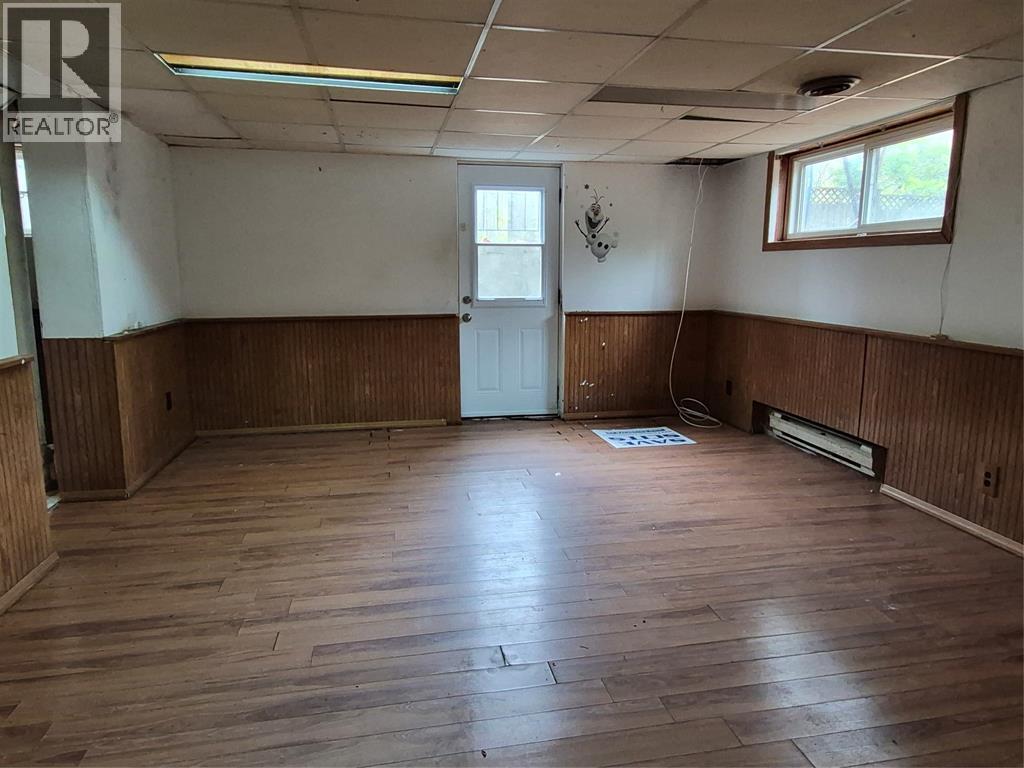
| Basement | Bedroom | 16 x 8 | ||
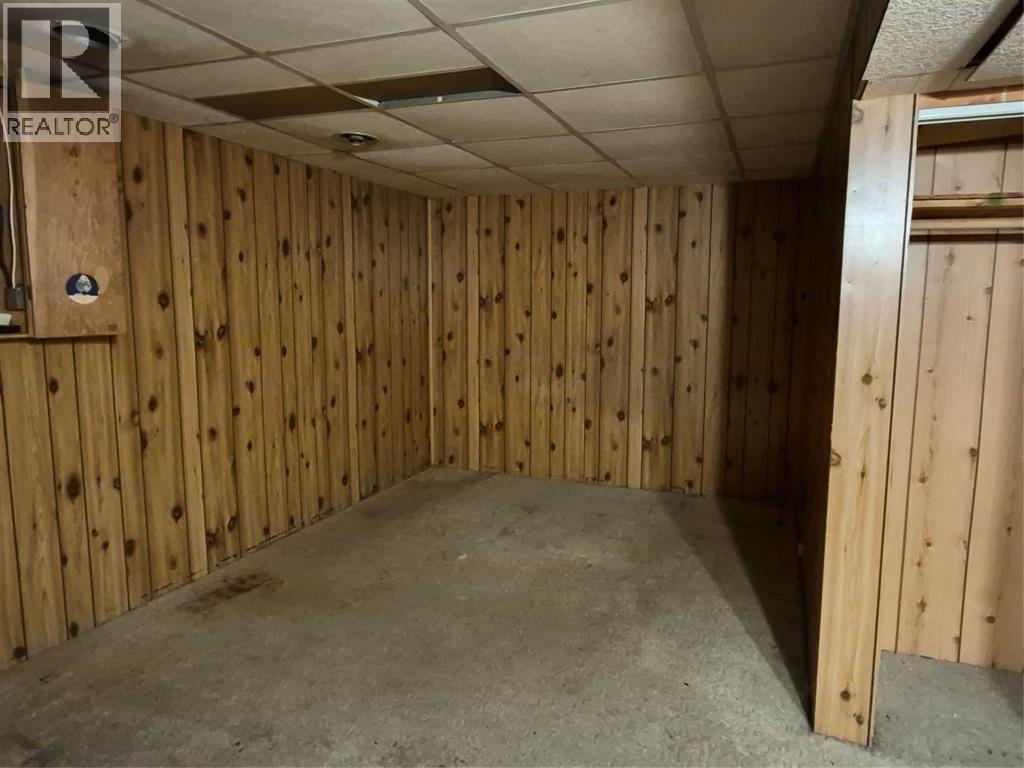
| Basement | Recreation Room | 26.6 x 13.5 | ||
| Main Level | 2pc Bathroom | Measurements not available | ||
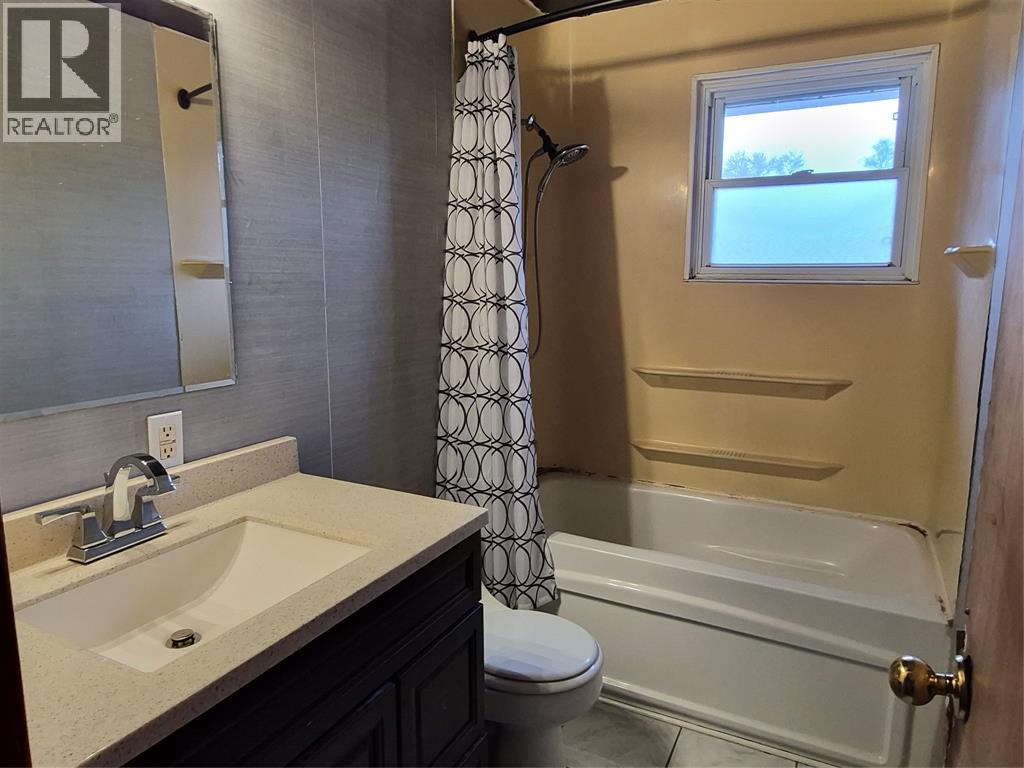
| Main Level | 4pc Bathroom | Measurements not available | ||
| Main Level | Bedroom | 11 x 9.5 | ||
| Main Level | Bedroom | 11.5 x 9.8 | ||
| Main Level | Bedroom | 12.4 x 9.2 | ||
| Main Level | Living Room/fireplace | 18.6 x 11.2 | ||
| Main Level | Dining Room | 103 x 9.8 | ||
| Main Level | Kitchen | 17 x 9 |
https://www.realtor.ca/real-estate/30507021/1091-indian-road-north-sarnia
Interested?
Contact us for more information

The trademarks REALTOR®, REALTORS®, and the REALTOR® logo are controlled by The Canadian Real Estate Association (CREA) and identify real estate professionals who are members of CREA. The trademarks MLS®, Multiple Listing Service® and the associated logos are owned by The Canadian Real Estate Association (CREA) and identify the quality of services provided by real estate professionals who are members of CREA. The trademark DDF® is owned by The Canadian Real Estate Association (CREA) and identifies CREA's Data Distribution Facility (DDF®)
Sarnia-Lambton Real Estate Board
Initia Real Estate (Ontario) Ltd.
November 12 2026 06:09:21
