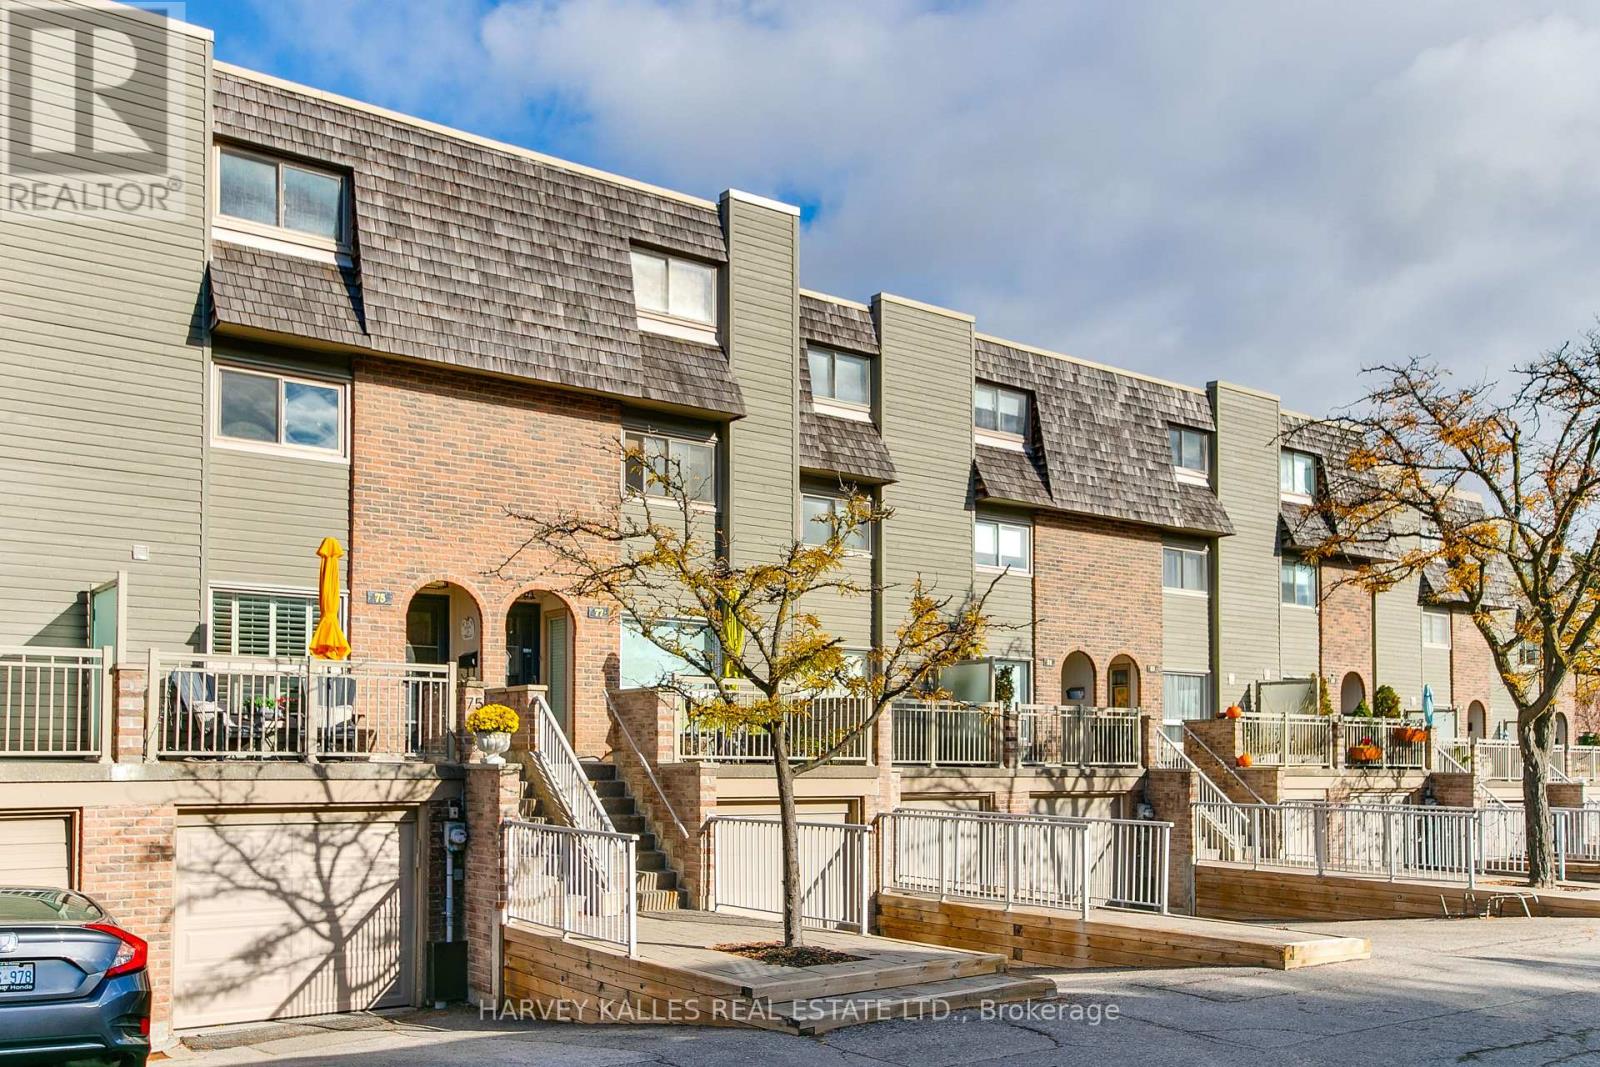
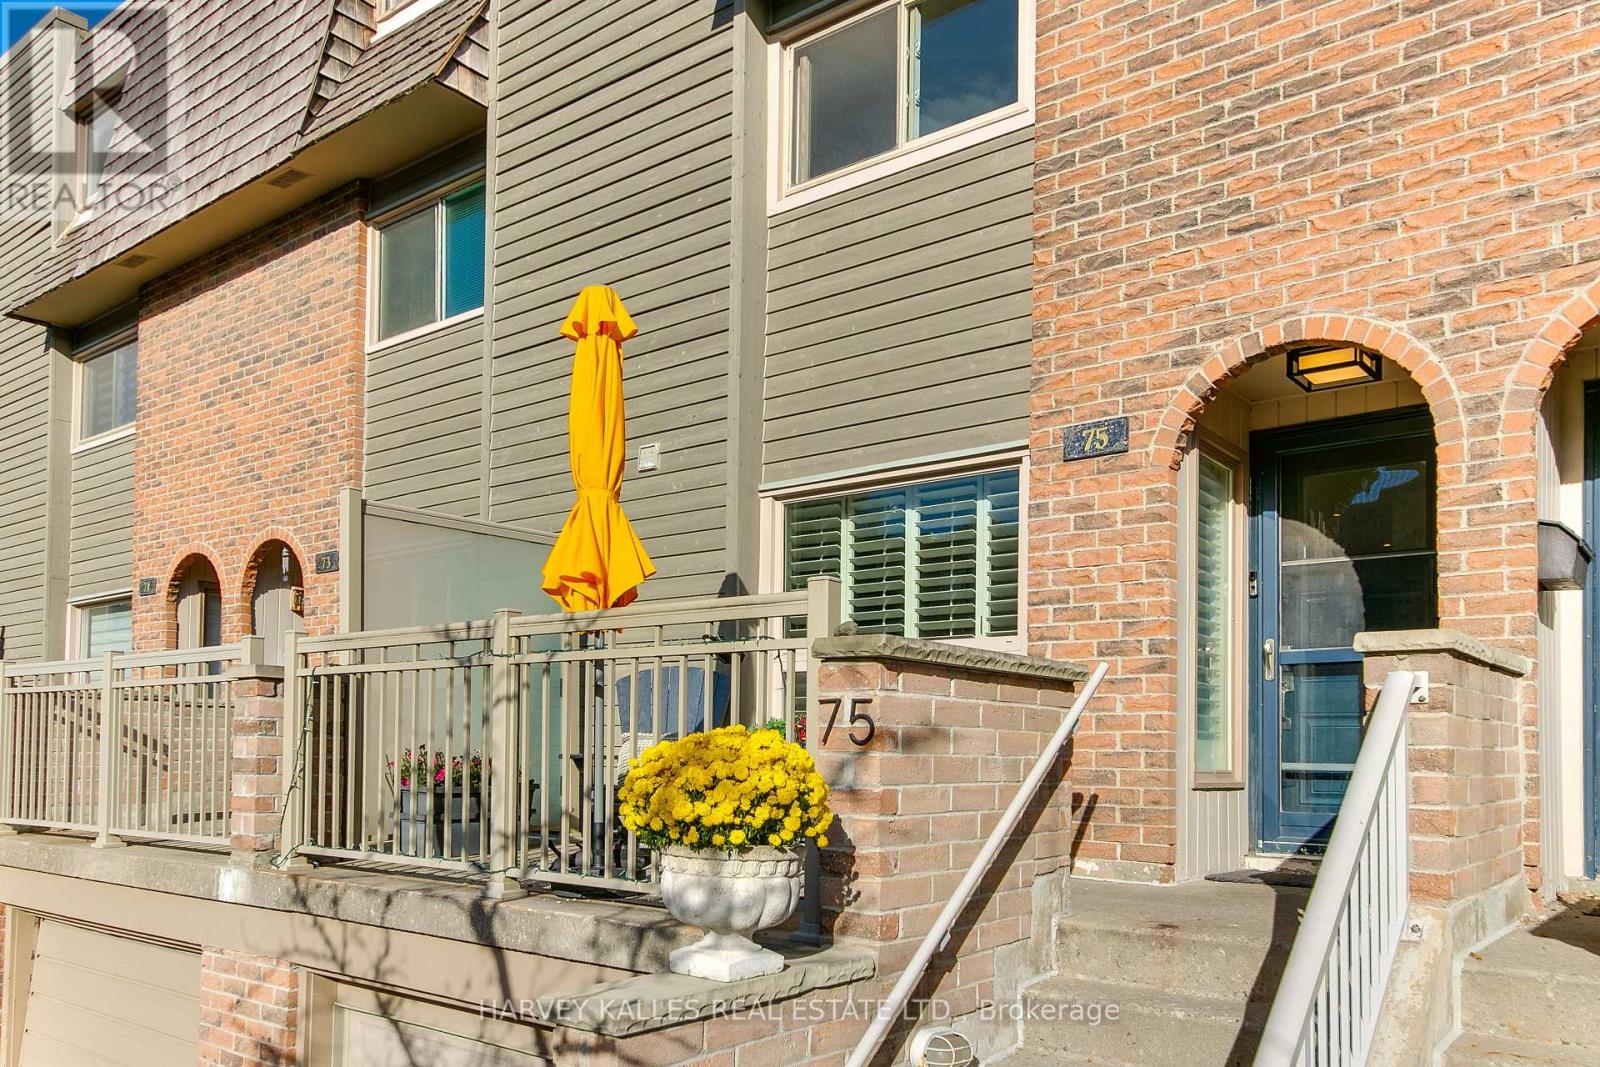
75 Dutch Myrtle Way Toronto (Banbury-Don Mills), Ontario M3B 3K8

$928,000Maintenance, Water, Insurance, Parking
$980 Monthly
Maintenance, Water, Insurance, Parking
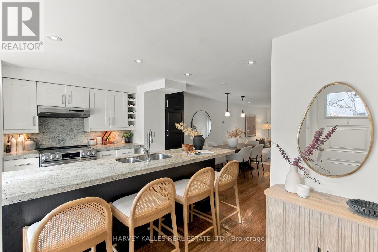
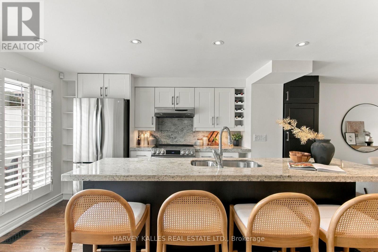
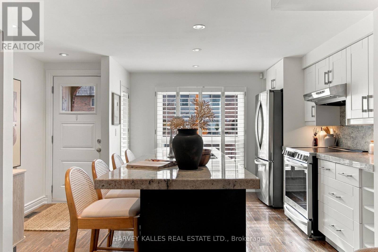
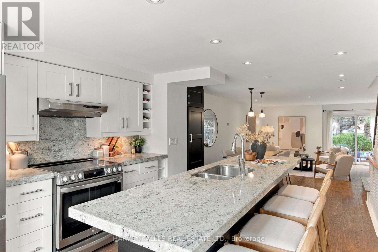
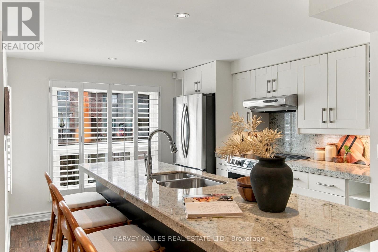
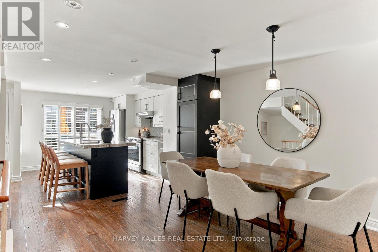
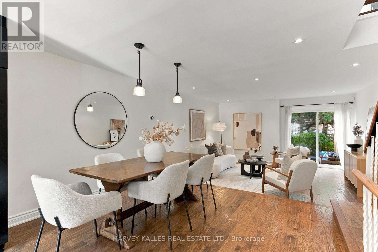
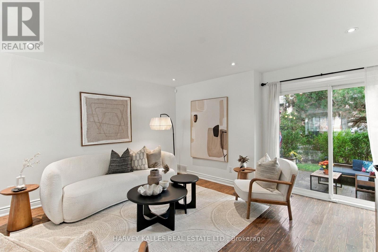
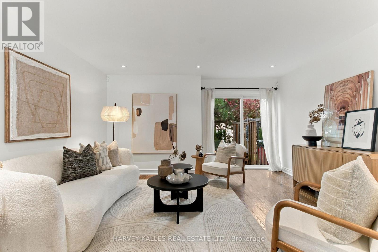
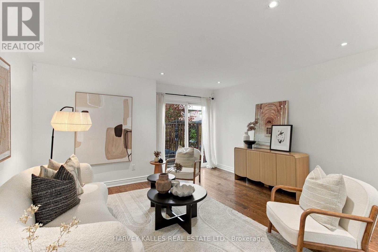
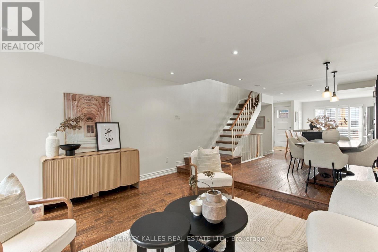
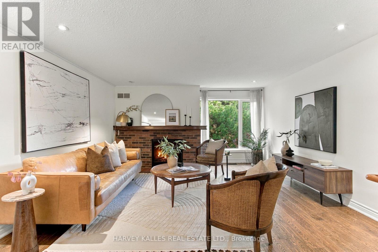
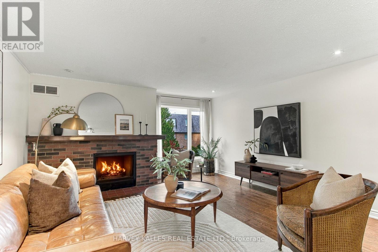
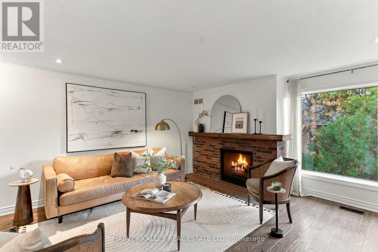
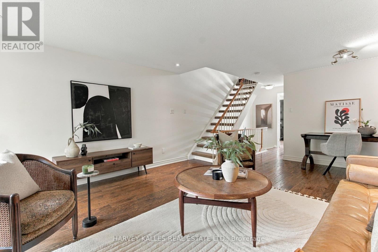
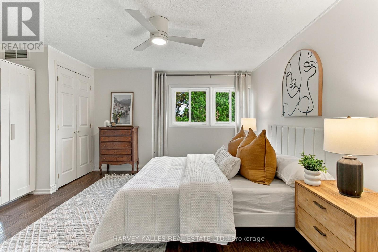
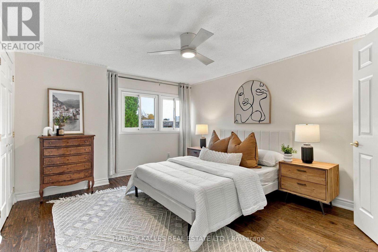
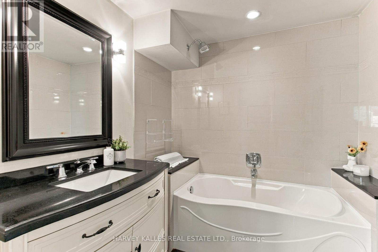
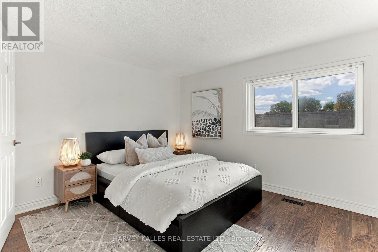
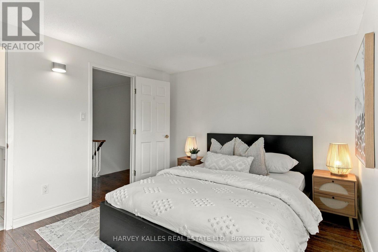
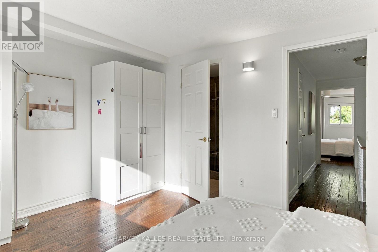
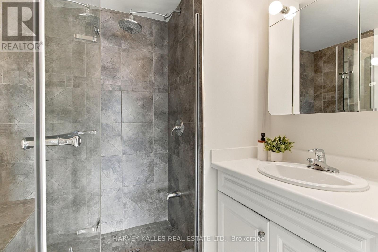
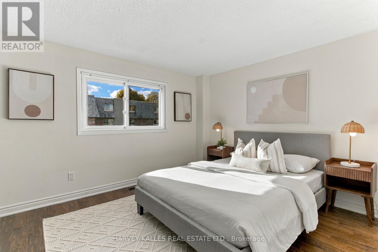
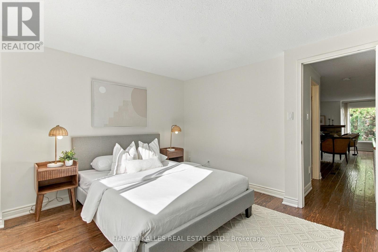
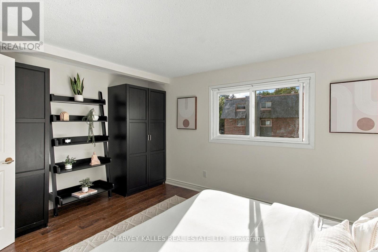
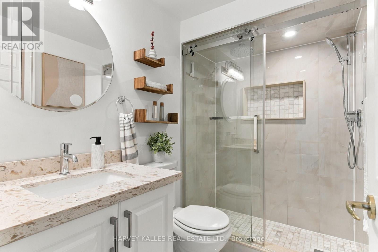
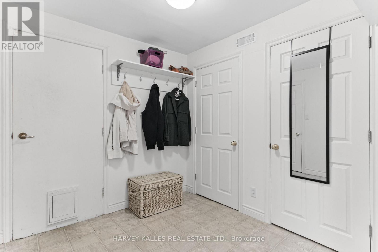
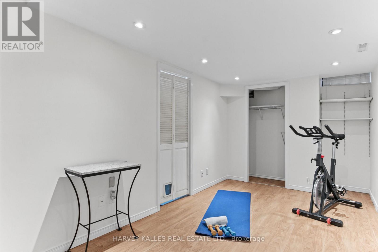
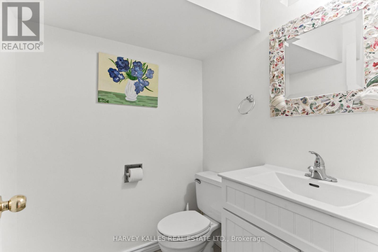
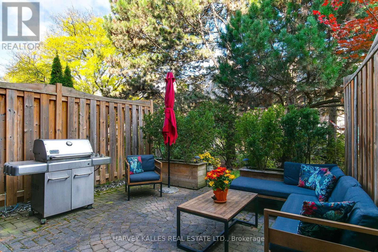
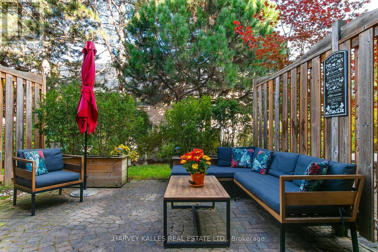
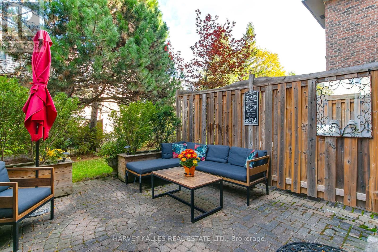
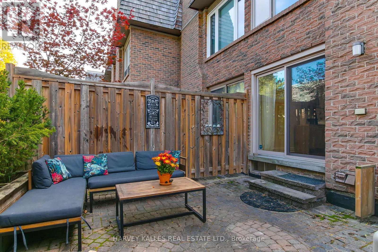
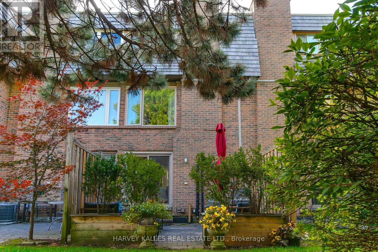
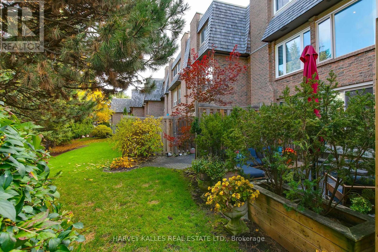
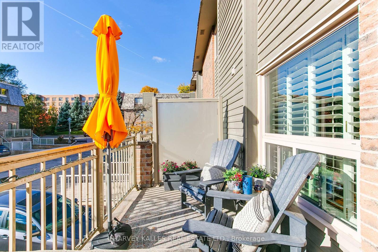
$980 MonthlyThis spacious, updated three-storey townhome is completely move-in ready. This model is one of the largest in the complex! The main floor offers a bright, open-concept layout that seamlessly blends comfort, style, and convenience. Gather in the renovated kitchen with a large centre island that comfortably seats four people and flows effortlessly into the dining and living room spaces. Direct access to the backyard off the living room leads to a private patio, in a quiet area away from Don Mills Rd.The expansive second floor boasts a family room with a gas fireplace, a large bedroom and full renovated bathroom. The bright third floor hosts a lovely primary suite sanctuary complete with a renovated ensuite, along with a secondary bedroom, also with an en-suite. The lower level has a rec room which can serve as a home gym, office space or a gaming room. It also provides ample storage, shelving, a two-piece powder room, a laundry room, a large mudroom and direct access to the oversized garage.Conveniently located just minutes from the Shops at Don Mills, top-rated schools including Norman Ingram Public School, local parks, trails, the DVP, Eglinton Crosstown LRT, Sheppard Subway Line, and Sunnybrook Hospital. Come explore everything this exceptional home has to offer. (id:45725)
Property Details
| MLS® Number | C14176394 |
| Property Type | Single Family |
| Community Name | Banbury-Don Mills |
| Community Features | Pets Allowed With Restrictions |
| Features | Balcony |
| Parking Space Total | 2 |
Building
| Bathroom Total | 4 |
| Bedrooms Above Ground | 3 |
| Bedrooms Total | 3 |
| Basement Development | Finished |
| Basement Type | N/a (finished) |
| Cooling Type | Central Air Conditioning |
| Exterior Finish | Brick |
| Fireplace Present | Yes |
| Flooring Type | Hardwood |
| Half Bath Total | 1 |
| Heating Fuel | Natural Gas |
| Heating Type | Forced Air |
| Stories Total | 3 |
| Size Interior | 1800 - 1999 Sqft |
| Type | Row / Townhouse |
Parking
| Garage |
Land
| Acreage | No |
Rooms
| Level | Type | Length | Width | Dimensions |
|---|---|---|---|---|
| Second Level | Family Room | 8.36 m | 4.24 m | 8.36 m x 4.24 m |
| Second Level | Bedroom | 4.24 m | 3.58 m | 4.24 m x 3.58 m |
| Third Level | Primary Bedroom | 4.24 m | 4.27 m | 4.24 m x 4.27 m |
| Third Level | Bedroom | 4.24 m | 3.28 m | 4.24 m x 3.28 m |
| Basement | Recreational, Games Room | 5.61 m | 2.54 m | 5.61 m x 2.54 m |
| Basement | Mud Room | 2.64 m | 2.39 m | 2.64 m x 2.39 m |
| Main Level | Living Room | 4.24 m | 3.66 m | 4.24 m x 3.66 m |
| Main Level | Dining Room | 3.25 m | 3.61 m | 3.25 m x 3.61 m |
| Main Level | Kitchen | 4.24 m | 3.91 m | 4.24 m x 3.91 m |
Interested?
Contact us for more information

The trademarks REALTOR®, REALTORS®, and the REALTOR® logo are controlled by The Canadian Real Estate Association (CREA) and identify real estate professionals who are members of CREA. The trademarks MLS®, Multiple Listing Service® and the associated logos are owned by The Canadian Real Estate Association (CREA) and identify the quality of services provided by real estate professionals who are members of CREA. The trademark DDF® is owned by The Canadian Real Estate Association (CREA) and identifies CREA's Data Distribution Facility (DDF®)
Toronto Real Estate Board
Harvey Kalles Real Estate Ltd.
November 12 2026 10:59:40
