6 - 1329 Barton Street Hamilton (Winona), Ontario L8E 5L4

$3,000 Monthly
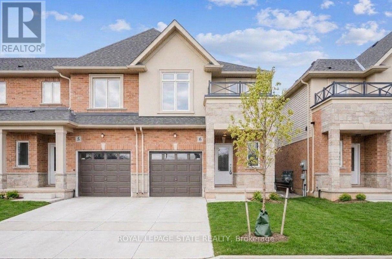
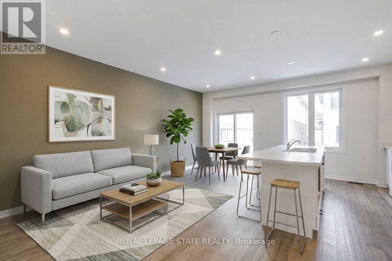
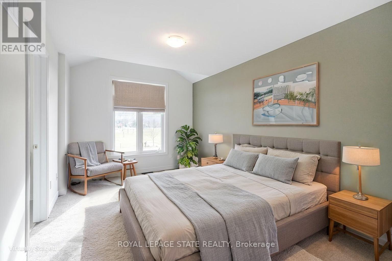
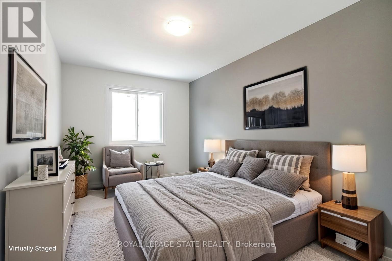
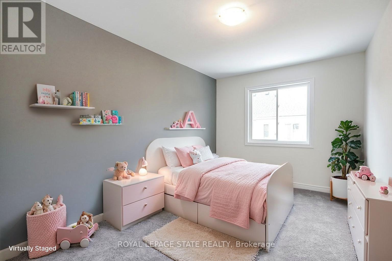
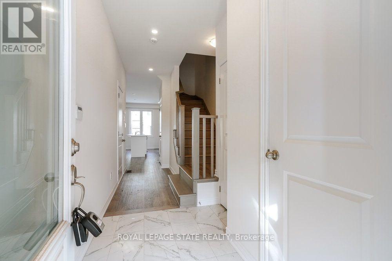
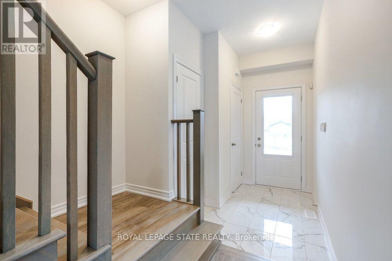
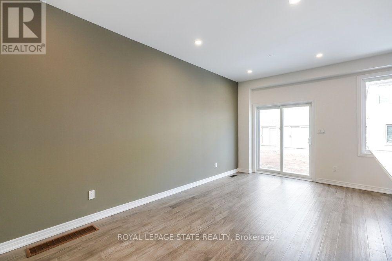
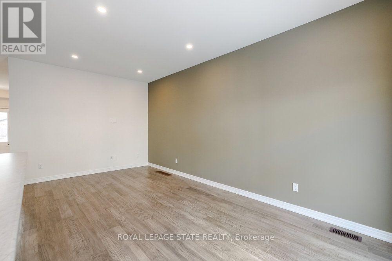
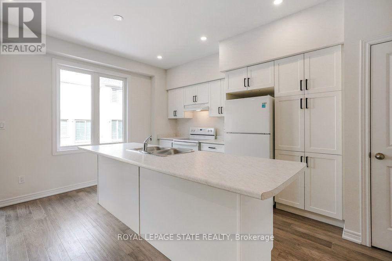
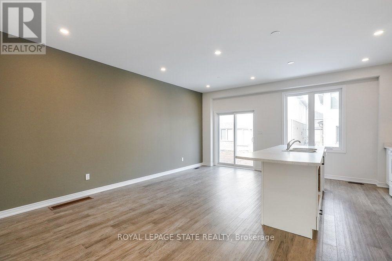
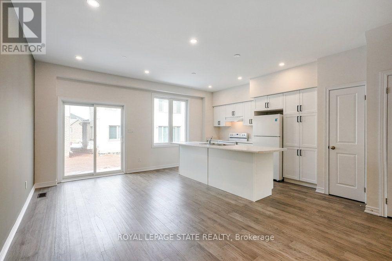
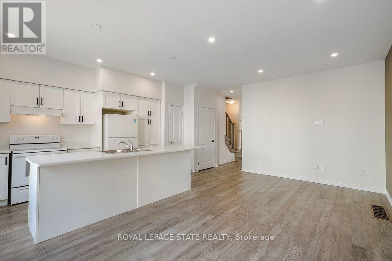
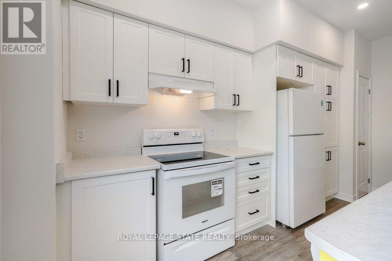
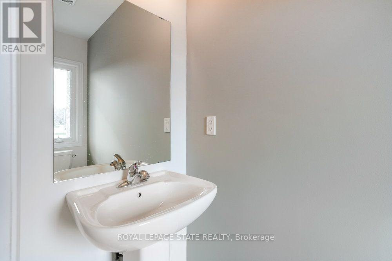
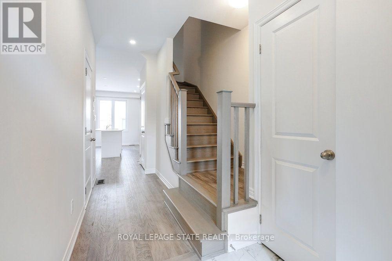
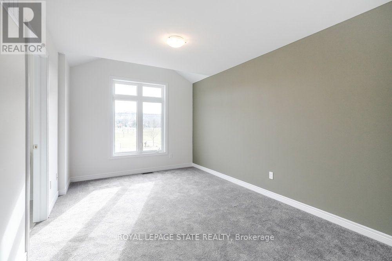
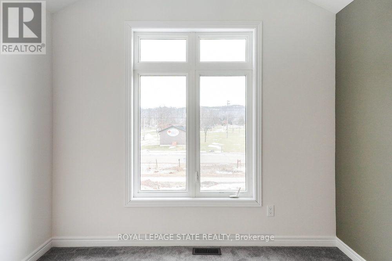
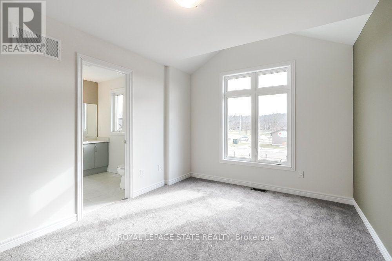
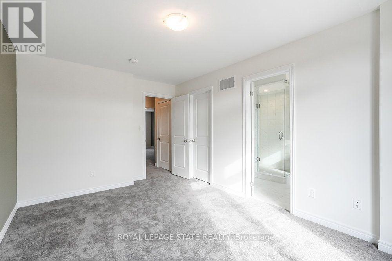
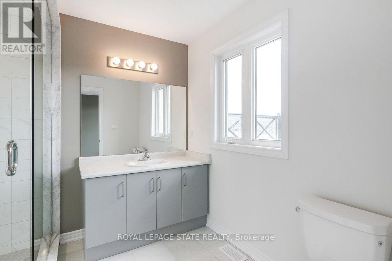
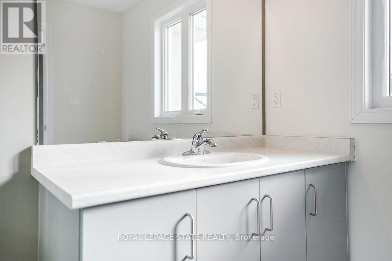
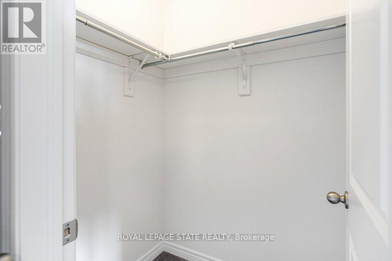
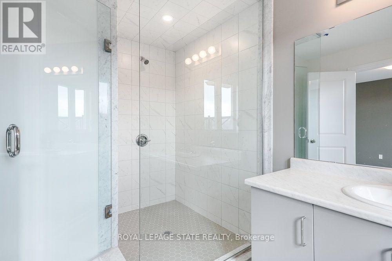
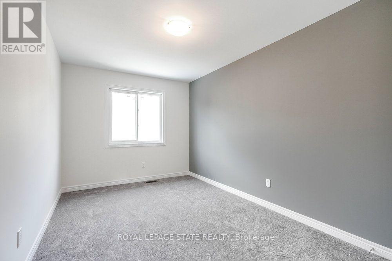
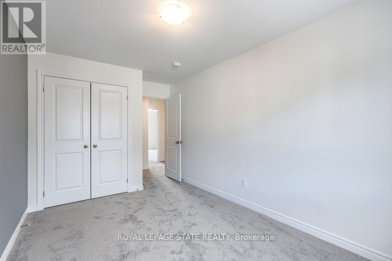
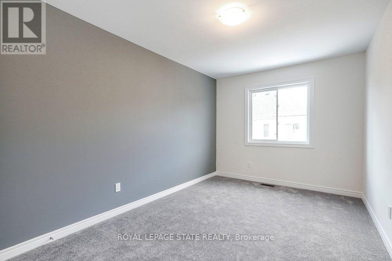
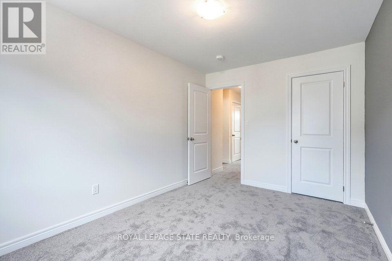
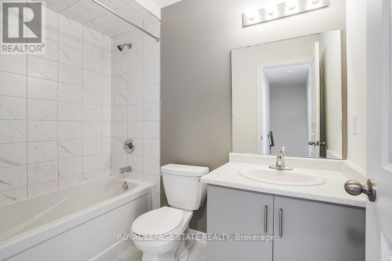
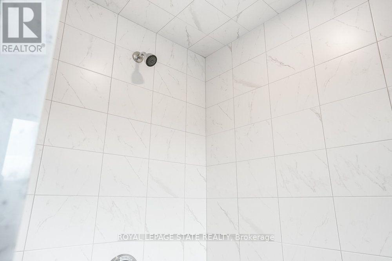
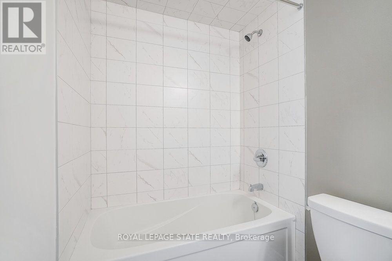
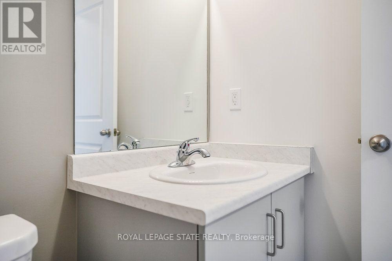
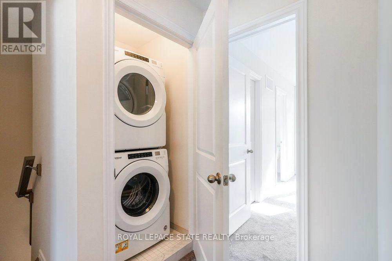
Fantastic end-unit townhouse situated at 6-1329 Barton St in the highly desirable Winona neighbourhood of Stoney Creek! Positioned directly across from Winona Park, kids can easily walk to two neighbourhood elementary schools. The bright interior has been freshly painted throughout and features 9 ft ceilings, recessed pot lighting, 2.5 bathrooms (including a primary ensuite), convenient bedroom-level laundry, and central AC. Step outside to a private, fully fenced yard. Parking is a breeze with a 1-car garage, private driveway space, plus visitor parking. Beyond the home, Winona offers an incredible lifestyle-located just minutes from Fifty Point Conservation Area with its marina, beach, and scenic waterfront trails, plus effortless daily errands at the nearby Winona Crossing shopping centre (anchored by Metro, LCBO, and regional retail). Commuters will appreciate the instant access to the QEW via Fifty Road, connecting you quickly toward Hamilton, Toronto, or Niagara (id:45725)
Property Details
| MLS® Number | X14174090 |
| Property Type | Single Family |
| Community Name | Winona |
| Community Features | Pets Allowed With Restrictions |
| Equipment Type | Water Heater |
| Parking Space Total | 2 |
| Rental Equipment Type | Water Heater |
Building
| Bathroom Total | 3 |
| Bedrooms Above Ground | 3 |
| Bedrooms Total | 3 |
| Appliances | Dishwasher, Dryer, Microwave, Stove, Washer, Refrigerator |
| Basement Development | Unfinished |
| Basement Type | Full (unfinished) |
| Cooling Type | Central Air Conditioning |
| Exterior Finish | Brick, Stucco |
| Half Bath Total | 1 |
| Heating Fuel | Natural Gas |
| Heating Type | Forced Air |
| Stories Total | 2 |
| Size Interior | 1200 - 1399 Sqft |
| Type | Row / Townhouse |
Parking
| Attached Garage | |
| Garage |
Land
| Acreage | No |
Rooms
| Level | Type | Length | Width | Dimensions |
|---|---|---|---|---|
| Second Level | Bedroom | 4.62 m | 3.05 m | 4.62 m x 3.05 m |
| Second Level | Bedroom | 4.17 m | 2.74 m | 4.17 m x 2.74 m |
| Second Level | Bedroom | 4.17 m | 2.67 m | 4.17 m x 2.67 m |
| Main Level | Foyer | 1.52 m | 1.52 m | 1.52 m x 1.52 m |
| Main Level | Living Room | 4.27 m | 3.2 m | 4.27 m x 3.2 m |
| Main Level | Kitchen | 3.76 m | 2.29 m | 3.76 m x 2.29 m |
https://www.realtor.ca/real-estate/30506070/6-1329-barton-street-hamilton-winona-winona
Interested?
Contact us for more information

The trademarks REALTOR®, REALTORS®, and the REALTOR® logo are controlled by The Canadian Real Estate Association (CREA) and identify real estate professionals who are members of CREA. The trademarks MLS®, Multiple Listing Service® and the associated logos are owned by The Canadian Real Estate Association (CREA) and identify the quality of services provided by real estate professionals who are members of CREA. The trademark DDF® is owned by The Canadian Real Estate Association (CREA) and identifies CREA's Data Distribution Facility (DDF®)
Toronto Real Estate Board
Royal LePage State Realty
November 12 2026 04:08:26
