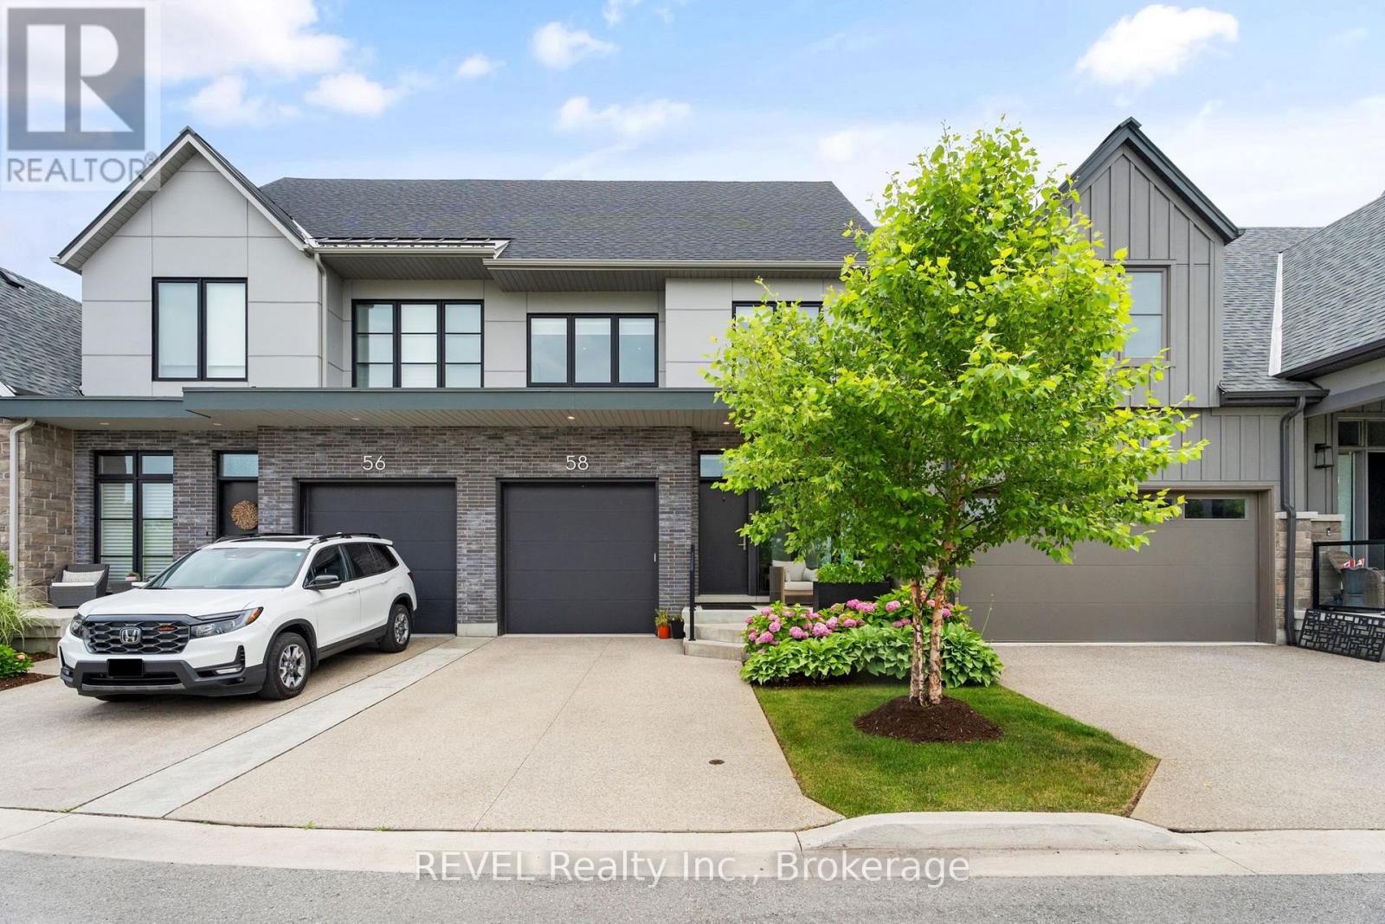
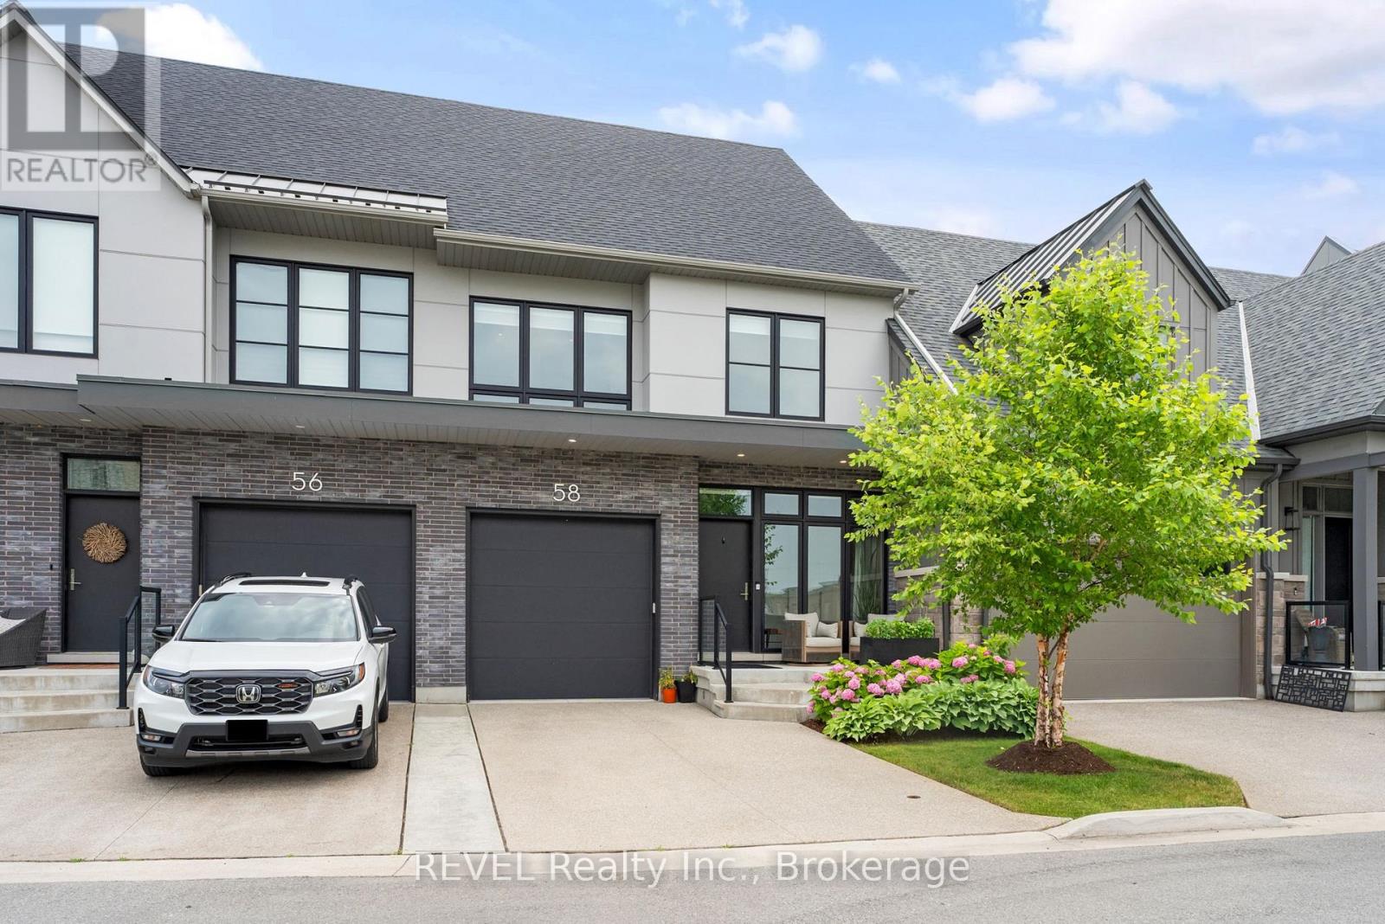
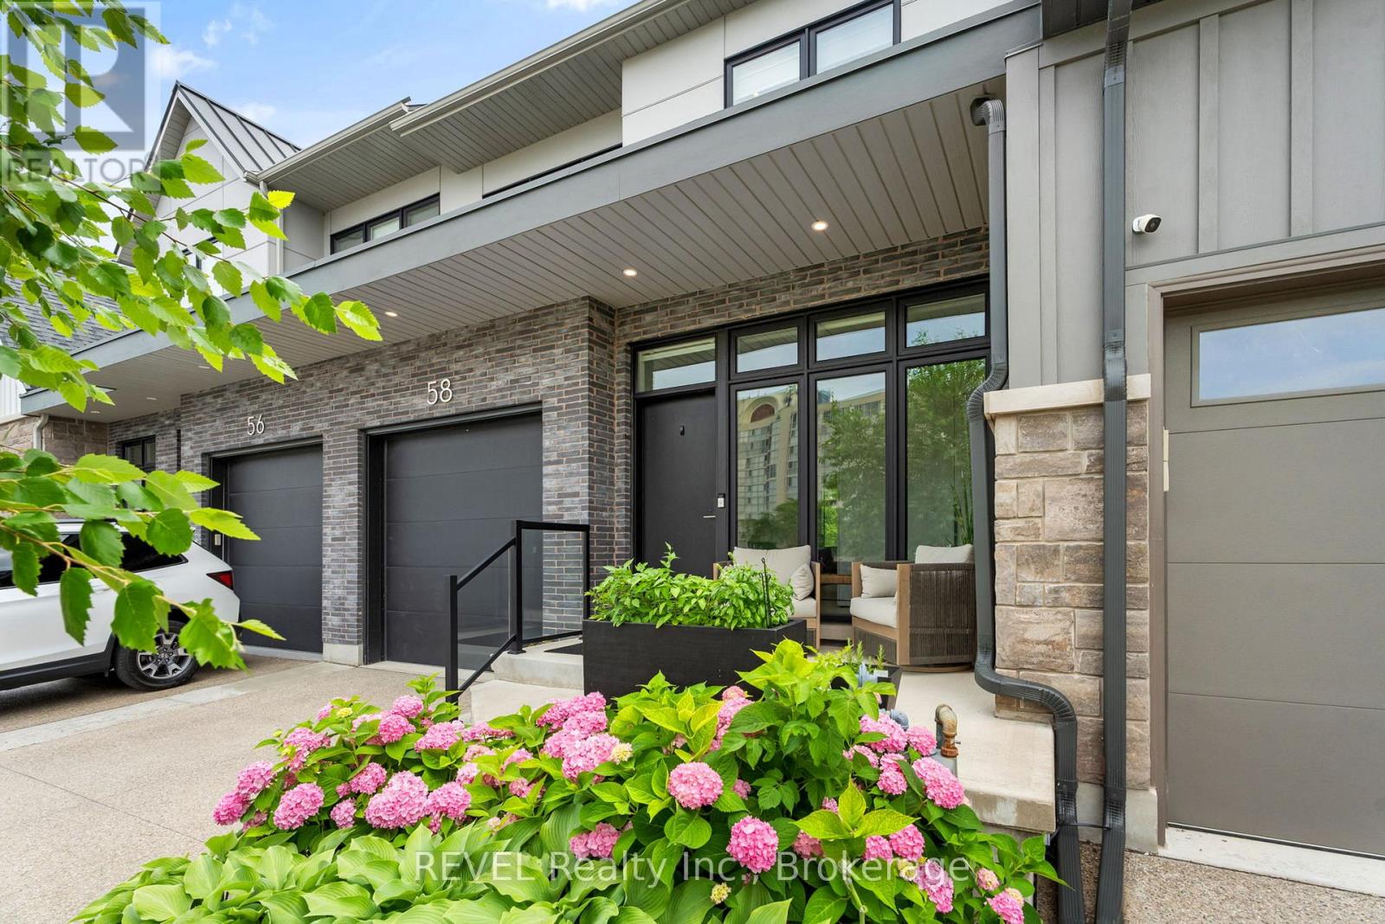
58 Tulip Tree Common St. Catharines (Grapeview), Ontario L2S 4C8

$1,235,000Maintenance, Water, Parking, Insurance, Common Area Maintenance
$240.47 Monthly
Maintenance, Water, Parking, Insurance, Common Area Maintenance
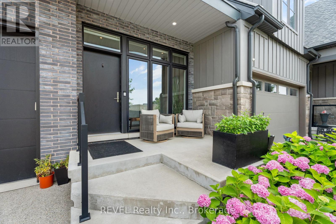
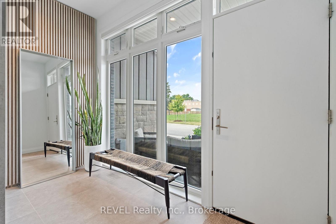
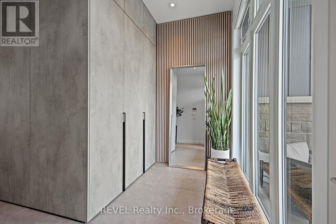
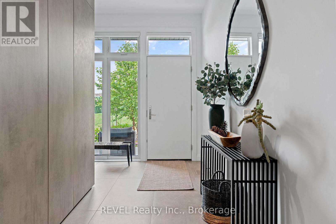
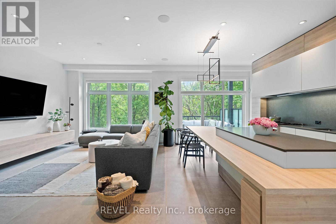
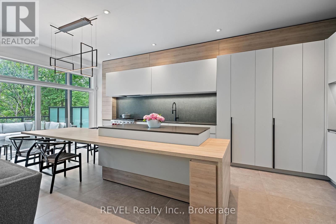
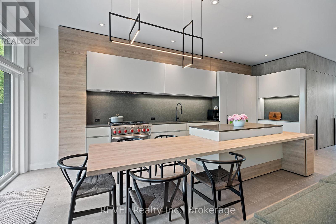
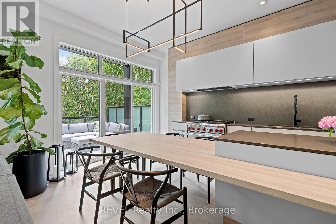
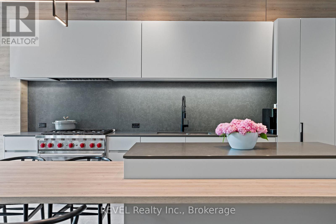
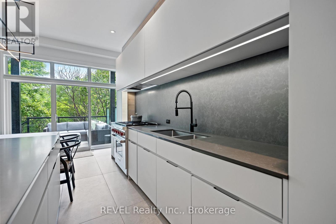
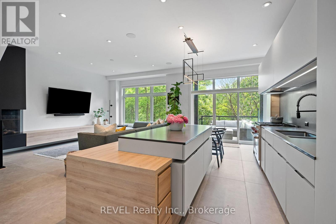
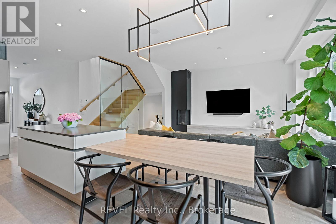
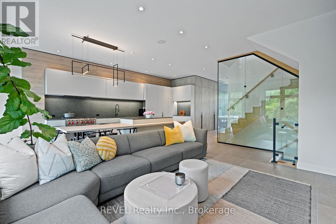
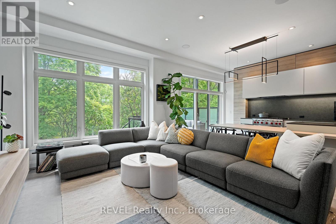
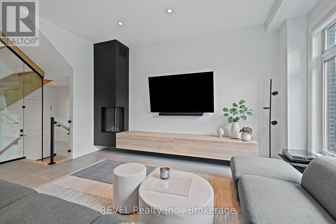
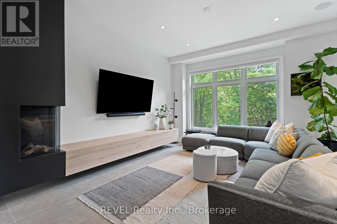
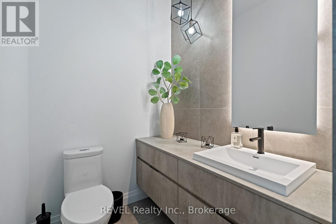
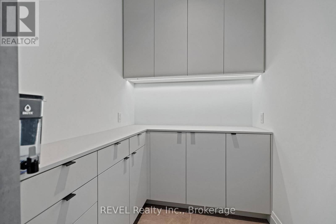
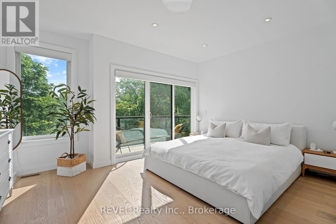
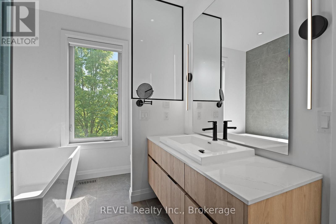
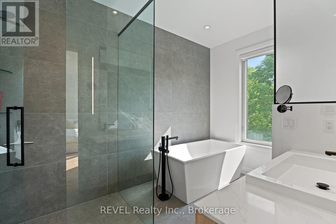
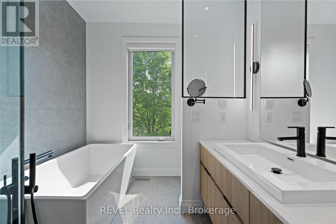
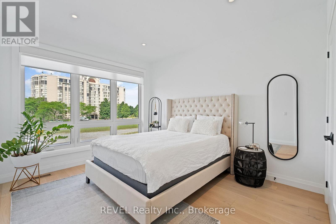
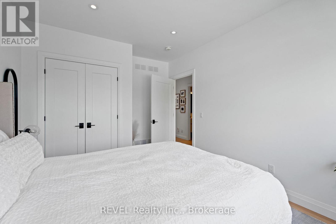
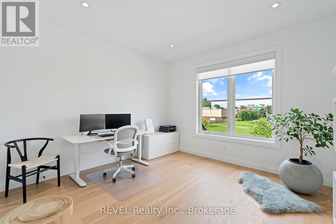
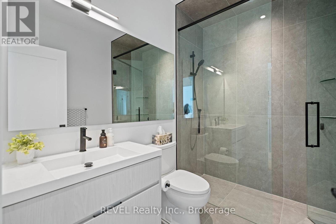
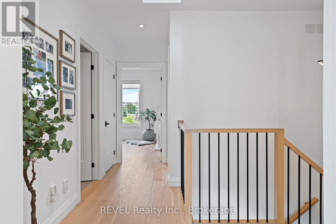
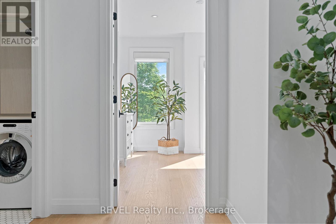
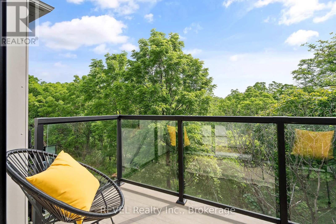
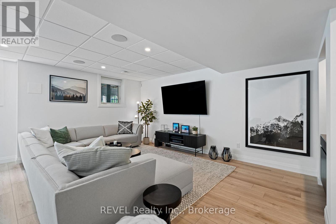
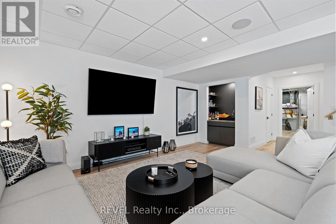
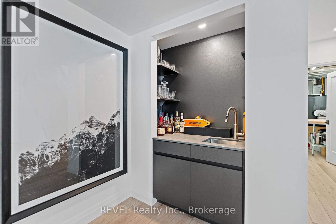
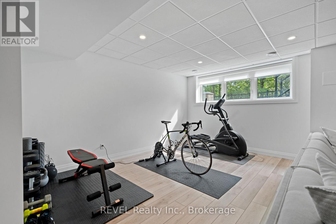
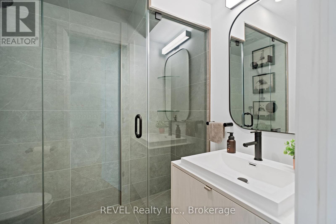
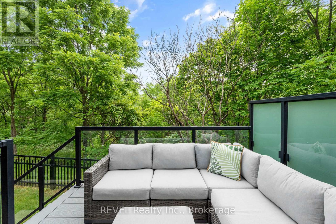
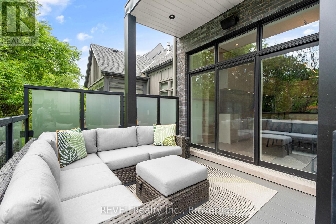
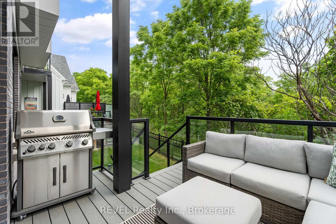
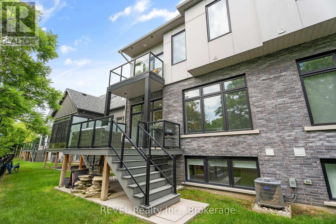
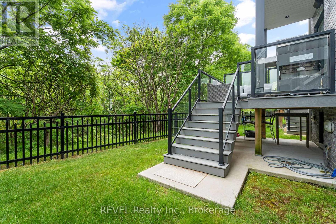
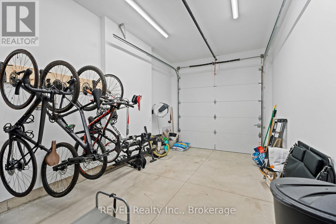
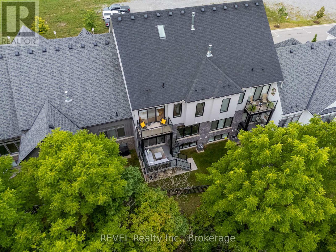
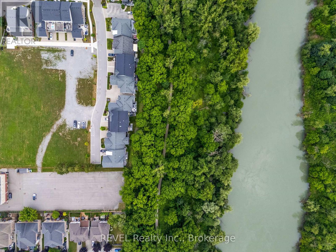
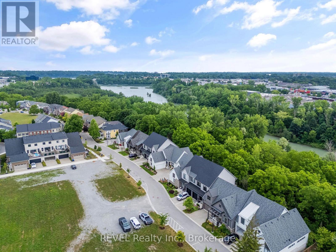
$240.47 MonthlyWelcome to 58 Tulip Tree Common, St. Catharines. This stunning luxury townhome offers 3 bedrooms, 3.5 bathrooms, and a fully finished basement. Backing onto peaceful woods and the Twelve Mile Creek, this home features an open concept layout with high end finishes throughout. Enjoy a gourmet kitchen with a walk in pantry, built in speakers and an oversized island for entertaining. The bright living room has a gas fireplace and large windows that flood the home with natural light. With no rear neighbours, an attached garage and a serene setting, this is the perfect blend of privacy and luxury living. (id:45725)
Property Details
| MLS® Number | X14174218 |
| Property Type | Single Family |
| Community Name | 453 - Grapeview |
| Amenities Near By | Golf Nearby, Hospital, Schools |
| Community Features | Pets Allowed With Restrictions |
| Easement | Unknown |
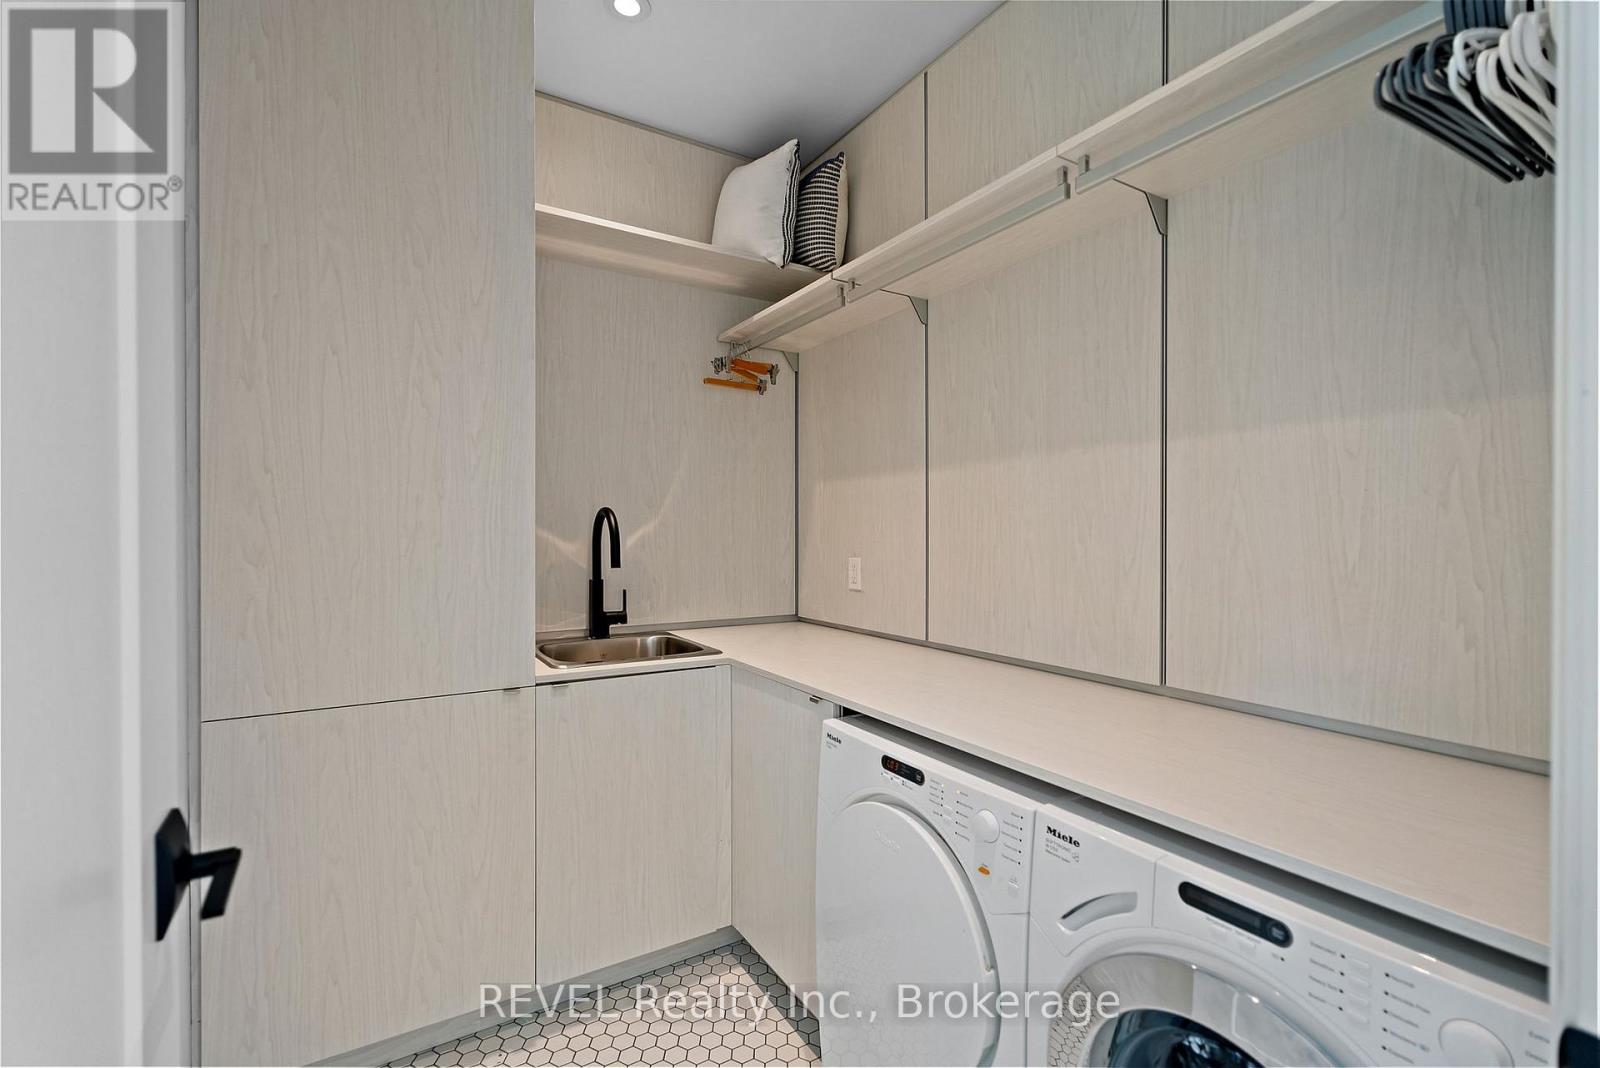
| Features | Cul-de-sac, Balcony, In Suite Laundry |
| Parking Space Total | 2 |
| Structure | Porch |
| View Type | River View, View Of Water |
| Water Front Name | Twelve Mile Creek |
| Water Front Type | Waterfront On Creek |
Building
| Bathroom Total | 4 |
| Bedrooms Above Ground | 3 |
| Bedrooms Total | 3 |
| Age | 6 To 10 Years |
| Amenities | Fireplace(s) |
| Appliances | Garage Door Opener Remote(s), Water Meter, Dishwasher, Dryer, Water Heater, Washer, Refrigerator |
| Basement Development | Finished |
| Basement Type | Full (finished) |
| Construction Status | Insulation Upgraded |
| Cooling Type | Central Air Conditioning, Air Exchanger |
| Exterior Finish | Brick, Steel |
| Fire Protection | Alarm System, Smoke Detectors |
| Fireplace Present | Yes |
| Fireplace Total | 1 |
| Foundation Type | Poured Concrete |
| Half Bath Total | 1 |
| Heating Fuel | Natural Gas |
| Heating Type | Forced Air |
| Stories Total | 2 |
| Size Interior | 1800 - 1999 Sqft |
| Type | Row / Townhouse |
Parking
| Attached Garage | |
| Garage |
Land
| Access Type | Private Road |
| Acreage | No |
| Land Amenities | Golf Nearby, Hospital, Schools |
| Landscape Features | Landscaped |
| Surface Water | River/stream |
| Zoning Description | R3 |
Rooms
| Level | Type | Length | Width | Dimensions |
|---|---|---|---|---|
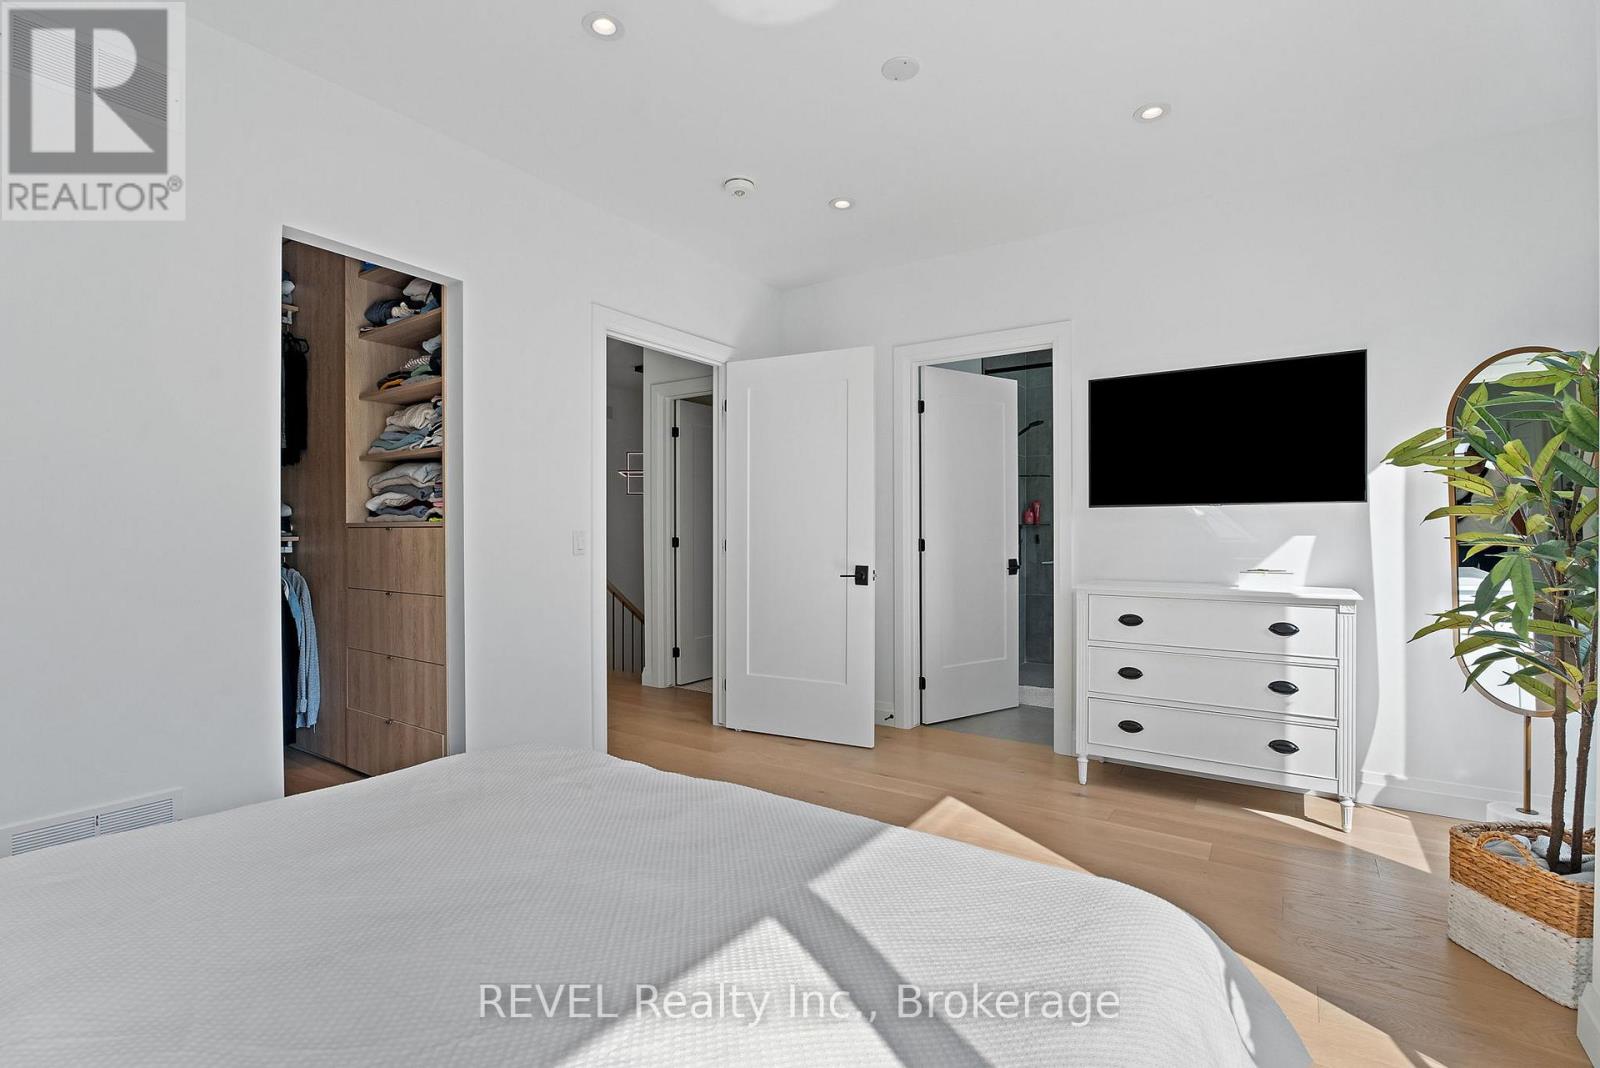
| Second Level | Primary Bedroom | 4.82 m | 3.93 m | 4.82 m x 3.93 m |
| Second Level | Bedroom 2 | 3.93 m | 3.66 m | 3.93 m x 3.66 m |
| Second Level | Bedroom 3 | 3.32 m | 4.06 m | 3.32 m x 4.06 m |
| Second Level | Laundry Room | 2.44 m | 1.83 m | 2.44 m x 1.83 m |
| Main Level | Kitchen | 7.16 m | 3.28 m | 7.16 m x 3.28 m |
| Main Level | Great Room | 4.97 m | 4.11 m | 4.97 m x 4.11 m |
Interested?
Contact us for more information

The trademarks REALTOR®, REALTORS®, and the REALTOR® logo are controlled by The Canadian Real Estate Association (CREA) and identify real estate professionals who are members of CREA. The trademarks MLS®, Multiple Listing Service® and the associated logos are owned by The Canadian Real Estate Association (CREA) and identify the quality of services provided by real estate professionals who are members of CREA. The trademark DDF® is owned by The Canadian Real Estate Association (CREA) and identifies CREA's Data Distribution Facility (DDF®)
Niagara Association of REALTORS®
Revel Realty Inc., Brokerage
November 12 2026 04:23:24
