603 - 1415 Dundas Street E Oakville (Jm Joshua Meadows), Ontario L6H 8A3

$2,900 Monthly
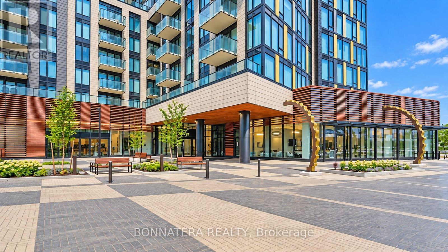
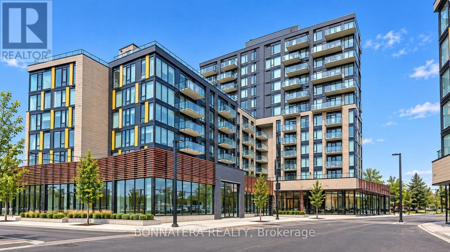
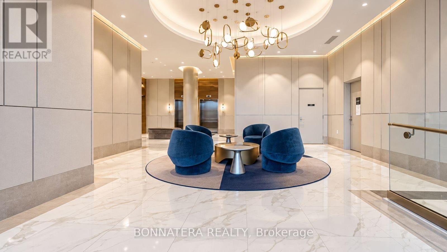
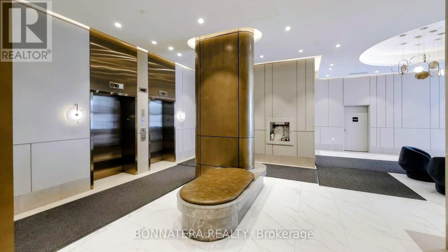
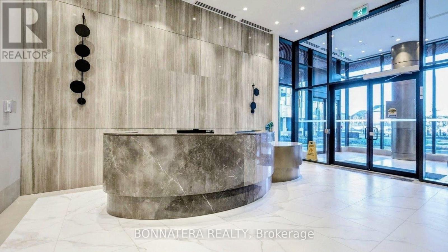
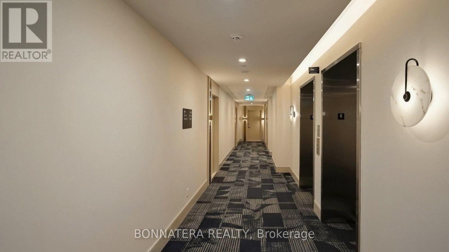
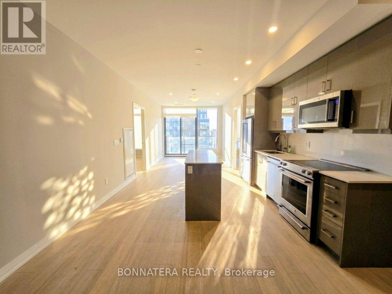
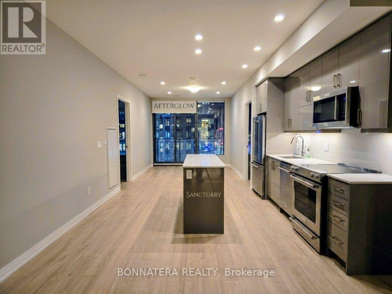
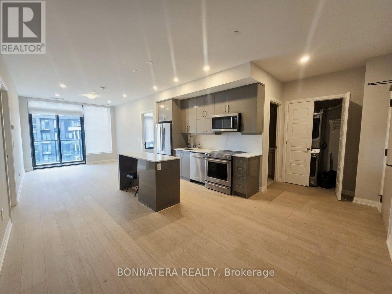
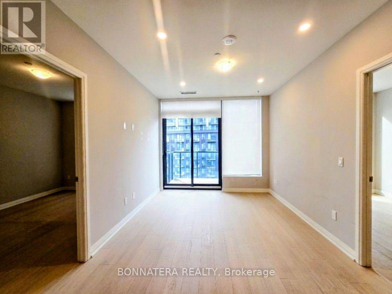
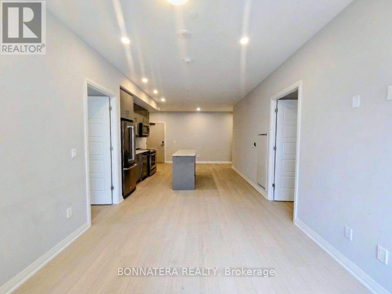
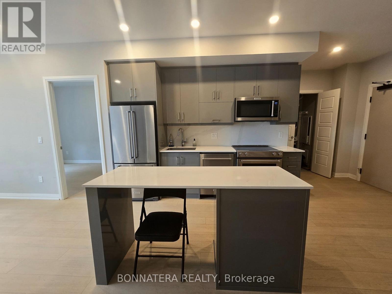
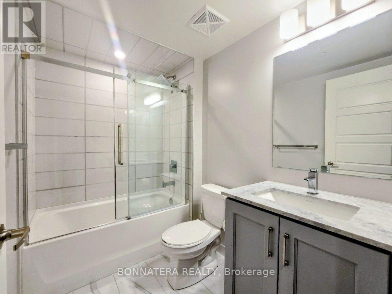
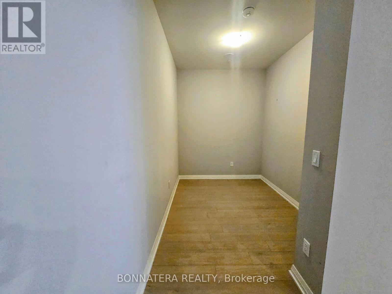
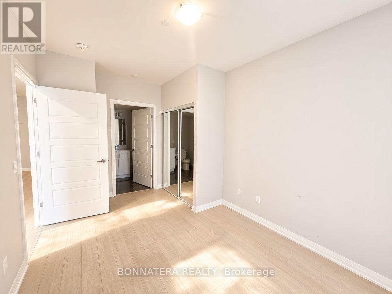
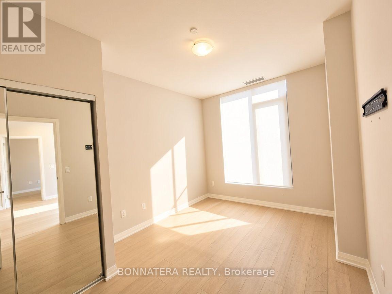
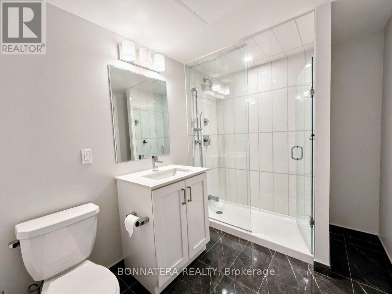
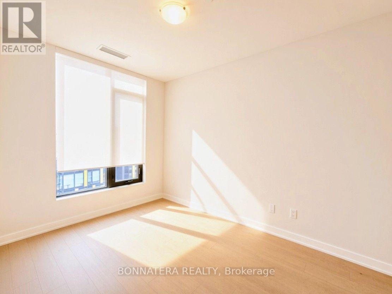
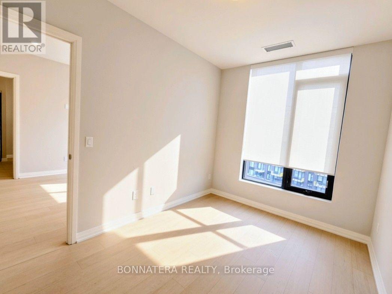
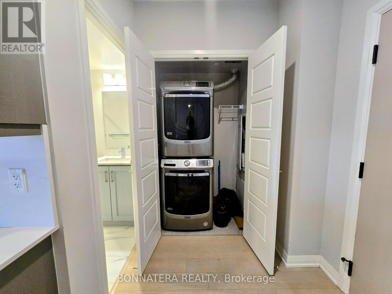
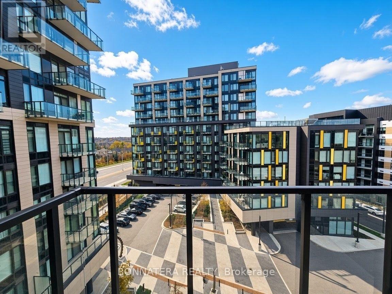
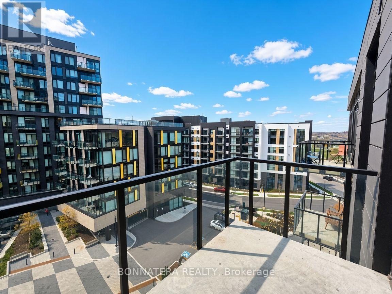
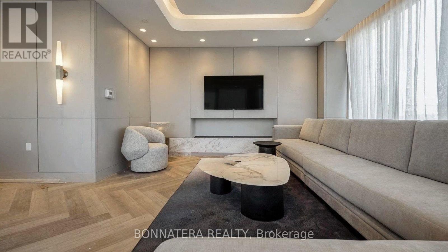
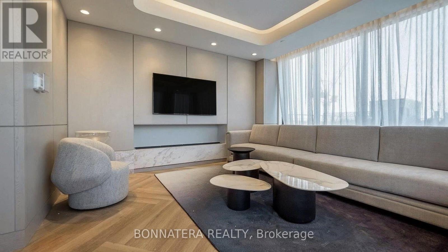
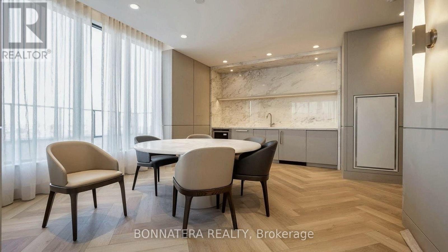
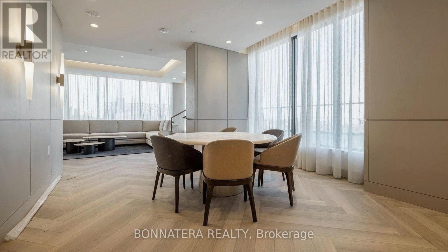
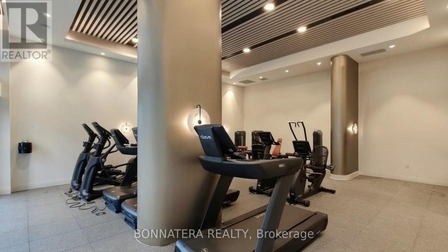
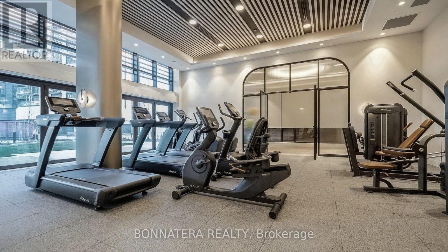
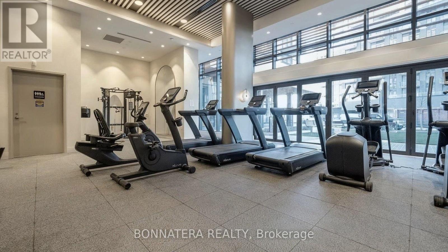
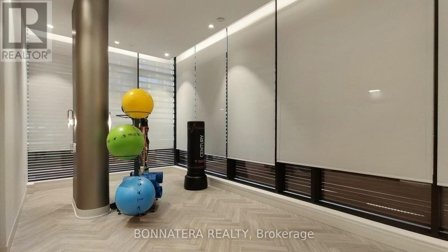
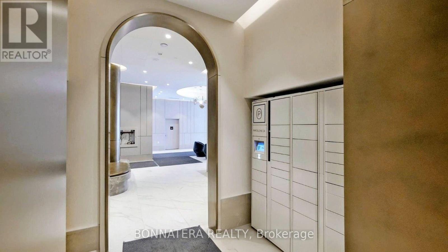
Experience elevated living in this bright, west-facing 2-bedroom + den suite at Clockwork by Mattamy Homes. Offering 956 sq. ft. of thoughtfully designed space, this open-concept residence is filled with natural light through floor-to-ceiling windows, complemented by 9-ft ceilings and wide-plank flooring throughout. The upgraded kitchen is a showpiece, with premium stainless steel appliances, quartz countertops and a striking waterfall island that is perfect for cooking and entertaining. The generous den easily adapts as a home office, study or third bedroom. The primary bedroom offers a private 3-piece ensuite for added comfort. Step out onto your private balcony to unwind at day's end. Underground parking and a locker are included. Residents enjoy 1Valet smart-home technology, 24-hour concierge service, a fitness centre, a rooftop terrace with BBQs and a stylish party lounge. Set in Oakville's desirable Joshua Meadows community, you're minutes from top-rated schools, parks, trails, shopping, dining and quick access to major highways. An ideal home for professionals, couples or small families seeking comfort and convenience. (id:45725)
Property Details
| MLS® Number | W14174312 |
| Property Type | Single Family |
| Community Name | 1010 - JM Joshua Meadows |
| Amenities Near By | Hospital, Park, Public Transit |
| Community Features | Pets Allowed With Restrictions |
| Features | Sloping, Elevator, Balcony, Carpet Free |
| Parking Space Total | 1 |
Building
| Bathroom Total | 2 |
| Bedrooms Above Ground | 2 |
| Bedrooms Below Ground | 1 |
| Bedrooms Total | 3 |
| Age | 0 To 5 Years |
| Amenities | Security/concierge, Exercise Centre, Visitor Parking, Separate Heating Controls, Storage - Locker |
| Appliances | Intercom |
| Basement Type | None |
| Cooling Type | Central Air Conditioning |
| Exterior Finish | Concrete |
| Flooring Type | Laminate |
| Heating Fuel | Natural Gas |
| Heating Type | Forced Air |
| Size Interior | 900 - 999 Sqft |
| Type | Apartment |
Parking
| Underground | |
| Garage |
Land
| Acreage | No |
| Land Amenities | Hospital, Park, Public Transit |
Rooms
| Level | Type | Length | Width | Dimensions |
|---|---|---|---|---|
| Flat | Living Room | 3.69 m | 3.32 m | 3.69 m x 3.32 m |
| Flat | Dining Room | 3.69 m | 3.35 m | 3.69 m x 3.35 m |
| Flat | Kitchen | 3.69 m | 3.35 m | 3.69 m x 3.35 m |
| Flat | Primary Bedroom | 3.69 m | 2.68 m | 3.69 m x 2.68 m |
| Flat | Bedroom 2 | 2.89 m | 2.77 m | 2.89 m x 2.77 m |
| Flat | Den | 3.08 m | 2.65 m | 3.08 m x 2.65 m |
Interested?
Contact us for more information

The trademarks REALTOR®, REALTORS®, and the REALTOR® logo are controlled by The Canadian Real Estate Association (CREA) and identify real estate professionals who are members of CREA. The trademarks MLS®, Multiple Listing Service® and the associated logos are owned by The Canadian Real Estate Association (CREA) and identify the quality of services provided by real estate professionals who are members of CREA. The trademark DDF® is owned by The Canadian Real Estate Association (CREA) and identifies CREA's Data Distribution Facility (DDF®)
Toronto Real Estate Board
Ipro Realty Ltd.
November 12 2026 04:35:18
