3828 Wildwood Windsor, Ontario N8R 0A9

$929,900
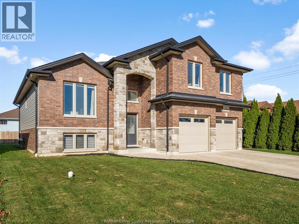
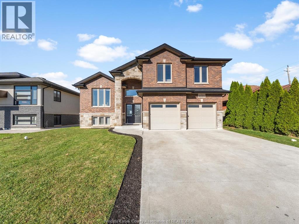
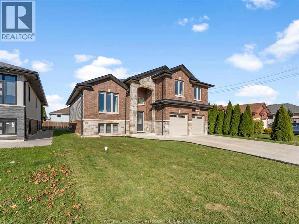
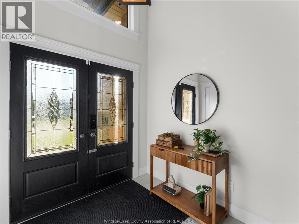
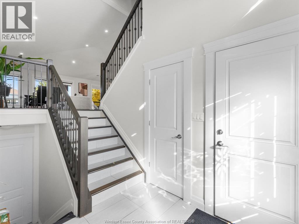
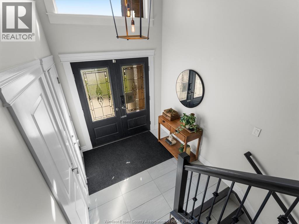
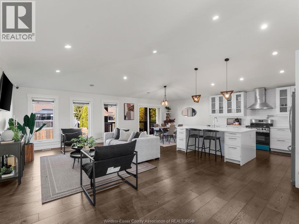
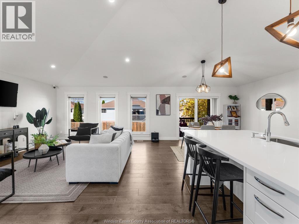
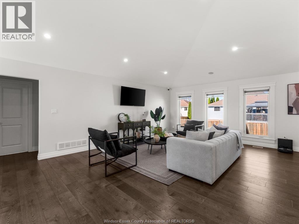
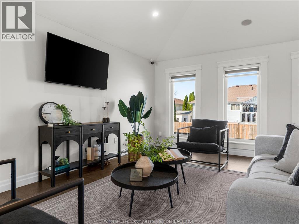
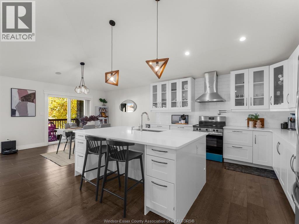
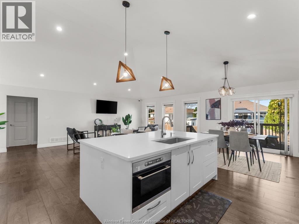
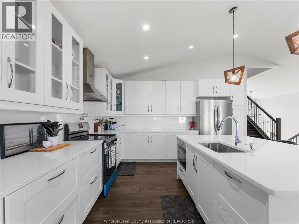
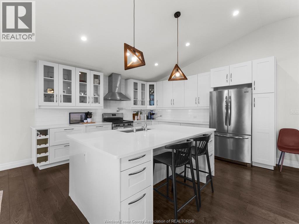
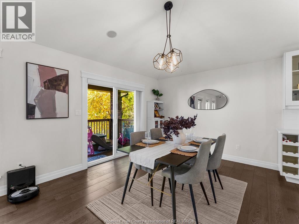
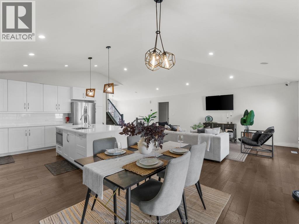
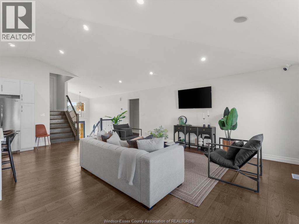
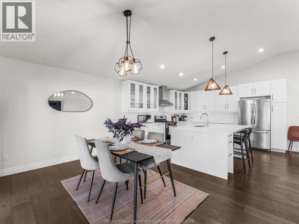
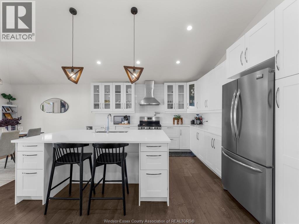
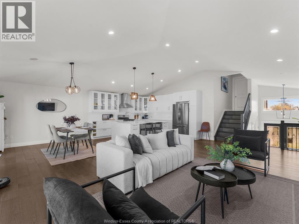
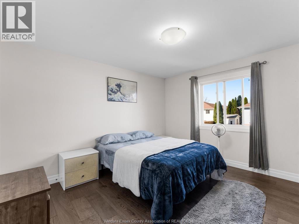
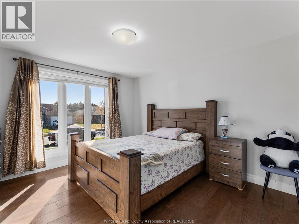
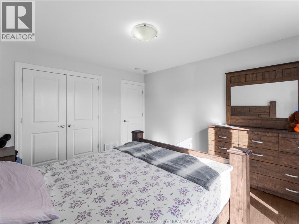
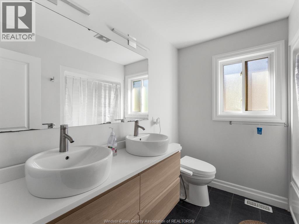
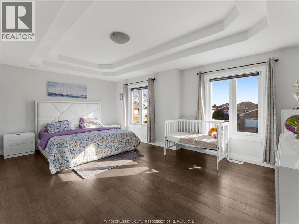
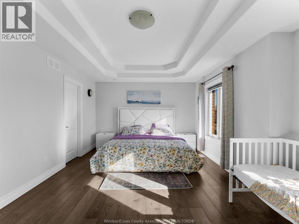
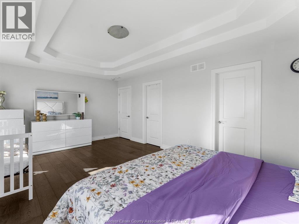
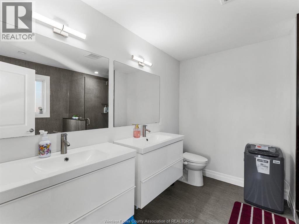
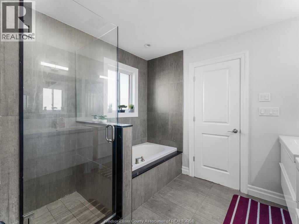
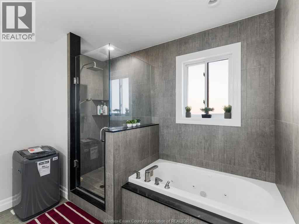
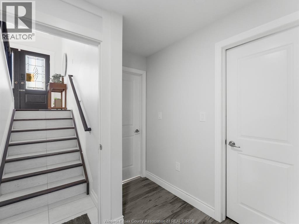
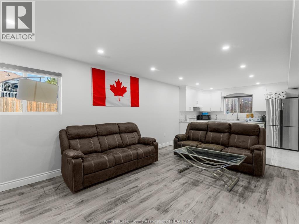
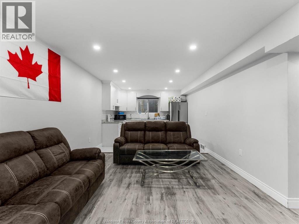
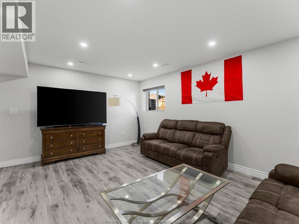
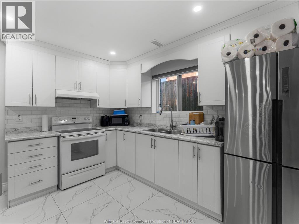
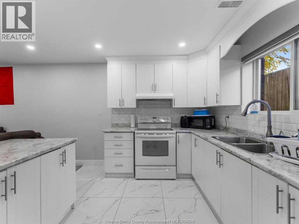
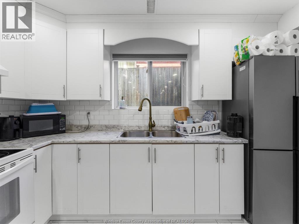
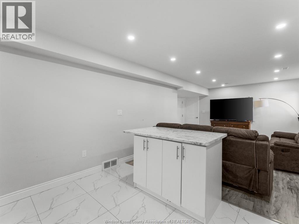
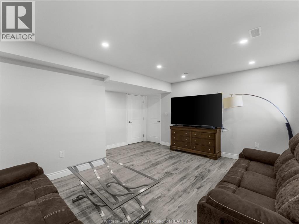
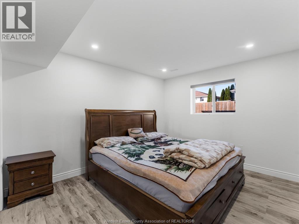
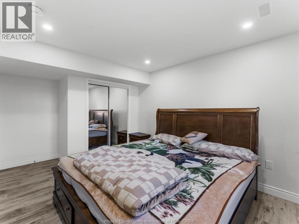
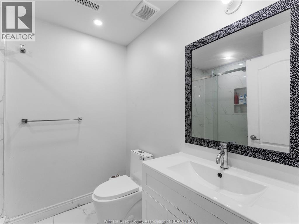
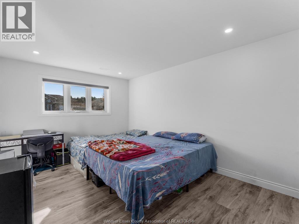
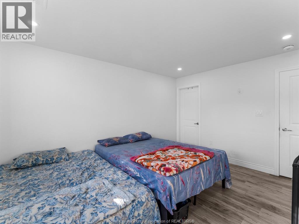
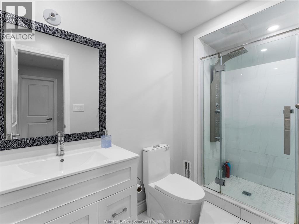
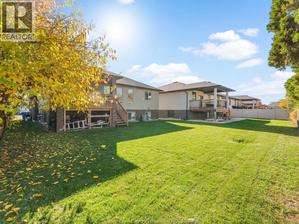
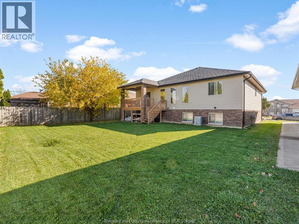
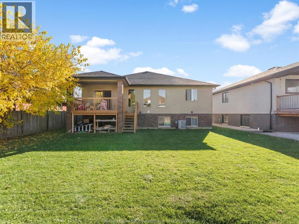
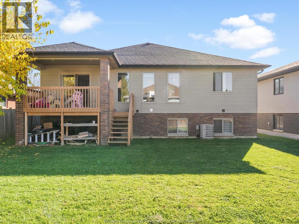
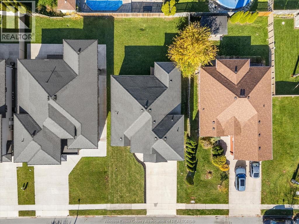
To the family who wants room for everyone and room to grow: this East Windsor home was made for the way you live. This bright, open, newer home offers 5 bedrooms and 4 bathrooms and is move in ready. The chef’s kitchen has an oversized island and a pot filler above the stove, flowing into the dining and entertaining space so everyone stays together. The oversized primary suite has a walk in closet and an ensuite with vaulted ceilings, a jacuzzi tub, and a walk in shower. Main floor laundry, engineered hardwood, and tile throughout. The large two door double garage and is EV ready with a 220 volt outlet. The finished lower level adds 2 more bedrooms and 2 more bathrooms, plenty of space for extended family, teens, or guests. Close to the expressway, new battery plant, Walmart, parks, and schools, with the new Costco opening nearby. Contact us for your personal tour. Sellers reserve the right to accept or decline any offer. (id:45725)
Property Details
| MLS® Number | 26027815 |
| Property Type | Single Family |
| Features | Concrete Driveway |
Building
| Bathroom Total | 4 |
| Bedrooms Above Ground | 3 |
| Bedrooms Below Ground | 2 |
| Bedrooms Total | 5 |
| Architectural Style | Bi-level, Raised Ranch |
| Constructed Date | 2022 |
| Construction Style Attachment | Detached |
| Cooling Type | Central Air Conditioning |
| Exterior Finish | Brick |
| Flooring Type | Ceramic/porcelain, Hardwood, Laminate |
| Foundation Type | Block |
| Heating Fuel | Natural Gas |
| Heating Type | Forced Air, Furnace |
| Type | House |
Parking
| Attached Garage | |
| Garage | |
| Inside Entry |
Land
| Acreage | No |
| Size Irregular | 54.49 X 113.25 |
| Size Total Text | 54.49 X 113.25 |
| Zoning Description | R1.31 |
Rooms
| Level | Type | Length | Width | Dimensions |
|---|---|---|---|---|
| Lower Level | 3pc Bathroom | Measurements not available | ||
| Lower Level | 3pc Bathroom | Measurements not available | ||
| Lower Level | Bedroom | Measurements not available | ||
| Lower Level | Bedroom | Measurements not available | ||
| Lower Level | Storage | Measurements not available | ||
| Lower Level | Laundry Room | Measurements not available | ||
| Main Level | 4pc Bathroom | Measurements not available | ||
| Main Level | 4pc Ensuite Bath | Measurements not available | ||
| Main Level | Bedroom | Measurements not available | ||
| Main Level | Dining Room | Measurements not available | ||
| Main Level | Bedroom | Measurements not available | ||
| Main Level | Primary Bedroom | Measurements not available | ||
| Main Level | Living Room | Measurements not available | ||
| Main Level | Kitchen | Measurements not available | ||
| Main Level | Foyer | Measurements not available |
https://www.realtor.ca/real-estate/30505472/3828-wildwood-windsor
Interested?
Contact us for more information

The trademarks REALTOR®, REALTORS®, and the REALTOR® logo are controlled by The Canadian Real Estate Association (CREA) and identify real estate professionals who are members of CREA. The trademarks MLS®, Multiple Listing Service® and the associated logos are owned by The Canadian Real Estate Association (CREA) and identify the quality of services provided by real estate professionals who are members of CREA. The trademark DDF® is owned by The Canadian Real Estate Association (CREA) and identifies CREA's Data Distribution Facility (DDF®)
Windsor-Essex County Association of REALTORS®
RE/MAX Capital Diamond Realty
November 12 2026 03:44:01
