154 Mill Street W Greater Napanee (Greater Napanee), Ontario K7R 1Y3

$489,900
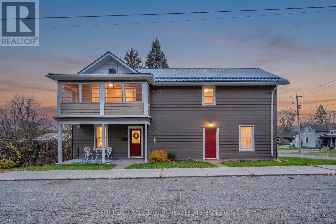
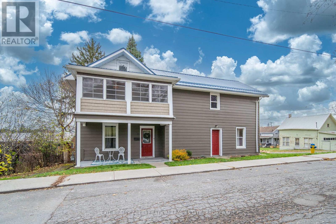
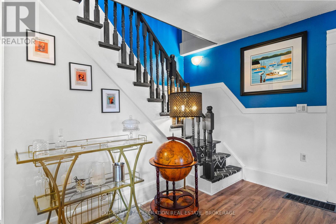
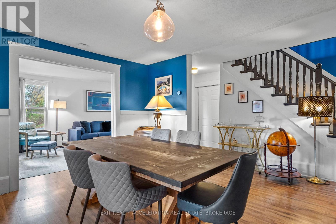
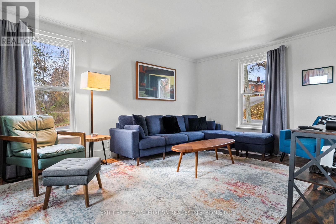
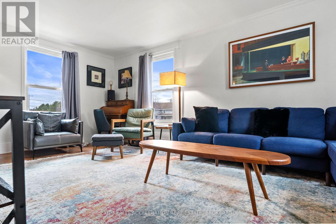
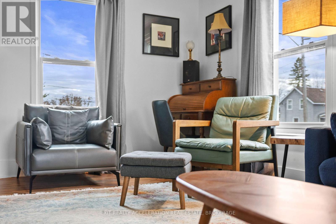
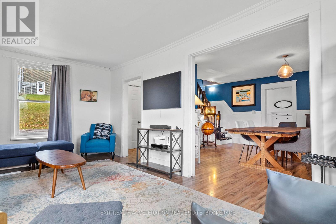
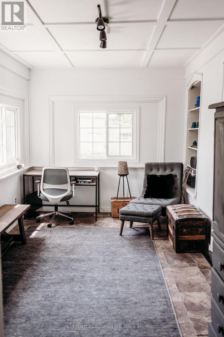
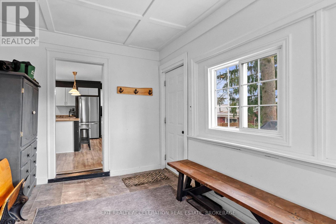
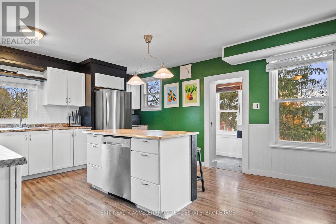
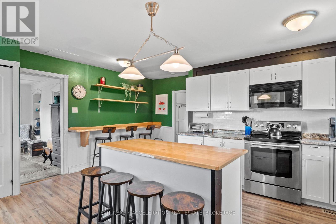
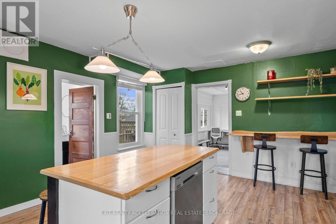
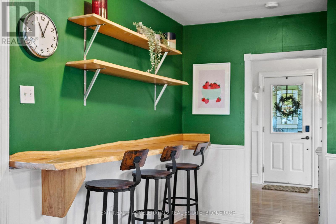
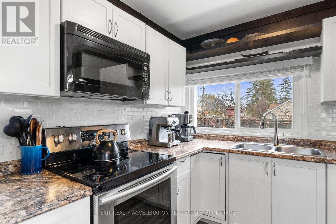
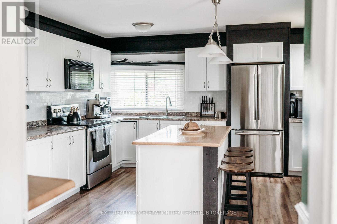
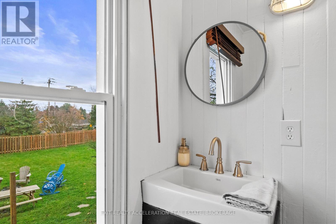
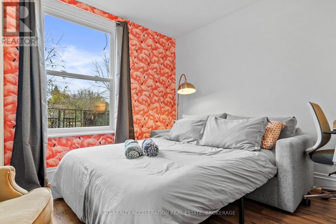
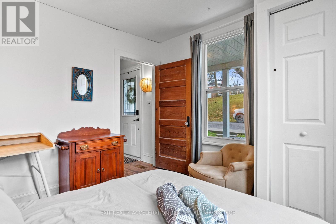
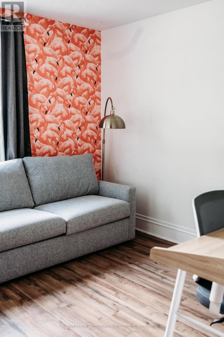
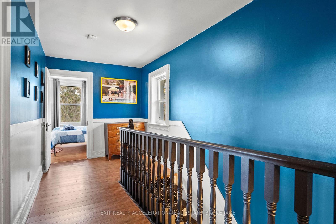
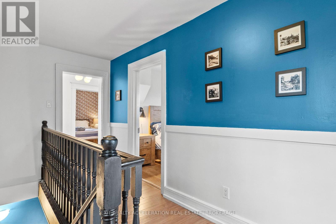
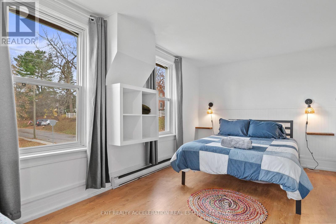
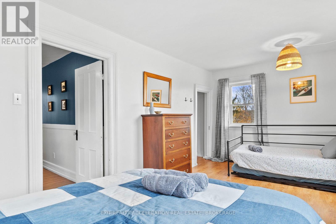
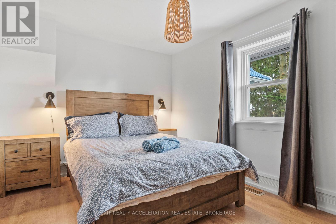
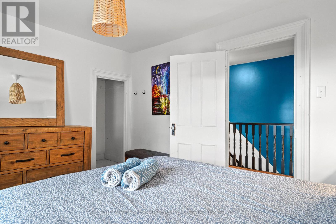
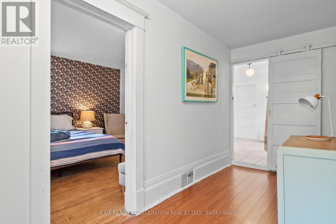
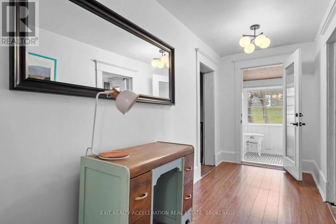
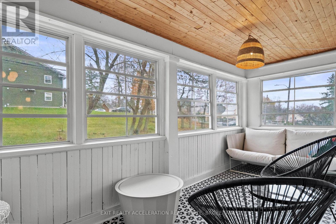
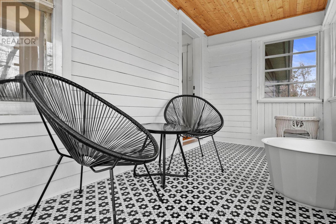
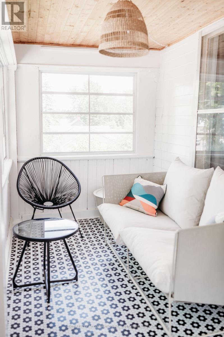
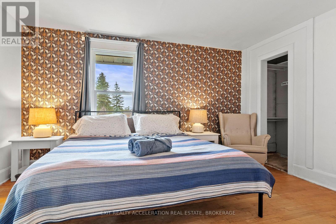
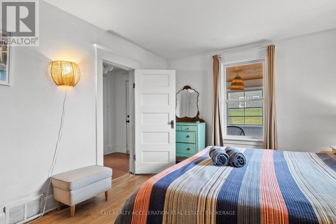
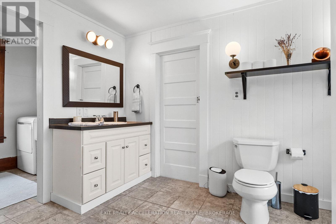
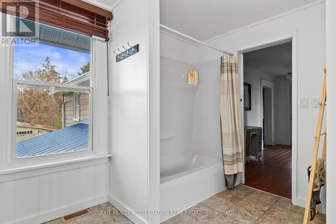
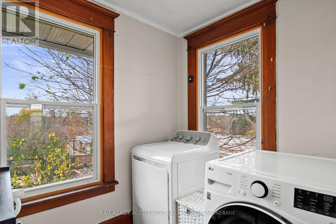
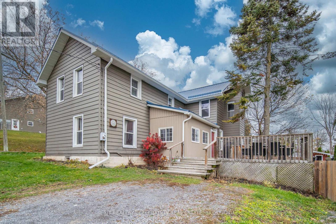
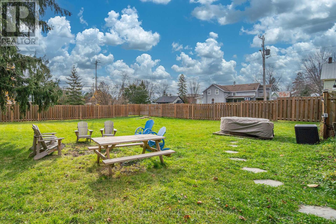
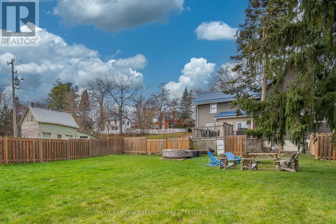
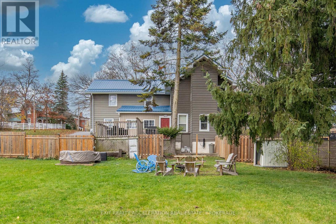
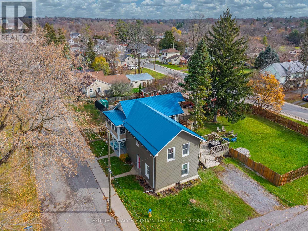
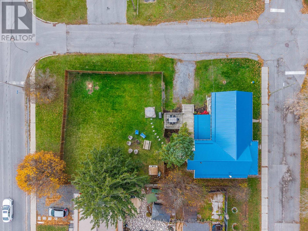
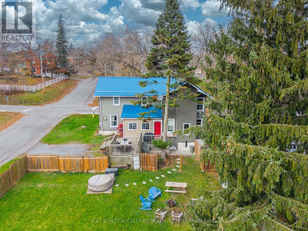
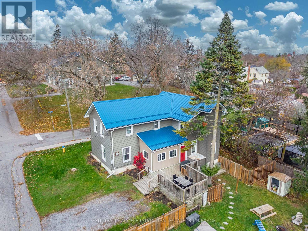
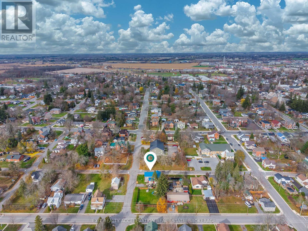
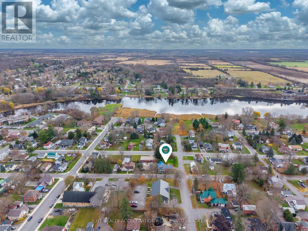
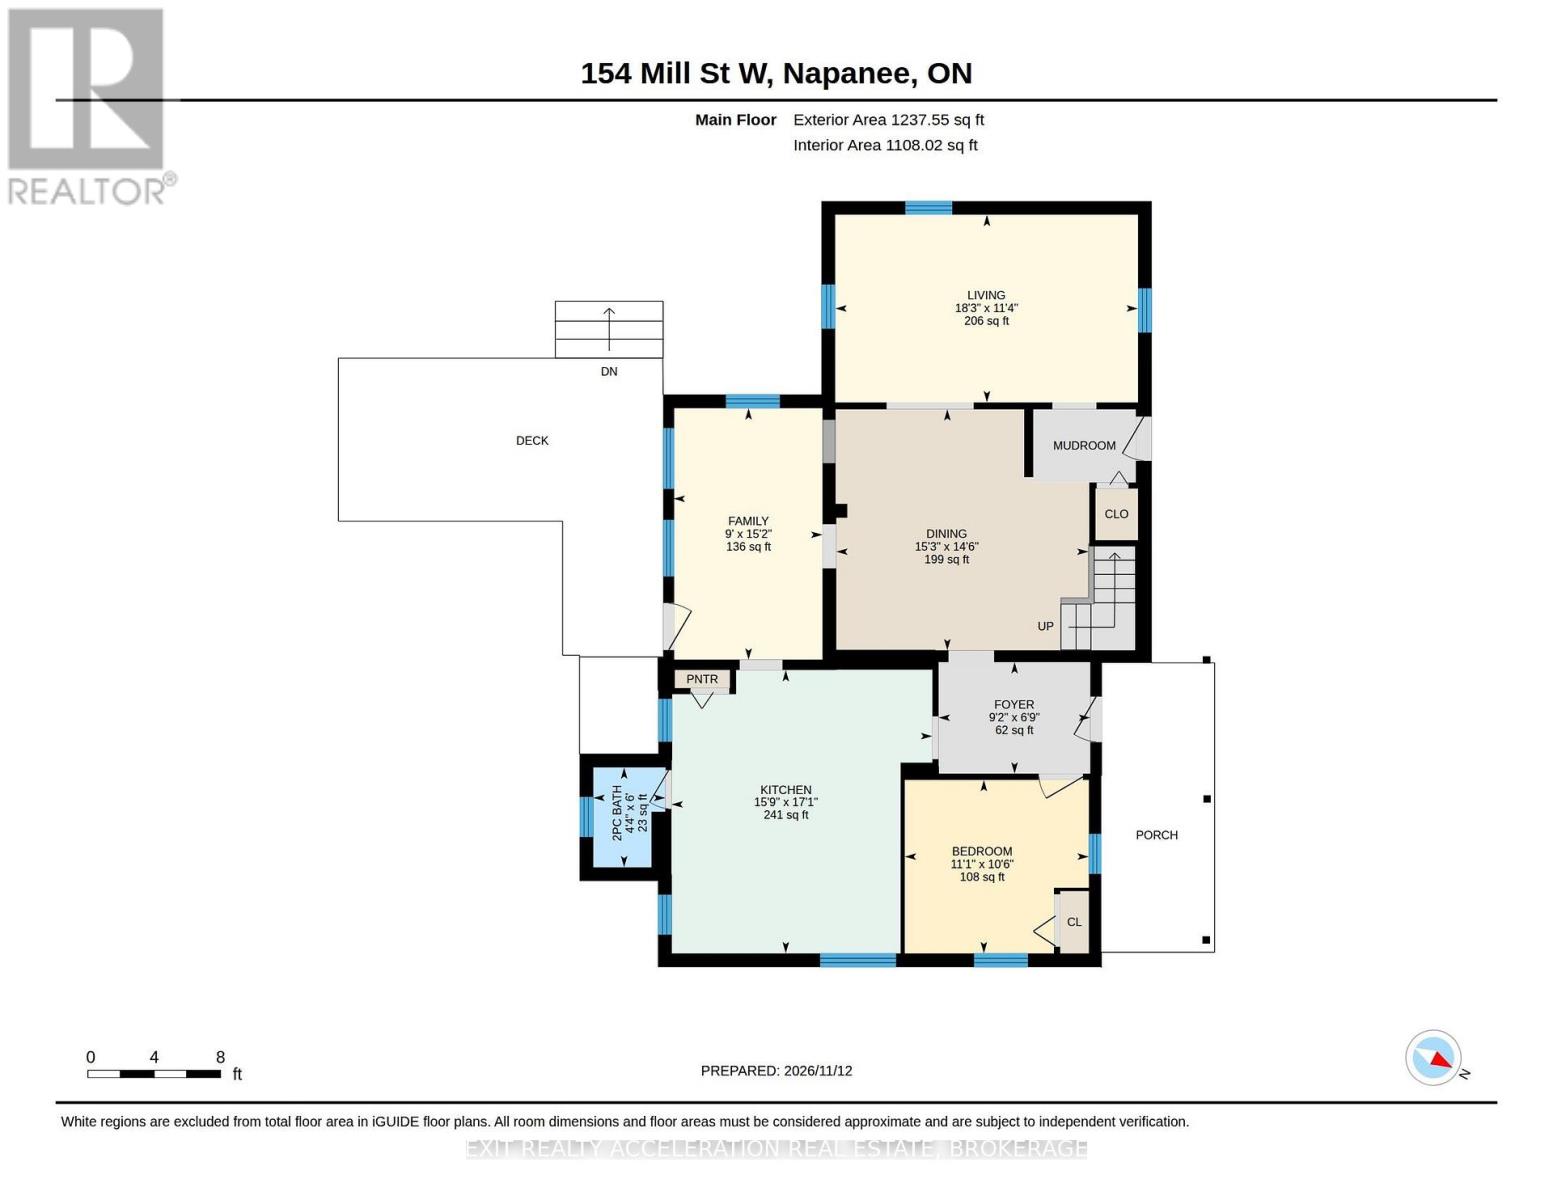
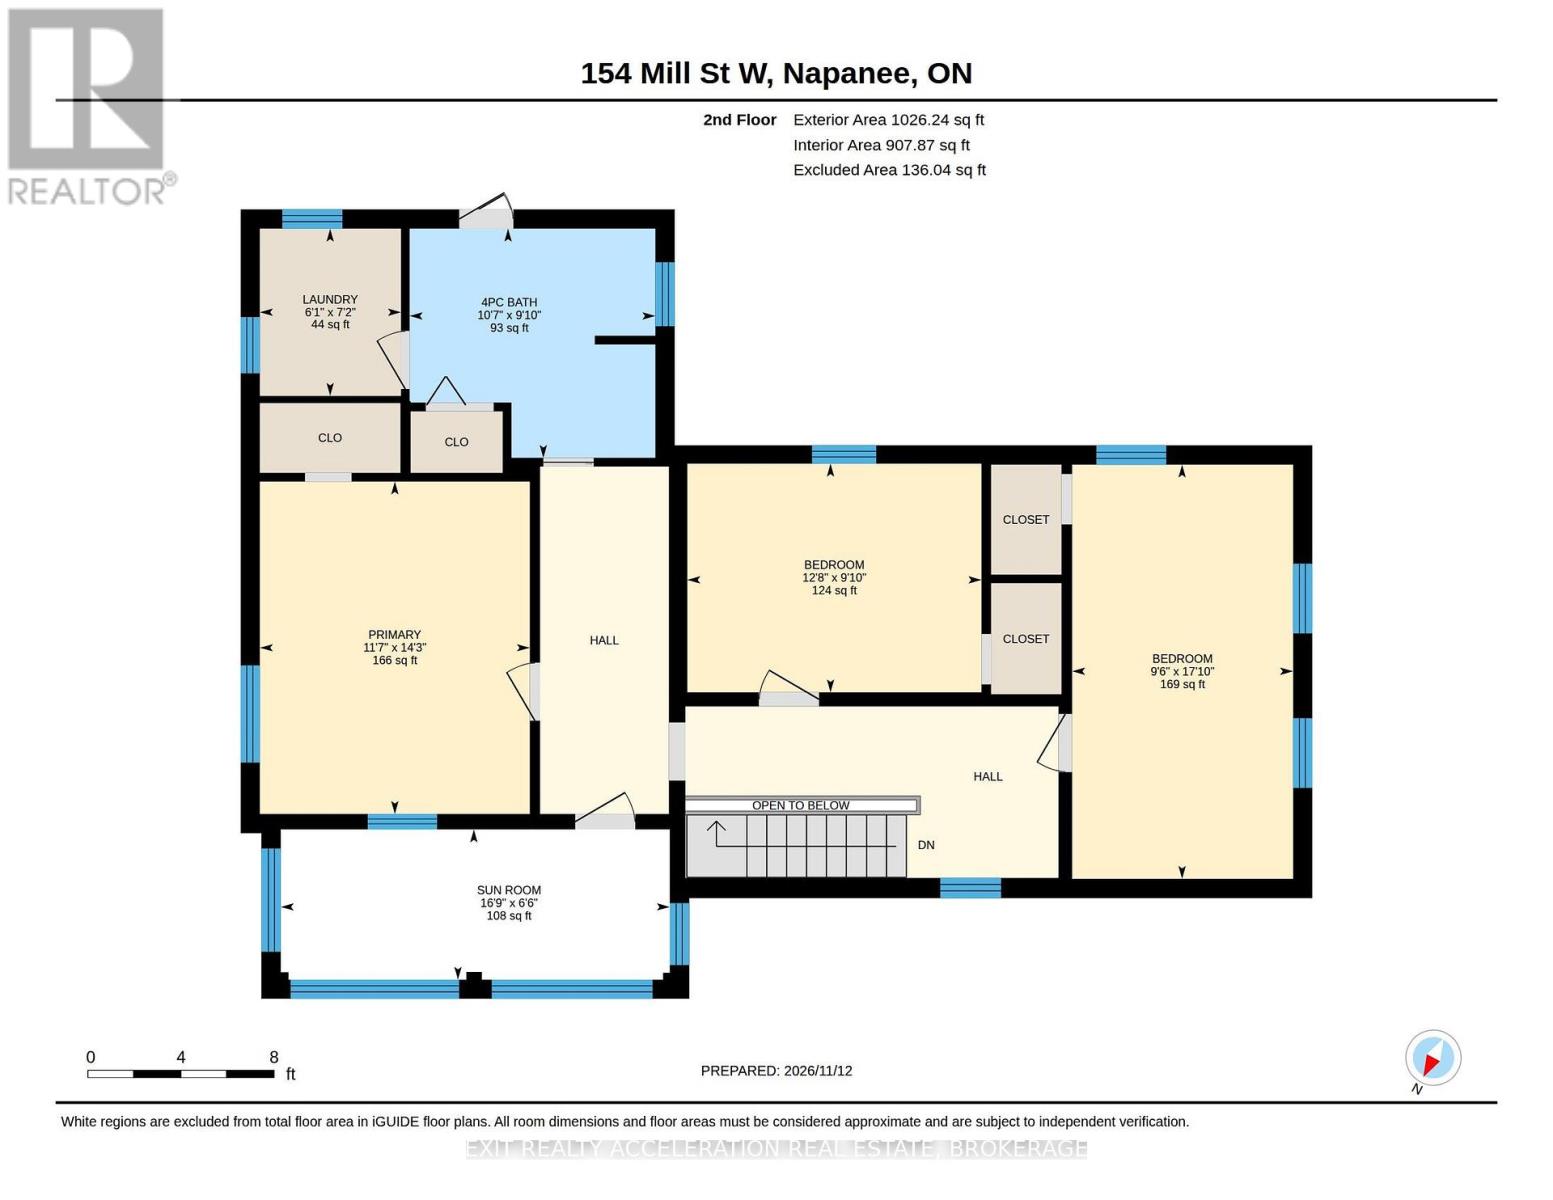
Historic charm meets modern comfort at 154 Mill Street West in the heart of Napanee! This beautifully updated two-storey character home offers approximately 2,125 sq. ft. of living space, featuring 4 bedrooms, 2 bathrooms, and an inviting blend of timeless character and thoughtful improvements. Extensively updated inside and out, this home offers the charm of an older property with the convenience of modern living. Major improvements include a new steel roof, updated landscaping, fencing, and a refreshed three-season sunroom featuring new four-track windows. The landscaped backyard provides a wonderful space to relax, entertain, and unwind. Situated on a generous lot in downtown Napanee, you'll enjoy convenient access to local shops, restaurants, parks, and amenities, with Prince Edward County and Kingston just a short drive away. Whether you're searching for a spacious family home, a charming getaway, or an investment opportunity, this property offers exceptional versatility. A wonderful opportunity to own a piece of Napanee's character with the major updates already completed! (id:45725)
Property Details
| MLS® Number | X14173968 |
| Property Type | Single Family |
| Community Name | 58 - Greater Napanee |
| Amenities Near By | Hospital |
| Community Features | School Bus |
| Equipment Type | None |
| Features | Flat Site, Dry |
| Parking Space Total | 2 |
| Rental Equipment Type | None |
| Structure | Deck |
Building
| Bathroom Total | 2 |
| Bedrooms Above Ground | 4 |
| Bedrooms Total | 4 |
| Age | 100+ Years |
| Appliances | Water Heater, Dishwasher, Dryer, Microwave, Stove, Washer, Refrigerator |
| Basement Development | Unfinished |
| Basement Type | N/a (unfinished) |
| Construction Style Attachment | Detached |
| Cooling Type | Central Air Conditioning |
| Exterior Finish | Aluminum Siding, Vinyl Siding |
| Foundation Type | Stone |
| Half Bath Total | 1 |
| Heating Fuel | Electric, Natural Gas |
| Heating Type | Baseboard Heaters, Forced Air |
| Stories Total | 2 |
| Size Interior | 2000 - 2500 Sqft |
| Type | House |
| Utility Water | Municipal Water |
Parking
| No Garage |
Land
| Acreage | No |
| Fence Type | Fenced Yard |
| Land Amenities | Hospital |
| Landscape Features | Landscaped |
| Sewer | Sanitary Sewer |
| Size Depth | 132 Ft |
| Size Frontage | 66 Ft |
| Size Irregular | 66 X 132 Ft |
| Size Total Text | 66 X 132 Ft |
| Zoning Description | R4 |
Rooms
| Level | Type | Length | Width | Dimensions |
|---|---|---|---|---|
| Second Level | Bathroom | 3 m | 3.23 m | 3 m x 3.23 m |
| Second Level | Laundry Room | 2.18 m | 1.85 m | 2.18 m x 1.85 m |
| Second Level | Sunroom | 1.98 m | 5.11 m | 1.98 m x 5.11 m |
| Second Level | Primary Bedroom | 4.34 m | 3.53 m | 4.34 m x 3.53 m |
| Second Level | Bedroom | 5.44 m | 2.9 m | 5.44 m x 2.9 m |
| Second Level | Bedroom | 3 m | 3.86 m | 3 m x 3.86 m |
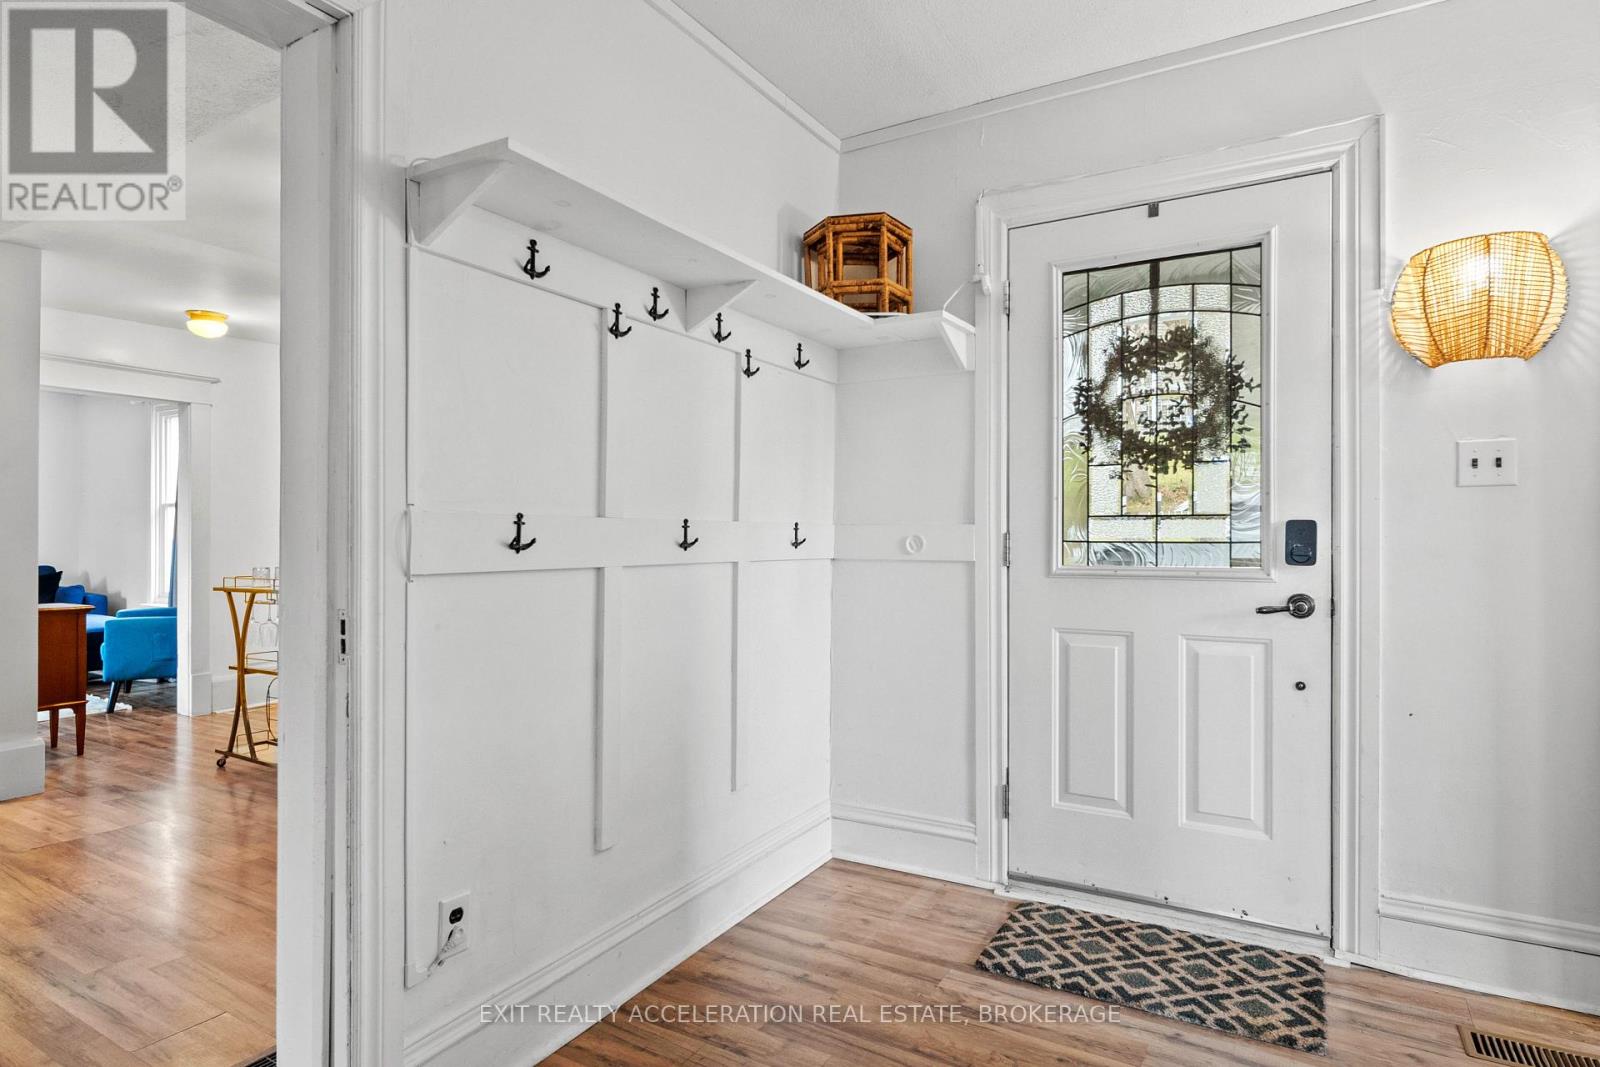
| Main Level | Foyer | 2.79 m | 2.06 m | 2.79 m x 2.06 m |
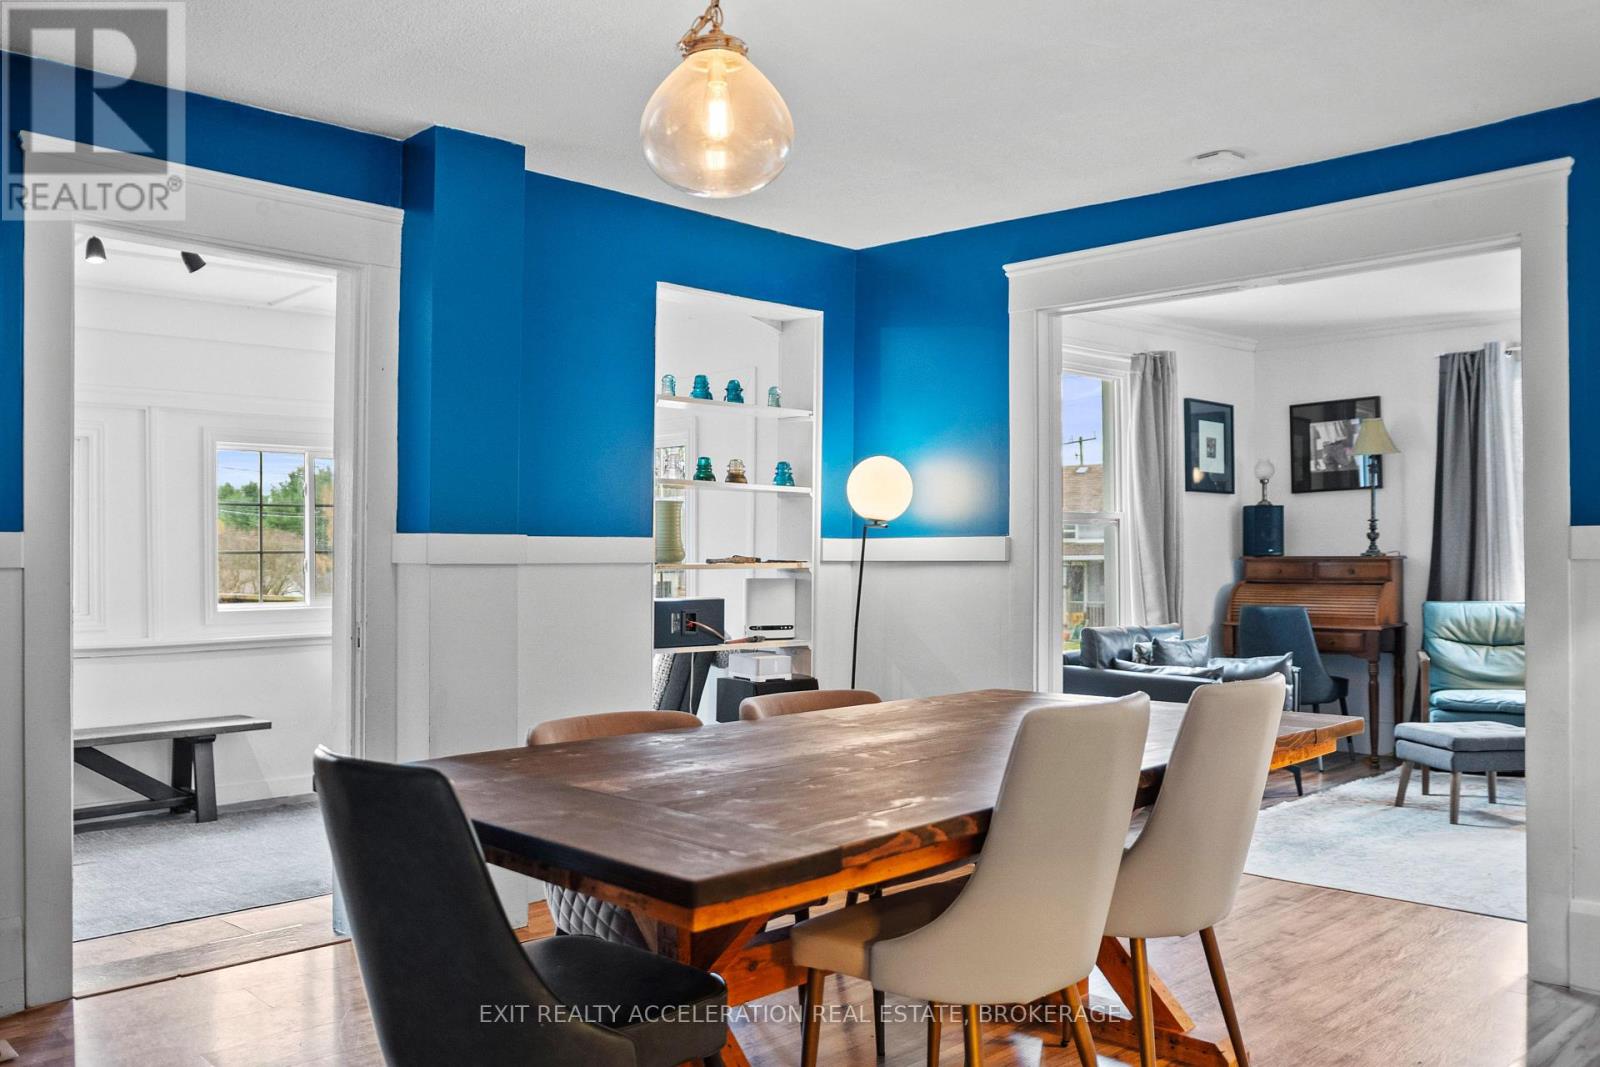
| Main Level | Dining Room | 4.65 m | 4.42 m | 4.65 m x 4.42 m |
| Main Level | Family Room | 2.74 m | 4.62 m | 2.74 m x 4.62 m |
| Main Level | Kitchen | 4.8 m | 5.21 m | 4.8 m x 5.21 m |
| Main Level | Living Room | 5.56 m | 3.45 m | 5.56 m x 3.45 m |
| Main Level | Bedroom | 3.38 m | 3.2 m | 3.38 m x 3.2 m |
| Main Level | Bathroom | 1.32 m | 1.83 m | 1.32 m x 1.83 m |
Utilities
| Cable | Available |
| Electricity | Installed |
| Sewer | Installed |
Interested?
Contact us for more information

The trademarks REALTOR®, REALTORS®, and the REALTOR® logo are controlled by The Canadian Real Estate Association (CREA) and identify real estate professionals who are members of CREA. The trademarks MLS®, Multiple Listing Service® and the associated logos are owned by The Canadian Real Estate Association (CREA) and identify the quality of services provided by real estate professionals who are members of CREA. The trademark DDF® is owned by The Canadian Real Estate Association (CREA) and identifies CREA's Data Distribution Facility (DDF®)
Kingston & Area Real Estate Association
Exit Realty Acceleration Real Estate, Brokerage
November 12 2026 04:08:07
