84 Winners Circle Toronto (The Beaches), Ontario M4L 3Z7
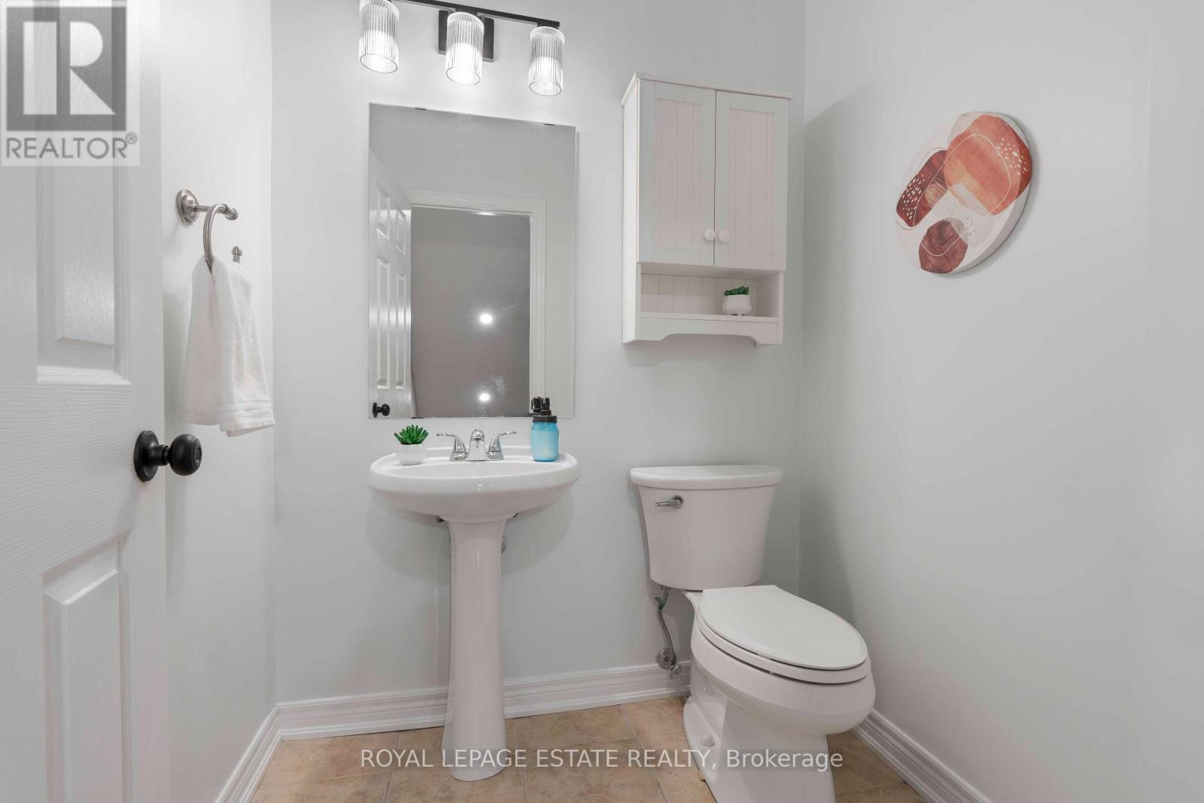
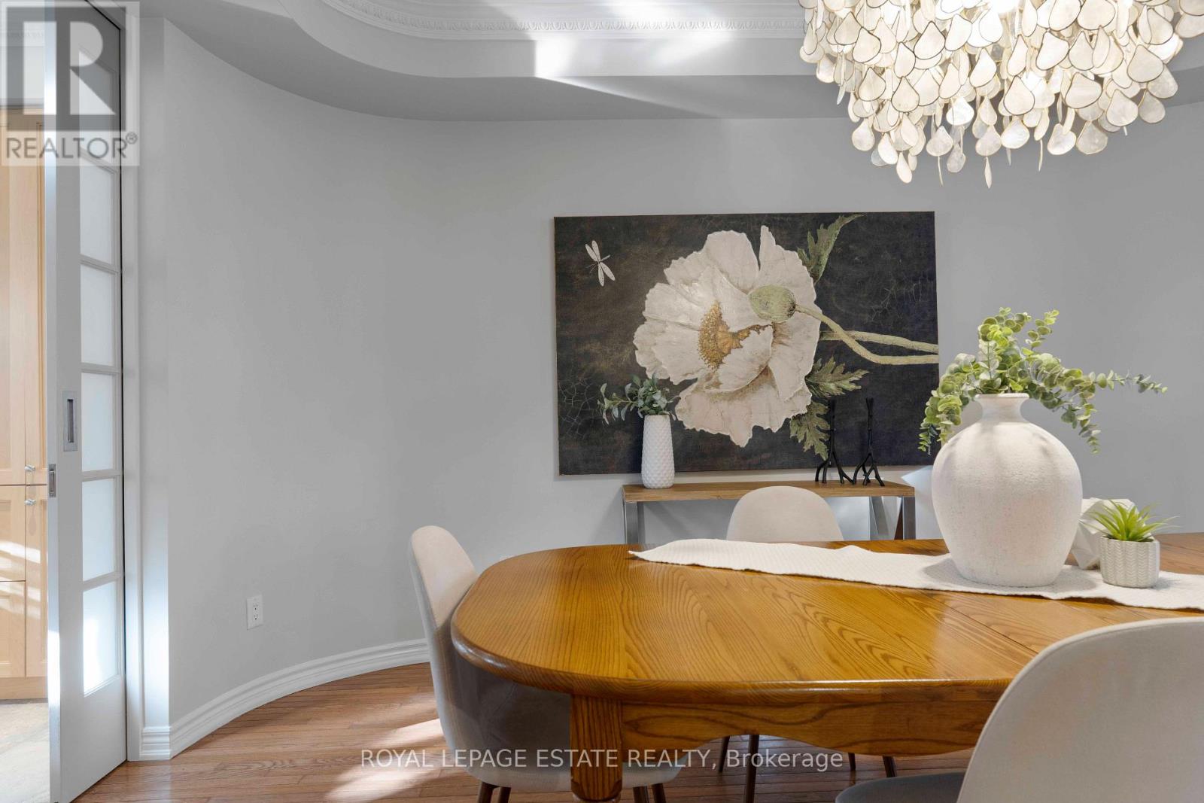
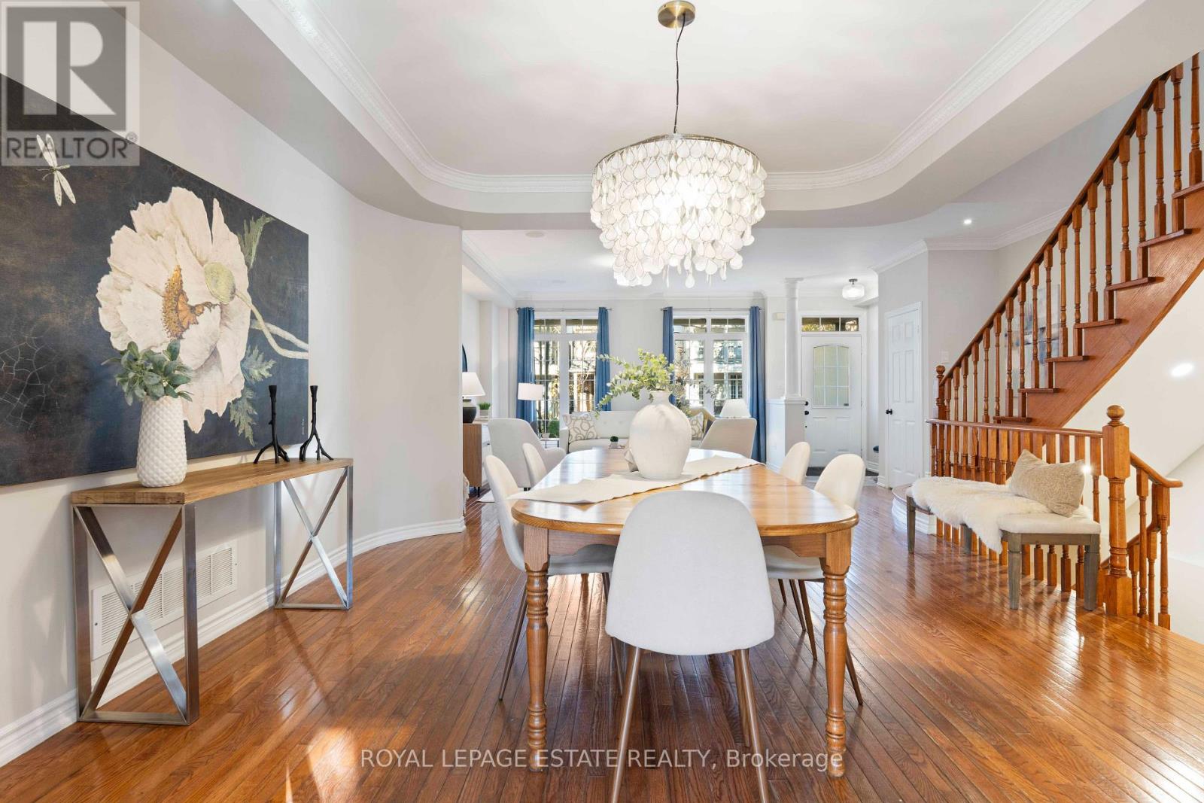
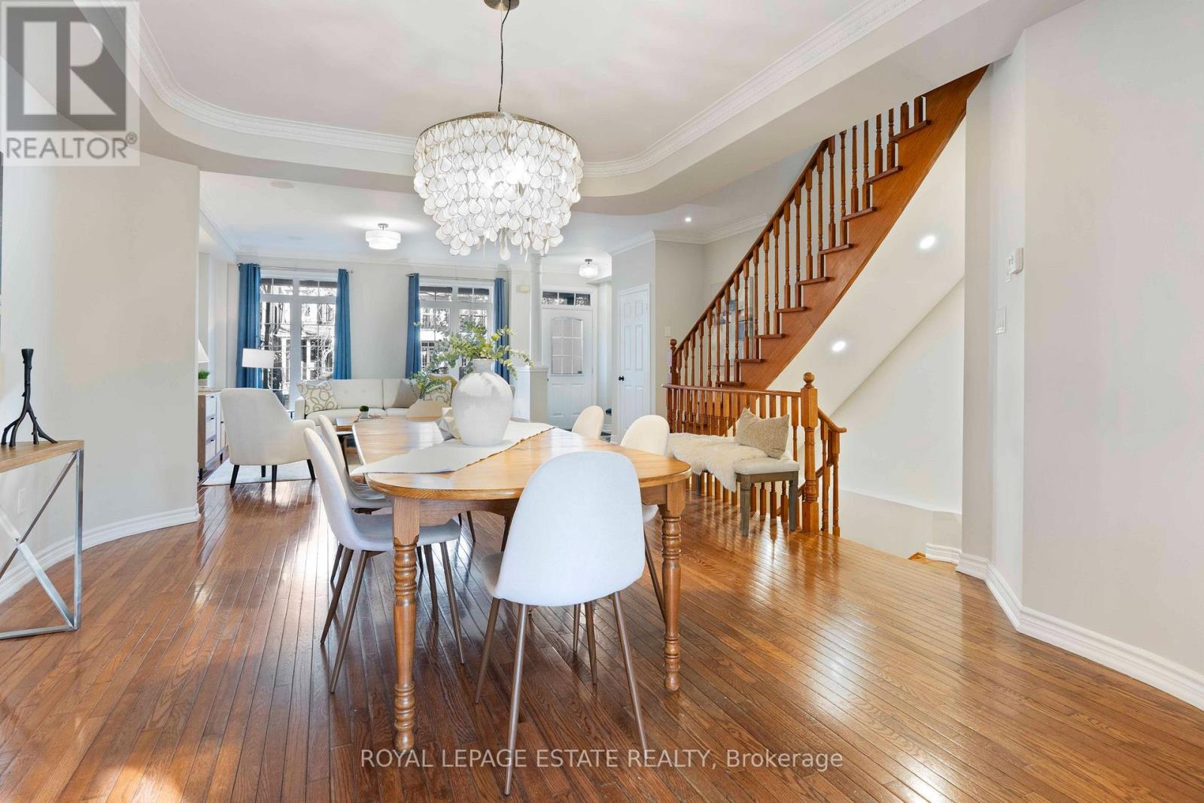

$2,499,000
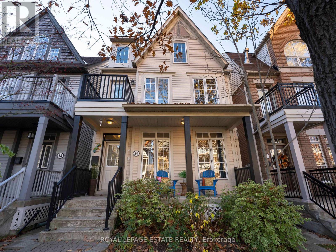
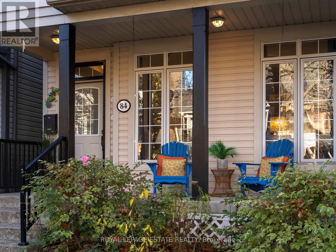
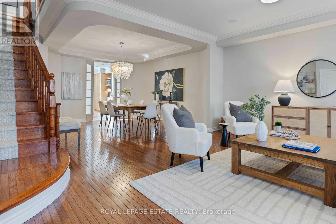
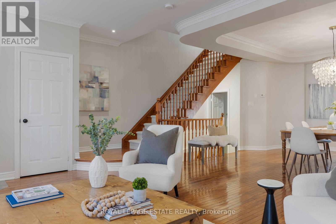
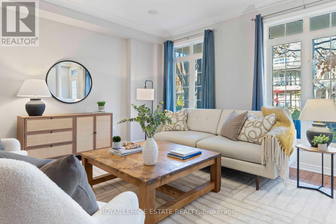
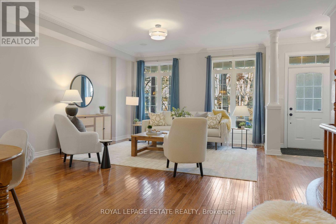
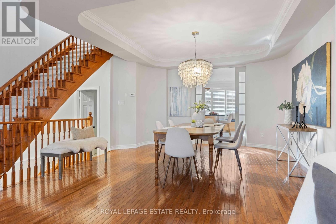
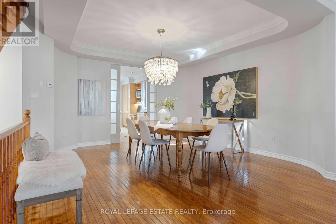
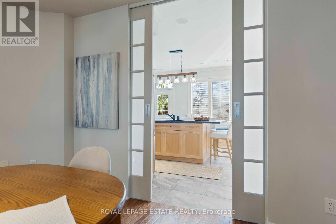
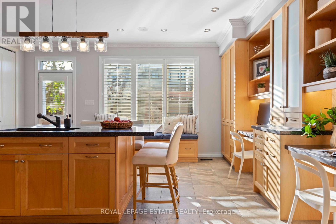
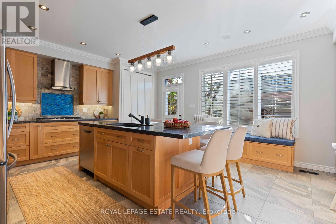
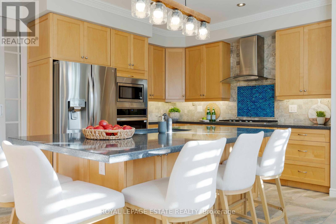
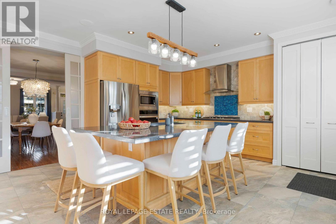
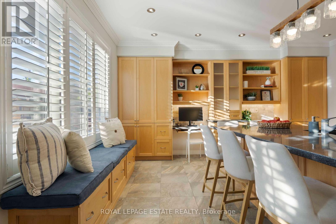
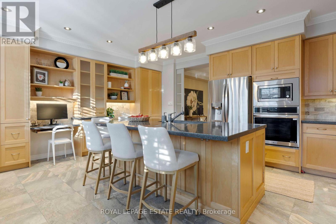
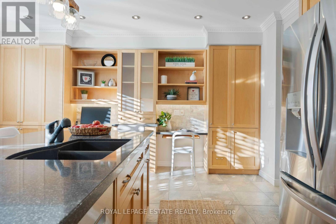
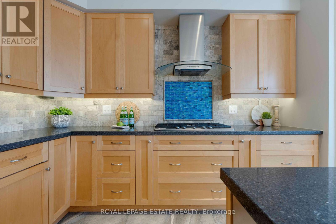
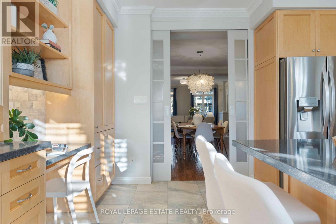
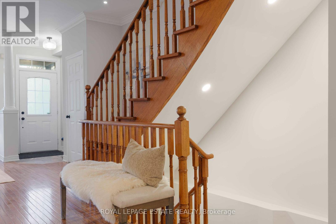
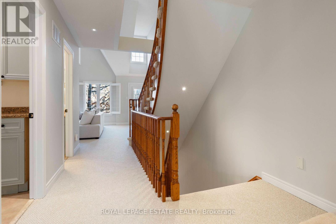
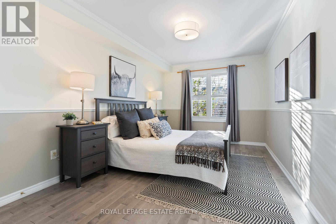
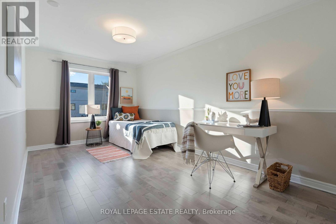
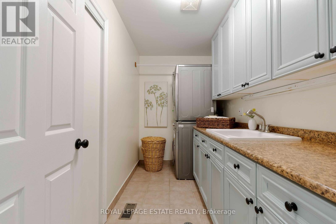
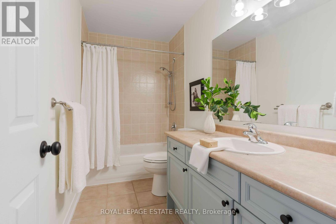
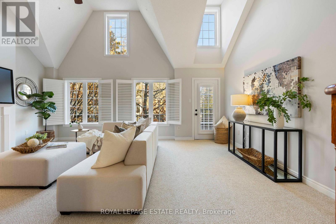
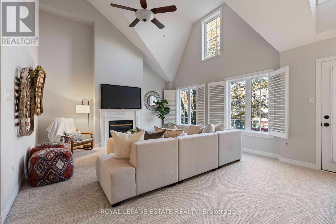
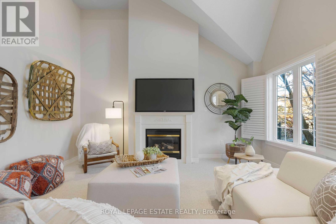
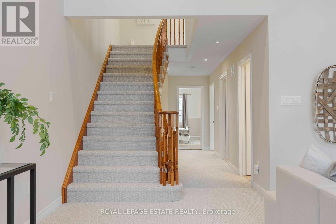
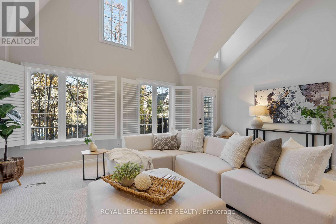
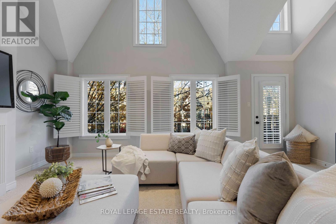
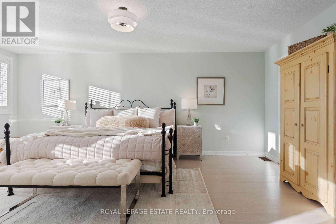
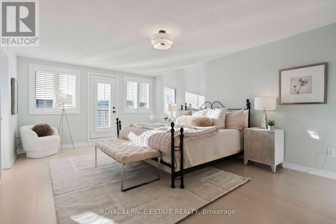
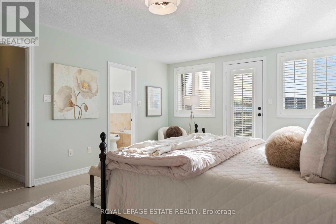
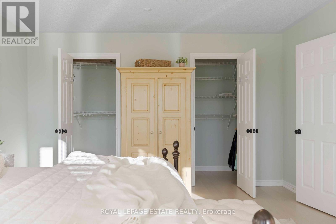
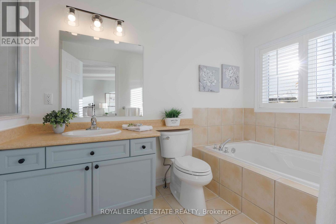
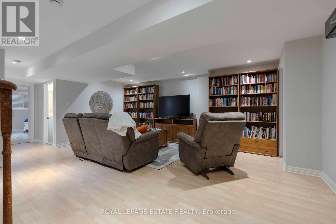
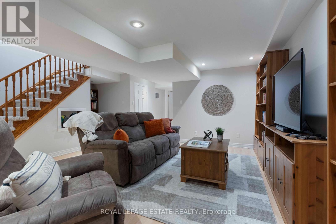
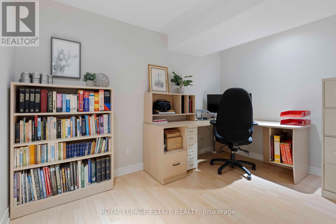
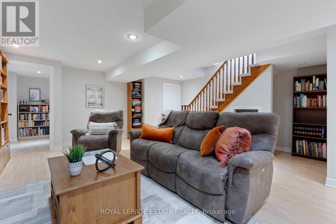
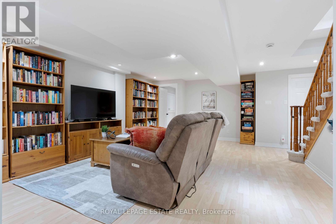
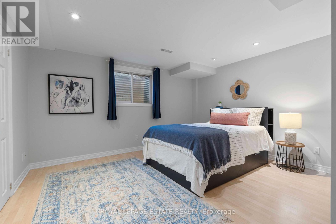
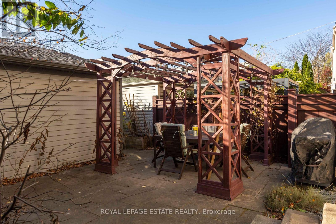
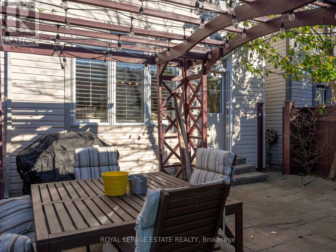
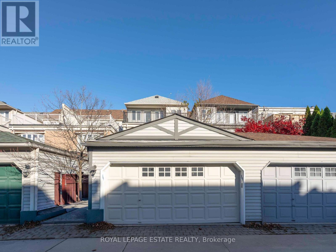
Welcome to this inviting 3+1 bedroom home nestled in the heart of Woodbine Park, a highly sought-after destination neighbourhood, where urban living meets nature. Thoughtfully designed to offer comfort, space, and versatility, this home is perfectly suited for growing families, professionals, or anyone looking to enjoy an exceptional lifestyle in one of the area's most desirable settings. With three bedrooms, second floorlaundry, a large media room, a third floor primary suite, plus versatile space in the finished basement, ideal for a home office or two, guest bedroom, playroom or private retreat, there is room for everyone to make themselves at home here. The layout offers wonderful flexibility for both everyday living, and entertaining. As if that wasn't enough, with a double garage off the lane, you'll always come home to that perfect parking spot. Highlights of the area include the Boardwalk and Martin Goodman trail, beach volleyball, 32.4 acre Woodbine Park, Ashbridges BayYacht Club, and shopping, dining, and cafes along Queen St, all at your doorstep. This is more than just a place to call home - it's a lifestyle.Come discover the perfect balance of urban convenience, neighbourhood charm, and lakeside living! (id:45725)
Open House
This property has open houses!
2:00 pm
Ends at:4:00 pm
2:00 pm
Ends at:4:00 pm
Property Details
| MLS® Number | E14173956 |
| Property Type | Single Family |
| Community Name | The Beaches |
| Features | Sump Pump |
| Parking Space Total | 2 |
Building
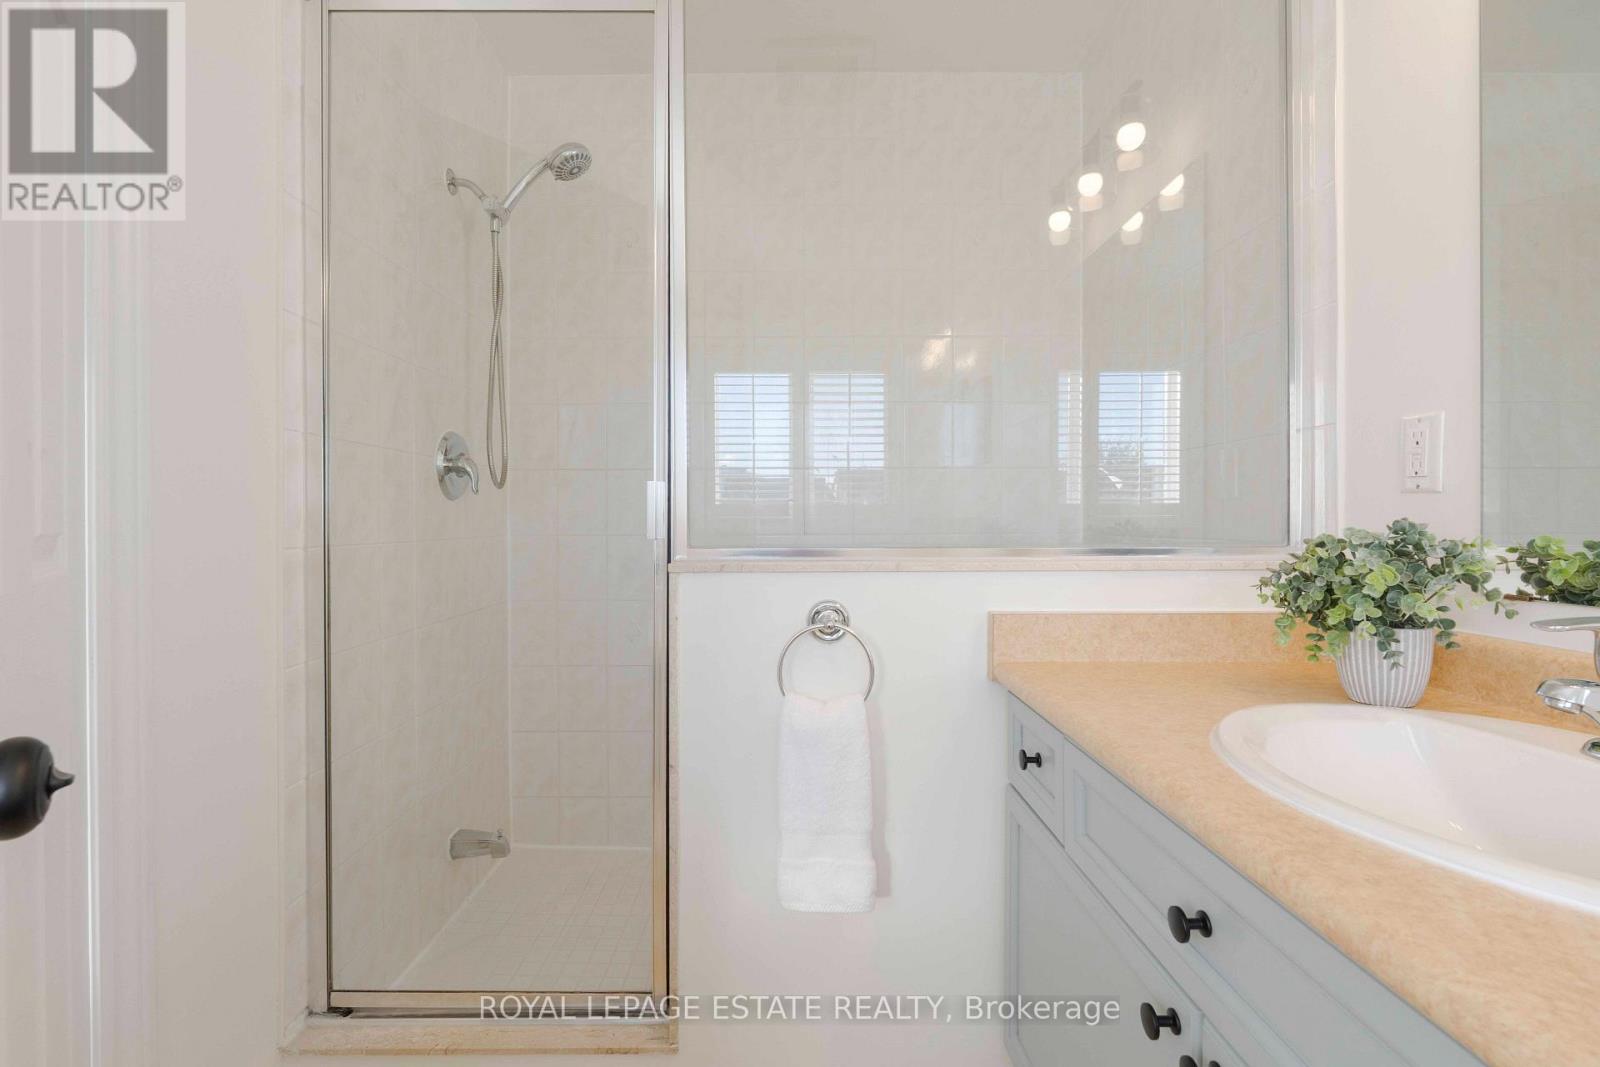
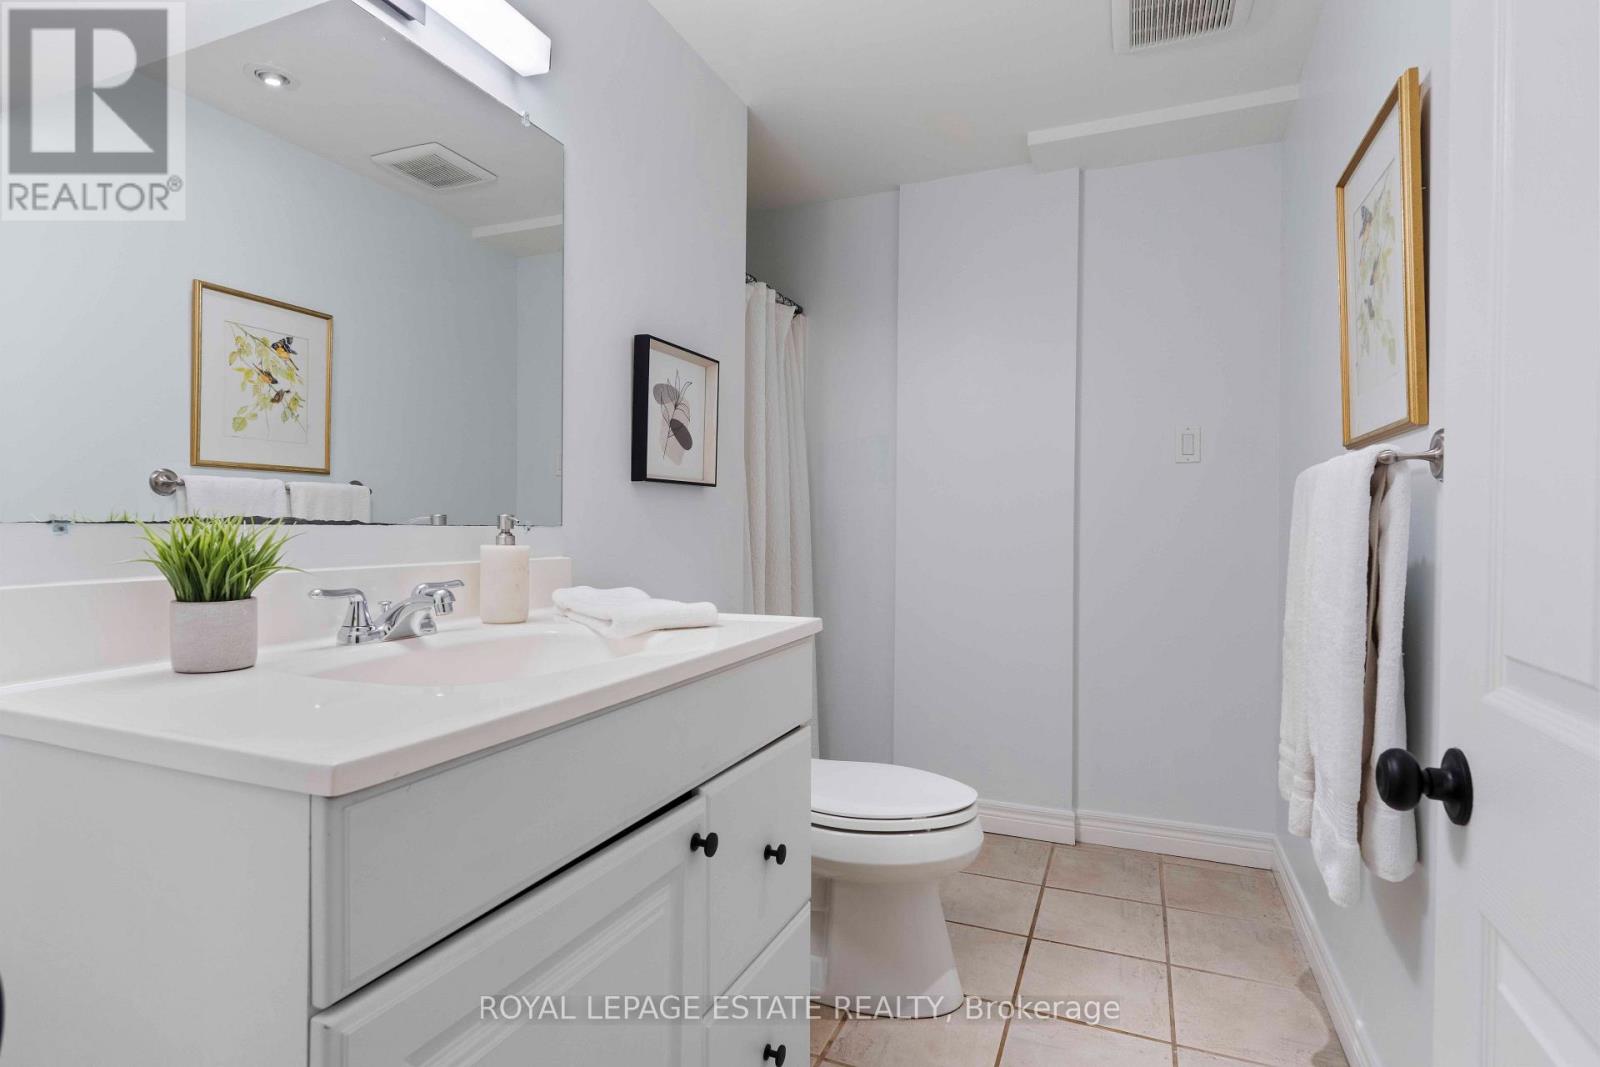
| Bathroom Total | 4 |
| Bedrooms Above Ground | 3 |
| Bedrooms Below Ground | 1 |
| Bedrooms Total | 4 |
| Amenities | Fireplace(s) |
| Appliances | Garage Door Opener Remote(s), Range, Cooktop, Dishwasher, Dryer, Oven, Washer, Refrigerator |
| Basement Development | Finished |
| Basement Type | N/a (finished) |
| Construction Style Attachment | Detached |
| Cooling Type | Central Air Conditioning |
| Exterior Finish | Vinyl Siding |
| Fireplace Present | Yes |
| Flooring Type | Hardwood, Tile |
| Foundation Type | Poured Concrete |
| Half Bath Total | 1 |
| Heating Fuel | Natural Gas |
| Heating Type | Forced Air |
| Stories Total | 3 |
| Size Interior | 2500 - 3000 Sqft |
| Type | House |
| Utility Water | Municipal Water |
Parking
| Detached Garage | |
| Garage |
Land
| Acreage | No |
| Sewer | Sanitary Sewer |
| Size Depth | 106 Ft ,8 In |
| Size Frontage | 24 Ft |
| Size Irregular | 24 X 106.7 Ft |
| Size Total Text | 24 X 106.7 Ft |
Rooms
| Level | Type | Length | Width | Dimensions |
|---|---|---|---|---|
| Second Level | Media | 6.04 m | 4.6 m | 6.04 m x 4.6 m |
| Second Level | Bedroom 2 | 3.2 m | 5.73 m | 3.2 m x 5.73 m |
| Second Level | Bedroom 3 | 3.02 m | 14.11 m | 3.02 m x 14.11 m |
| Third Level | Primary Bedroom | 4.12 m | 6.01 m | 4.12 m x 6.01 m |
| Lower Level | Pantry | 1.71 m | 2.53 m | 1.71 m x 2.53 m |
| Lower Level | Recreational, Games Room | 5.58 m | 7.44 m | 5.58 m x 7.44 m |
| Lower Level | Bedroom 4 | 3.96 m | 4.33 m | 3.96 m x 4.33 m |
| Lower Level | Office | 3.66 m | 2.74 m | 3.66 m x 2.74 m |
| Main Level | Living Room | 5.3 m | 15.5 m | 5.3 m x 15.5 m |
| Main Level | Dining Room | 4.3 m | 15.4 m | 4.3 m x 15.4 m |
| Main Level | Kitchen | 6.04 m | 5.15 m | 6.04 m x 5.15 m |
https://www.realtor.ca/real-estate/30505763/84-winners-circle-toronto-the-beaches-the-beaches
Interested?
Contact us for more information

The trademarks REALTOR®, REALTORS®, and the REALTOR® logo are controlled by The Canadian Real Estate Association (CREA) and identify real estate professionals who are members of CREA. The trademarks MLS®, Multiple Listing Service® and the associated logos are owned by The Canadian Real Estate Association (CREA) and identify the quality of services provided by real estate professionals who are members of CREA. The trademark DDF® is owned by The Canadian Real Estate Association (CREA) and identifies CREA's Data Distribution Facility (DDF®)
Toronto Real Estate Board
Royal LePage Estate Realty
November 12 2026 04:01:29
