36 Sagamore Crescent Toronto (Etobicoke West Mall), Ontario M9C 4G4

$4,295 Monthly
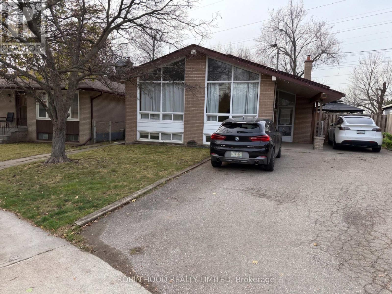
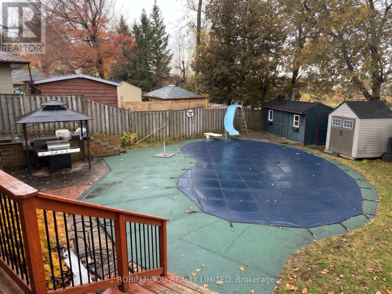
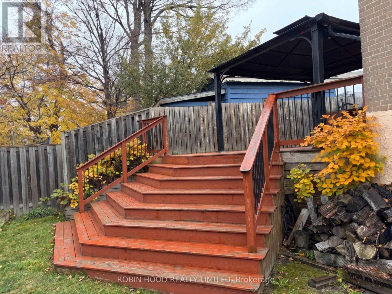
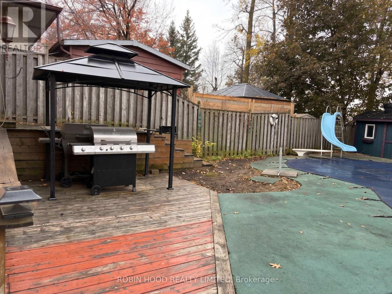
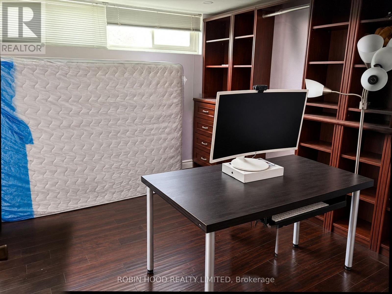
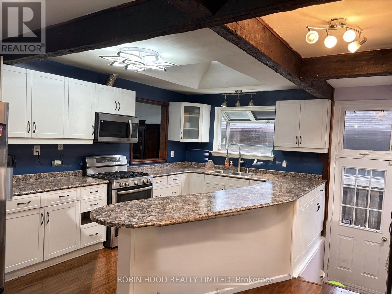
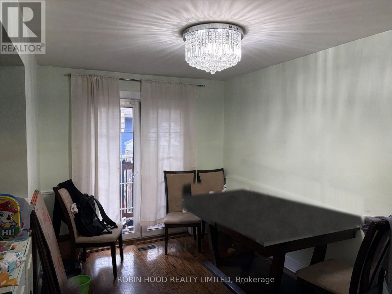
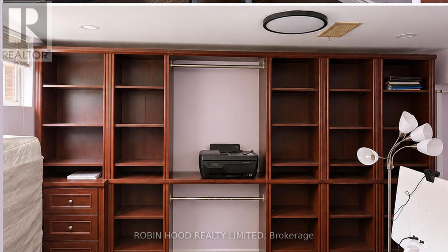
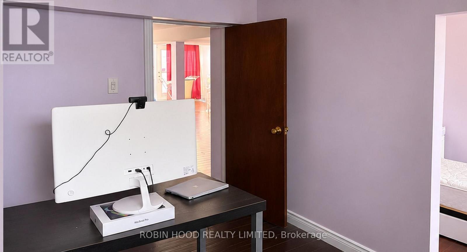
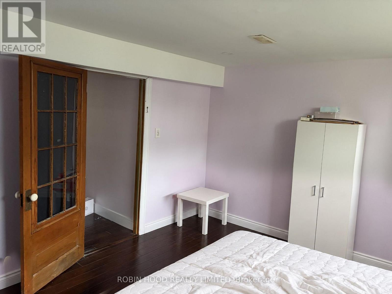
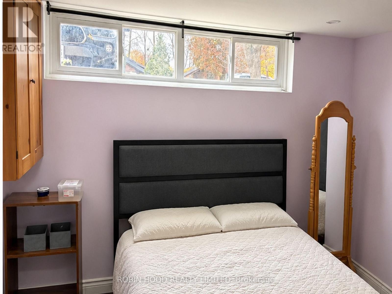
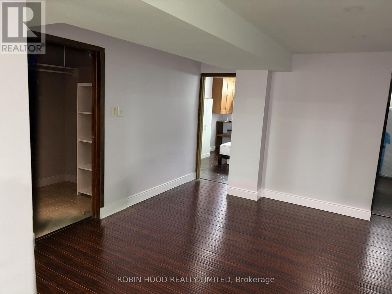
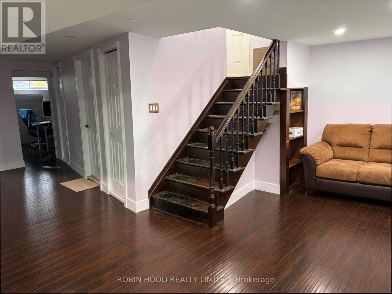
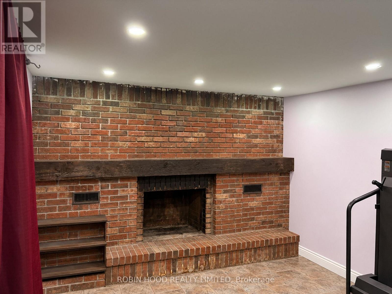
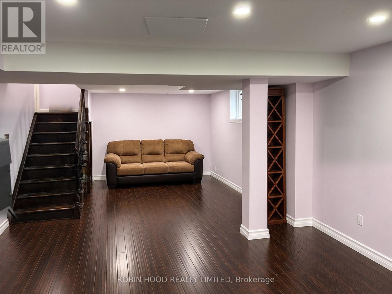
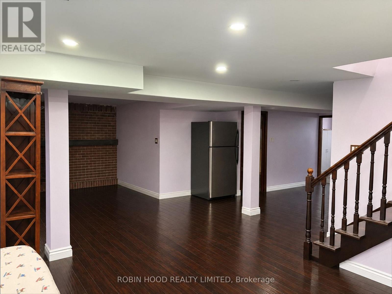
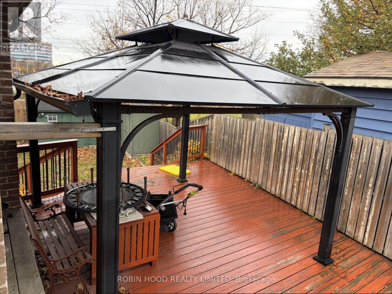
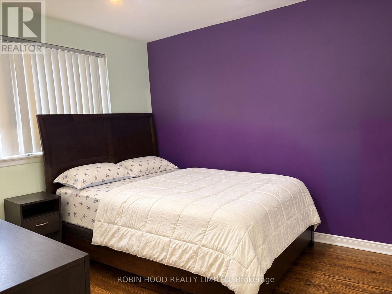
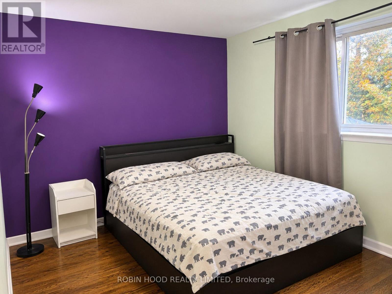
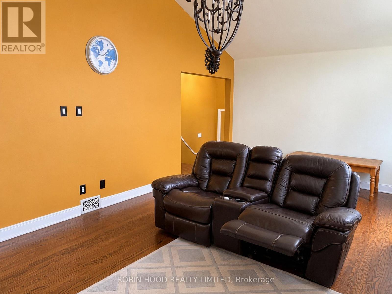
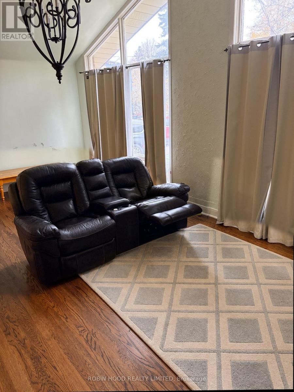
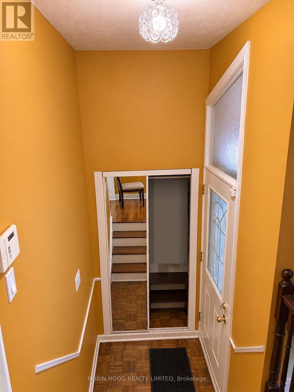
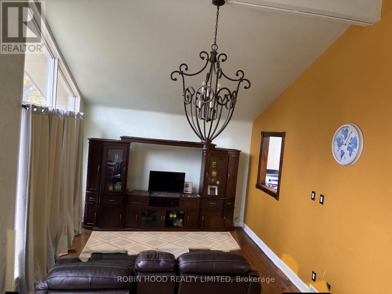
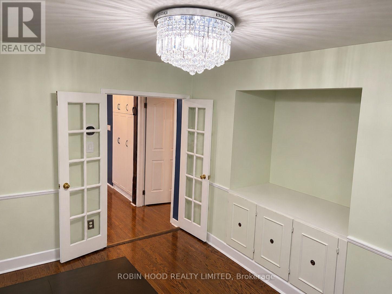
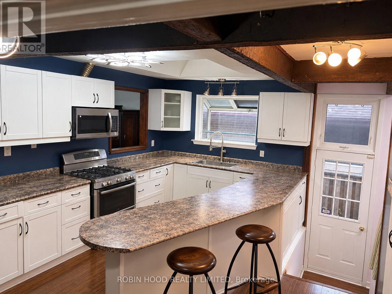
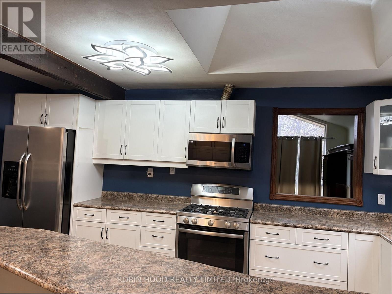
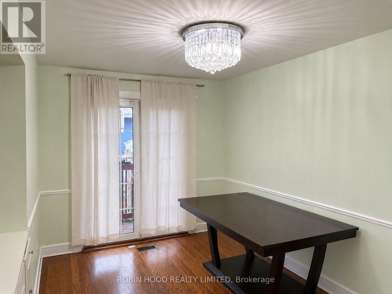
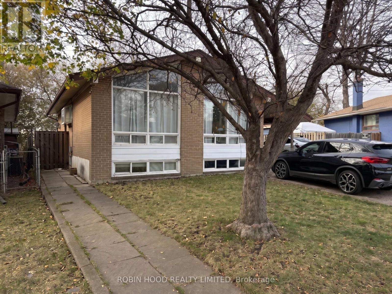
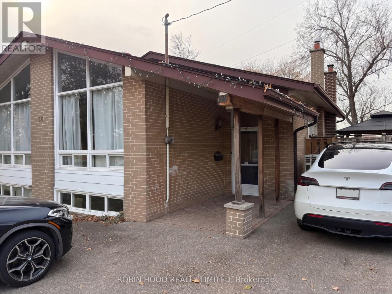
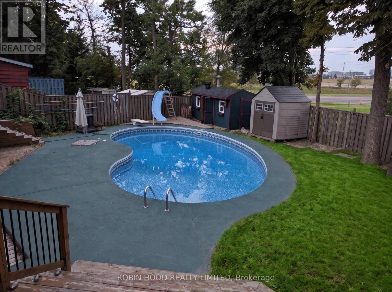
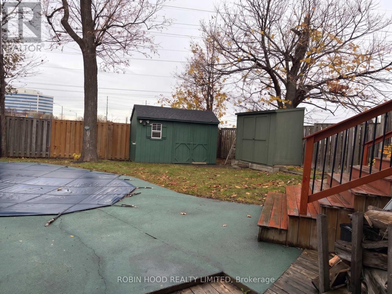
*** Additional Listing Details - Click Brochure Link *** Spacious Detached Home On A Quiet, Family-Friendly Crescent In Desirable Central Etobicoke. Offering 4 Bedrooms (2 Main Floor + 2 Basement), 2 Full Bathrooms, And A Separate Dining Room Converted From A Third Main-Floor Bedroom. Features A Large Kitchen With Breakfast Bar, Bright Living Areas, Hardwood Floors, Vaulted Ceilings And Generous Storage. Finished Walk-Out Basement With Separate Entrance Provides Excellent Flexibility For Multigenerational Living. Enjoy A Huge Private Backyard Backing Onto A Greenbelt Area, Featuring A Large, Heated In-Ground Swimming Pool, Deck, Gazebo And BBQ Area. Oversized Private Driveway Comfortably Accommodates 3 Large Vehicles. Conveniently Located Near Renforth Transit Gateway (TTC, GO, Miway) Connections, Schools, Parks, Shopping And Highways 401/427. Entire Home For Lease. Offered Unfurnished; Optional Furnished Package Available By Agreement Including Loveseat, Dresser, 3 Beds With Box Springs And Mattresses, Dining Table And Coffee Tables. (id:45725)
Property Details
| MLS® Number | W14173730 |
| Property Type | Single Family |
| Community Name | Etobicoke West Mall |
| Features | Carpet Free, In-law Suite |
| Parking Space Total | 3 |
| Pool Type | Inground Pool |
Building
| Bathroom Total | 2 |
| Bedrooms Above Ground | 2 |
| Bedrooms Below Ground | 2 |
| Bedrooms Total | 4 |
| Amenities | Separate Electricity Meters |
| Appliances | Microwave, Stove, Window Coverings, Refrigerator |
| Architectural Style | Raised Bungalow |
| Basement Development | Finished |
| Basement Features | Walk Out |
| Basement Type | N/a (finished) |
| Construction Style Attachment | Detached |
| Cooling Type | Central Air Conditioning |
| Exterior Finish | Brick |
| Fireplace Present | Yes |
| Foundation Type | Concrete |
| Heating Fuel | Natural Gas |
| Heating Type | Forced Air |
| Stories Total | 1 |
| Size Interior | 1100 - 1500 Sqft |
| Type | House |
| Utility Water | Municipal Water |
Parking
| Other | |
| Garage |
Land
| Acreage | No |
| Sewer | Sanitary Sewer |
| Size Depth | 117 Ft ,10 In |
| Size Frontage | 40 Ft ,3 In |
| Size Irregular | 40.3 X 117.9 Ft |
| Size Total Text | 40.3 X 117.9 Ft |
Interested?
Contact us for more information

The trademarks REALTOR®, REALTORS®, and the REALTOR® logo are controlled by The Canadian Real Estate Association (CREA) and identify real estate professionals who are members of CREA. The trademarks MLS®, Multiple Listing Service® and the associated logos are owned by The Canadian Real Estate Association (CREA) and identify the quality of services provided by real estate professionals who are members of CREA. The trademark DDF® is owned by The Canadian Real Estate Association (CREA) and identifies CREA's Data Distribution Facility (DDF®)
Toronto Real Estate Board
Robin Hood Realty Limited
November 12 2026 03:35:53
