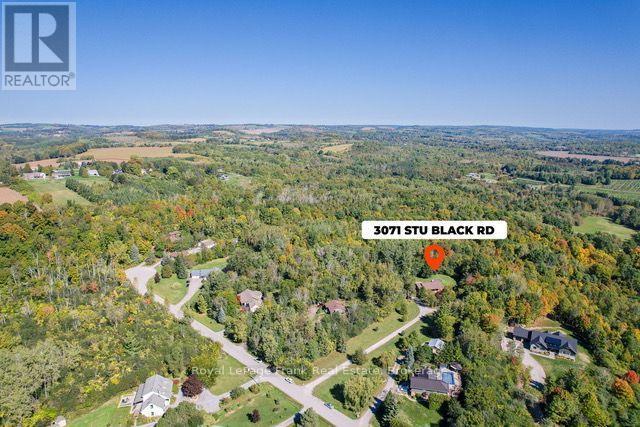
3071 Stu Black Road Hamilton Township, Ontario K9A 4J7

$1,049,000
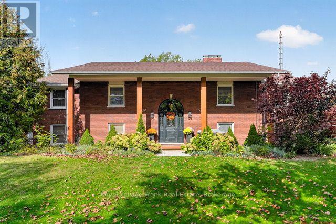
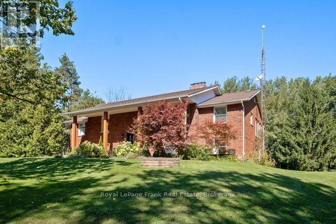
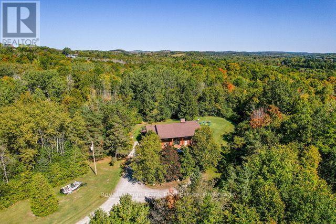
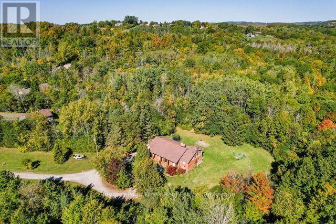
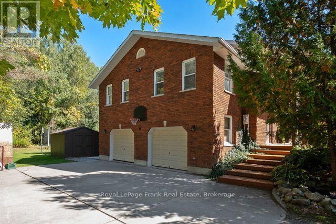
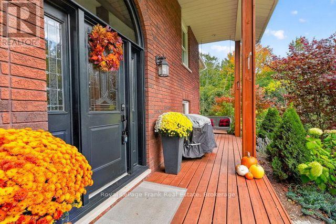
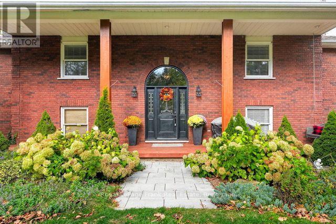
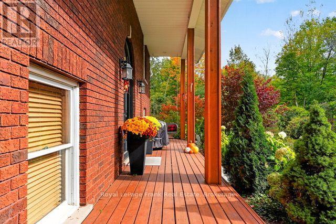
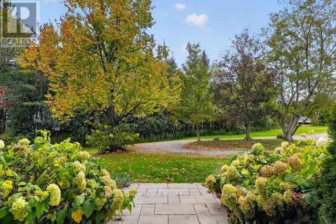
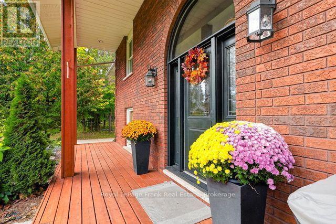
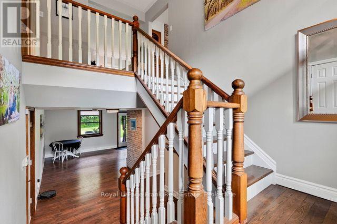
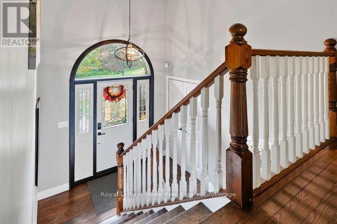
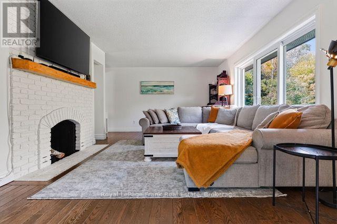
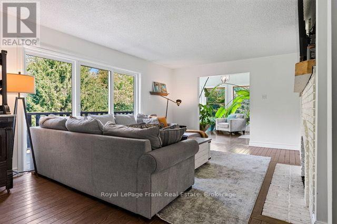
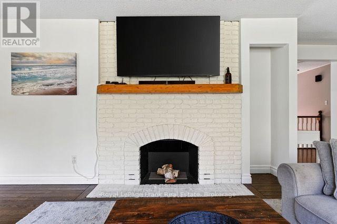
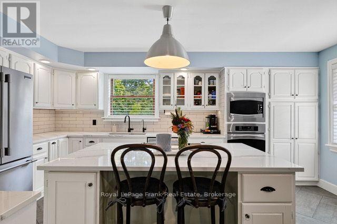
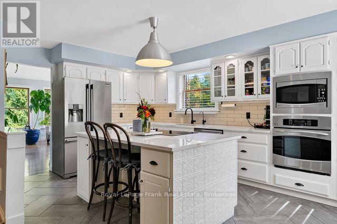
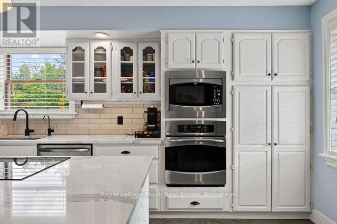
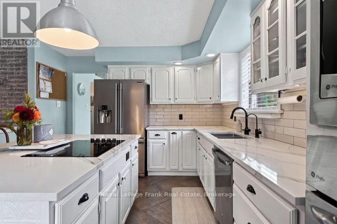
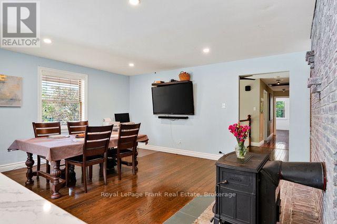
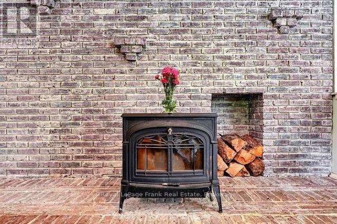
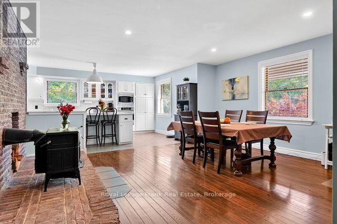
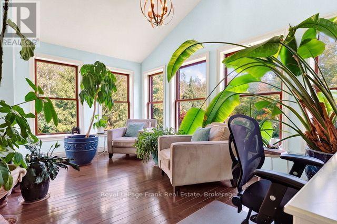
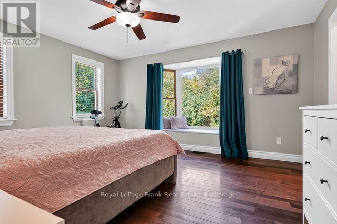
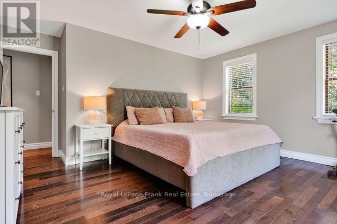
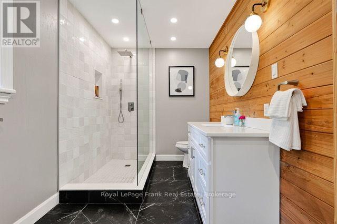
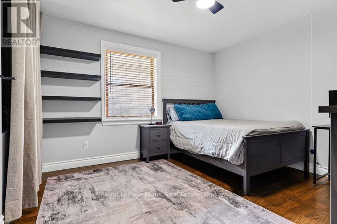
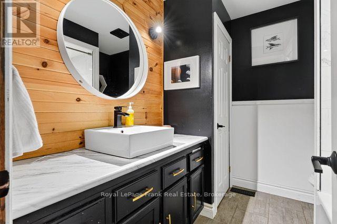
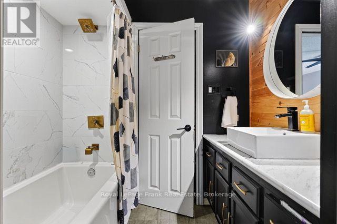
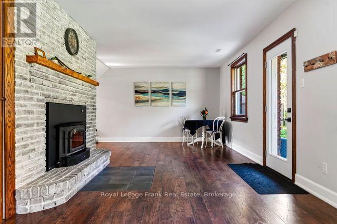
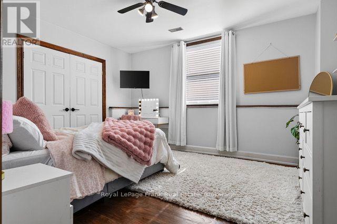
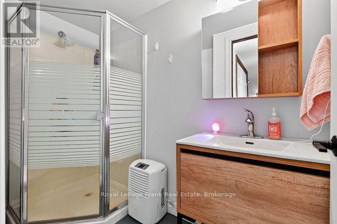
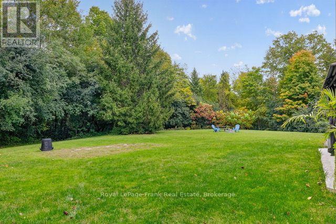
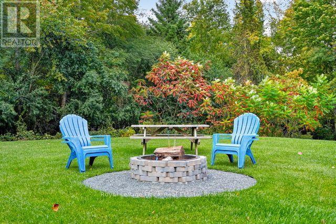
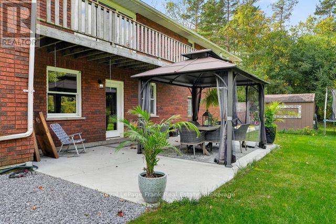
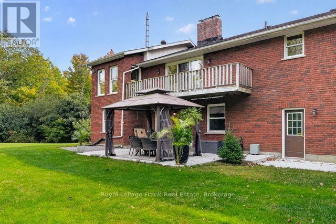
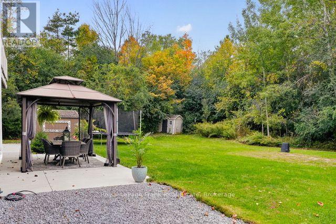
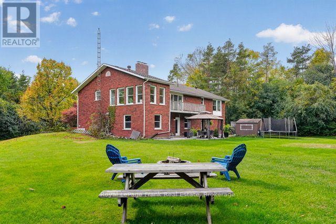
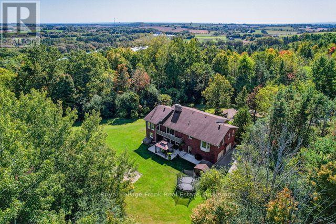
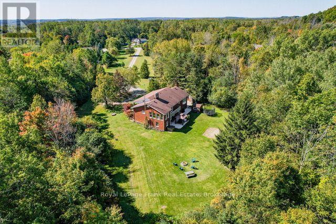
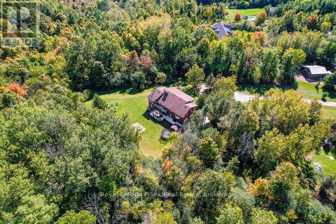
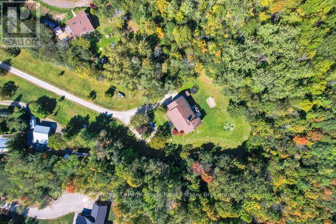
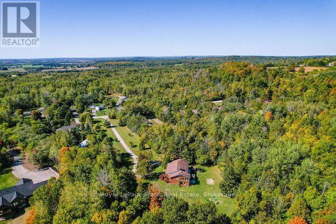
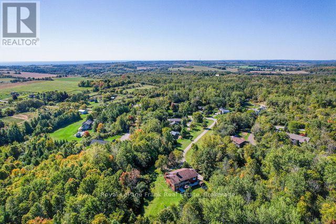
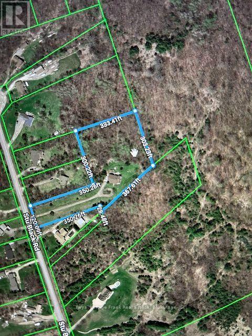
Welcome to this beautiful raised bungalow, nestled on a private and picturesque 3.85-acre lot on the edge of theTown of Cobourg. Surrounded by mature trees and natural beauty, this spacious home offers the perfect blend of privacy, comfort, and convenience.The thoughtfully designed 3+1 bedroom home features a finished walkout basement leading to a completely private, treed backyard, providing plenty of space for a growing family or the potential for multi-generational living.The many features of this exceptional property include geothermal heating, two woodstoves, a floor-to-ceilingwood-burning fireplace in the living room (non-functional) hardwood flooring, a bright sunroom, built-in appliances, Quartz kitchen countertops, and a renovated primary bedroom ensuite. Outdoor living is equally inviting, with a spacious backyard patio and a dedicated hot tub pad with wiring already inplace. The generous garage is complemented by an adjoining exercise room, offering additional versatility for your lifestyle needs. With its expansive grounds, comfortable living spaces, and peaceful natural setting, this property offers a wonderful opportunity to enjoy the privacy of country living while remaining close to the amenities of Cobourg. Truly a peaceful retreat where you can relax, unwind, and enjoy all that this special property has to offer. (id:45725)
Property Details
| MLS® Number | X14173706 |
| Property Type | Single Family |
| Community Name | Rural Hamilton |
| Amenities Near By | Hospital, Place Of Worship |
| Features | Wooded Area, Irregular Lot Size, Flat Site, Lane, Carpet Free |
| Parking Space Total | 16 |
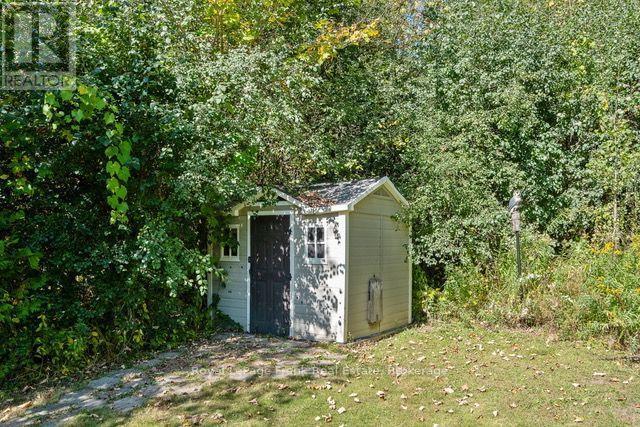
| Structure | Deck, Patio(s), Porch, Shed |
Building
| Bathroom Total | 3 |
| Bedrooms Above Ground | 3 |
| Bedrooms Below Ground | 1 |
| Bedrooms Total | 4 |
| Age | 31 To 50 Years |
| Amenities | Fireplace(s) |
| Appliances | Oven - Built-in, Range, Water Heater, Water Softener, Dishwasher, Microwave, Oven, Refrigerator |
| Architectural Style | Raised Bungalow |
| Basement Development | Finished |
| Basement Features | Walk Out |
| Basement Type | N/a (finished) |
| Construction Style Attachment | Detached |
| Cooling Type | Central Air Conditioning |
| Exterior Finish | Brick |
| Fireplace Present | Yes |
| Fireplace Type | Insert,woodstove |
| Flooring Type | Hardwood, Laminate |
| Foundation Type | Concrete |
| Heating Fuel | Geo Thermal |
| Heating Type | Forced Air |
| Stories Total | 1 |
| Size Interior | 1500 - 2000 Sqft |
| Type | House |
| Utility Water | Dug Well |
Parking
| Attached Garage | |
| Garage |
Land
| Acreage | No |
| Land Amenities | Hospital, Place Of Worship |
| Sewer | Septic System |
| Size Depth | 357 Ft ,7 In |
| Size Frontage | 120 Ft |
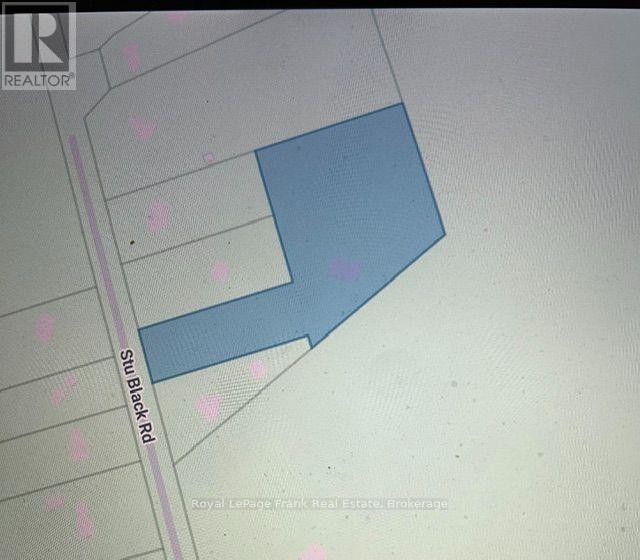
| Size Irregular | 120 X 357.6 Ft ; 3.85 Acres (geo) Irregular Lot |
| Size Total Text | 120 X 357.6 Ft ; 3.85 Acres (geo) Irregular Lot |
Rooms
| Level | Type | Length | Width | Dimensions |
|---|---|---|---|---|
| Basement | Exercise Room | 4.19 m | 2.77 m | 4.19 m x 2.77 m |
| Basement | Recreational, Games Room | 10.35 m | 4.57 m | 10.35 m x 4.57 m |
| Basement | Bedroom 4 | 4.31 m | 3.65 m | 4.31 m x 3.65 m |
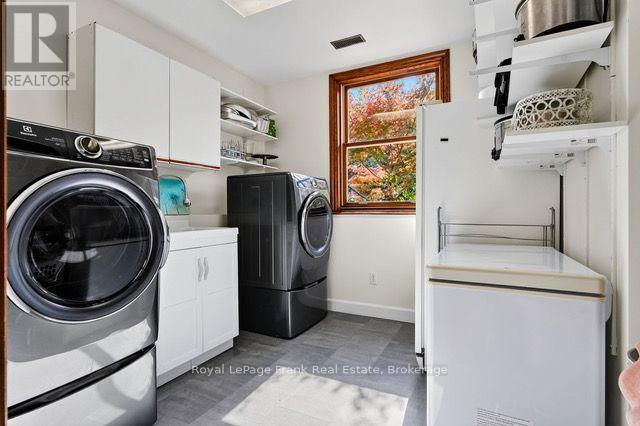
| Basement | Laundry Room | 2.81 m | 2.6 m | 2.81 m x 2.6 m |
| Main Level | Living Room | 6.13 m | 4.99 m | 6.13 m x 4.99 m |
| Main Level | Dining Room | 5.85 m | 4.41 m | 5.85 m x 4.41 m |
| Main Level | Kitchen | 7.72 m | 5.85 m | 7.72 m x 5.85 m |
| Main Level | Sunroom | 5.18 m | 3.31 m | 5.18 m x 3.31 m |
| Main Level | Primary Bedroom | 4.88 m | 4.4 m | 4.88 m x 4.4 m |
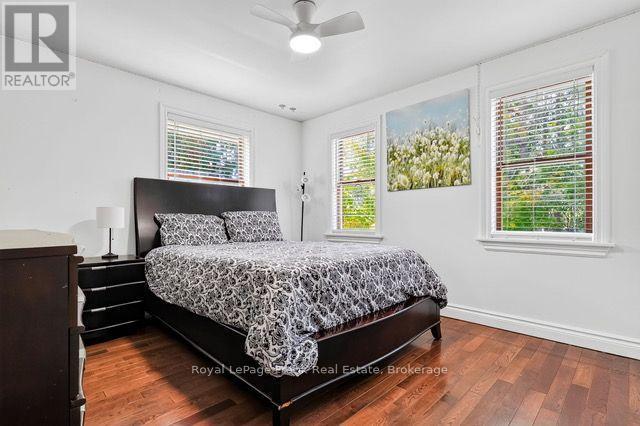
| Main Level | Bedroom 2 | 3.63 m | 3.49 m | 3.63 m x 3.49 m |
| Main Level | Bedroom 3 | 4.71 m | 3.38 m | 4.71 m x 3.38 m |
https://www.realtor.ca/real-estate/30505855/3071-stu-black-road-hamilton-township-rural-hamilton
Interested?
Contact us for more information

The trademarks REALTOR®, REALTORS®, and the REALTOR® logo are controlled by The Canadian Real Estate Association (CREA) and identify real estate professionals who are members of CREA. The trademarks MLS®, Multiple Listing Service® and the associated logos are owned by The Canadian Real Estate Association (CREA) and identify the quality of services provided by real estate professionals who are members of CREA. The trademark DDF® is owned by The Canadian Real Estate Association (CREA) and identifies CREA's Data Distribution Facility (DDF®)
Toronto Real Estate Board
RE/MAX Connect Realty
November 12 2026 03:38:07
