131 Leland Street Hamilton (Ainslie Wood), Ontario L8S 3A3

$799,000
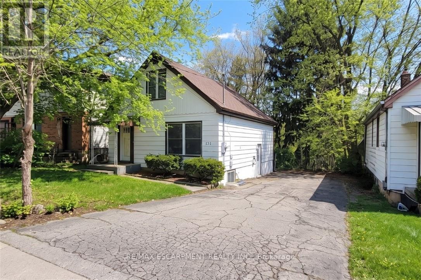
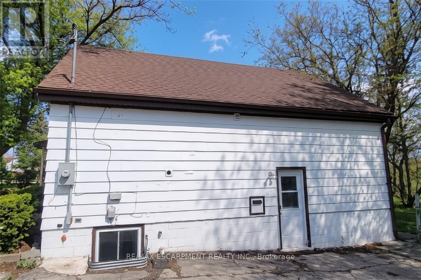
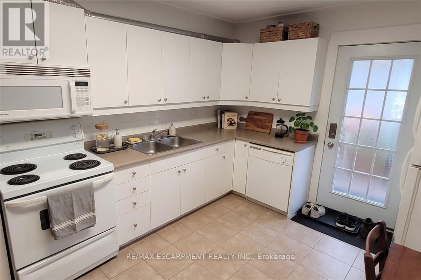
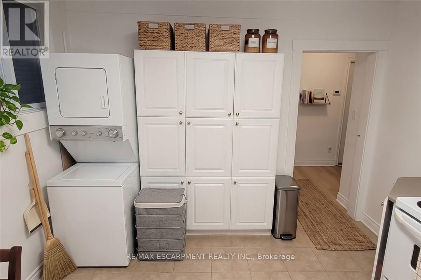
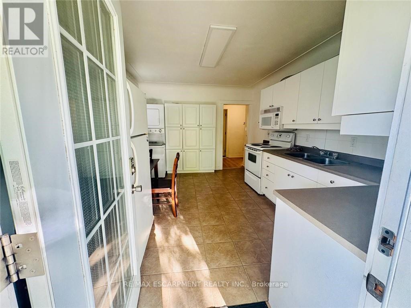
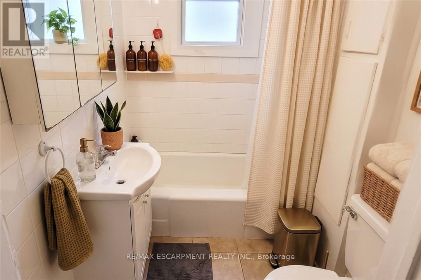
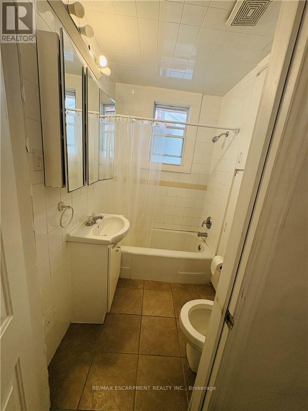
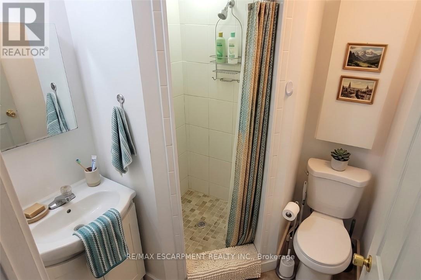
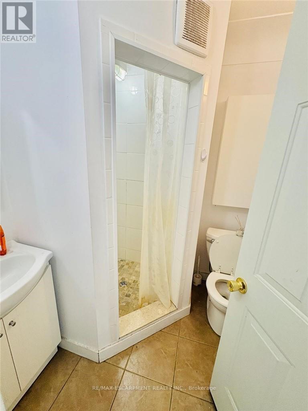
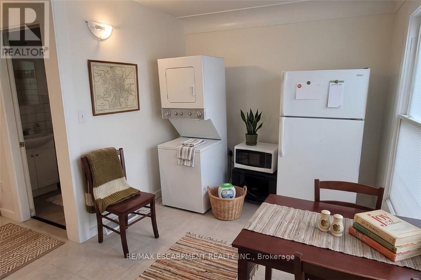
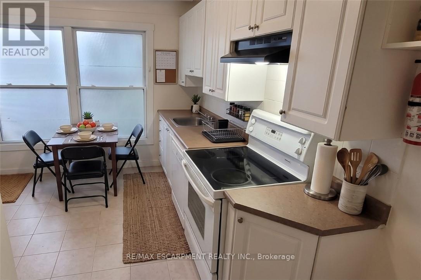
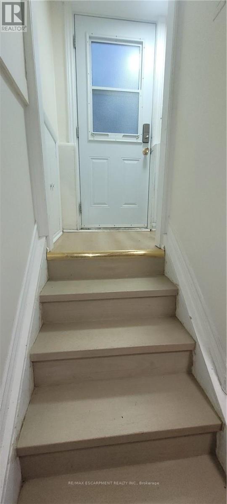
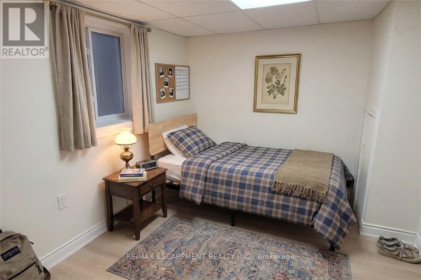
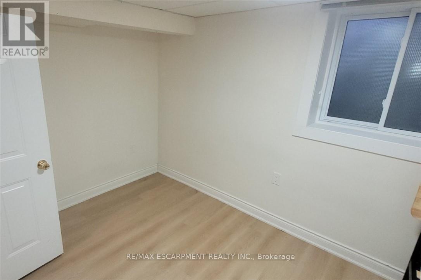
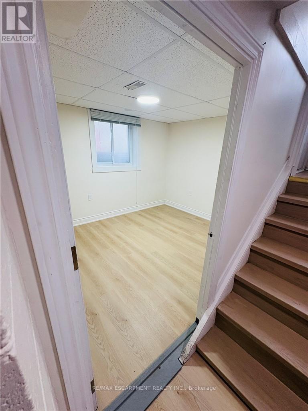
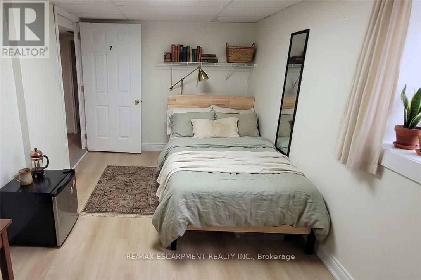
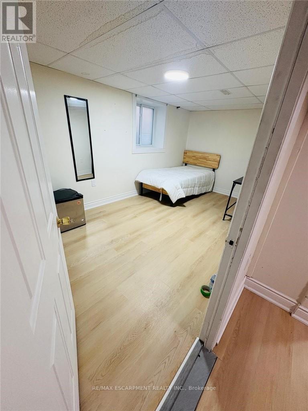
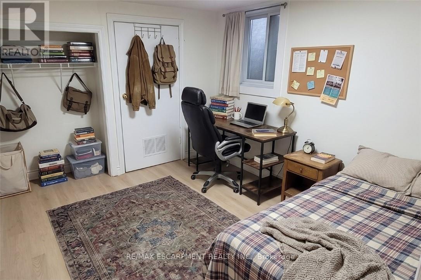
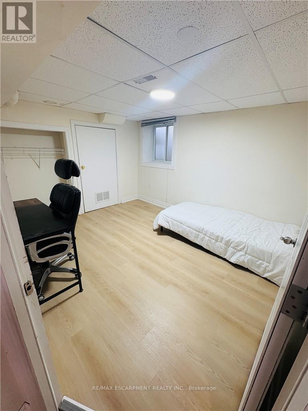
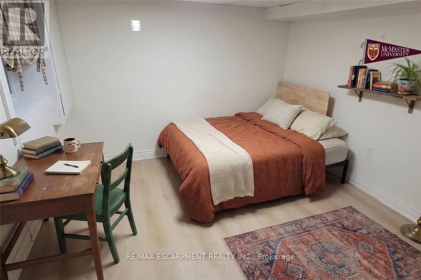
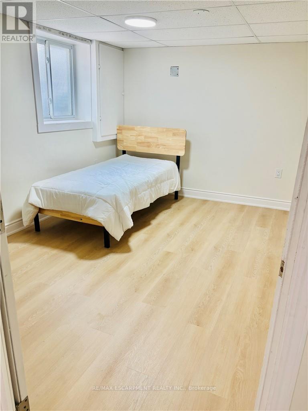
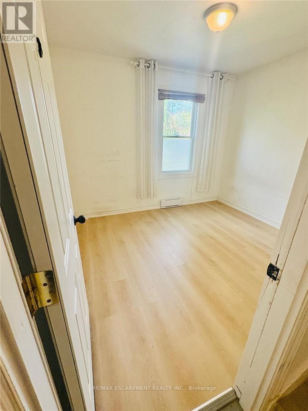
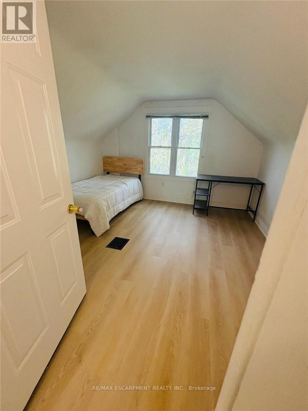
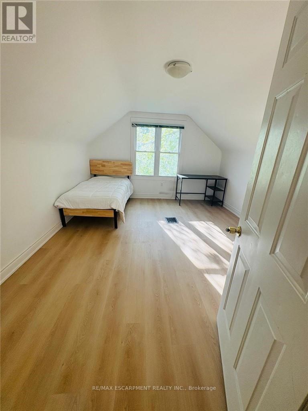
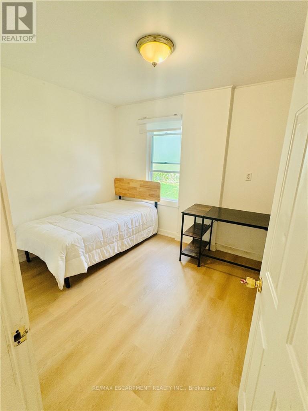
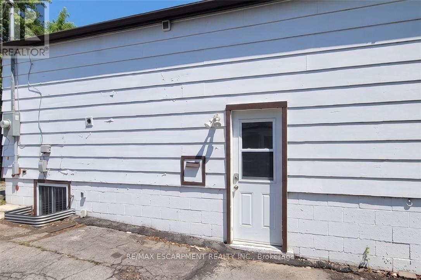
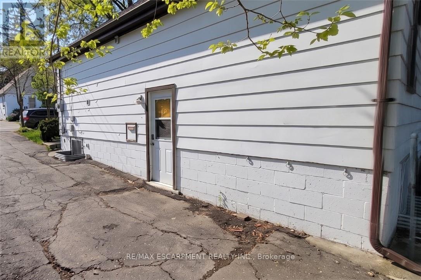
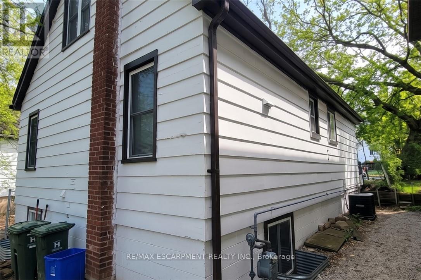
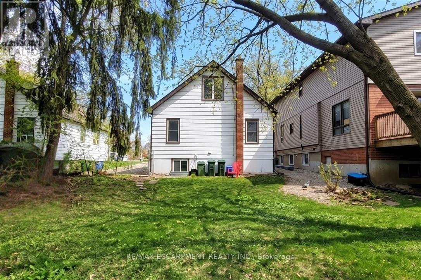
Located at 131 Leland Street in Hamilton, this detached property offers convenient access to McMaster University and surrounding amenities. The property holds a valid Hamilton Rental Housing Licensing By-law license, available for review by qualified purchasers. Currently fully tenanted, the property generates $6,465 per month in gross rental income. Tenants are to be assumed by the buyer. Utilities are paid by the owner. Situated on a 45 x 100 ft lot on a cul-de-sac street, this updated home features 8 bedrooms, 2 kitchens, each equipped with a refrigerator, stove and dishwasher, 2 separate entrances with keypad entry, two 3-piece bathrooms, and two sets of stackable washer and dryer units. Recent updates and features include central air conditioning, gas furnace (2021), updated 200-amp electrical breaker panel (2023) with ESA-inspected wiring, rental hot water tank (2024), and vinyl flooring (2025). The basement features four oversized 3 x 3 ft egress windows with window wells, providing additional natural light. Municipal services include water, sewer, natural gas, hydro and high-speed internet. Additional improvements completed include exterior painting, basement room tile replacement, exterior outlet covers, fire safety compliance work, and professional duct cleaning. The property also offers private parking for up to 6 vehicles and a spacious backyard. Professionally painted throughout and available semi-furnished, including twin beds, study desks and chairs. A property offering multiple bedrooms, separate entrances and existing rental income, with convenient access to McMaster University and nearby amenities. All current tenants are University students. (id:45725)
Property Details
| MLS® Number | X14173776 |
| Property Type | Single Family |
| Community Name | Ainslie Wood |
| Amenities Near By | Hospital, Place Of Worship, Public Transit, Schools |
| Equipment Type | Water Heater |
| Parking Space Total | 6 |
| Rental Equipment Type | Water Heater |
Building
| Bathroom Total | 2 |
| Bedrooms Above Ground | 4 |
| Bedrooms Below Ground | 4 |
| Bedrooms Total | 8 |
| Appliances | Dishwasher, Dryer, Furniture, Microwave, Two Stoves, Two Washers, Two Refrigerators |
| Basement Features | Apartment In Basement, Separate Entrance |
| Basement Type | N/a, N/a |
| Construction Style Attachment | Detached |
| Cooling Type | Central Air Conditioning |
| Foundation Type | Block |
| Heating Fuel | Natural Gas |
| Heating Type | Forced Air |
| Stories Total | 2 |
| Size Interior | 1100 - 1500 Sqft |
| Type | House |
| Utility Water | Municipal Water |
Parking
| No Garage |
Land
| Acreage | No |
| Land Amenities | Hospital, Place Of Worship, Public Transit, Schools |
| Sewer | Sanitary Sewer |
| Size Depth | 100 Ft ,2 In |
| Size Frontage | 45 Ft ,9 In |
| Size Irregular | 45.8 X 100.2 Ft ; 48.84 X 100.21 X 42.85 X 97.47 Ft |
| Size Total Text | 45.8 X 100.2 Ft ; 48.84 X 100.21 X 42.85 X 97.47 Ft |
| Zoning Description | C/s-1335 |
Rooms
| Level | Type | Length | Width | Dimensions |
|---|---|---|---|---|
| Second Level | Bedroom | 3.81 m | 3.66 m | 3.81 m x 3.66 m |
| Second Level | Bedroom | 4.57 m | 3.35 m | 4.57 m x 3.35 m |
| Basement | Bedroom | 4.27 m | 3.05 m | 4.27 m x 3.05 m |
| Basement | Bedroom | 3.86 m | 2.59 m | 3.86 m x 2.59 m |
| Basement | Bedroom | 4.06 m | 3.25 m | 4.06 m x 3.25 m |
| Basement | Bedroom | 4.83 m | 2.64 m | 4.83 m x 2.64 m |
| Main Level | Kitchen | 4.39 m | 3.2 m | 4.39 m x 3.2 m |
| Main Level | Bathroom | 1.83 m | 2.44 m | 1.83 m x 2.44 m |
| Main Level | Bedroom | 3.05 m | 2.74 m | 3.05 m x 2.74 m |
| Main Level | Bedroom | 3.05 m | 2.74 m | 3.05 m x 2.74 m |
| Main Level | Kitchen | 3.66 m | 4.57 m | 3.66 m x 4.57 m |
| Main Level | Bathroom | 1.52 m | 1.83 m | 1.52 m x 1.83 m |
Utilities
| Cable | Available |
| Electricity | Installed |
| Sewer | Installed |
https://www.realtor.ca/real-estate/30505859/131-leland-street-hamilton-ainslie-wood-ainslie-wood
Interested?
Contact us for more information

The trademarks REALTOR®, REALTORS®, and the REALTOR® logo are controlled by The Canadian Real Estate Association (CREA) and identify real estate professionals who are members of CREA. The trademarks MLS®, Multiple Listing Service® and the associated logos are owned by The Canadian Real Estate Association (CREA) and identify the quality of services provided by real estate professionals who are members of CREA. The trademark DDF® is owned by The Canadian Real Estate Association (CREA) and identifies CREA's Data Distribution Facility (DDF®)
Toronto Real Estate Board
RE/MAX Escarpment Realty Inc.
November 12 2026 03:38:08
