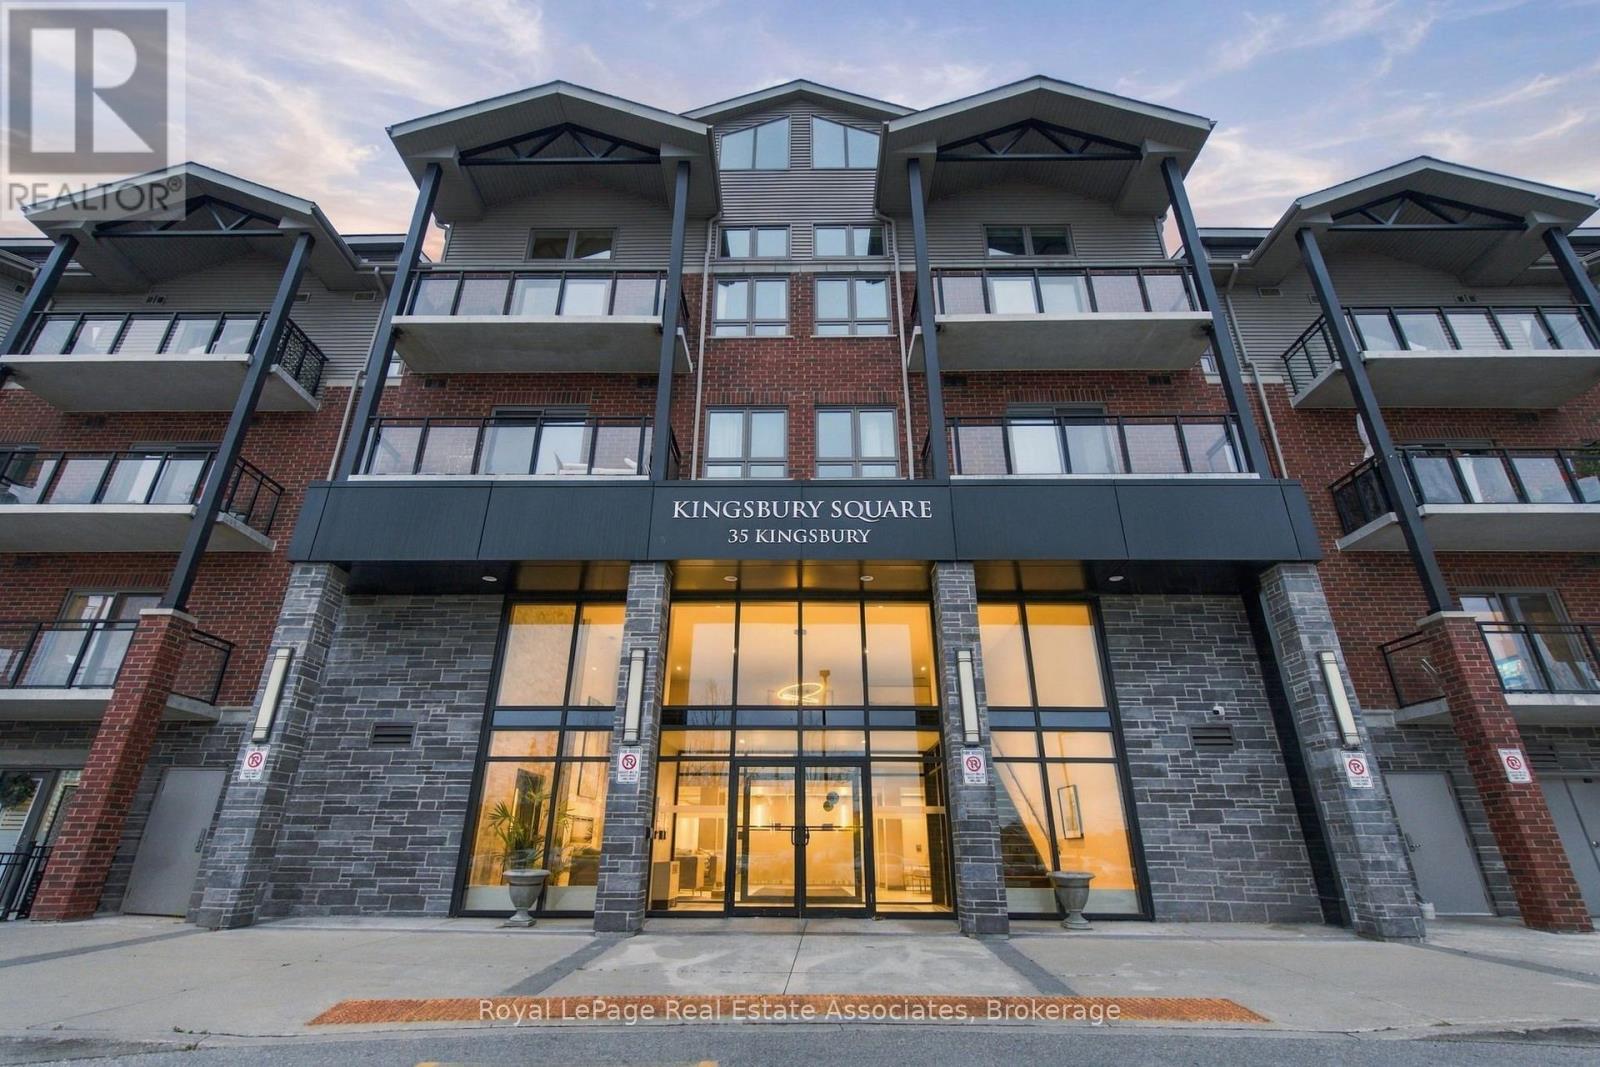
427 - 35 Kingsbury Square Guelph (Pineridge/westminster Woods), Ontario N1L 1C3

$2,750 Monthly
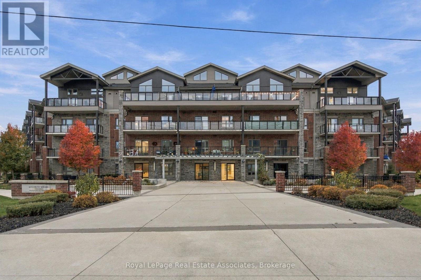
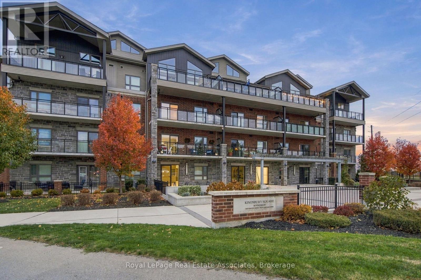
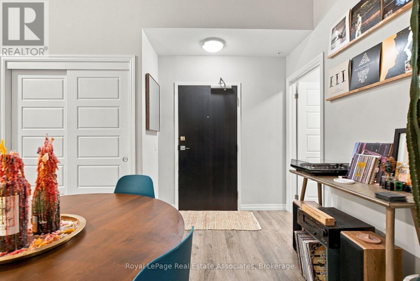
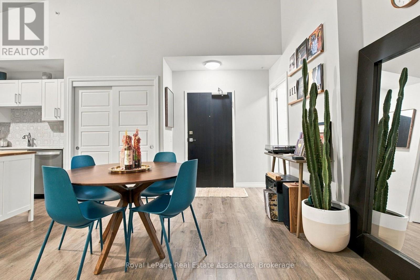
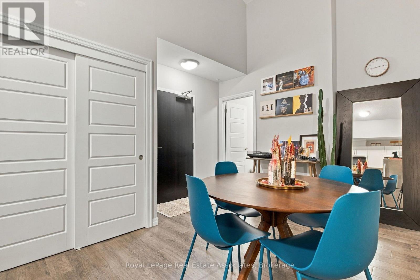
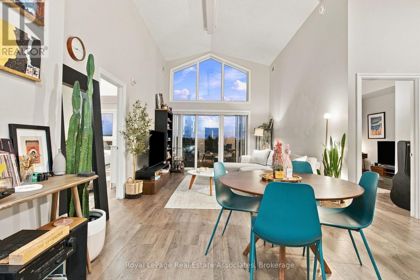
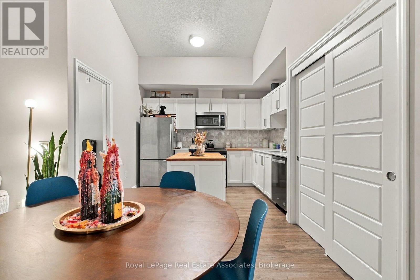
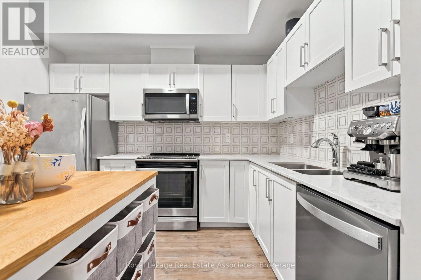
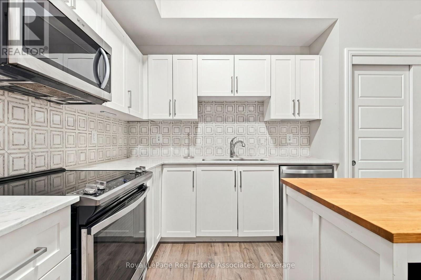
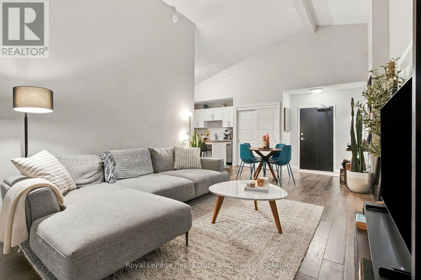
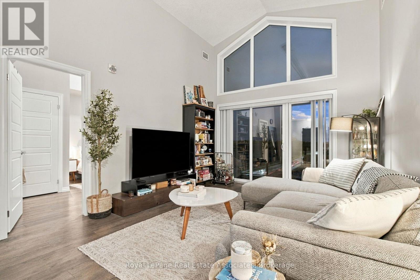
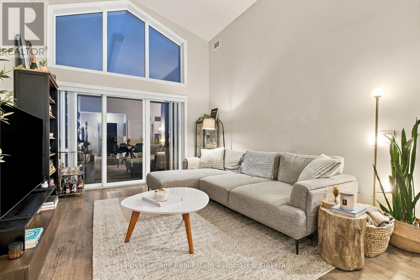
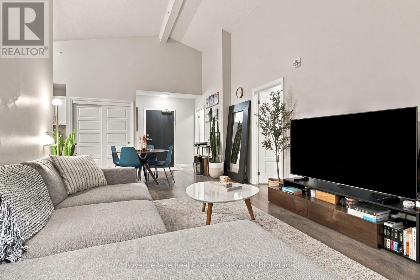
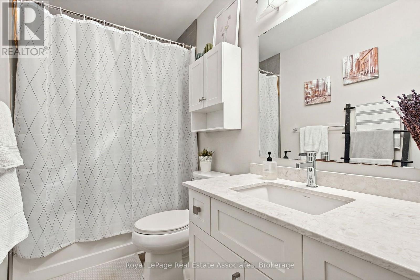
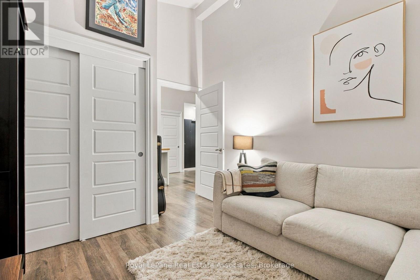
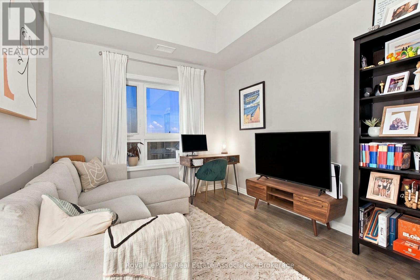
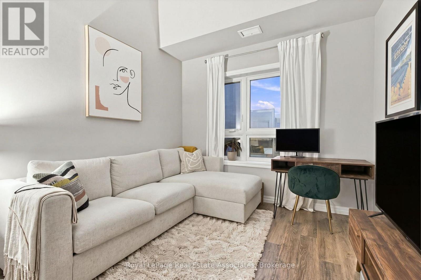
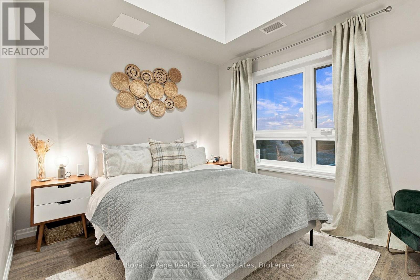
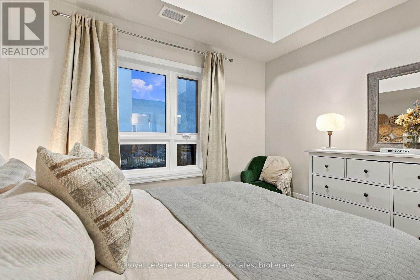
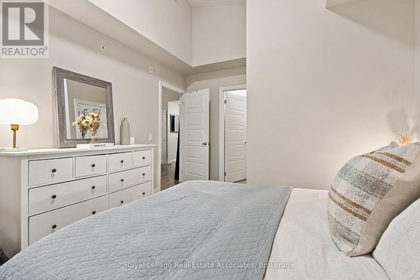
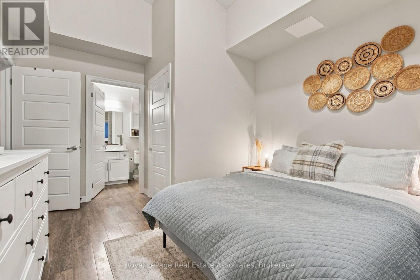
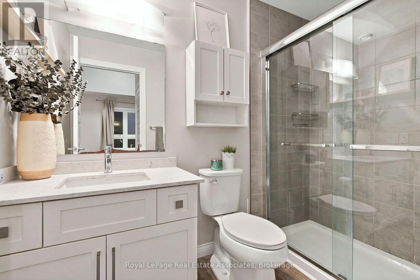
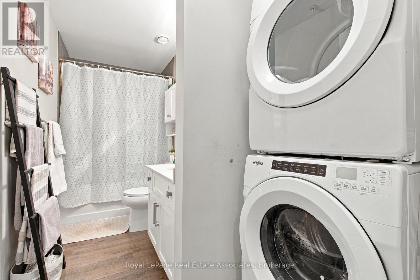
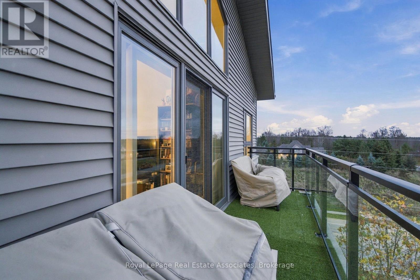
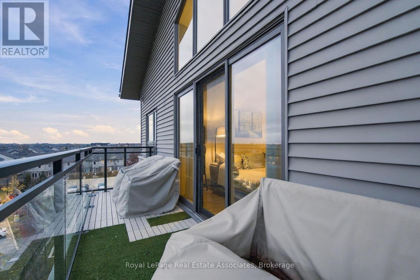
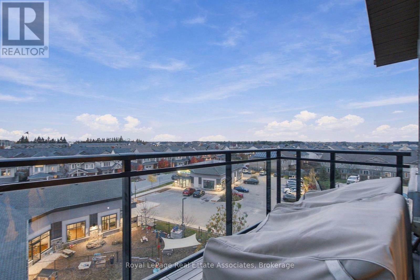
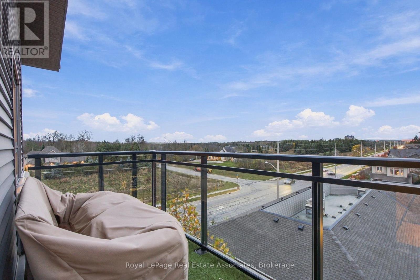
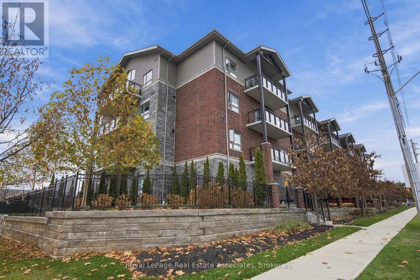
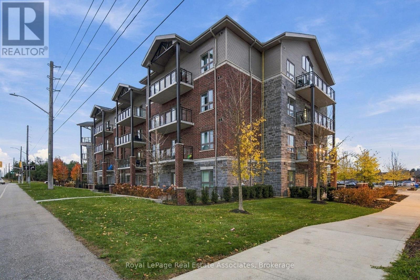
Welcome to elevated condo living at 35 Kingsbury Square in Guelph! This stunning 2-bedroom, 2-bathroom top-floor corner suite offers an abundance of natural light, impressive 16-foot vaulted ceilings, and a bright, airy open-concept layout. Thoughtfully designed with upscale finishes throughout, the unit features a modern kitchen with quartz countertops and stainless steel appliances, seamlessly flowing into the spacious living area with oversized windows and walkout access to a private balcony. Both bedrooms are generously sized, while the primary retreat features a walk-in closet, private 3-piece ensuite, and unobstructed neighbourhood views. Additional conveniences include in-suite laundry, one parking space, and a dedicated locker. Situated in a luxury condominium, this exceptional location offers easy access to everyday amenities, shopping, dining, parks, green spaces, and major transportation routes. An outstanding opportunity to enjoy stylish, comfortable, and low-maintenance living in a desirable community! (id:45725)
Property Details
| MLS® Number | X14173782 |
| Property Type | Single Family |
| Community Name | Pineridge/Westminster Woods |
| Amenities Near By | Golf Nearby, Park, Place Of Worship, Schools |
| Community Features | Pets Allowed With Restrictions |
| Features | Conservation/green Belt, Elevator, Balcony |
| Parking Space Total | 1 |
Building
| Bathroom Total | 2 |
| Bedrooms Above Ground | 2 |
| Bedrooms Total | 2 |
| Age | 6 To 10 Years |
| Amenities | Party Room, Visitor Parking, Storage - Locker |
| Appliances | Water Heater, Dishwasher, Dryer, Microwave, Stove, Washer, Refrigerator |
| Basement Type | None |
| Cooling Type | Central Air Conditioning |
| Exterior Finish | Brick, Vinyl Siding |
| Fire Protection | Controlled Entry |
| Flooring Type | Vinyl |
| Heating Fuel | Natural Gas |
| Heating Type | Forced Air |
| Size Interior | 900 - 999 Sqft |
| Type | Apartment |
Parking
| No Garage |
Land
| Acreage | No |
| Land Amenities | Golf Nearby, Park, Place Of Worship, Schools |
| Landscape Features | Landscaped |
Rooms
| Level | Type | Length | Width | Dimensions |
|---|---|---|---|---|
| Main Level | Living Room | 13.48 m | 11.91 m | 13.48 m x 11.91 m |
| Main Level | Kitchen | 11.09 m | 10.07 m | 11.09 m x 10.07 m |
| Main Level | Dining Room | 8.92 m | 11.91 m | 8.92 m x 11.91 m |
| Main Level | Primary Bedroom | 14.07 m | 11.25 m | 14.07 m x 11.25 m |
| Main Level | Bedroom 2 | 12.99 m | 9.58 m | 12.99 m x 9.58 m |
Interested?
Contact us for more information

The trademarks REALTOR®, REALTORS®, and the REALTOR® logo are controlled by The Canadian Real Estate Association (CREA) and identify real estate professionals who are members of CREA. The trademarks MLS®, Multiple Listing Service® and the associated logos are owned by The Canadian Real Estate Association (CREA) and identify the quality of services provided by real estate professionals who are members of CREA. The trademark DDF® is owned by The Canadian Real Estate Association (CREA) and identifies CREA's Data Distribution Facility (DDF®)
Toronto Real Estate Board
Royal LePage Real Estate Associates
November 12 2026 03:38:09
