68 Wycliffe Avenue Hamilton, Ontario L9A 1E1

$899,899
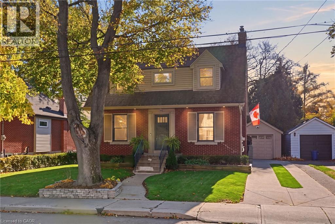
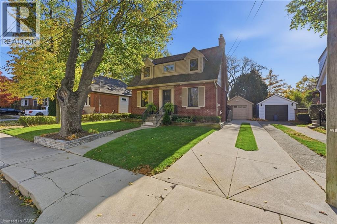
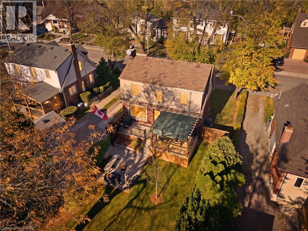
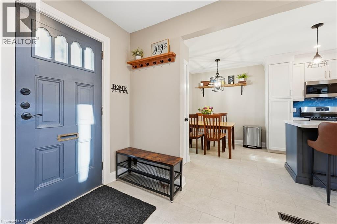
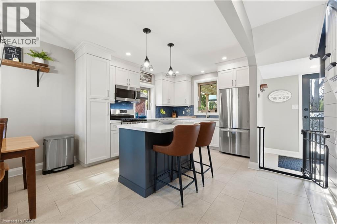
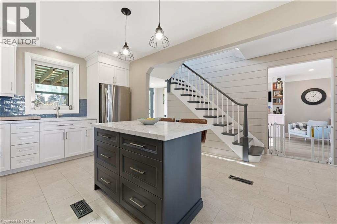
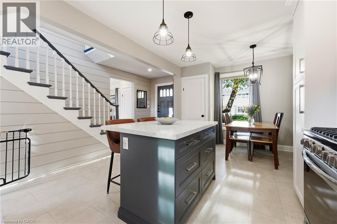
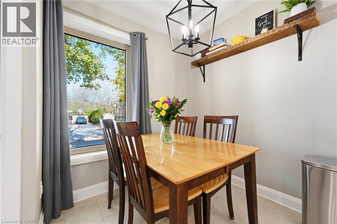
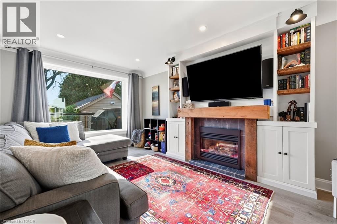
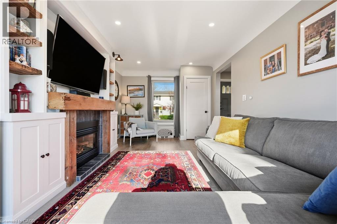
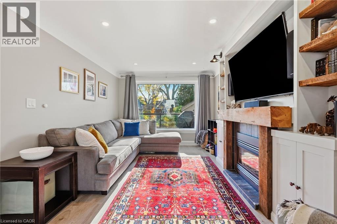
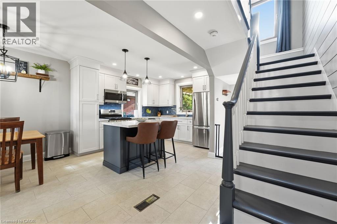
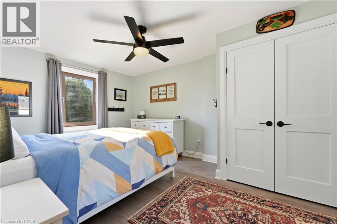
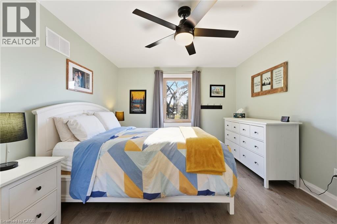
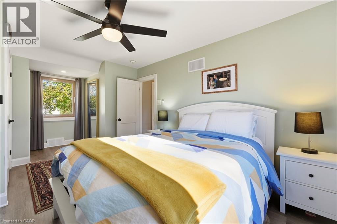
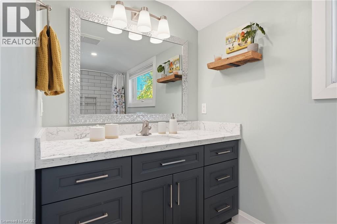
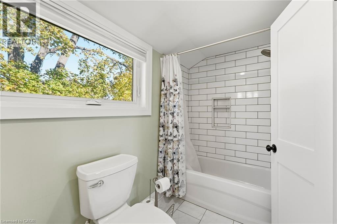
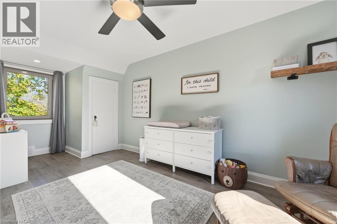
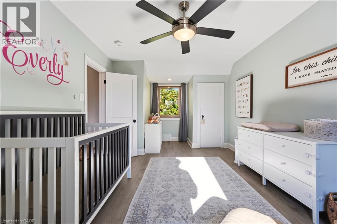
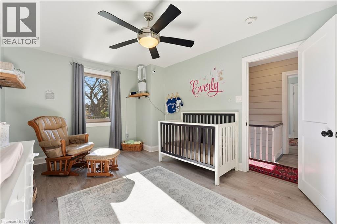
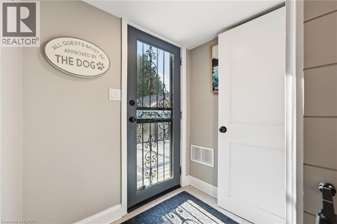
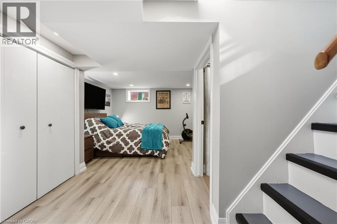
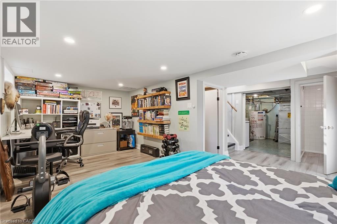
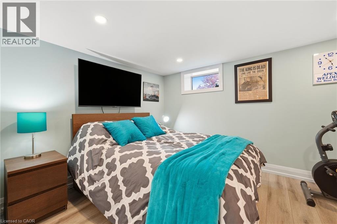
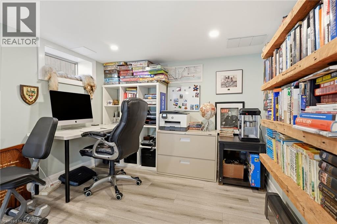
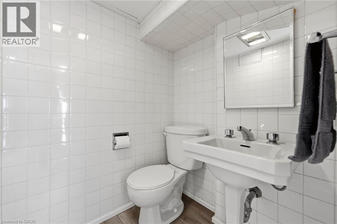
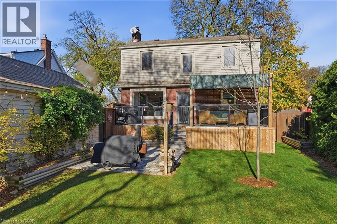
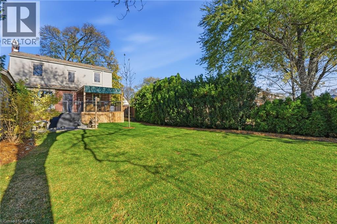
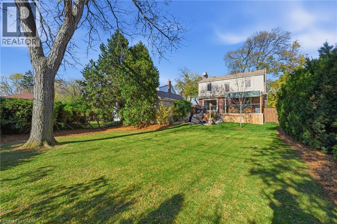
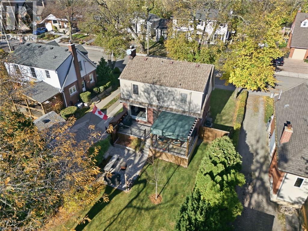
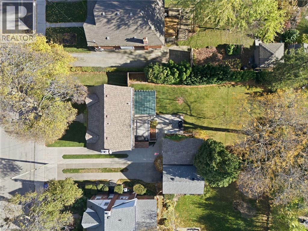
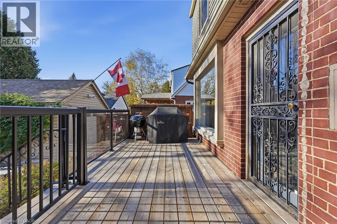
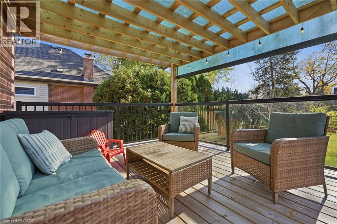
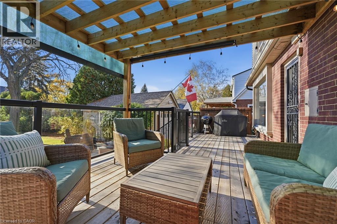
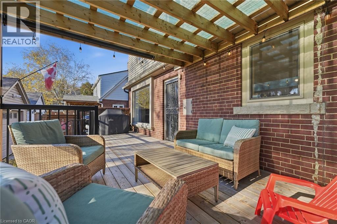
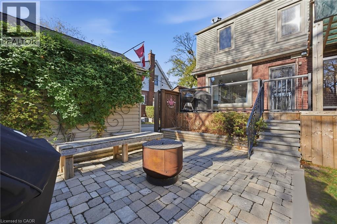
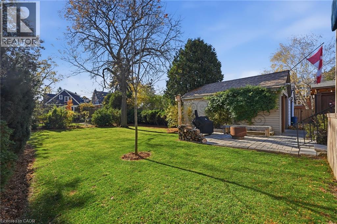
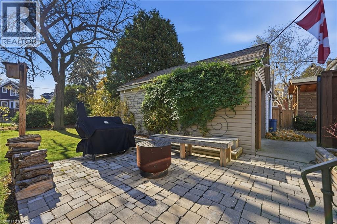
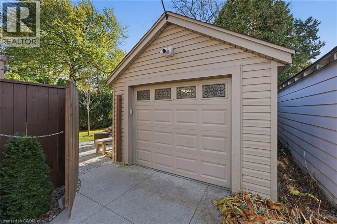
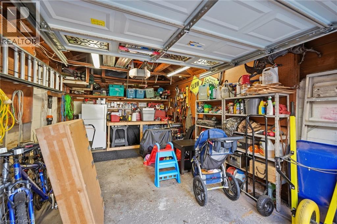
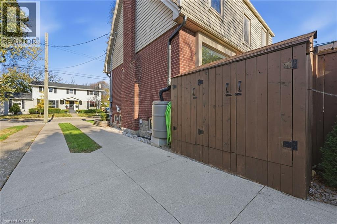
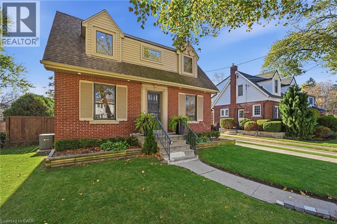
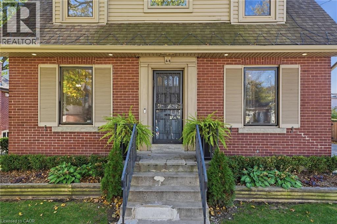
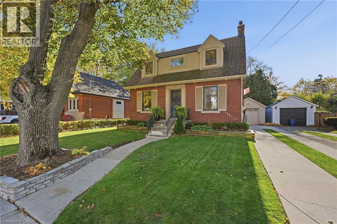
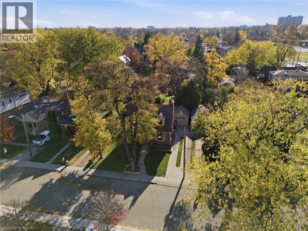
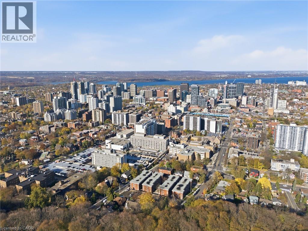
This beautiful two-storey home offers 3 bedrooms and 2 bathrooms and has been extensively renovated with exceptional attention to detail throughout. The interior has been thoughtfully opened up to create a bright, spacious and inviting open-concept layout. From the updated electrical and stunning kitchen featuring quartz countertops to the new flooring, modern lighting, pot lights and beautifully updated bathrooms, every detail has been carefully considered to create a stylish and contemporary living space. The welcoming living room features a cozy fireplace, while ceiling fans in all bedrooms provide added comfort. Step outside to enjoy the rear wooden deck with elegant glass railings, a charming stone patio, fully fenced yard and beautifully landscaped gardens, creating the perfect setting for relaxing or entertaining family and friends. A detached garage with hydro provides additional convenience and functionality. Ideally located in a desirable Hamilton neighbourhood, this home offers easy access to local amenities, shopping, schools, parks and more. A wonderful opportunity to enjoy modern finishes, comfortable living and a convenient location. Simply move in and enjoy! (id:45725)
Property Details
| MLS® Number | 40877883 |
| Property Type | Single Family |
| Amenities Near By | Airport, Hospital, Park, Place Of Worship, Playground, Public Transit, Schools, Shopping |
| Equipment Type | Water Heater |
| Parking Space Total | 5 |
| Rental Equipment Type | Water Heater |
Building
| Bathroom Total | 2 |
| Bedrooms Above Ground | 2 |
| Bedrooms Below Ground | 1 |
| Bedrooms Total | 3 |
| Appliances | Dishwasher, Dryer, Microwave, Refrigerator, Washer, Gas Stove(s) |
| Architectural Style | Other |
| Basement Development | Partially Finished |
| Basement Type | Full (partially Finished) |
| Constructed Date | 1941 |
| Construction Style Attachment | Detached |
| Cooling Type | Central Air Conditioning |
| Exterior Finish | Brick, Vinyl Siding |
| Fireplace Present | Yes |
| Fireplace Total | 1 |
| Fixture | Ceiling Fans |
| Foundation Type | Poured Concrete |
| Half Bath Total | 1 |
| Heating Type | Forced Air |
| Stories Total | 2 |
| Size Interior | 972 Sqft |
| Type | House |
| Utility Water | Municipal Water |
Parking
| Detached Garage |
Land
| Access Type | Highway Access |
| Acreage | No |
| Fence Type | Fence |
| Land Amenities | Airport, Hospital, Park, Place Of Worship, Playground, Public Transit, Schools, Shopping |
| Sewer | Municipal Sewage System |
| Size Depth | 123 Ft |
| Size Frontage | 50 Ft |
| Size Irregular | 0.14 |
| Size Total | 0.14 Ac|under 1/2 Acre |
| Size Total Text | 0.14 Ac|under 1/2 Acre |
| Zoning Description | C |
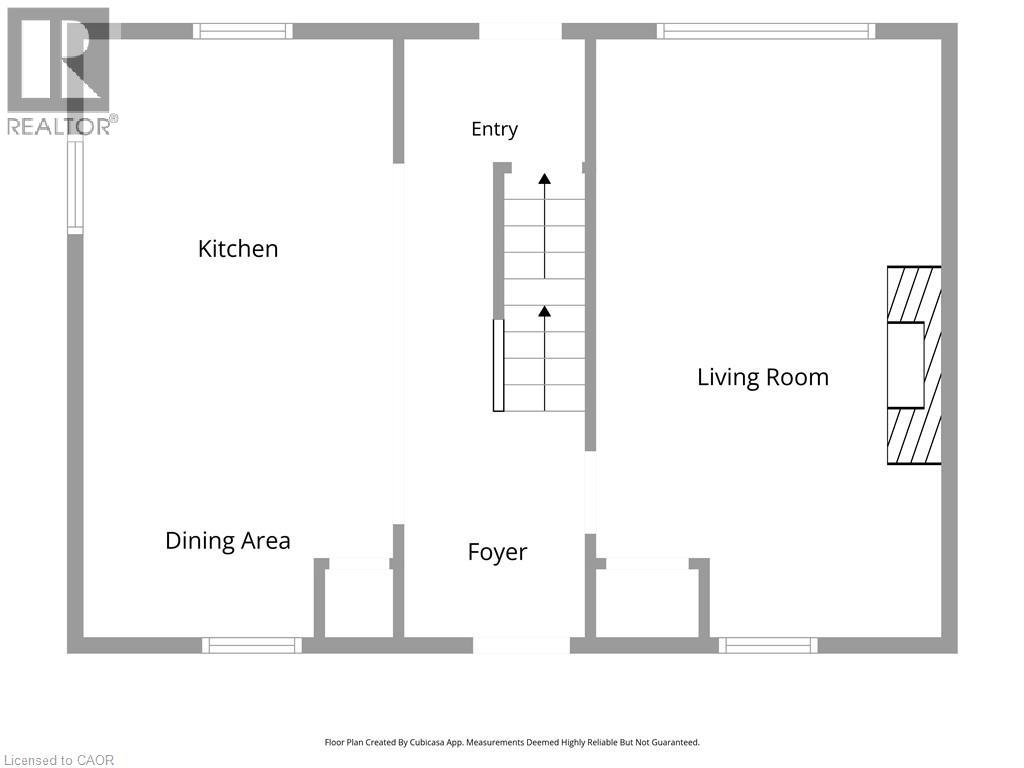
Rooms
| Level | Type | Length | Width | Dimensions |
|---|---|---|---|---|
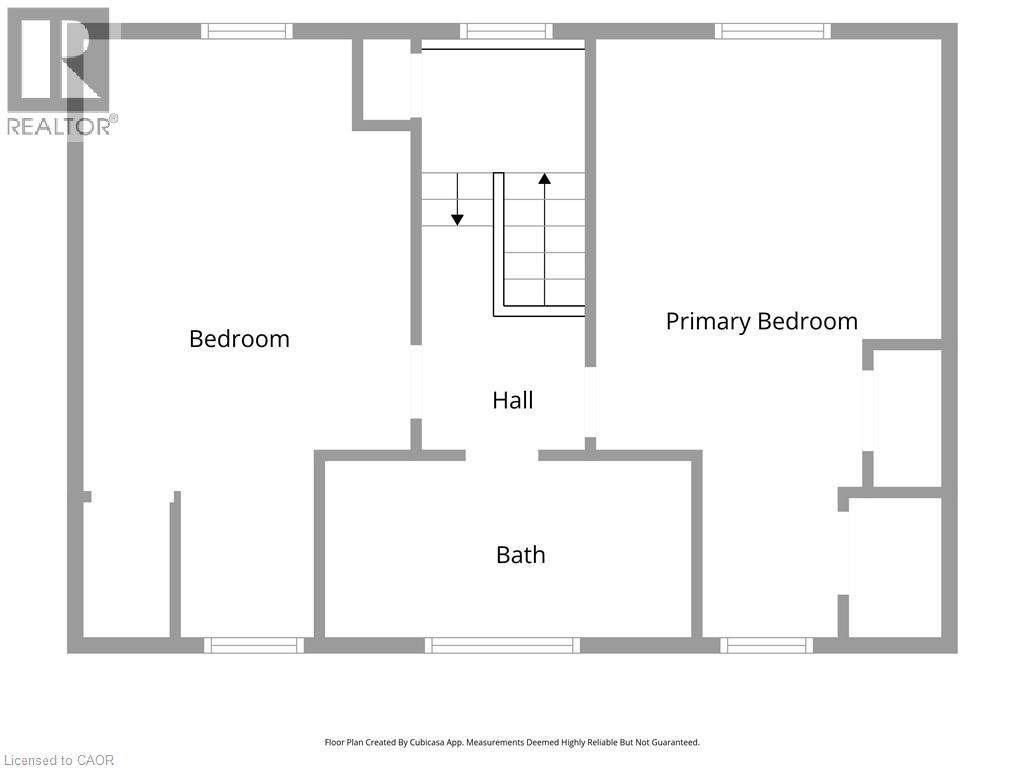
| Second Level | 4pc Bathroom | 11'10'' x 5'9'' | ||
| Second Level | Bedroom | 19'4'' x 10'7'' | ||
| Second Level | Primary Bedroom | 19'4'' x 11'2'' | ||
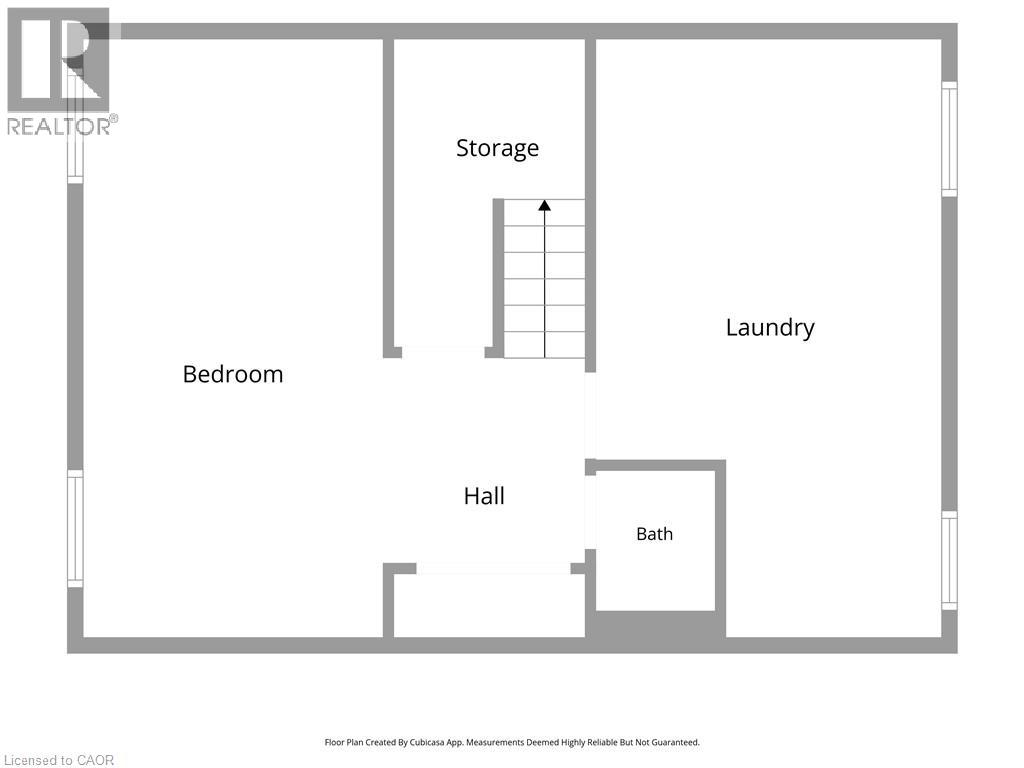
| Basement | 2pc Bathroom | 5'5'' x 3'10'' | ||
| Basement | Storage | 9'11'' x 6'2'' | ||
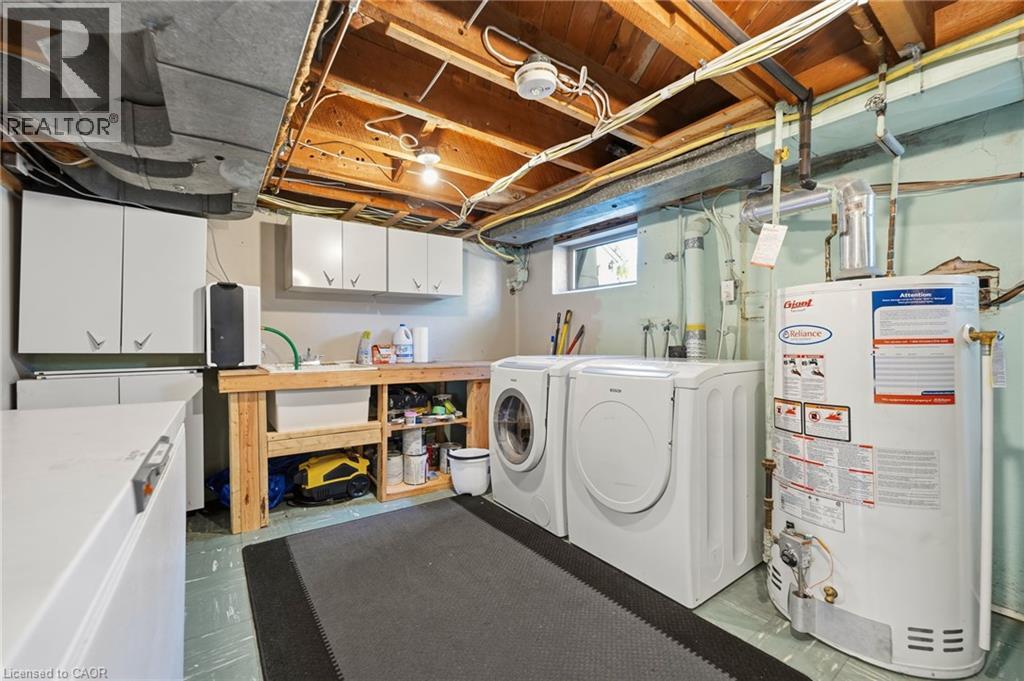
| Basement | Laundry Room | 19'4'' x 11'2'' | ||
| Basement | Bedroom | 19'4'' x 9'8'' | ||
| Main Level | Living Room | 19'4'' x 11'2'' | ||
| Main Level | Dining Room | 10'0'' x 8'1'' | ||
| Main Level | Kitchen | 11'3'' x 10'0'' | ||
| Main Level | Foyer | 15'4'' x 5'10'' |
https://www.realtor.ca/real-estate/30505879/68-wycliffe-avenue-hamilton
Interested?
Contact us for more information

The trademarks REALTOR®, REALTORS®, and the REALTOR® logo are controlled by The Canadian Real Estate Association (CREA) and identify real estate professionals who are members of CREA. The trademarks MLS®, Multiple Listing Service® and the associated logos are owned by The Canadian Real Estate Association (CREA) and identify the quality of services provided by real estate professionals who are members of CREA. The trademark DDF® is owned by The Canadian Real Estate Association (CREA) and identifies CREA's Data Distribution Facility (DDF®)
REALTORS® Association of Hamilton-Burlington
Voortman Realty Inc.
November 12 2026 03:42:24
