236 James Street Kingston (Kingston East (Incl Barret Crt)), Ontario K7K 5P3

$2,349,000
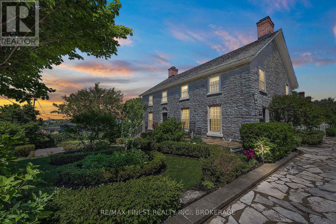
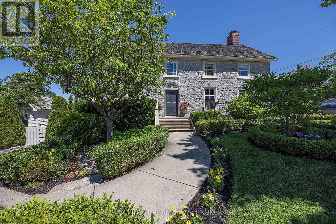
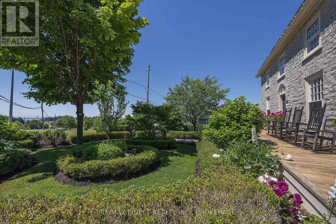
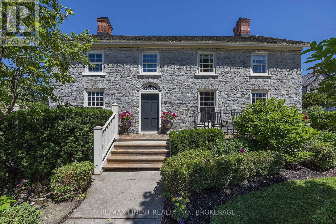
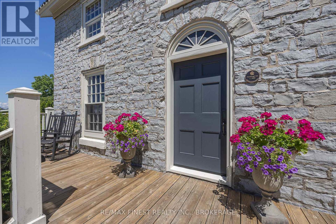
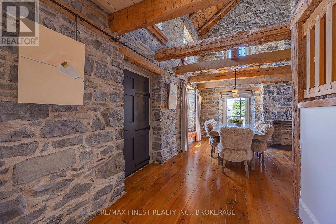
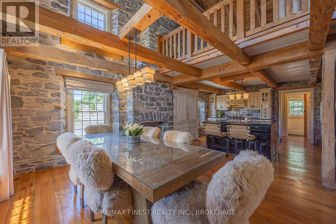
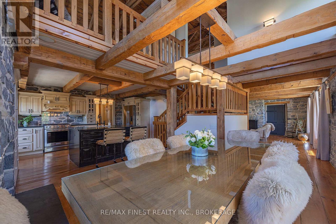
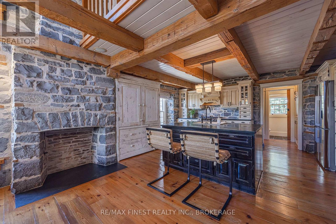
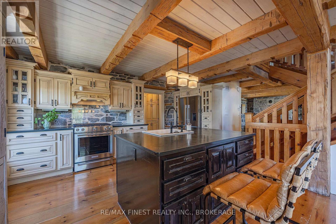
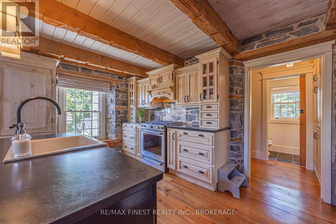
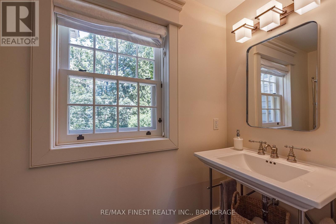
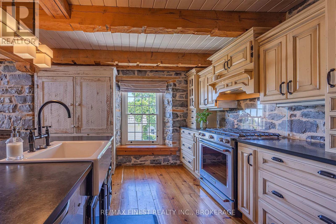
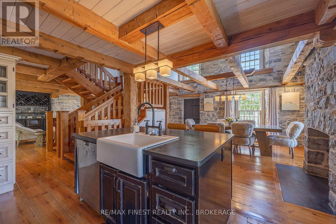
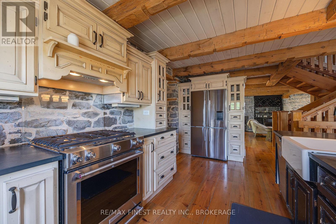
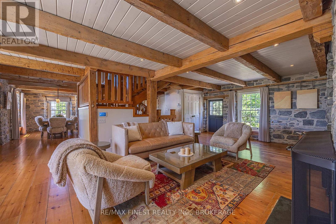
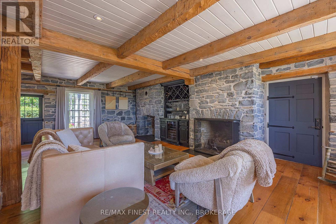
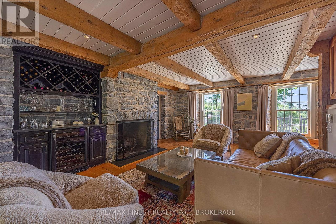
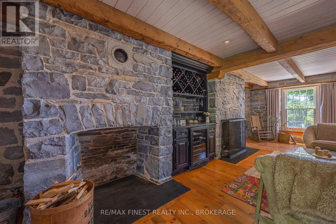
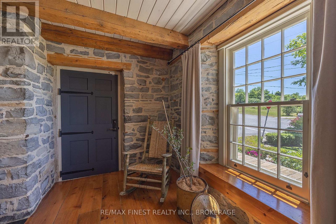
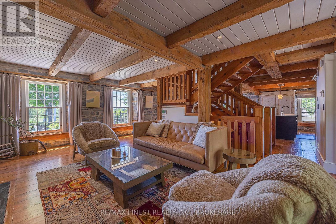
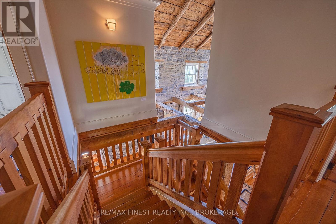
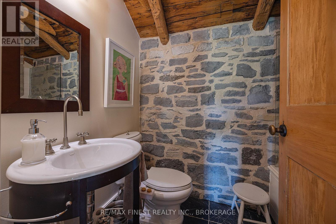
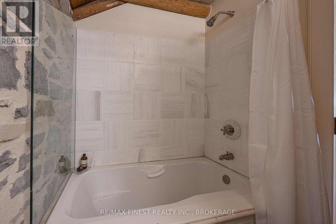
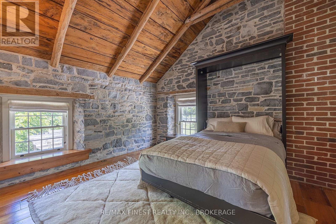
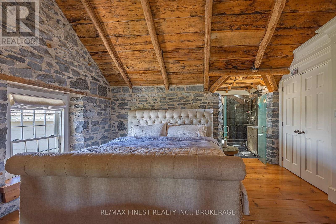
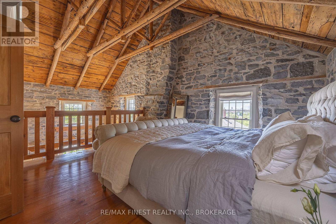
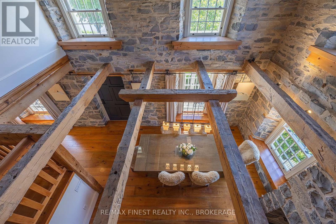
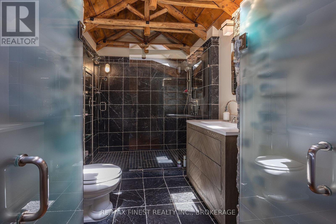
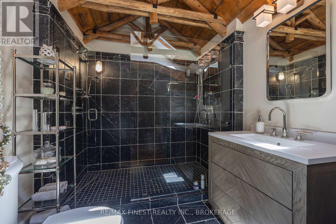
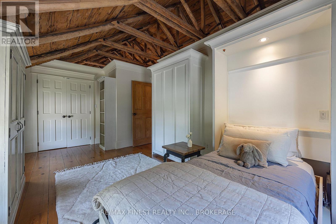
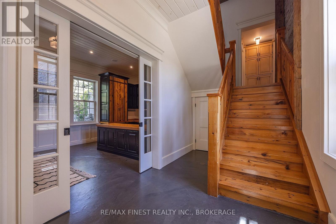
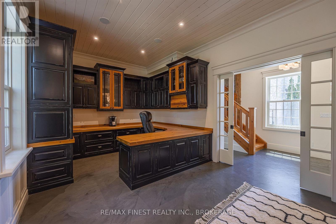
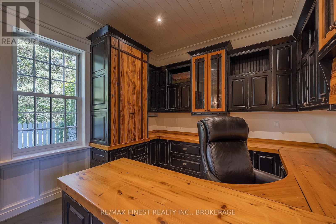
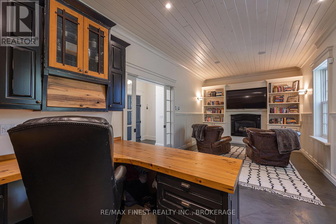
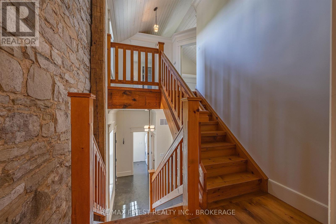
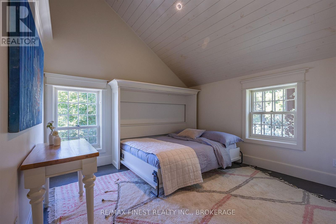
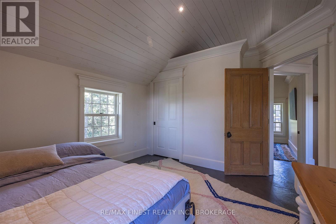
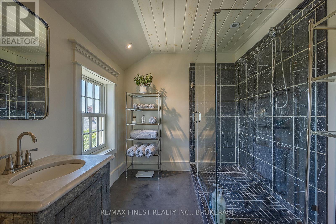
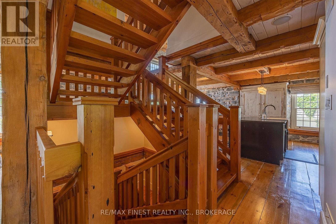
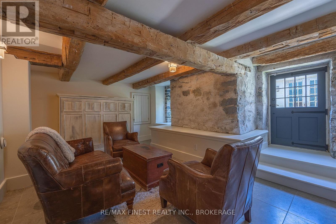
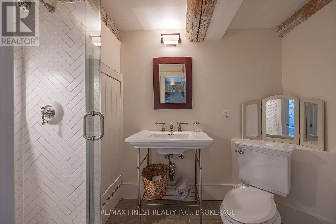
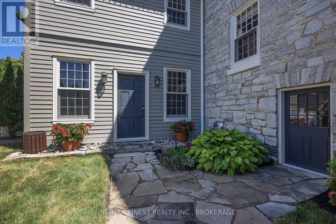
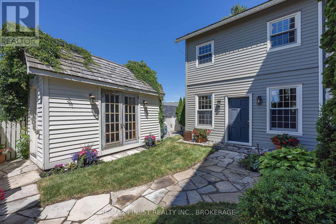
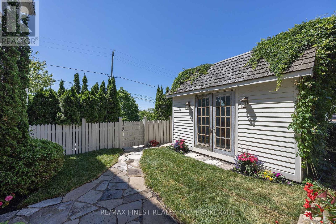
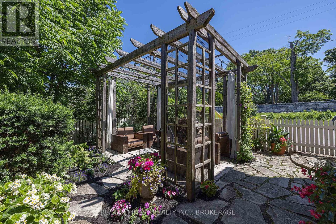
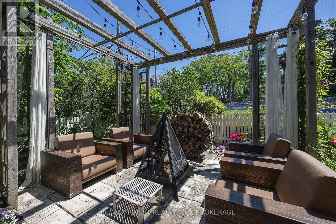
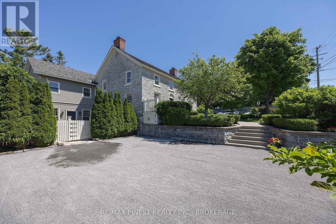
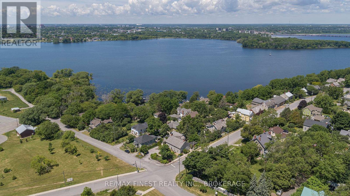
This beautifully restored limestone home in the historic village of Barriefield is truly one of a kind. Combining original post-and-beam construction and exposed stone with intentional design it exemplifies exceptional craftsmanship, character, and attention to detail. The main house opens to a bright living, dining and kitchen area, anchored by a central staircase with custom-milled stairs and railings by McGrath Millworks. With 23+ft ceilings, the space is filled with natural light. Gibson Timber Frames enhanced the original 19th-centuryroof framing with additional pole rafters, trusses, and hewn timber. Wide-plank River Reclaimed Pine flooring by Log's End adds warmth, with natural knots, mineral streaking, and the beauty of century-old river-recovered pine. A stunning fireplace and bar create an inviting focal point for entertaining. The custom kitchen features honed slate countertops, a stone backsplash, gas stove with hood range, and a working island with sink. Kitchen and bar cabinetry are by Corell Custom Cabinetry. The primary bedroom is open to below and showcases post-and-beam ceilings, exposed stone, custom built-ins, and a four-piece ensuite with a dual walk-in shower and skylights. Two additional bedrooms include custom built-ins, Murphy beds, and share a second four-piece bathroom. Bathrooms include Tumbled Italian marble by Grant's Tile and Kohler fixtures. The thoughtfully designed addition features 10ft ceilings and polished concrete floors, a custom office with a gas fireplace, laundry and side entrance. Two upstairs bedrooms feature vaulted 11+ft ceilings. Radiant in-floor heating extends throughout. Outside, enjoy a bird's eye view of Lake Ontario and Fort Henry from the full-width front porch, private fully fenced yard and gardens designed by Tracey Filson, Heritage and 1000 Islands Master Gardener. The cedar shake roof and handmade windows and doors were crafted by D.J. White Restorations and honor the original exterior of the home. (id:45725)
Property Details
| MLS® Number | X14173492 |
| Property Type | Single Family |
| Community Name | 13 - Kingston East (Incl Barret Crt) |
| Amenities Near By | Hospital, Place Of Worship, Schools |
| Features | Sloping, Carpet Free |
| Parking Space Total | 6 |
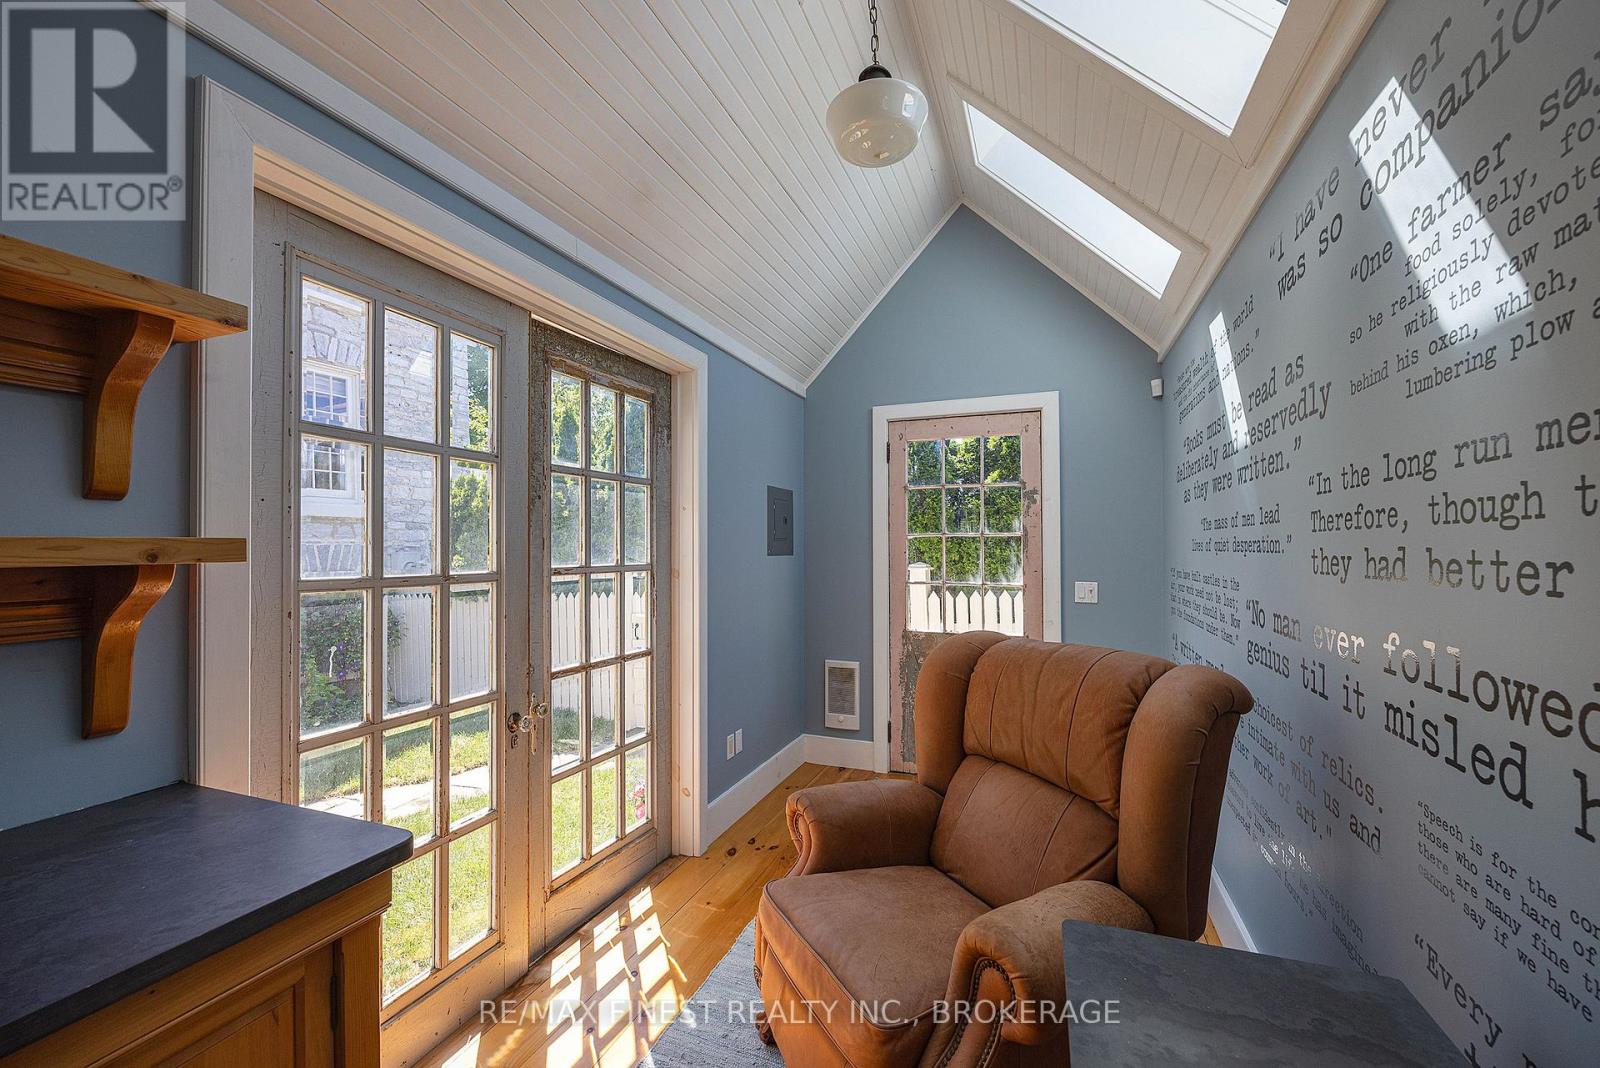
| Structure | Deck, Patio(s), Porch, Outbuilding, Shed |
| View Type | City View, Lake View |
Building
| Bathroom Total | 4 |
| Bedrooms Above Ground | 5 |
| Bedrooms Total | 5 |
| Amenities | Fireplace(s) |
| Appliances | Garburator, Water Heater - Tankless, Water Heater, Dishwasher, Dryer, Hood Fan, Gas Stove(s), Washer, Wine Fridge, Refrigerator |
| Basement Development | Partially Finished |
| Basement Features | Walk Out |
| Basement Type | N/a, N/a (partially Finished) |
| Construction Style Attachment | Detached |
| Cooling Type | Wall Unit |
| Exterior Finish | Wood, Stone |
| Fire Protection | Security System |
| Fireplace Present | Yes |
| Fireplace Total | 2 |
| Foundation Type | Concrete, Stone |
| Half Bath Total | 1 |
| Heating Fuel | Natural Gas, Wood |
| Heating Type | Radiant Heat |
| Stories Total | 2 |
| Size Interior | 3000 - 3500 Sqft |
| Type | House |
| Utility Water | Municipal Water |
Parking
| No Garage |
Land
| Acreage | No |
| Fence Type | Fully Fenced |
| Land Amenities | Hospital, Place Of Worship, Schools |
| Landscape Features | Landscaped |
| Sewer | Sanitary Sewer |
| Size Depth | 101 Ft ,4 In |
| Size Frontage | 76 Ft ,7 In |
| Size Irregular | 76.6 X 101.4 Ft |
| Size Total Text | 76.6 X 101.4 Ft |
| Surface Water | Lake/pond |
Rooms
| Level | Type | Length | Width | Dimensions |
|---|---|---|---|---|
| Second Level | Bathroom | 2.33 m | 2.24 m | 2.33 m x 2.24 m |
| Second Level | Bathroom | 1.52 m | 2.43 m | 1.52 m x 2.43 m |
| Second Level | Bedroom | 3.35 m | 5.41 m | 3.35 m x 5.41 m |
| Second Level | Bedroom | 4.25 m | 3.55 m | 4.25 m x 3.55 m |
| Second Level | Primary Bedroom | 4.83 m | 4.32 m | 4.83 m x 4.32 m |
| Basement | Bathroom | 1.48 m | 2.59 m | 1.48 m x 2.59 m |
| Basement | Den | 5.62 m | 4.08 m | 5.62 m x 4.08 m |
| Basement | Utility Room | 6.73 m | 4.15 m | 6.73 m x 4.15 m |
| Main Level | Bathroom | 0.99 m | 2.24 m | 0.99 m x 2.24 m |
| Main Level | Office | 3.47 m | 7.63 m | 3.47 m x 7.63 m |
| Main Level | Dining Room | 4.03 m | 4.2 m | 4.03 m x 4.2 m |
| Main Level | Kitchen | 3.89 m | 4.94 m | 3.89 m x 4.94 m |
| Main Level | Living Room | 7.72 m | 7.14 m | 7.72 m x 7.14 m |
| Upper Level | Bedroom | 3.58 m | 3.88 m | 3.58 m x 3.88 m |
| Upper Level | Bedroom | 3.55 m | 3.87 m | 3.55 m x 3.87 m |
| Upper Level | Bathroom | 2.23 m | 2.6 m | 2.23 m x 2.6 m |
Utilities
| Cable | Installed |
| Electricity | Installed |
| Sewer | Installed |
Interested?
Contact us for more information

The trademarks REALTOR®, REALTORS®, and the REALTOR® logo are controlled by The Canadian Real Estate Association (CREA) and identify real estate professionals who are members of CREA. The trademarks MLS®, Multiple Listing Service® and the associated logos are owned by The Canadian Real Estate Association (CREA) and identify the quality of services provided by real estate professionals who are members of CREA. The trademark DDF® is owned by The Canadian Real Estate Association (CREA) and identifies CREA's Data Distribution Facility (DDF®)
Kingston & Area Real Estate Association
Gordons Real Estate Brokerage Ltd.
November 12 2026 02:30:10
