324 Miami Drive Georgina (Keswick South), Ontario L4P 2Z7

$399,900
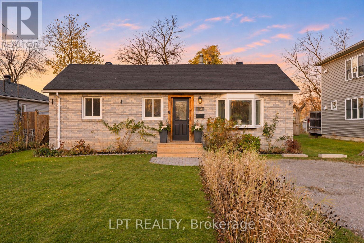
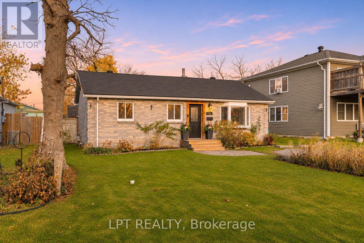
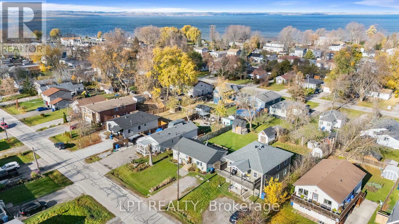
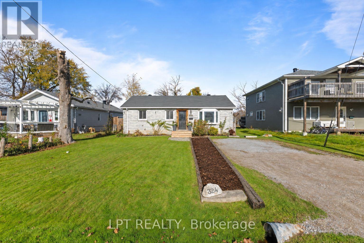
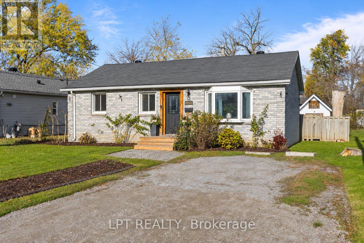
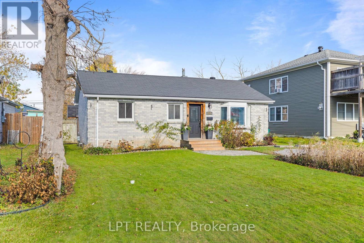
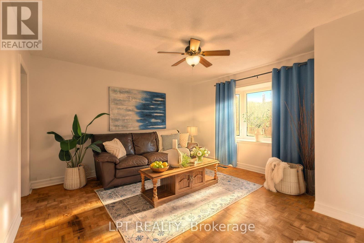
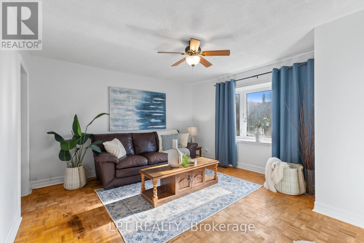
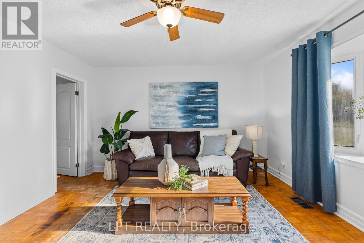
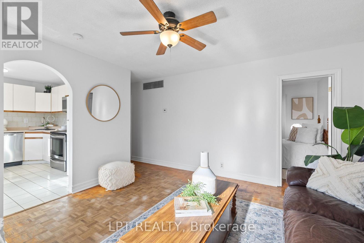
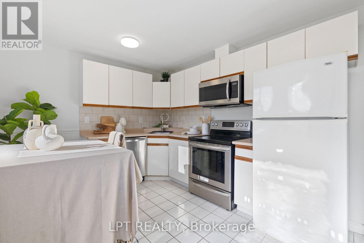
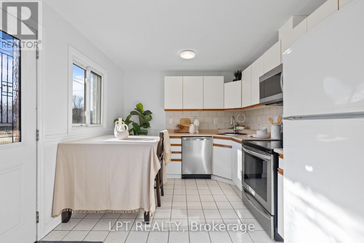
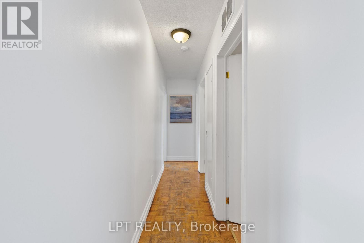
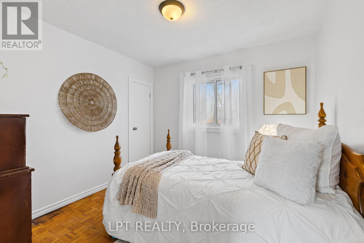
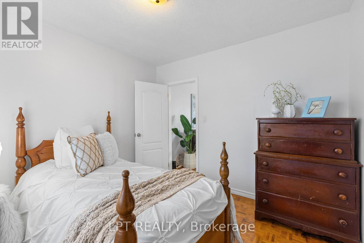
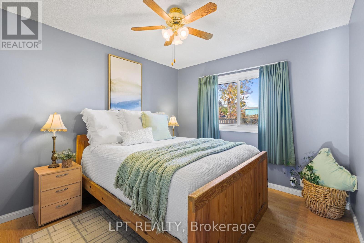
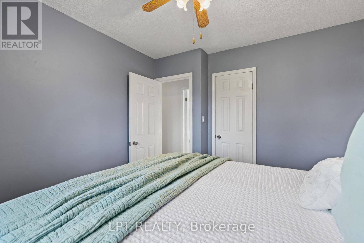
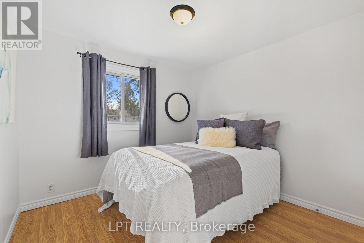
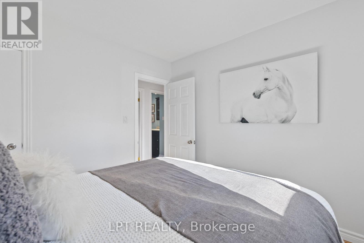
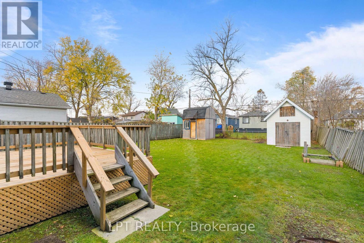
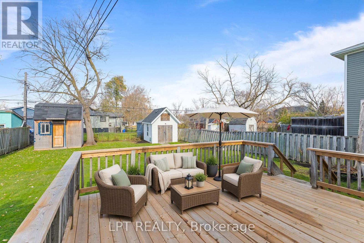
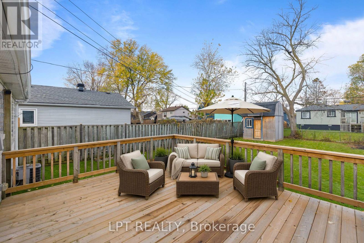
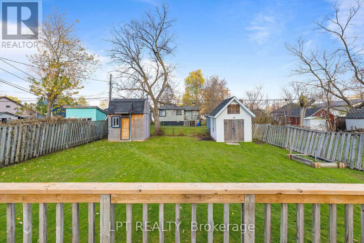
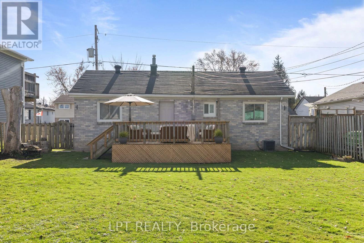
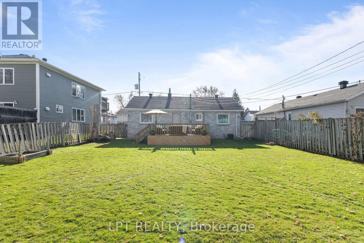
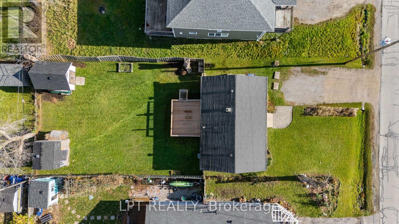
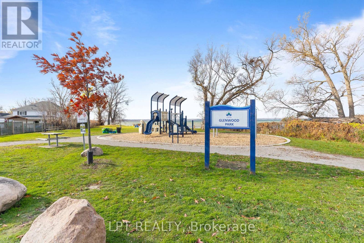
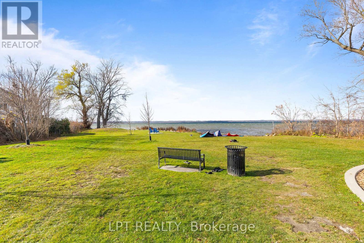
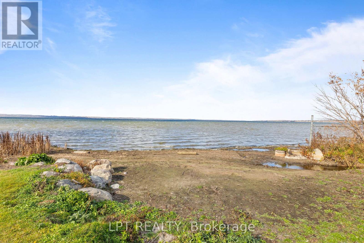
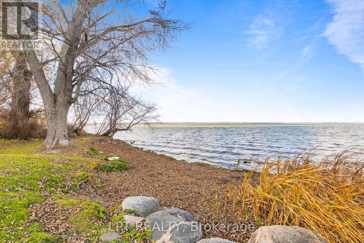
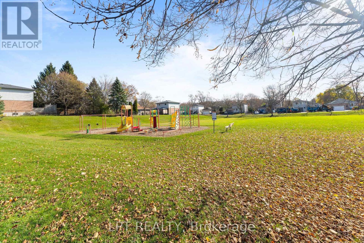
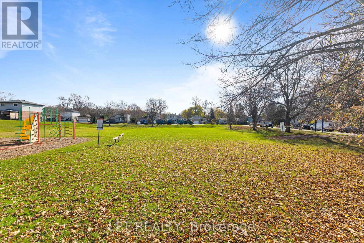
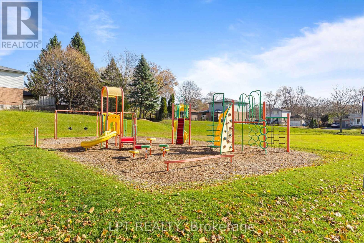
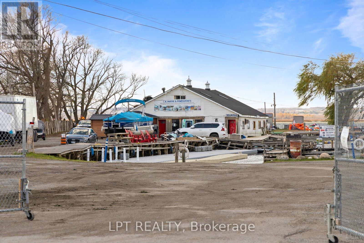
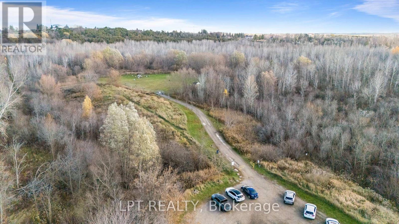
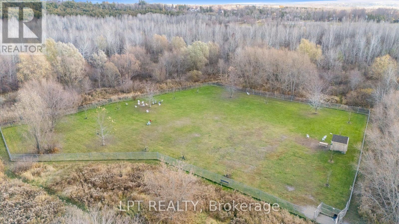
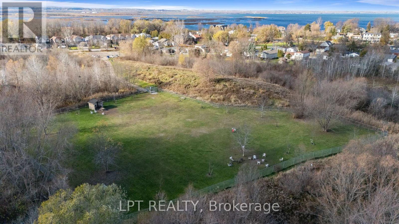
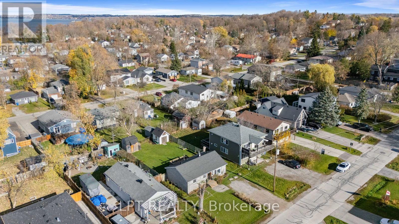
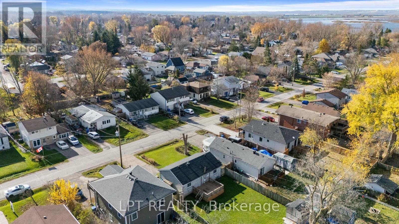
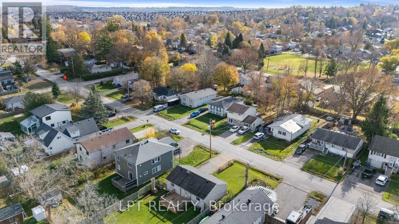
Enjoy A True Lakeside Lifestyle In This 3-Bedroom Bungalow On A Quiet South Keswick Street! Just Steps From A Private Community Beach And Park With Access To Lake Simcoe (Approx. $50/Year), And Only Minutes To The Marina And Boat Launch, This Home Combines Outdoor Living With Everyday Convenience, Close To Schools, Shopping, Transit, Parks, And Highway 404. Bright, Freshly Painted Rooms Fill The Home With Natural Light, Creating A Warm And Inviting Atmosphere Year-Round. The Private Fenced Backyard And Spacious Deck Are Perfect For Relaxing, Entertaining, Or Enjoying The Outdoors In Any Season. Two Versatile Workshops/Sheds With Lofts Provide Plenty Of Space For Hobbies Or Storage, And The Large 4-Car Driveway Ensures Ample Parking For Family And Guests. Well-Maintained And Thoughtfully Cared For, This Home Offers Comfort, Convenience, And Easy Access To Lakeside Recreation In South Keswick. (id:45725)
Open House
This property has open houses!
12:00 pm
Ends at:2:00 pm
1:00 pm
Ends at:3:00 pm
Property Details
| MLS® Number | N14173392 |
| Property Type | Single Family |
| Community Name | Keswick South |
| Amenities Near By | Beach, Marina, Park, Public Transit |
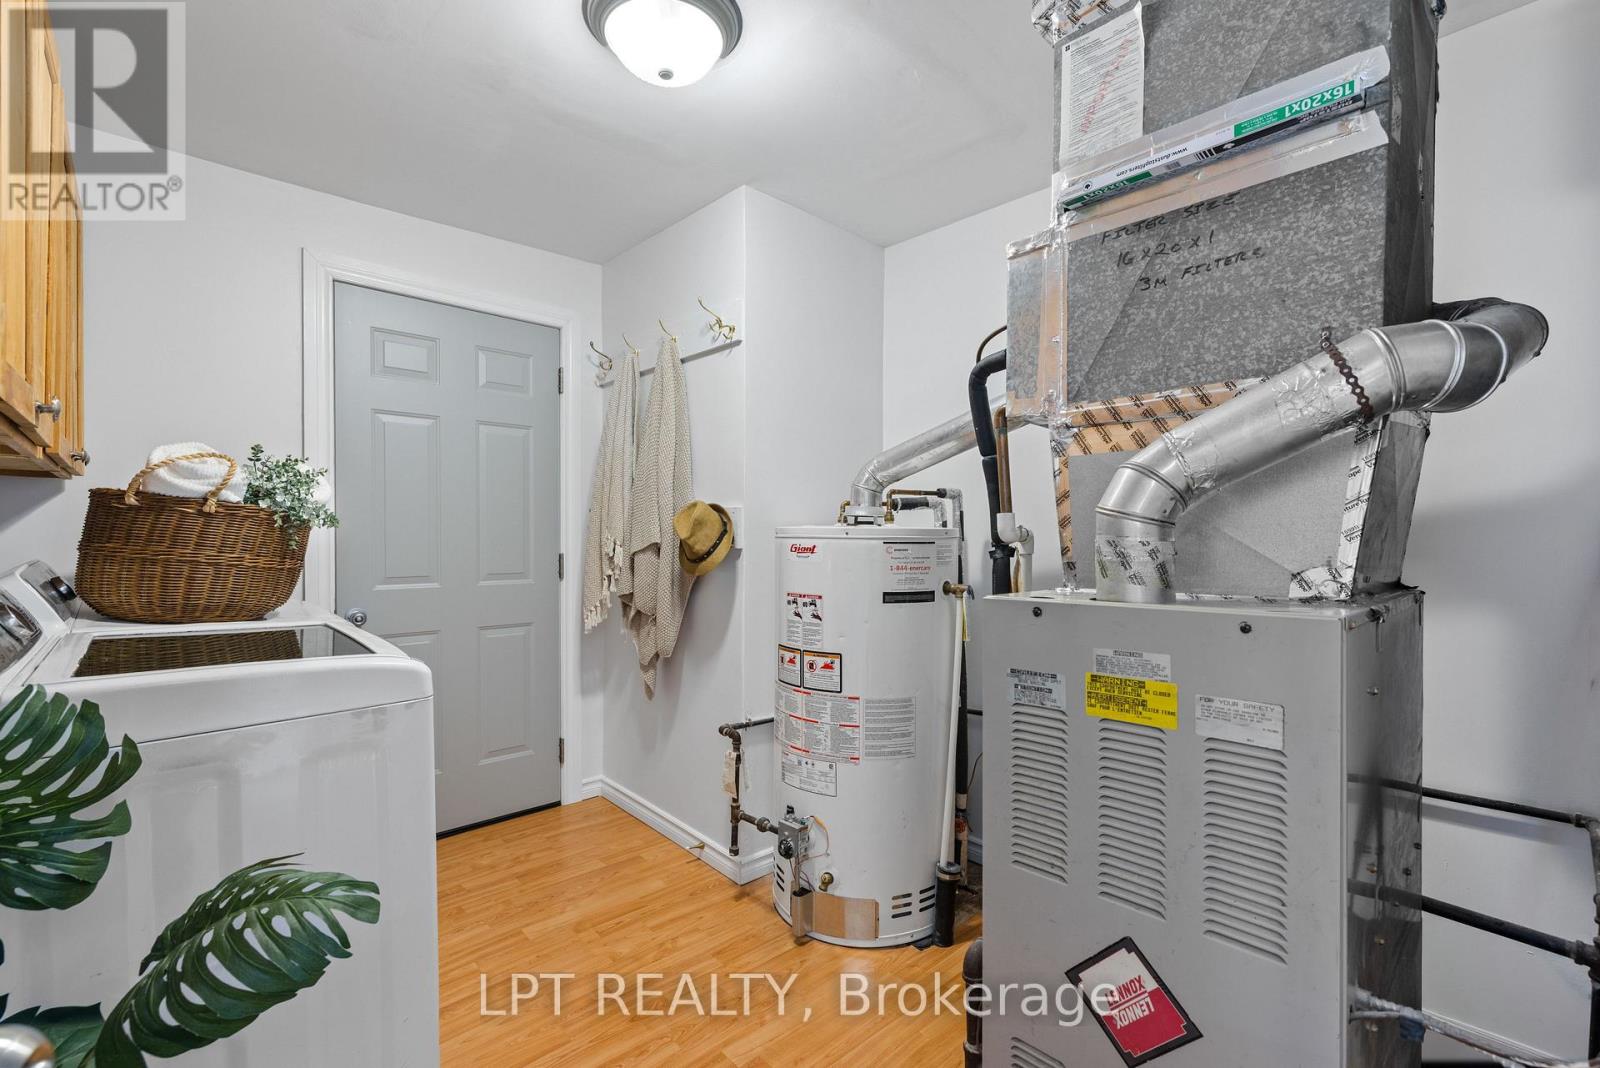
| Equipment Type | Water Heater - Gas, Water Heater |
| Features | Carpet Free, Sump Pump |
| Parking Space Total | 4 |
| Rental Equipment Type | Water Heater - Gas, Water Heater |
| Structure | Deck, Shed |
Building
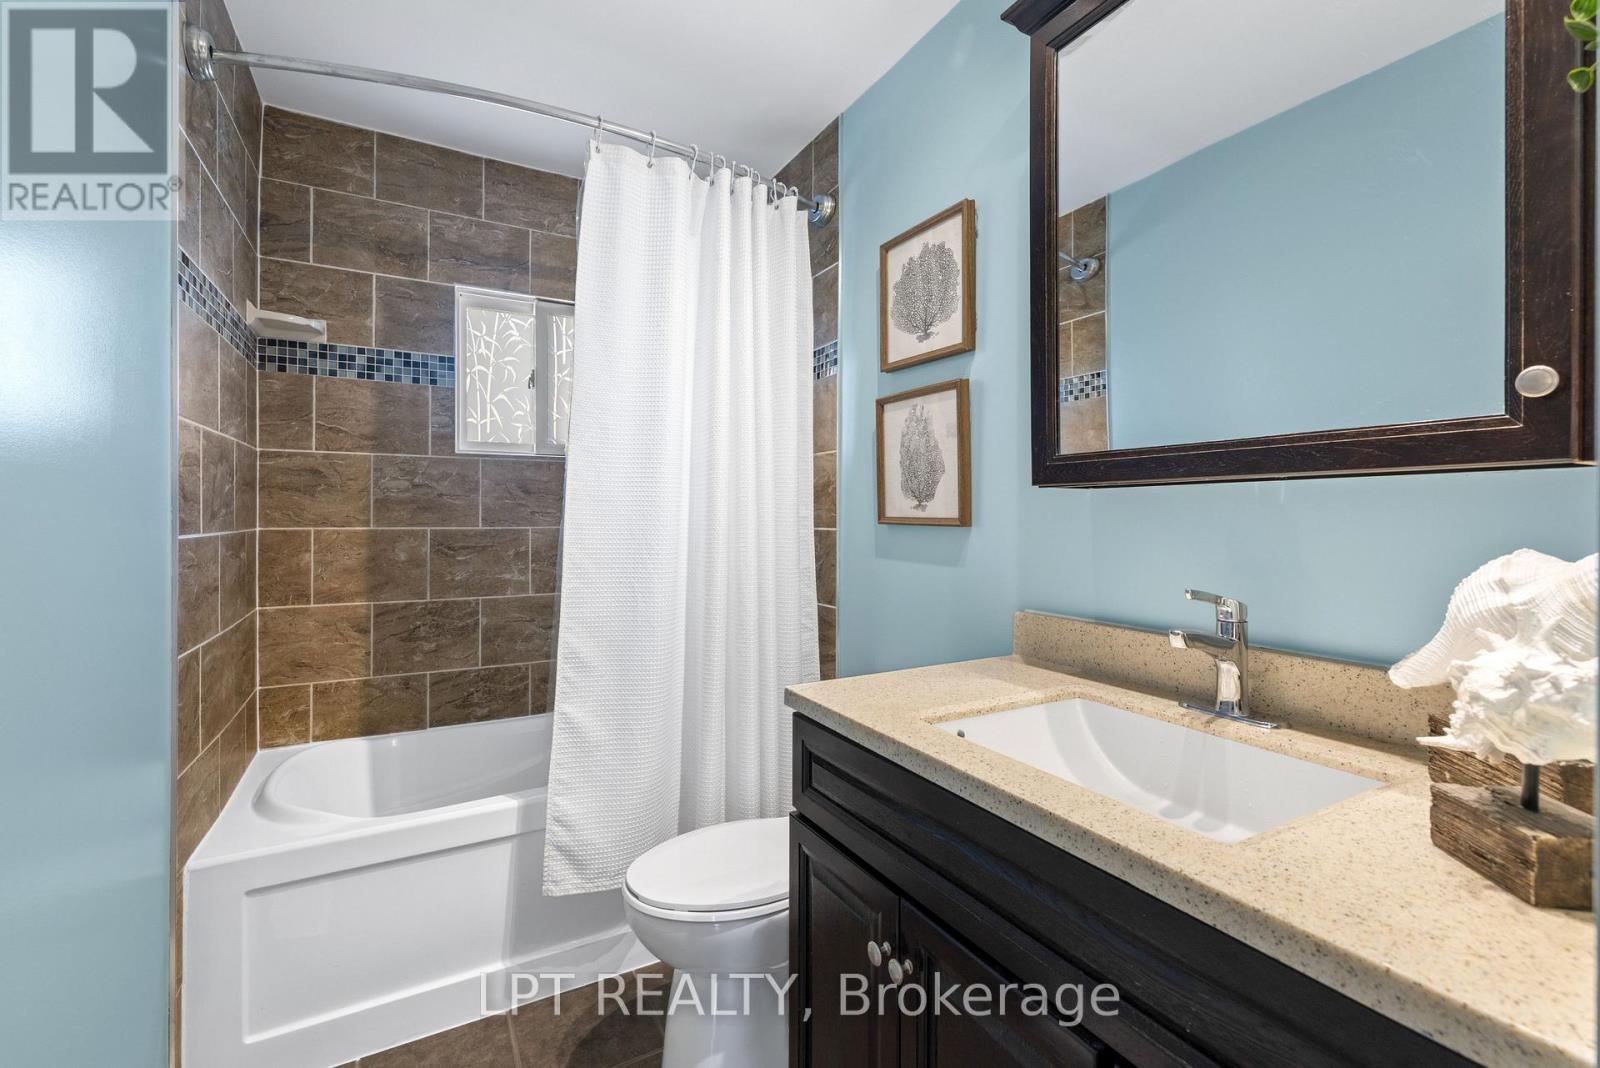
| Bathroom Total | 1 |
| Bedrooms Above Ground | 3 |
| Bedrooms Total | 3 |
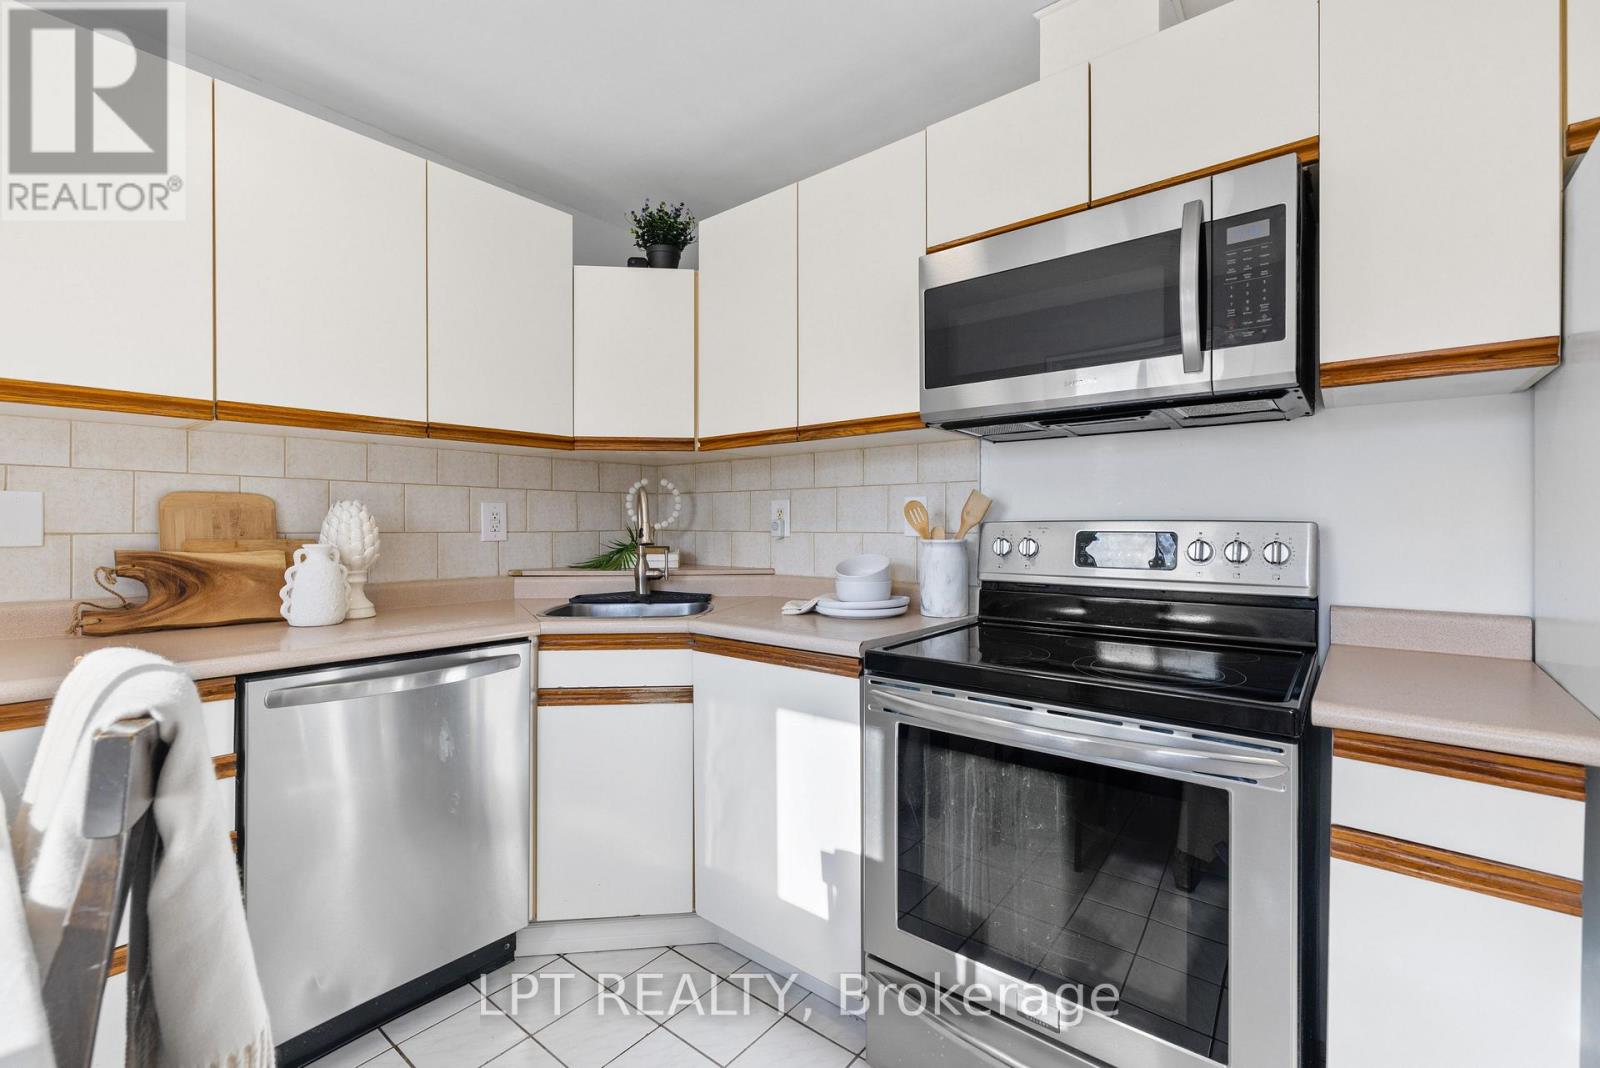
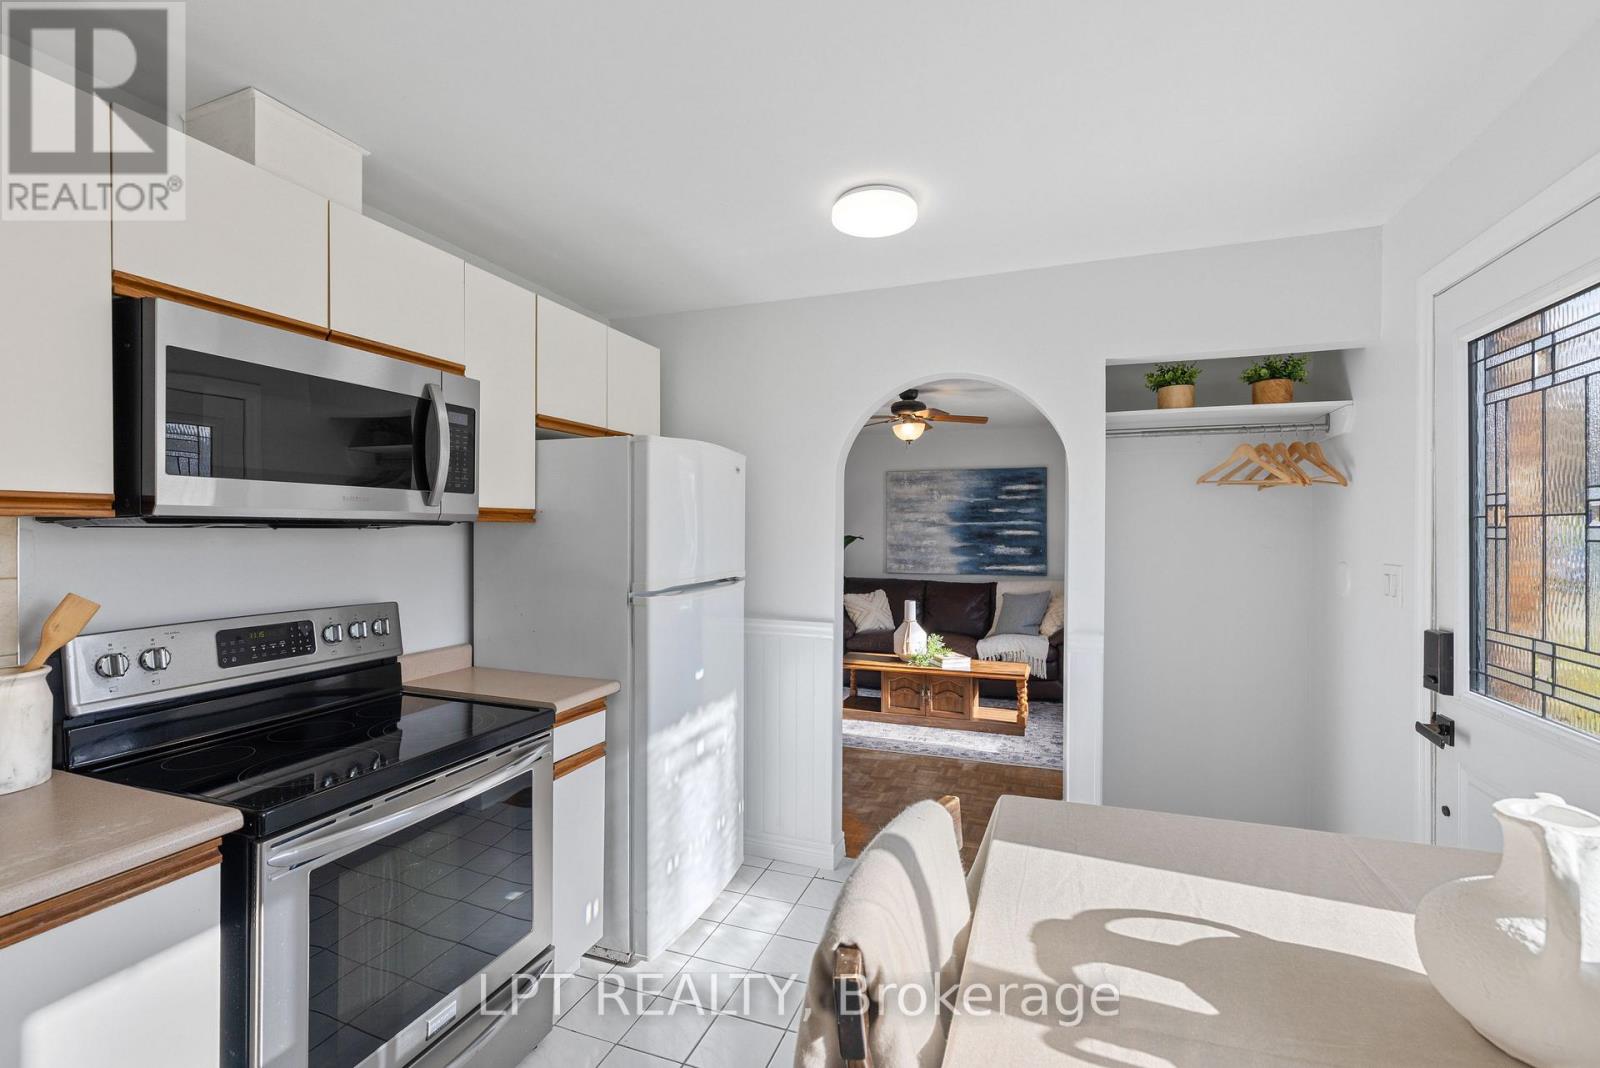
| Appliances | Water Heater, Blinds, Dishwasher, Dryer, Microwave, Hood Fan, Stove, Washer, Window Coverings, Refrigerator |
| Architectural Style | Bungalow |
| Basement Type | Crawl Space |
| Construction Style Attachment | Detached |
| Cooling Type | Central Air Conditioning |
| Exterior Finish | Brick |
| Fire Protection | Smoke Detectors |
| Flooring Type | Ceramic, Parquet, Laminate |
| Foundation Type | Block |
| Heating Fuel | Natural Gas |
| Heating Type | Forced Air |
| Stories Total | 1 |
| Size Interior | 700 - 1100 Sqft |
| Type | House |
| Utility Water | Municipal Water |
Parking
| No Garage |
Land
| Acreage | No |
| Fence Type | Fenced Yard |
| Land Amenities | Beach, Marina, Park, Public Transit |
| Sewer | Sanitary Sewer |
| Size Depth | 128 Ft |
| Size Frontage | 50 Ft |
| Size Irregular | 50 X 128 Ft |
| Size Total Text | 50 X 128 Ft|under 1/2 Acre |
| Surface Water | Lake/pond |
| Zoning Description | R1 |
Rooms
| Level | Type | Length | Width | Dimensions |
|---|---|---|---|---|
| Main Level | Kitchen | 3.39 m | 2.94 m | 3.39 m x 2.94 m |
| Main Level | Living Room | 4 m | 4.08 m | 4 m x 4.08 m |
| Main Level | Primary Bedroom | 3.35 m | 3.05 m | 3.35 m x 3.05 m |
| Main Level | Bedroom 2 | 3.05 m | 3.05 m | 3.05 m x 3.05 m |
| Main Level | Bedroom 3 | 3.05 m | 2.97 m | 3.05 m x 2.97 m |
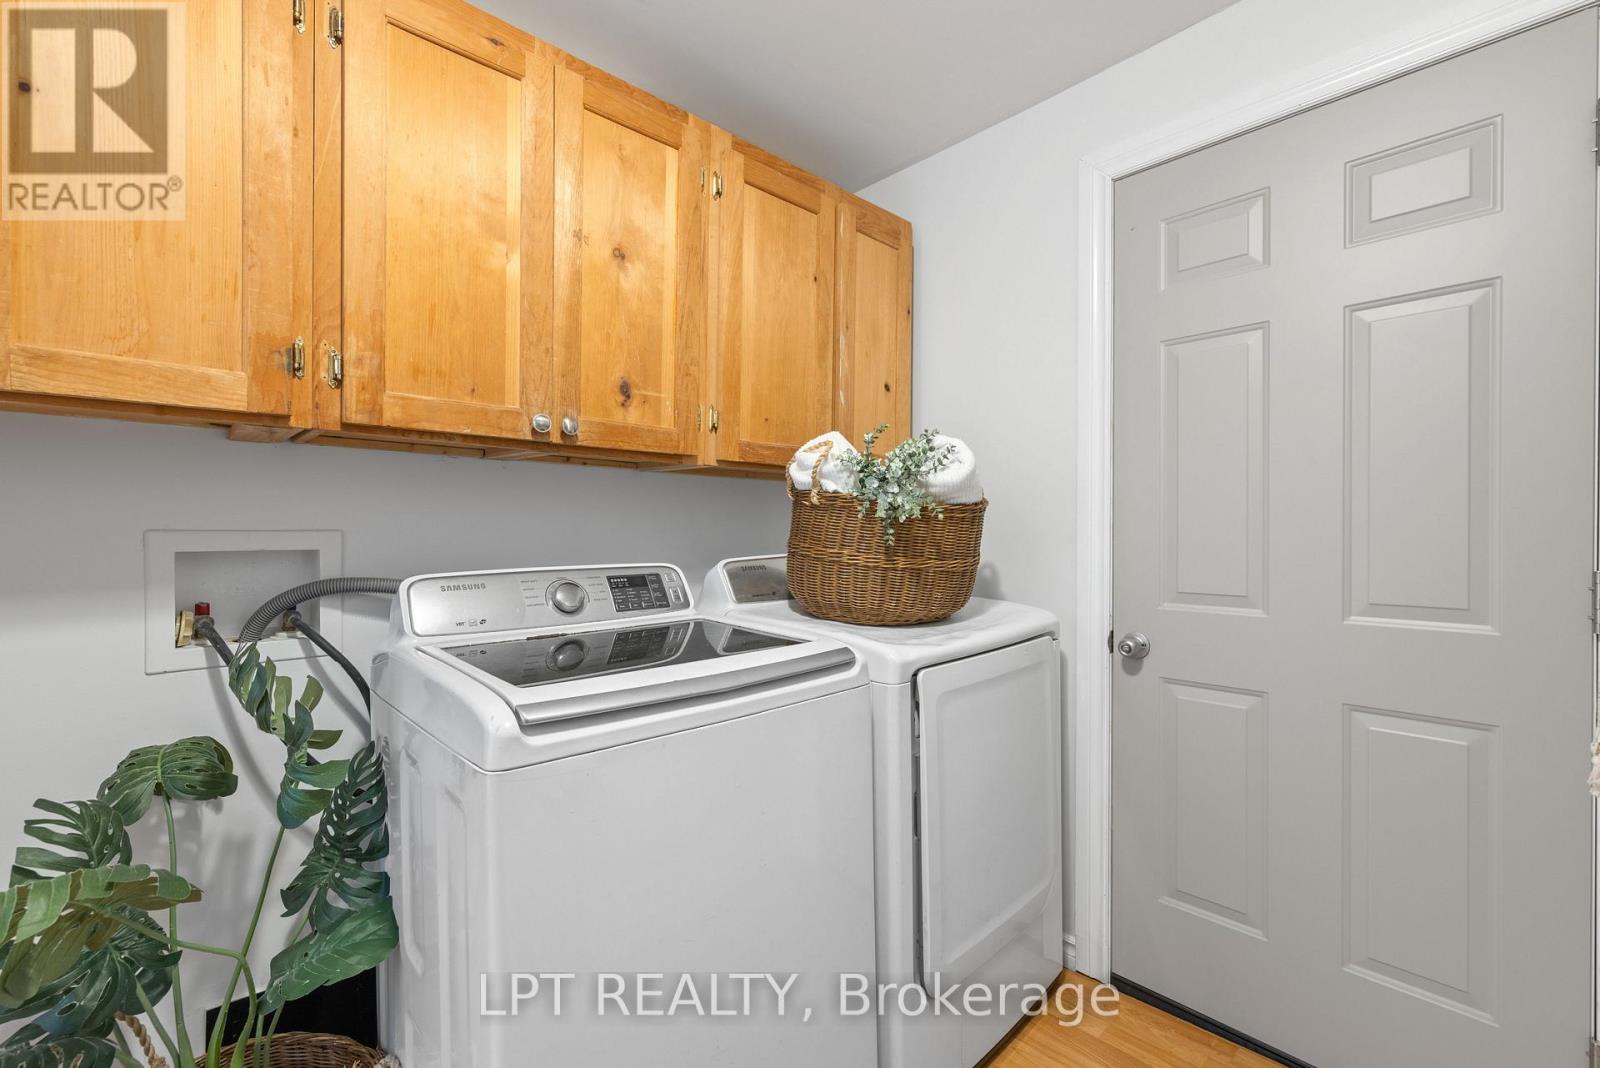
| Main Level | Laundry Room | 3.02 m | 2.69 m | 3.02 m x 2.69 m |
Utilities
| Cable | Installed |
| Electricity | Installed |
| Sewer | Installed |
https://www.realtor.ca/real-estate/30505384/324-miami-drive-georgina-keswick-south-keswick-south
Interested?
Contact us for more information

The trademarks REALTOR®, REALTORS®, and the REALTOR® logo are controlled by The Canadian Real Estate Association (CREA) and identify real estate professionals who are members of CREA. The trademarks MLS®, Multiple Listing Service® and the associated logos are owned by The Canadian Real Estate Association (CREA) and identify the quality of services provided by real estate professionals who are members of CREA. The trademark DDF® is owned by The Canadian Real Estate Association (CREA) and identifies CREA's Data Distribution Facility (DDF®)
Toronto Real Estate Board
Lpt Realty, Exp Realty
November 12 2026 02:31:47
