34 Crantham Crescent Ottawa, Ontario K2S 1R2

$1,179,000
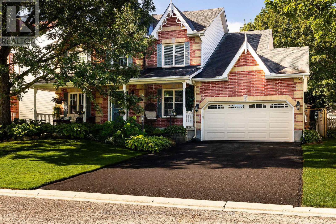
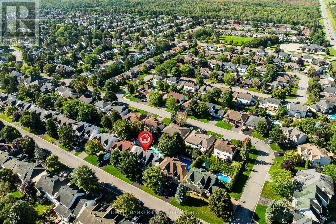
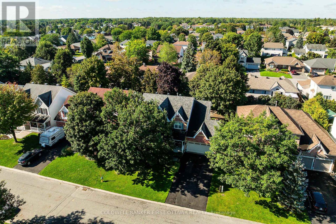
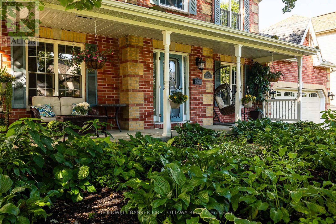
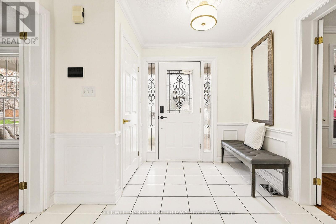
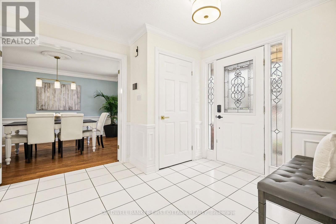
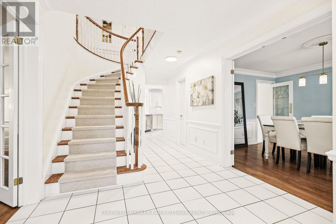
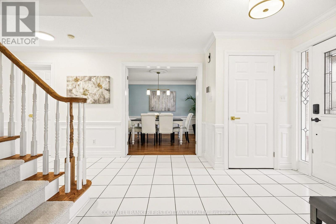
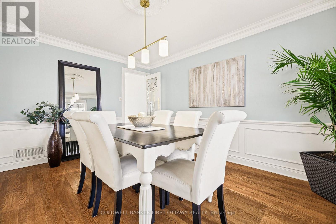
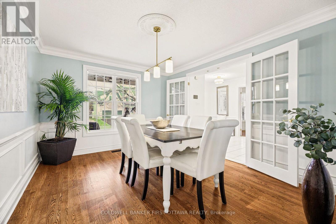
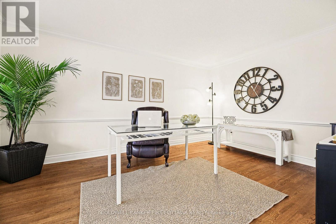
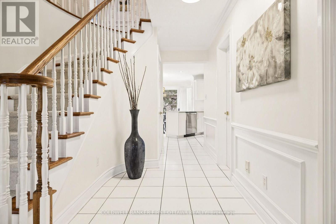
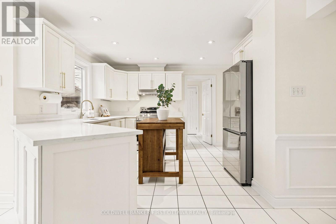
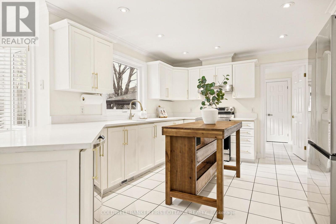
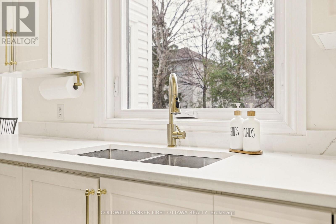
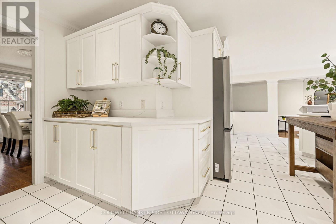
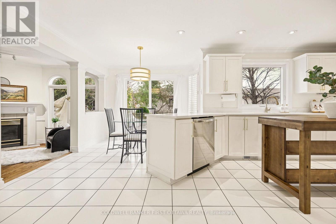
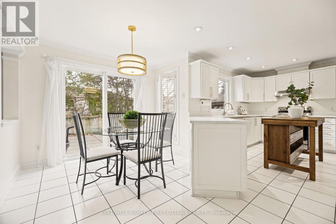
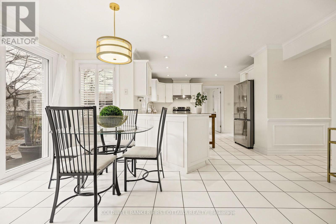
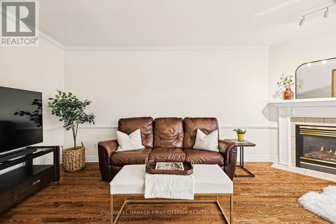
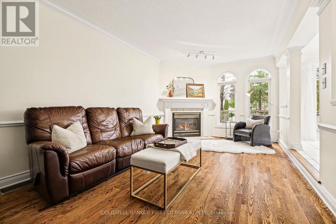
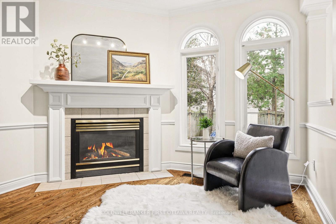
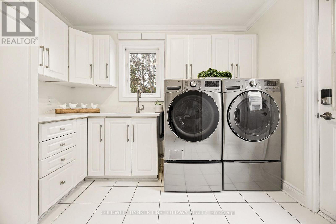
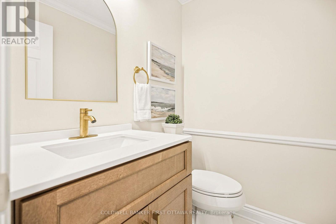
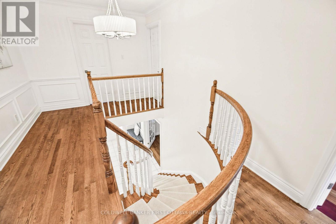
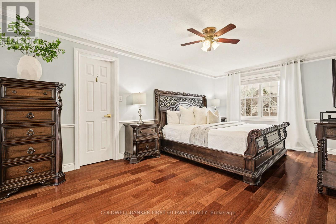
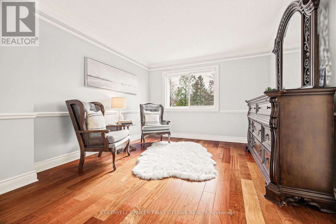
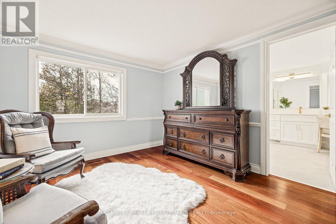
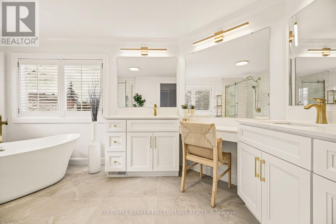
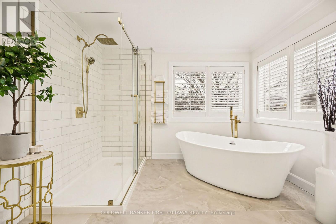
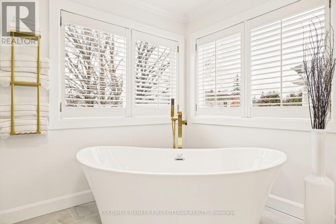
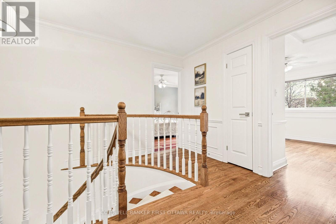
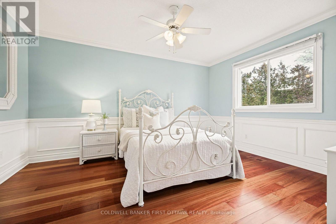
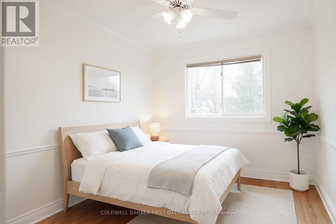
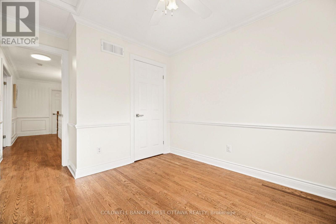
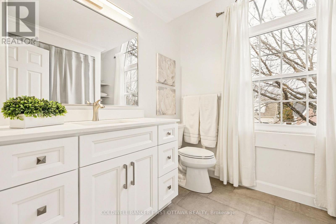
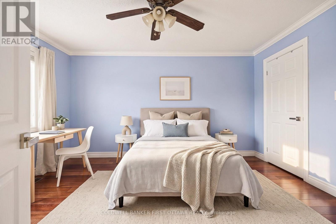
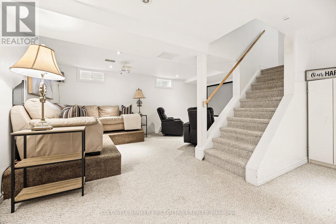
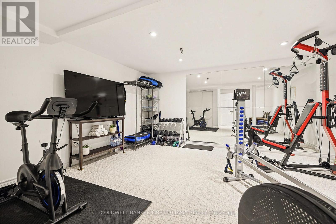
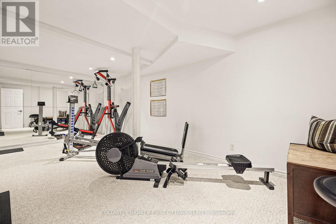
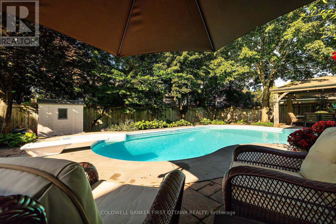
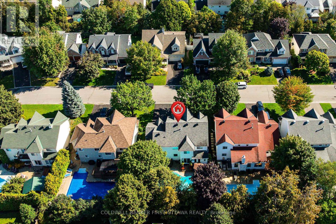
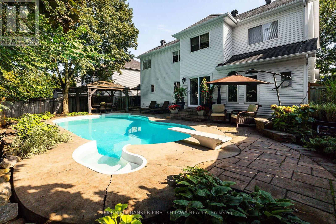
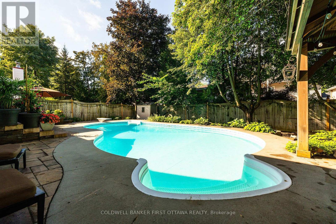
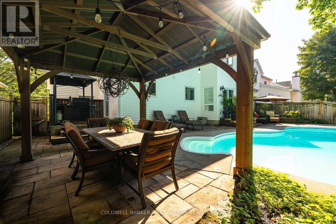
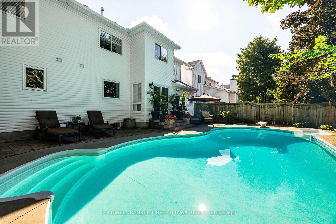
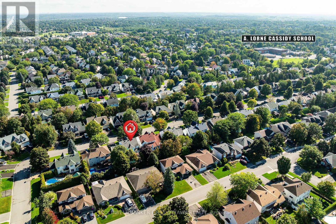
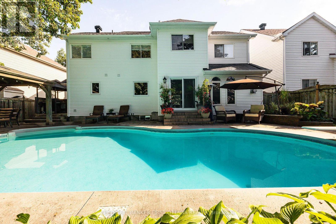
Welcome to 34 Crantham Cres. a fabulous two-story move-in ready home. This Monarch Aylesford model, approx 2,700 sq.ft above grade is located in one of Crossing Bridge Estates' most coveted areas. A 4 bedroom, 2.5 bath home updated with thoughtful improvements and quality finishes. The chef's kitchen with recent upgrades includes premium quartz countertops, SS appliances, a new central island and boasts a butlers pantry. The sunlit eating area integrates seamlessly next to the kitchen, while a separate formal dining room offers an elegant space for special gatherings. The eating area flows to a charming family room featuring a gas fireplace, arched windows and a TV area perfect for family entertainment. A separate formal living room presently being used as a home office is situated quietly away from the main living traffic areas. The bright and spacious main floor laundry area has custom cabinets, quartz countertops and a pantry. Upstairs the 300+ sq. ft primary bedroom retreat showcases a spacious private sitting area. The fully renovated ensuite offers a freestanding soaking tub, custom tile shower, custom double vanities, makeup counter, premium quartz countertops and is set against a soothing neutral palette. An updated family bath features new flooring, vanity, brushed nickel fixtures and a striking gothic window. Three additional bedrooms complete the second floor. Enjoy a finished basement with a dedicated home theatre for family movie nights and a spacious home gym area. Step outside to a backyard paradise featuring a heated saltwater in ground pool framed by mature trees, interlock patio, large gazebo for al fresco dining and covered barbecue feature on the deck, suitable for year-round grilling. Perfectly tucked away on a quiet, child-friendly Crescent with no through-traffic, this property is the ultimate haven for your family. Walk to schools, parks and trails with Stittsville's shops and dining just minutes away. 2 bedrooms are virtually staged. (id:45725)
Property Details
| MLS® Number | X14173380 |
| Property Type | Single Family |
| Community Name | 8202 - Stittsville (Central) |
| Amenities Near By | Public Transit |
| Community Features | School Bus |
| Equipment Type | Water Heater |
| Features | Gazebo |
| Parking Space Total | 6 |
| Pool Type | Inground Pool |
| Rental Equipment Type | Water Heater |
| Structure | Deck |
Building
| Bathroom Total | 3 |
| Bedrooms Above Ground | 4 |
| Bedrooms Total | 4 |
| Age | 16 To 30 Years |
| Amenities | Fireplace(s) |
| Appliances | Garage Door Opener Remote(s), Central Vacuum, Dishwasher, Dryer, Hood Fan, Stove, Washer, Refrigerator |
| Basement Development | Finished |
| Basement Type | N/a (finished) |
| Construction Style Attachment | Detached |
| Cooling Type | Central Air Conditioning |
| Exterior Finish | Brick, Vinyl Siding |
| Fireplace Present | Yes |
| Fireplace Total | 1 |
| Foundation Type | Poured Concrete |
| Half Bath Total | 1 |
| Heating Fuel | Natural Gas |
| Heating Type | Forced Air |
| Stories Total | 2 |
| Size Interior | 2500 - 3000 Sqft |
| Type | House |
| Utility Water | Municipal Water |
Parking
| Attached Garage | |
| Garage | |
| Inside Entry |
Land
| Acreage | No |
| Fence Type | Fenced Yard |
| Land Amenities | Public Transit |
| Landscape Features | Landscaped |
| Sewer | Sanitary Sewer |
| Size Depth | 100 Ft ,6 In |
| Size Frontage | 60 Ft ,3 In |
| Size Irregular | 60.3 X 100.5 Ft |
| Size Total Text | 60.3 X 100.5 Ft |
Rooms
| Level | Type | Length | Width | Dimensions |
|---|---|---|---|---|
| Second Level | Bedroom 4 | 3.2 m | 3.05 m | 3.2 m x 3.05 m |
| Second Level | Primary Bedroom | 5.89 m | 3.35 m | 5.89 m x 3.35 m |
| Second Level | Sitting Room | 3.45 m | 3.35 m | 3.45 m x 3.35 m |
| Second Level | Bedroom 2 | 4.27 m | 3.35 m | 4.27 m x 3.35 m |
| Second Level | Bedroom 3 | 4.27 m | 3.35 m | 4.27 m x 3.35 m |
| Basement | Recreational, Games Room | 5.94 m | 5.64 m | 5.94 m x 5.64 m |
| Basement | Exercise Room | 5.49 m | 4.57 m | 5.49 m x 4.57 m |
| Basement | Playroom | 6.55 m | 2.85 m | 6.55 m x 2.85 m |
| Main Level | Living Room | 4.67 m | 3.3 m | 4.67 m x 3.3 m |
| Main Level | Dining Room | 4.12 m | 3.3 m | 4.12 m x 3.3 m |
| Main Level | Family Room | 5.79 m | 3.38 m | 5.79 m x 3.38 m |
| Main Level | Kitchen | 3.66 m | 11 m | 3.66 m x 11 m |
| Main Level | Eating Area | 4.8 m | 3 m | 4.8 m x 3 m |
| Main Level | Laundry Room | 3.2 m | 3.05 m | 3.2 m x 3.05 m |
https://www.realtor.ca/real-estate/30505399/34-crantham-crescent-ottawa-8202-stittsville-central
Interested?
Contact us for more information

The trademarks REALTOR®, REALTORS®, and the REALTOR® logo are controlled by The Canadian Real Estate Association (CREA) and identify real estate professionals who are members of CREA. The trademarks MLS®, Multiple Listing Service® and the associated logos are owned by The Canadian Real Estate Association (CREA) and identify the quality of services provided by real estate professionals who are members of CREA. The trademark DDF® is owned by The Canadian Real Estate Association (CREA) and identifies CREA's Data Distribution Facility (DDF®)
Ottawa Real Estate Board
Coldwell Banker First Ottawa Realty
November 12 2026 02:32:44
