60 Carolinian Lane Cambridge, Ontario N1S 5B5

$1,095,000
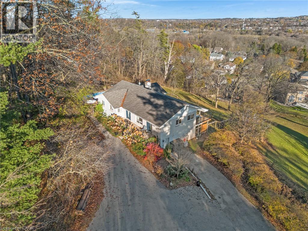
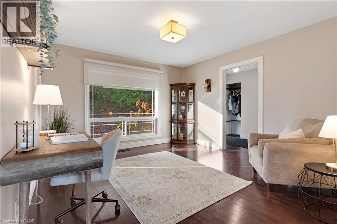
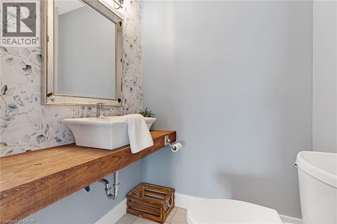
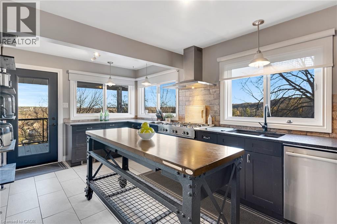
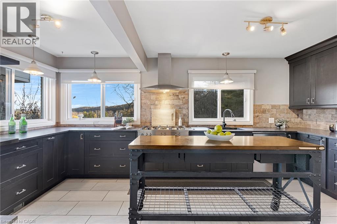
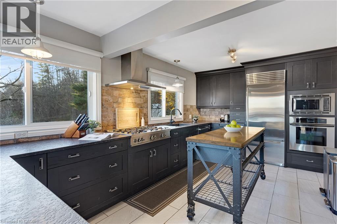
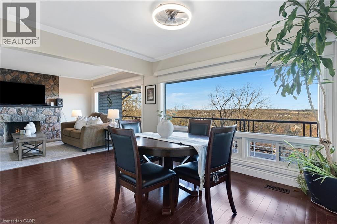
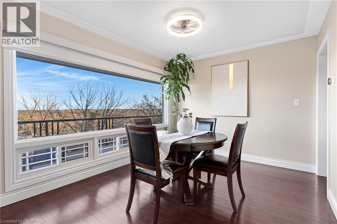
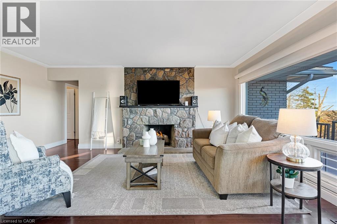
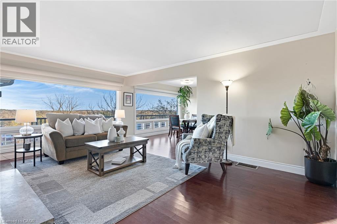
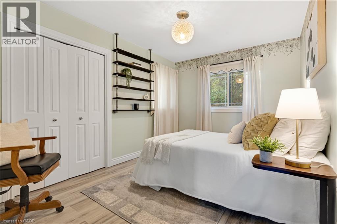
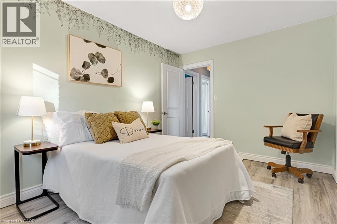
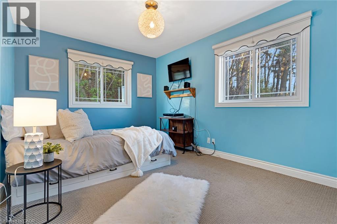
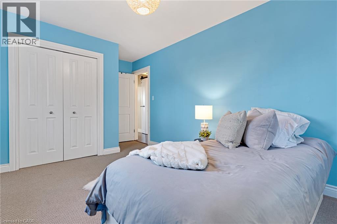
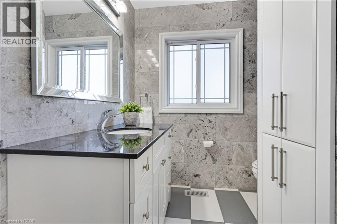
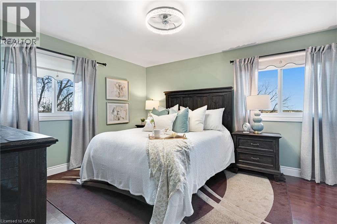
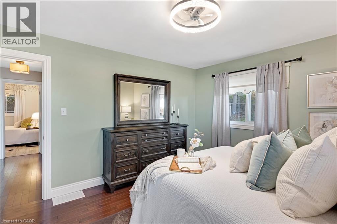
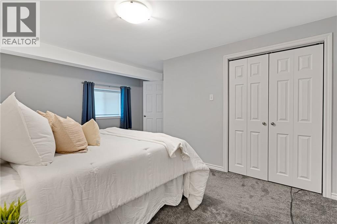
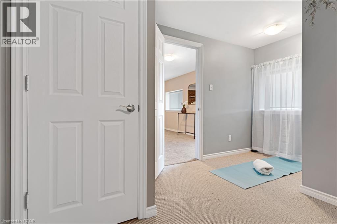
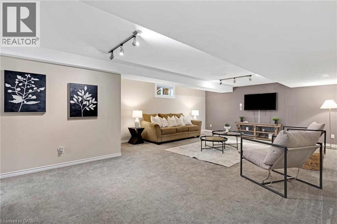
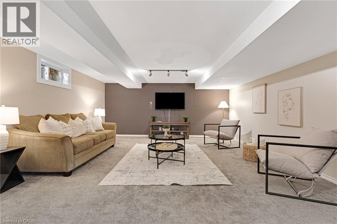
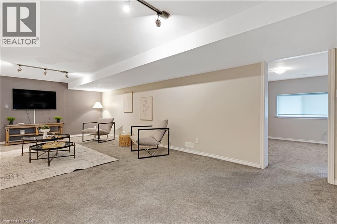
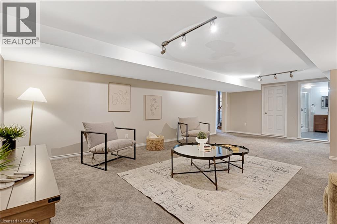
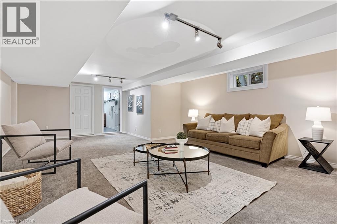
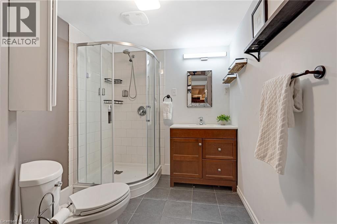
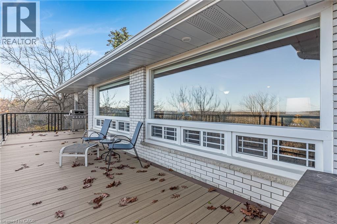
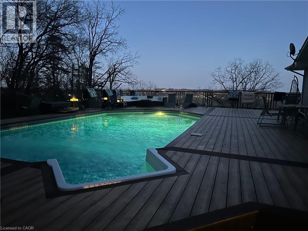
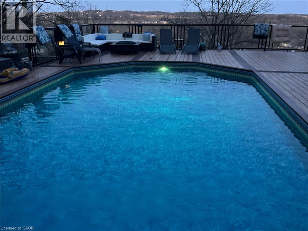
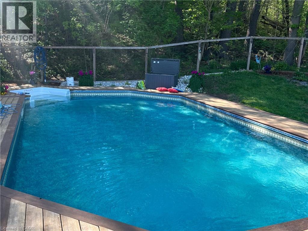
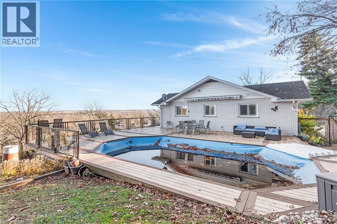
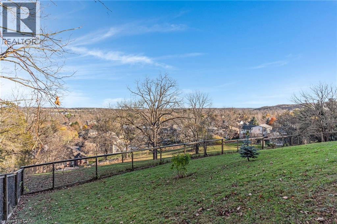
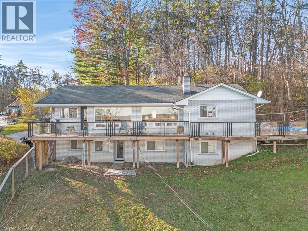
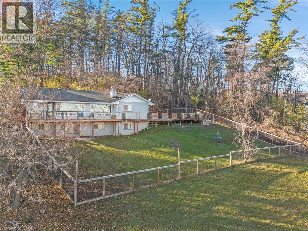
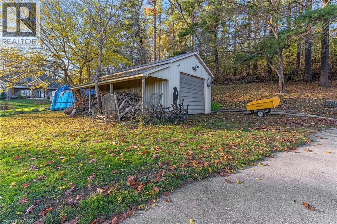
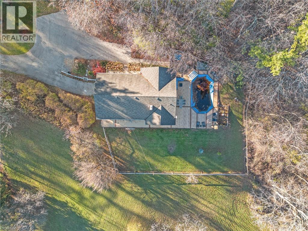
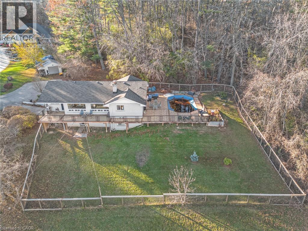
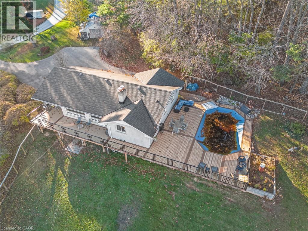
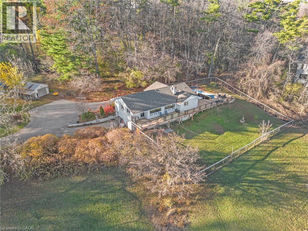
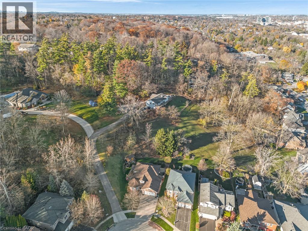
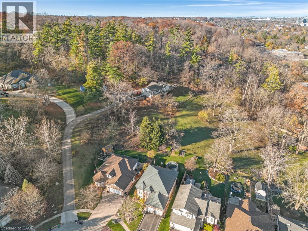
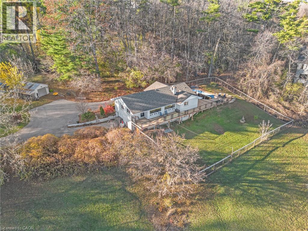
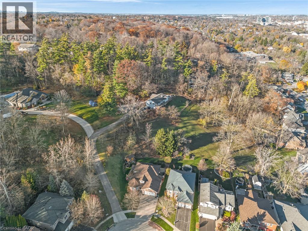
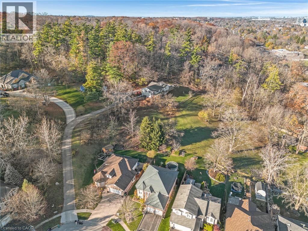
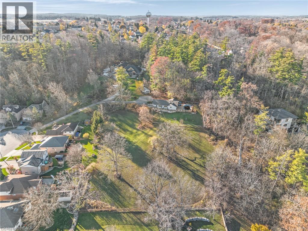
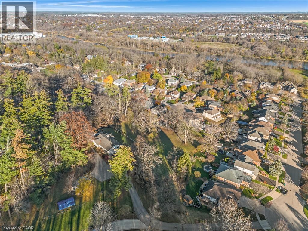
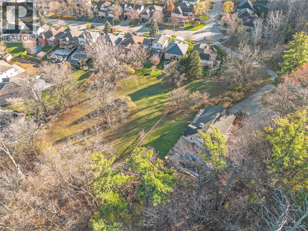
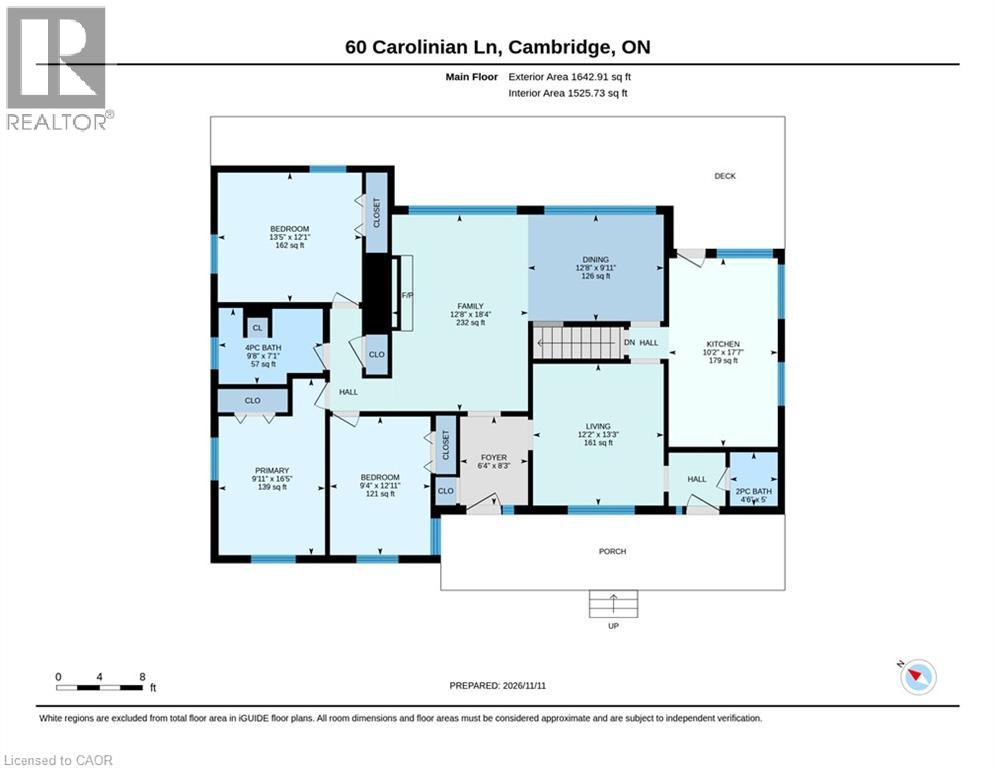
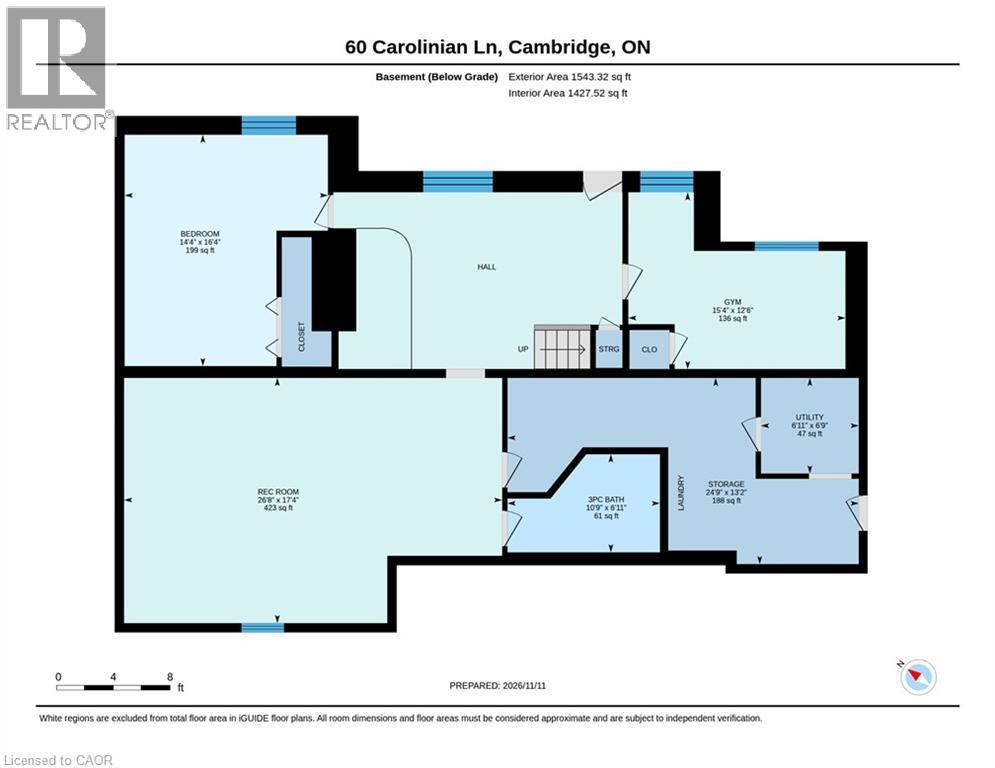
Discover an extraordinary opportunity to own a truly unique private property nestled on 2.44 acres within city limits, complete with city water and sewer. Showcasing breathtaking panoramic views of the Grand River Valley and surrounding Carolinian Forest, this impressive all-brick bungalow offers the perfect blend of privacy, space, comfort and convenience. Offering over 3100 sq. ft. of living space , this beautifully maintained home features 3+2 bedrooms, 2.5 bathrooms, a spacious living room with fireplace, separate dining room and an oversized office. The living and dining areas are enhanced by expansive windows that perfectly frame the spectacular natural surroundings, bringing the beauty of the outdoors right inside. The stunning kitchen is sure to impress, featuring rich charcoal cabinetry, leathered granite countertops and stainless steel appliances. Step outside from the kitchen onto the newer composite deck and discover an incredible outdoor oasis, complete with an inviting heated salt water pool — the perfect setting for entertaining, relaxing and enjoying the peaceful surroundings. The finished walkout basement offers exceptional additional living space, featuring a large recreation room, two additional bedrooms and a full bathroom. With its separate walkout and abundance of natural light, this lower level offers excellent potential for an in-law suite or multi-generational living. Numerous important updates add to the appeal, including the roof (2011), furnace with humidifier, central air conditioning (2017), electrical panel, attic insulation (2020), composite deck (2018) bathrooms and select flooring. Completing this impressive package are ample parking and a detached garage. Properties like this are truly hard to find — offering the serenity and privacy of a country estate while enjoying the convenience of city services and amenities. Experience spectacular views, incredible outdoor living and room to breathe, all in one exceptional property! (id:45725)
Property Details
| MLS® Number | 40875175 |
| Property Type | Single Family |
| Community Features | Quiet Area |
| Features | Cul-de-sac, Conservation/green Belt, Shared Driveway |
| Parking Space Total | 7 |
| Pool Type | On Ground Pool |
Building
| Bathroom Total | 3 |
| Bedrooms Above Ground | 3 |
| Bedrooms Below Ground | 2 |
| Bedrooms Total | 5 |
| Appliances | Dishwasher, Dryer, Microwave, Oven - Built-in, Refrigerator, Stove, Washer, Gas Stove(s), Window Coverings |
| Architectural Style | Bungalow |
| Basement Development | Finished |
| Basement Type | Full (finished) |
| Constructed Date | 1967 |
| Construction Style Attachment | Detached |
| Cooling Type | Central Air Conditioning |
| Exterior Finish | Brick |
| Fireplace Fuel | Wood |
| Fireplace Present | Yes |
| Fireplace Total | 1 |
| Fireplace Type | Other - See Remarks |
| Foundation Type | Block |
| Half Bath Total | 1 |
| Heating Fuel | Natural Gas |
| Heating Type | Forced Air |
| Stories Total | 1 |
| Size Interior | 1643 Sqft |
| Type | House |
| Utility Water | Municipal Water |
Parking
| Detached Garage |
Land
| Acreage | Yes |
| Sewer | Municipal Sewage System |
| Size Frontage | 22 Ft |
| Size Total Text | 2 - 4.99 Acres |
| Zoning Description | R4 And Os1 |
Rooms
| Level | Type | Length | Width | Dimensions |
|---|---|---|---|---|
| Basement | Den | 18'0'' x 12'6'' | ||
| Basement | Bedroom | 12'6'' x 15'4'' | ||
| Basement | Bedroom | 16'4'' x 14'4'' | ||
| Basement | 3pc Bathroom | Measurements not available | ||
| Basement | Laundry Room | Measurements not available | ||
| Basement | Recreation Room | 26'8'' x 17'4'' | ||
| Main Level | Family Room | 18'4'' x 12'8'' | ||
| Main Level | 2pc Bathroom | '' | ||
| Main Level | Primary Bedroom | 16'5'' x 9'11'' | ||
| Main Level | 4pc Bathroom | '' x '' | ||
| Main Level | Bedroom | 12'1'' x 13'5'' | ||
| Main Level | Bedroom | 12'11'' x 9'4'' | ||
| Main Level | Living Room | 13'3'' x 12'2'' | ||
| Main Level | Dining Room | 9'11'' x 12'8'' | ||
| Main Level | Kitchen | 17'7'' x 10'2'' |
https://www.realtor.ca/real-estate/30505430/60-carolinian-lane-cambridge
Interested?
Contact us for more information

The trademarks REALTOR®, REALTORS®, and the REALTOR® logo are controlled by The Canadian Real Estate Association (CREA) and identify real estate professionals who are members of CREA. The trademarks MLS®, Multiple Listing Service® and the associated logos are owned by The Canadian Real Estate Association (CREA) and identify the quality of services provided by real estate professionals who are members of CREA. The trademark DDF® is owned by The Canadian Real Estate Association (CREA) and identifies CREA's Data Distribution Facility (DDF®)
REALTORS® Association of Hamilton-Burlington
Royal LePage Crown Realty Services Inc.
November 12 2026 02:39:06
