312 Christine Belle River, Ontario N0R 1A0

$999,900
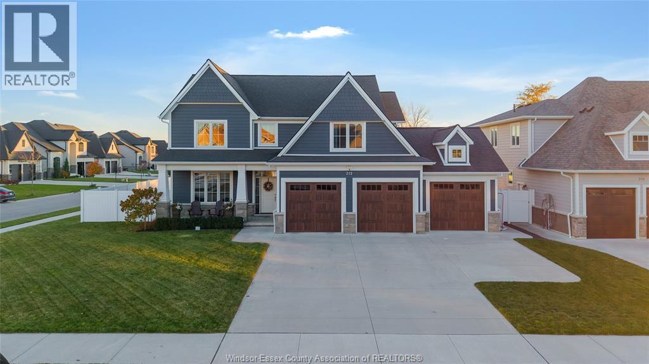
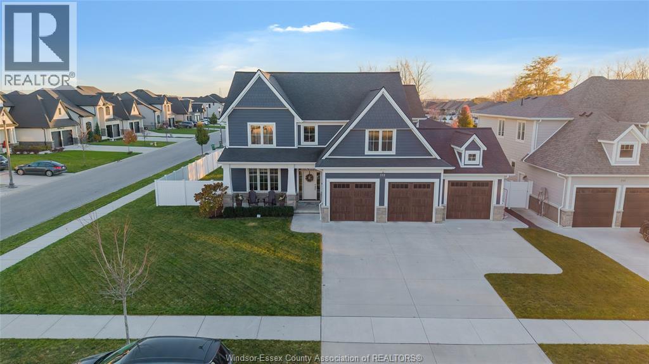
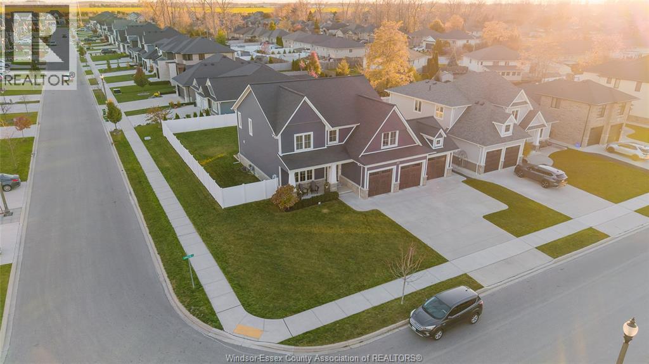
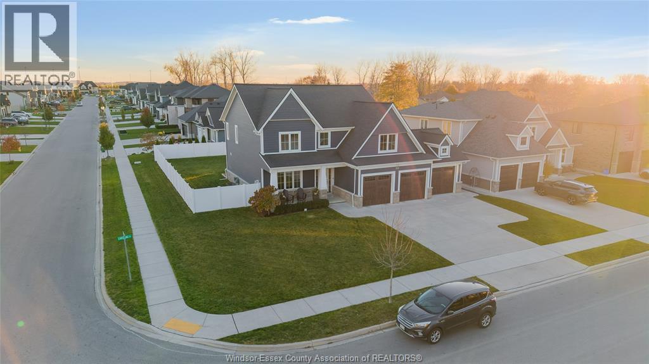
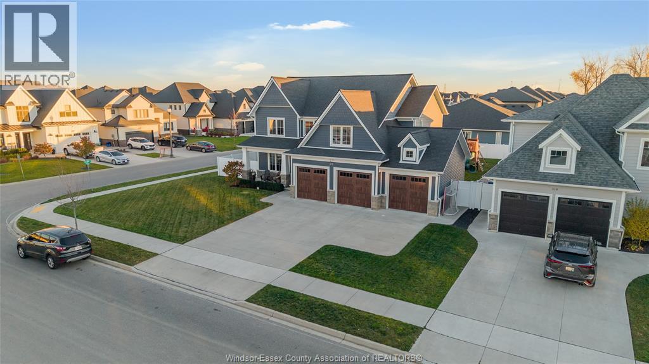
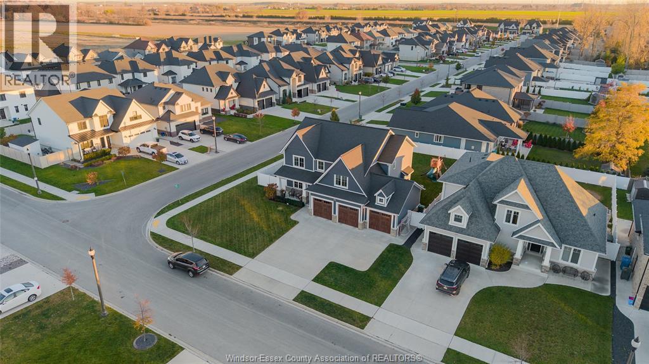
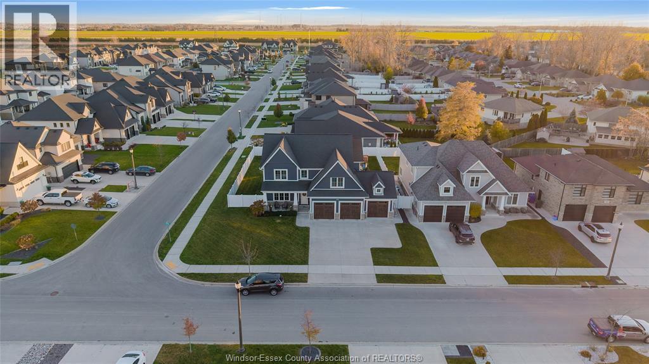
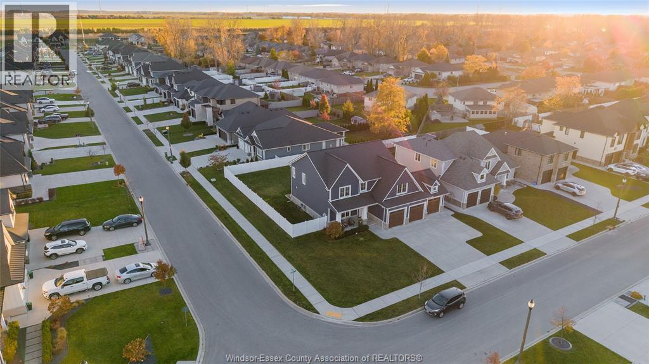
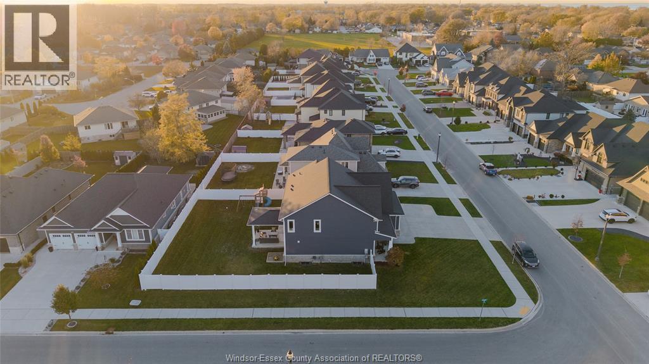
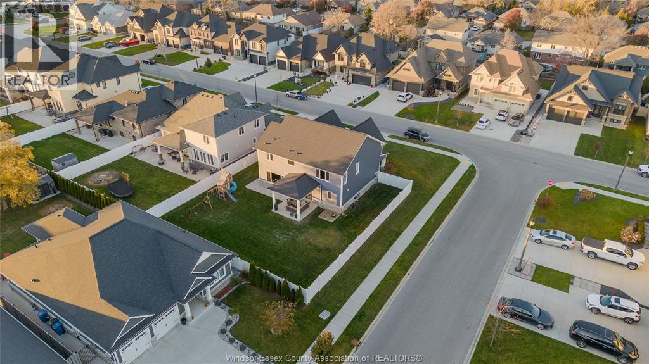
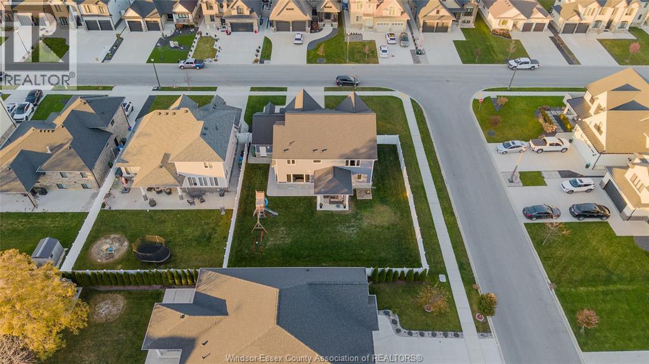
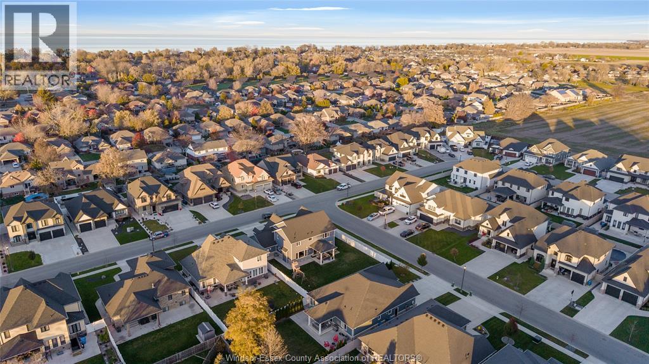
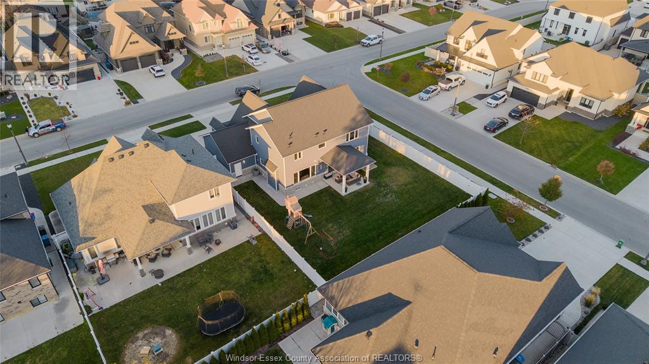
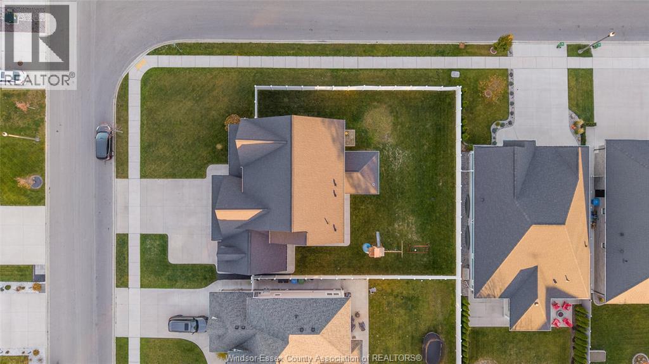
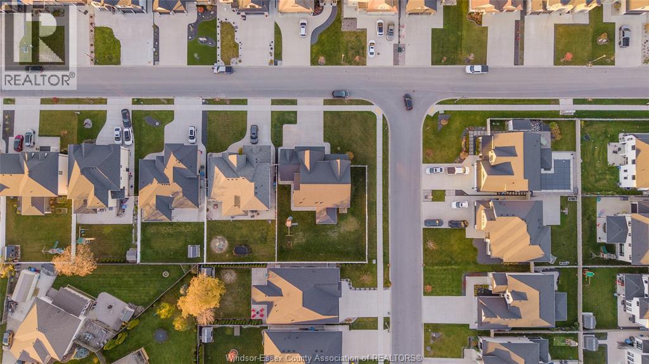
STYLE, CLASS, QUALITY & EXCEPTIONAL WORKMANSHIP! Welcome to this stunning 2-storey BK Cornerstone home where timeless elegance meets exceptional quality. This stunning family home offers 2,800 sq. ft. of above-grade living space where no detail has been overlooked! Situated on a desirable corner lot; this impressive residence offers outstanding curb appeal, sophisticated design and superior workmanship throughout. Featuring 4+1 spacious bedrooms including a large primary w/ walk in closet and a double-sink ensuite complete with a soaker tub. 5 total bathrooms including 3 full on the second storey and a convenient main-floor guest bath. This home is designed for practical living for a growing family, offering three floors of finished living space. Location, location, location! Situated in a family friendly Belle River neighborhood and close to all amenities, shops and quick access to the expressway and the 401! The impressive exterior is complemented by a RARE triple-car garage, an inviting covered front porch and a beautiful covered rear patio; perfect for relaxing or entertaining. The fully finished basement provides additional living space and versatility for the entire family. From its striking architectural presence to its thoughtfully designed interior; every detail reflects style, class and quality. A truly distinguished home that makes a lasting impression and offers the timeless Hallmarks of a BK Cornerstone built home. Call the listing agent TODAY to make this place YOURS! (id:45725)
Open House
This property has open houses!
2:00 pm
Ends at:4:00 pm
Property Details
| MLS® Number | 26027538 |
| Property Type | Single Family |
| Features | Double Width Or More Driveway, Concrete Driveway, Finished Driveway |
Building
| Bathroom Total | 5 |
| Bedrooms Above Ground | 4 |
| Bedrooms Below Ground | 1 |
| Bedrooms Total | 5 |
| Constructed Date | 2020 |
| Cooling Type | Central Air Conditioning |
| Exterior Finish | Aluminum/vinyl, Stone |
| Fireplace Fuel | Gas |
| Fireplace Present | Yes |
| Fireplace Type | Direct Vent |
| Flooring Type | Carpeted, Ceramic/porcelain, Hardwood, Cushion/lino/vinyl |
| Foundation Type | Concrete |
| Half Bath Total | 1 |
| Heating Fuel | Natural Gas |
| Heating Type | Forced Air, Furnace, Heat Recovery Ventilation (hrv) |
| Stories Total | 2 |
| Type | House |
Parking
| Attached Garage | |
| Garage | |
| Inside Entry |
Land
| Acreage | No |
| Fence Type | Fence |
| Landscape Features | Landscaped |
| Size Irregular | 85.19 X 123.60 |
| Size Total Text | 85.19 X 123.60 |
| Zoning Description | Res |
Rooms
| Level | Type | Length | Width | Dimensions |
|---|---|---|---|---|
| Second Level | 5pc Bathroom | Measurements not available | ||
| Second Level | 5pc Ensuite Bath | Measurements not available | ||
| Second Level | Laundry Room | Measurements not available | ||
| Second Level | Primary Bedroom | Measurements not available | ||
| Second Level | Bedroom | Measurements not available | ||
| Second Level | Bedroom | Measurements not available | ||
| Second Level | Bedroom | Measurements not available | ||
| Basement | 3pc Bathroom | Measurements not available | ||
| Basement | Storage | Measurements not available | ||
| Basement | Utility Room | Measurements not available | ||
| Basement | Family Room | Measurements not available | ||
| Basement | Bedroom | Measurements not available | ||
| Main Level | 2pc Bathroom | Measurements not available | ||
| Main Level | 3pc Bathroom | Measurements not available | ||
| Main Level | Mud Room | Measurements not available | ||
| Main Level | Kitchen | Measurements not available | ||
| Main Level | Eating Area | Measurements not available | ||
| Main Level | Family Room/fireplace | Measurements not available | ||
| Main Level | Office | Measurements not available | ||
| Main Level | Foyer | Measurements not available |
https://www.realtor.ca/real-estate/30505442/312-christine-belle-river
Interested?
Contact us for more information

The trademarks REALTOR®, REALTORS®, and the REALTOR® logo are controlled by The Canadian Real Estate Association (CREA) and identify real estate professionals who are members of CREA. The trademarks MLS®, Multiple Listing Service® and the associated logos are owned by The Canadian Real Estate Association (CREA) and identify the quality of services provided by real estate professionals who are members of CREA. The trademark DDF® is owned by The Canadian Real Estate Association (CREA) and identifies CREA's Data Distribution Facility (DDF®)
Windsor-Essex County Association of REALTORS®
RE/MAX Care Realty
November 12 2026 02:43:56
