435 North Park Boulevard Oakville (Go Glenorchy), Ontario L6M 0N3

$5,990 Monthly
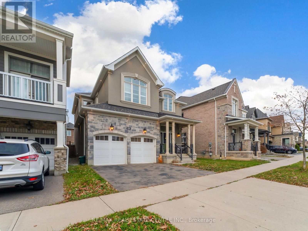
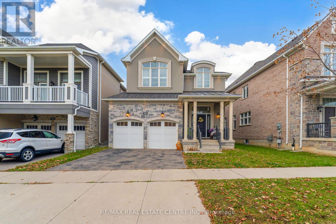
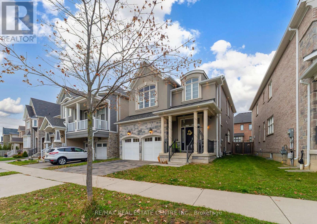
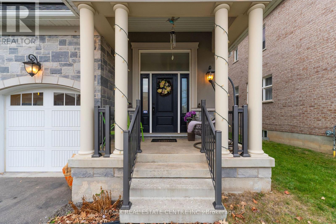
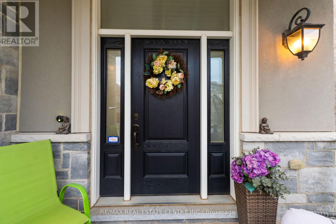
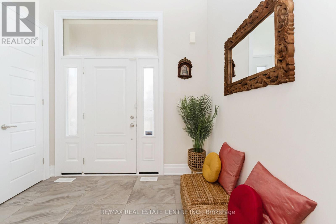
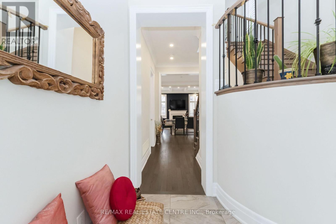
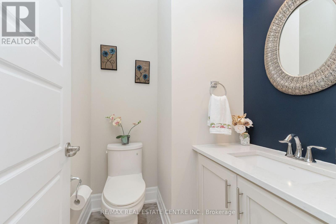
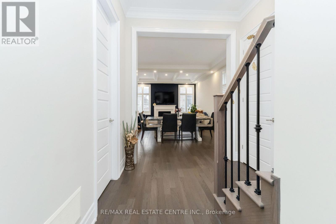
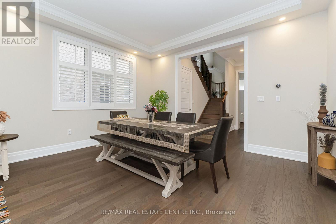
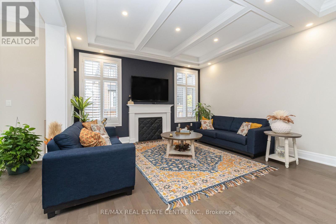
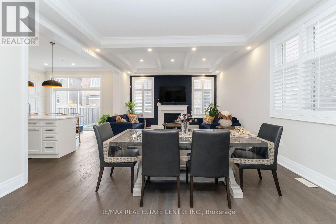
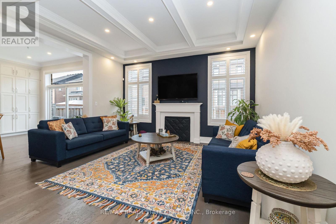
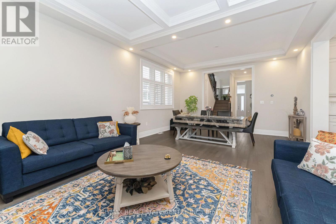
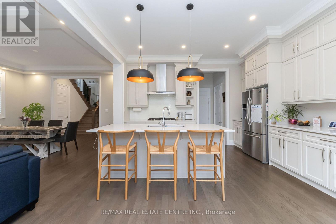
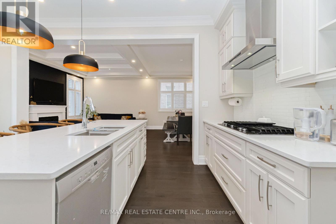
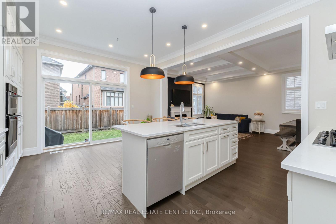
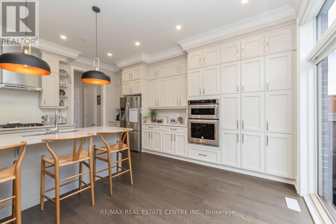
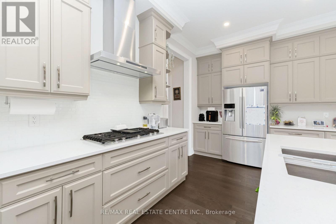
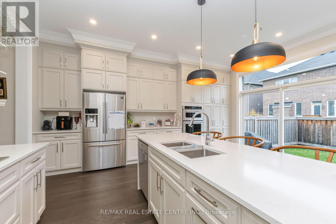
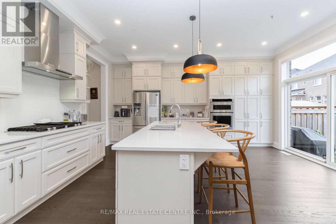
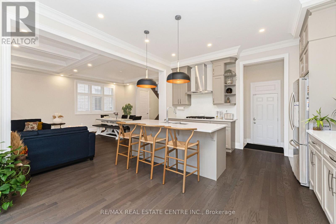
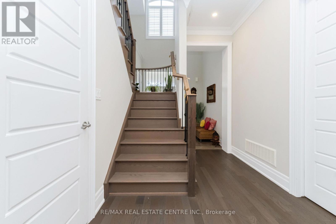
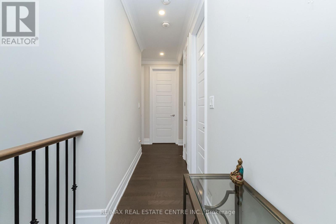
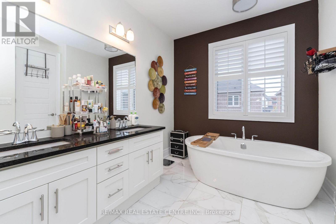
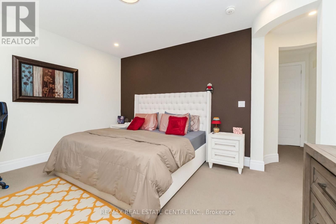
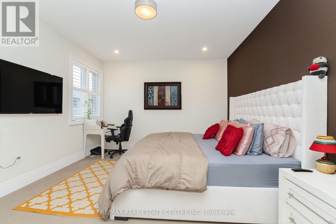
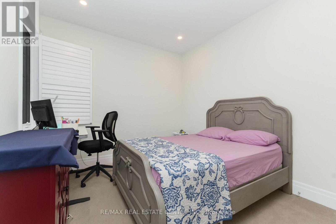
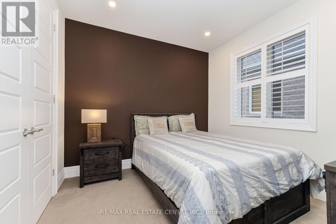
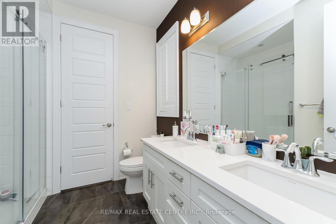
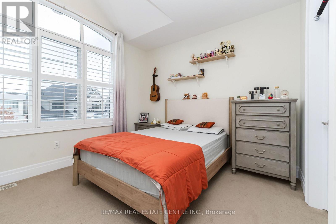
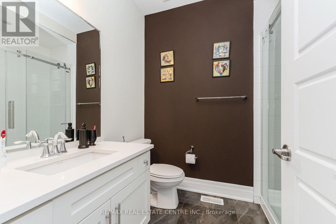
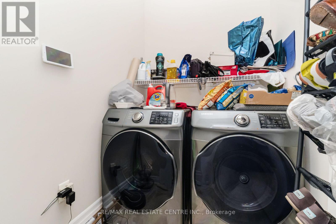
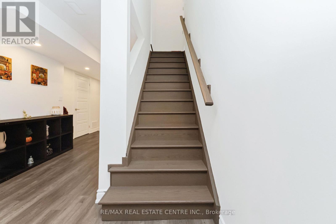
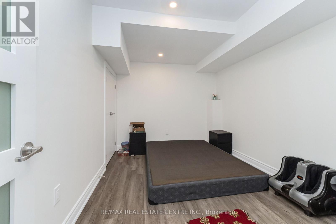
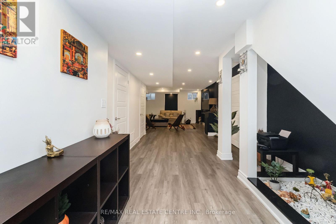
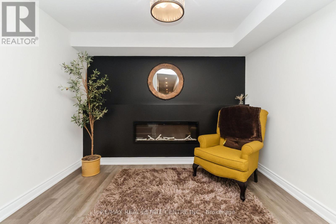
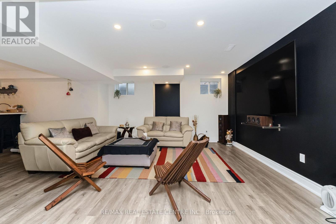
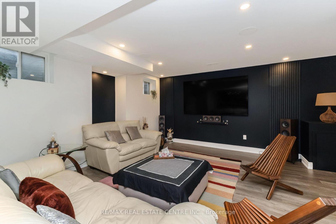
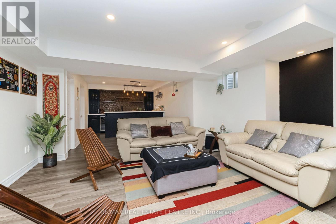
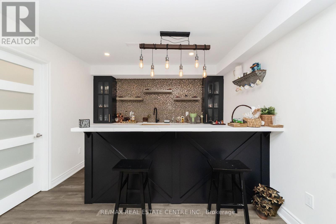
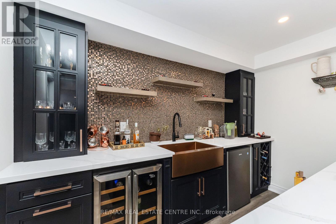
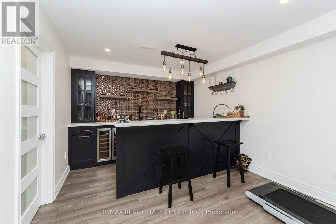
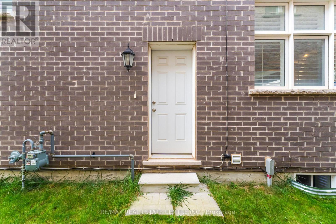
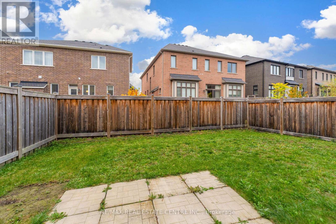
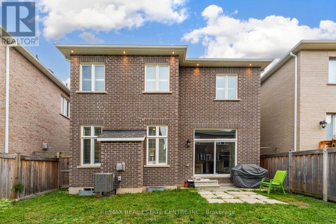
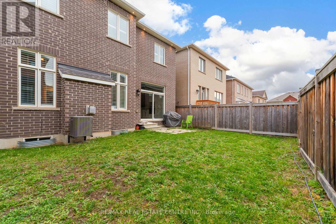
**Stunning Executive Home for Lease in Oakville's Highly Desirable Preserve Community!**Welcome to this beautiful Mattamy Alder French Chateau model, offering exceptional design, elegant finishes, and over $100,000 in premium upgrades. Featuring impressive 10-foot ceilings on the main floor and 9-foot ceilings on the second floor, this home showcases spacious living areas and sophisticated details throughout. The upgraded gourmet kitchen features high-end built-in KitchenAid stainless steel appliances, a gas stove, and premium finishes, making it ideal for everyday living and entertaining. Enjoy generously sized bedrooms, including a luxurious primary bedroom with a spa-inspired ensuite. Additional highlights include California shutters, three upgraded bathrooms on the second floor, central vacuum, two smartphone-controlled garage door openers, and washer and dryer. The professionally finished basement adds exceptional living space and features high-end upgrades, including a stylish bar, an additional bedroom, and a full bathroom-perfect for extended family, guests, or entertaining. The property also offers a separate basement entrance and a generous lot. Ideally situated close to shopping, restaurants, schools, parks, and the community centre.**An exceptional leasing opportunity to enjoy luxury, comfort, and convenience in one of Oakville's most desirable neighbourhoods!** (id:45725)
Property Details
| MLS® Number | W14173072 |
| Property Type | Single Family |
| Community Name | 1008 - GO Glenorchy |
| Amenities Near By | Hospital, Park, Public Transit, Schools |
| Features | In Suite Laundry, Sump Pump, In-law Suite |
| Parking Space Total | 4 |
Building
| Bathroom Total | 4 |
| Bedrooms Above Ground | 4 |
| Bedrooms Below Ground | 1 |
| Bedrooms Total | 5 |
| Age | 0 To 5 Years |
| Basement Development | Finished |
| Basement Features | Separate Entrance |
| Basement Type | N/a, N/a (finished) |
| Construction Style Attachment | Detached |
| Cooling Type | Central Air Conditioning |
| Exterior Finish | Brick, Stone |
| Fireplace Present | Yes |
| Flooring Type | Hardwood |
| Foundation Type | Poured Concrete |
| Half Bath Total | 1 |
| Heating Fuel | Natural Gas |
| Heating Type | Forced Air |
| Stories Total | 2 |
| Size Interior | 2000 - 2500 Sqft |
| Type | House |
| Utility Water | Municipal Water |
Parking
| Attached Garage | |
| Garage |
Land
| Acreage | No |
| Land Amenities | Hospital, Park, Public Transit, Schools |
| Sewer | Sanitary Sewer |
| Size Depth | 91 Ft ,6 In |
| Size Frontage | 41 Ft ,7 In |
| Size Irregular | 41.6 X 91.5 Ft ; Back Is 35.59 |
| Size Total Text | 41.6 X 91.5 Ft ; Back Is 35.59 |
Rooms
| Level | Type | Length | Width | Dimensions |
|---|---|---|---|---|
| Second Level | Primary Bedroom | 0.31 m | 0.31 m | 0.31 m x 0.31 m |
| Second Level | Bedroom 2 | 0.31 m | 0.31 m | 0.31 m x 0.31 m |
| Second Level | Bedroom 3 | 1 m | 1 m | 1 m x 1 m |
| Second Level | Bedroom 4 | 0.31 m | 0.31 m | 0.31 m x 0.31 m |
| Main Level | Family Room | 0.31 m | 0.33 m | 0.31 m x 0.33 m |
| Main Level | Kitchen | 0.31 m | 0.31 m | 0.31 m x 0.31 m |
| Main Level | Eating Area | 0.31 m | 0.31 m | 0.31 m x 0.31 m |
| Main Level | Laundry Room | 0.31 m | 0.31 m x Measurements not available |
Interested?
Contact us for more information

The trademarks REALTOR®, REALTORS®, and the REALTOR® logo are controlled by The Canadian Real Estate Association (CREA) and identify real estate professionals who are members of CREA. The trademarks MLS®, Multiple Listing Service® and the associated logos are owned by The Canadian Real Estate Association (CREA) and identify the quality of services provided by real estate professionals who are members of CREA. The trademark DDF® is owned by The Canadian Real Estate Association (CREA) and identifies CREA's Data Distribution Facility (DDF®)
Toronto Real Estate Board
RE/MAX Real Estate Centre Inc.
November 12 2026 06:03:36
