#bsmt - 18 Sandrift Square Toronto (Morningside), Ontario M1E 4N6

$1,800 Monthly
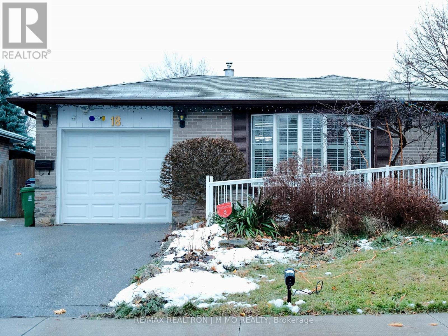
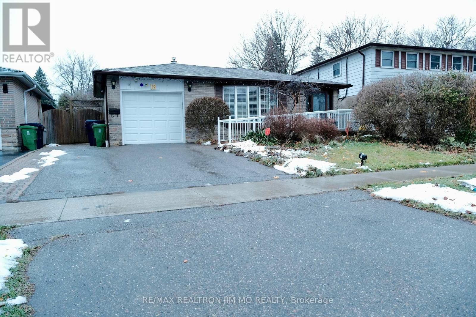
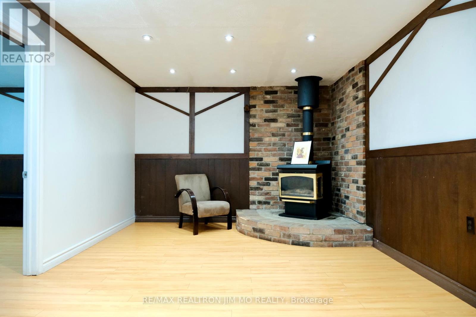
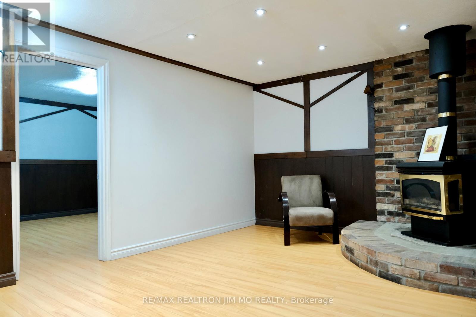
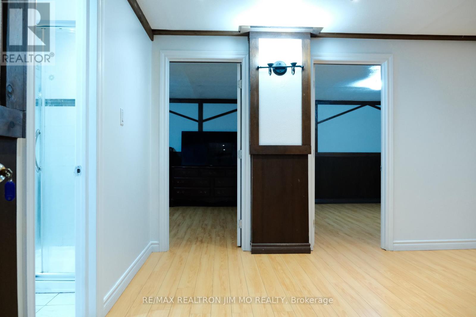
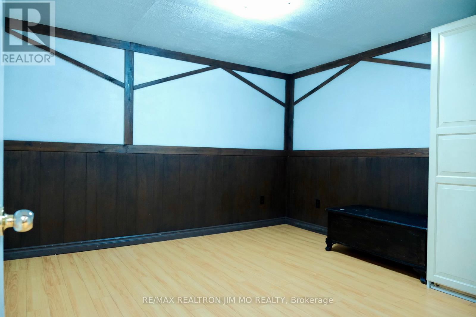
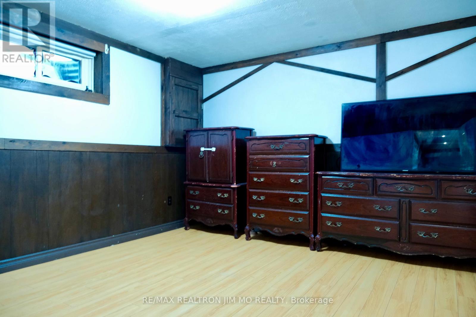
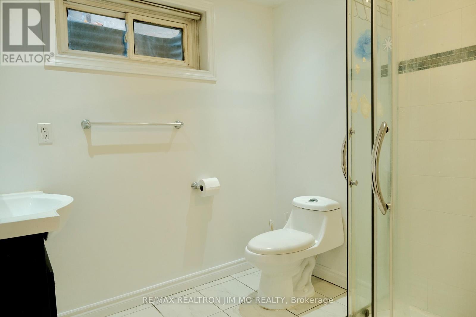
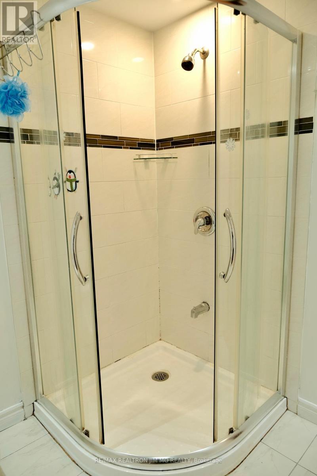
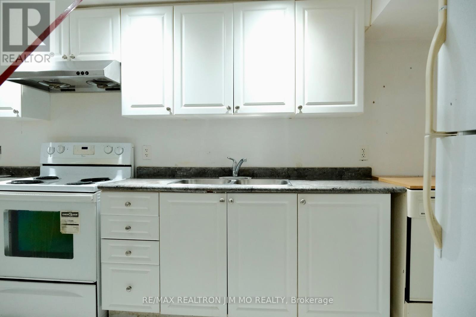
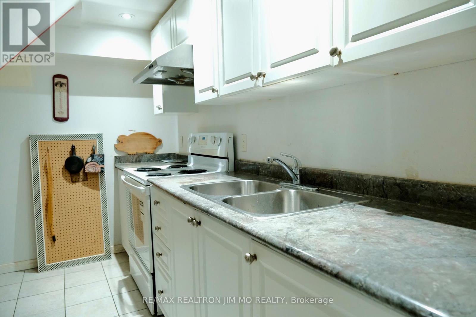
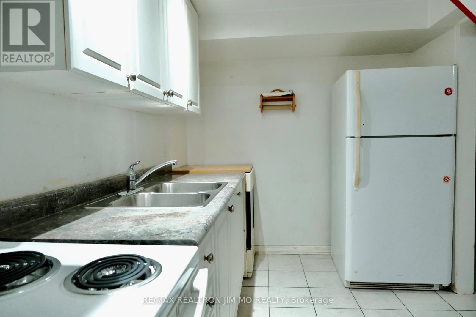
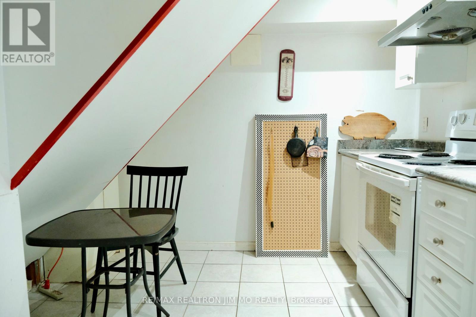
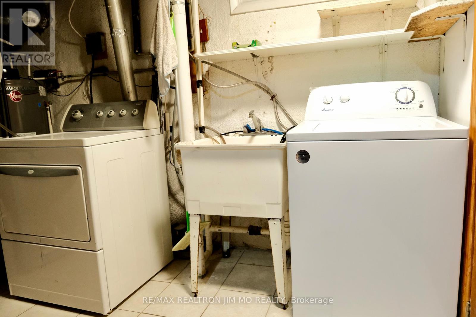
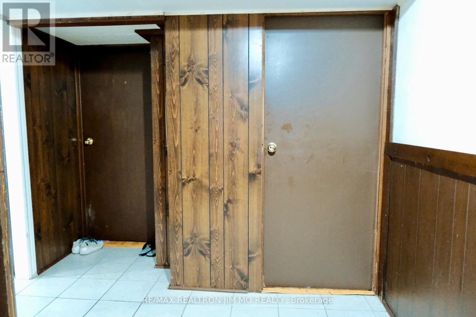
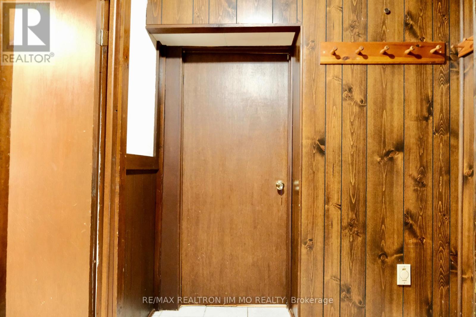
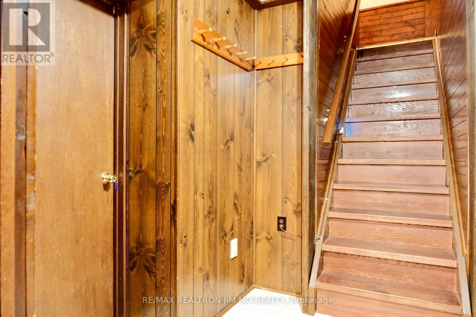
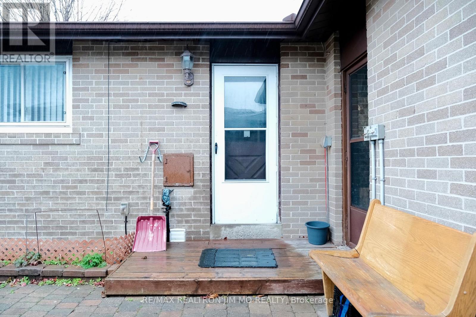
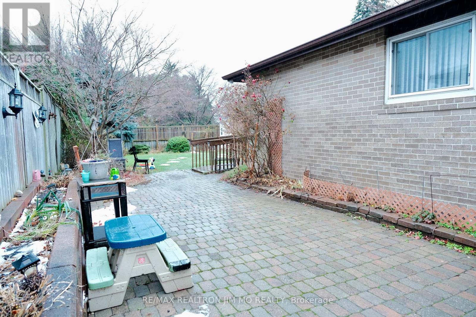
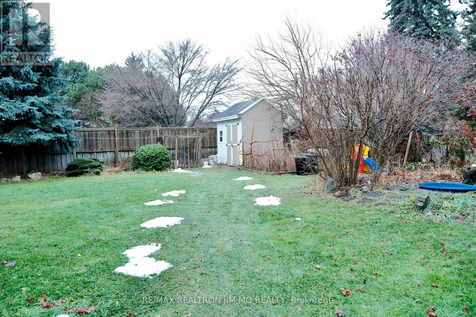
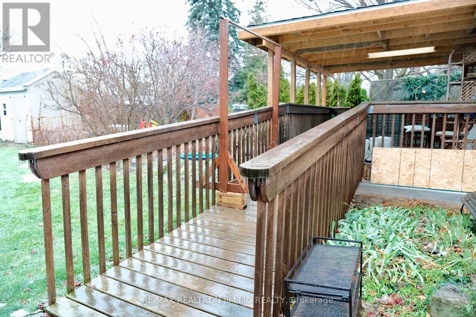
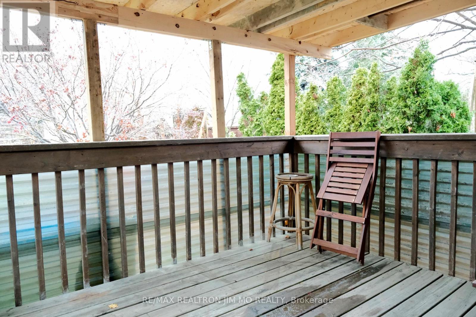
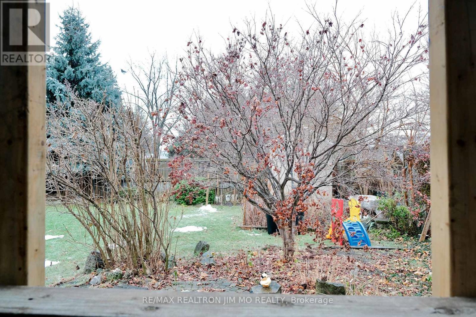
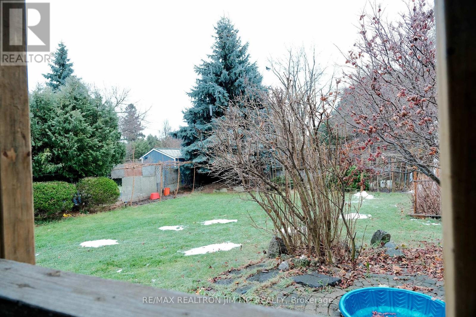
**ALL-INCLUSIVE 2-Bedroom Basement Apartment For Lease In Prestigious Seven Oaks Neighborhood** This Spacious, Freshly Painted 2-Bedroom Basement Apartment Features A Separate Entrance, Offering Privacy And Comfort. The Unit Is Professionally Cleaned Throughout And Includes Access To An Extra-Large Backyard, Complete With A Large Deck And Stone Patio For Tenant Use. Located In The Highly Sought-After Seven Oaks Neighborhood, This Home Is Within Walking Distance To All Essential Amenities, Including A Hospital, Parks, Schools, University Of Toronto, Transit, And Easy Access To Highway 401. All Utilities And One Driveway Parking Space. The Living Room, Bedroom, And Washroom Are Well-Separated, Offering Added Privacy. Laundry Facilities Are Shared, And There Are Two Long-Term Tenants Residing On The Other Side Of The Basement Who Rarely Use The Kitchen. Come Book Your Showing Today! (id:45725)
Property Details
| MLS® Number | E14173106 |
| Property Type | Single Family |
| Community Name | Morningside |
| Amenities Near By | Hospital, Park, Public Transit, Schools |
| Features | Ravine, Carpet Free |
| Parking Space Total | 1 |
Building
| Bathroom Total | 1 |
| Bedrooms Above Ground | 2 |
| Bedrooms Total | 2 |
| Age | 31 To 50 Years |
| Architectural Style | Bungalow |
| Basement Features | Apartment In Basement, Separate Entrance |
| Basement Type | N/a, N/a |
| Construction Style Attachment | Detached |
| Cooling Type | Central Air Conditioning |
| Exterior Finish | Brick |
| Fireplace Present | Yes |
| Foundation Type | Block |
| Heating Fuel | Natural Gas |
| Heating Type | Forced Air |
| Stories Total | 1 |
| Size Interior | 700 - 1100 Sqft |
| Type | House |
| Utility Water | Municipal Water |
Parking
| Garage |
Land
| Acreage | No |
| Land Amenities | Hospital, Park, Public Transit, Schools |
| Sewer | Sanitary Sewer |
| Size Depth | 146 Ft |
| Size Frontage | 45 Ft |
| Size Irregular | 45 X 146 Ft ; Pie Shaped 54 Feet At Rear |
| Size Total Text | 45 X 146 Ft ; Pie Shaped 54 Feet At Rear |
https://www.realtor.ca/real-estate/30504942/bsmt-18-sandrift-square-toronto-morningside-morningside
Interested?
Contact us for more information

The trademarks REALTOR®, REALTORS®, and the REALTOR® logo are controlled by The Canadian Real Estate Association (CREA) and identify real estate professionals who are members of CREA. The trademarks MLS®, Multiple Listing Service® and the associated logos are owned by The Canadian Real Estate Association (CREA) and identify the quality of services provided by real estate professionals who are members of CREA. The trademark DDF® is owned by The Canadian Real Estate Association (CREA) and identifies CREA's Data Distribution Facility (DDF®)
Toronto Real Estate Board
RE/MAX Realtron Jim Mo Realty
November 12 2026 05:59:17
