214 Lyle Drive Clarington (Bowmanville), Ontario L1C 0V6

$4,000 Monthly
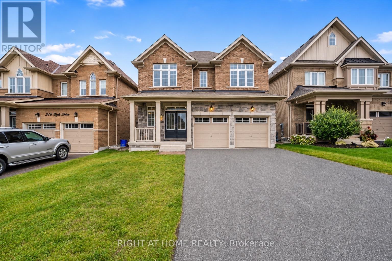
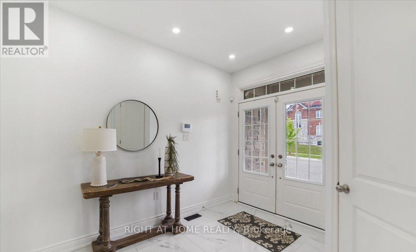
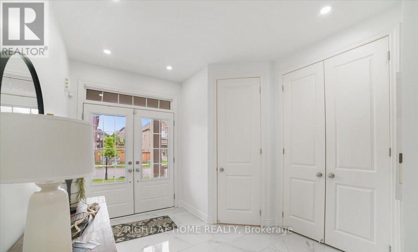
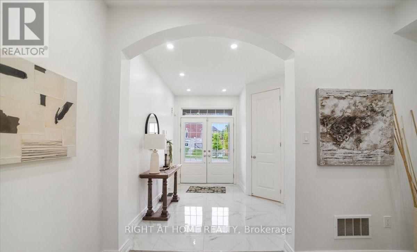
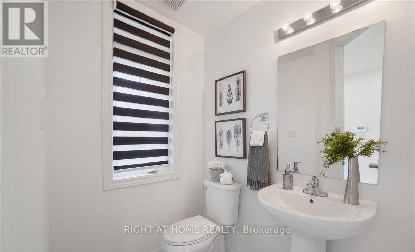
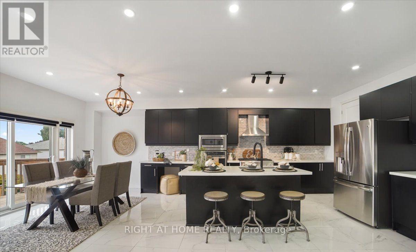
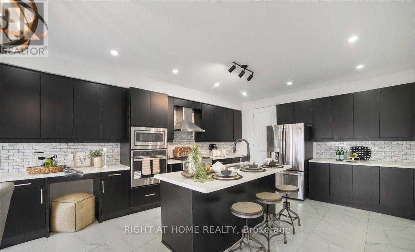
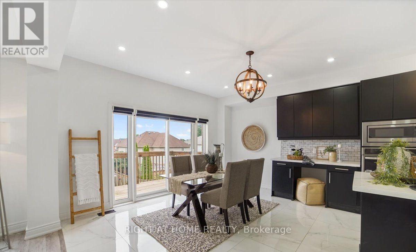
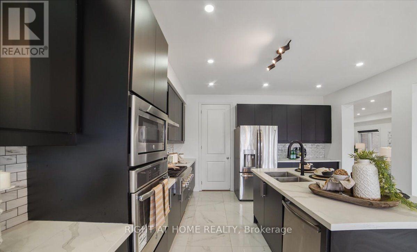
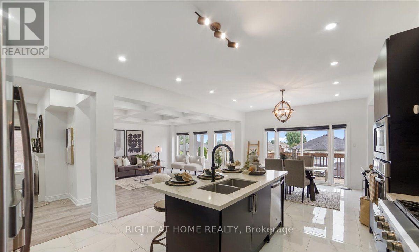
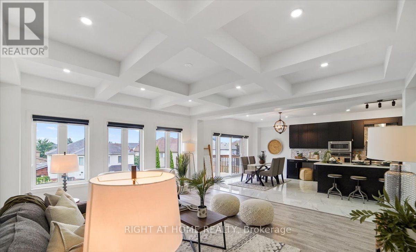
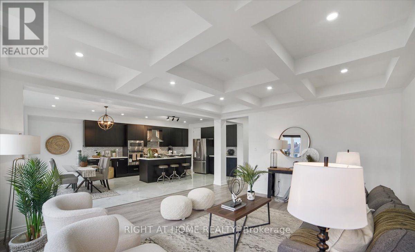
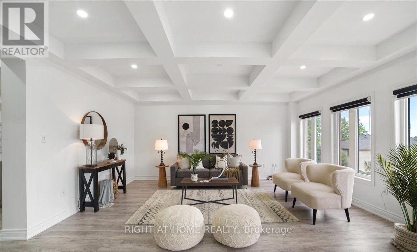
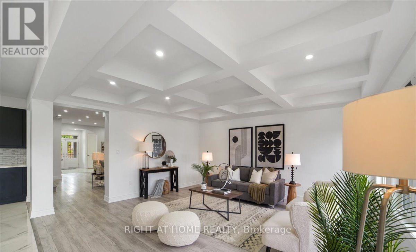
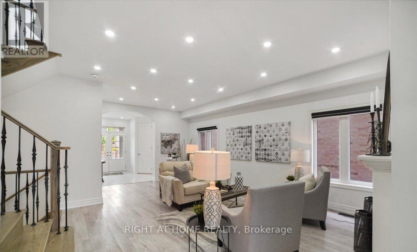
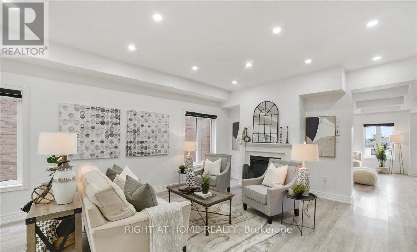
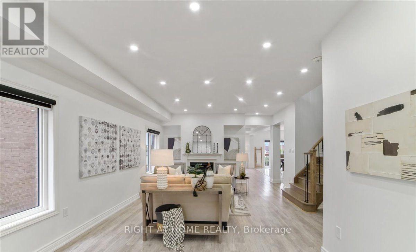
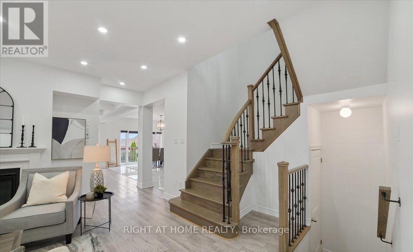
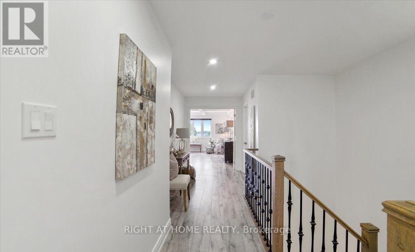
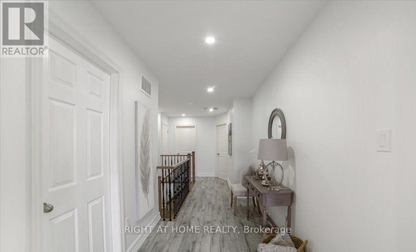
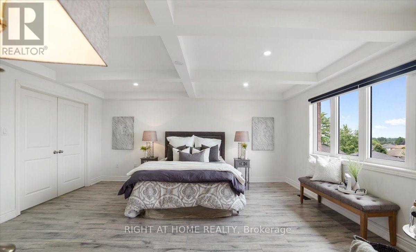
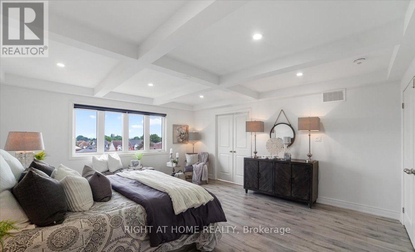
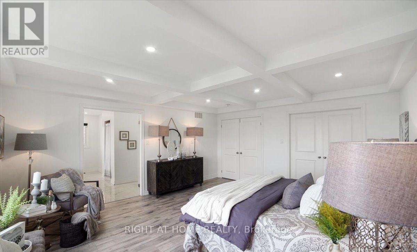
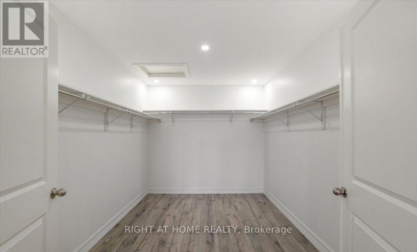
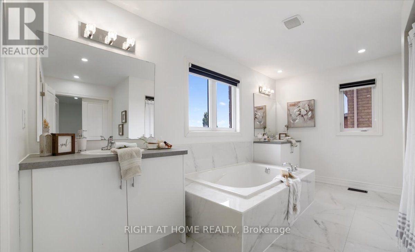
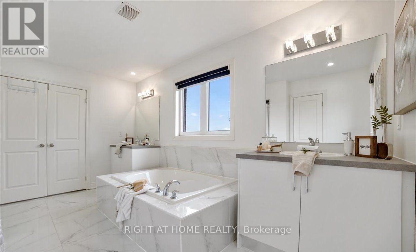
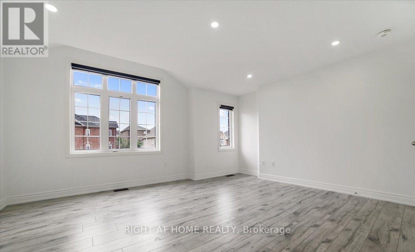
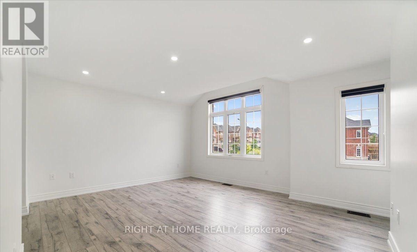
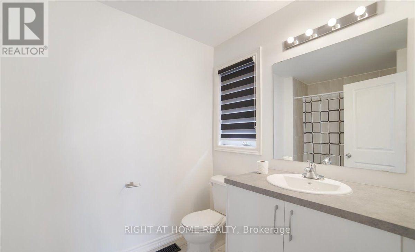
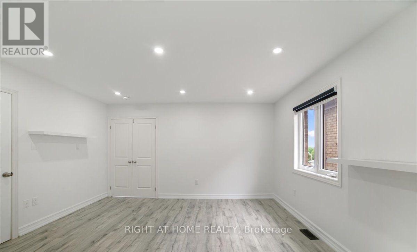
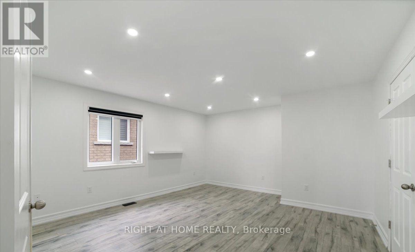
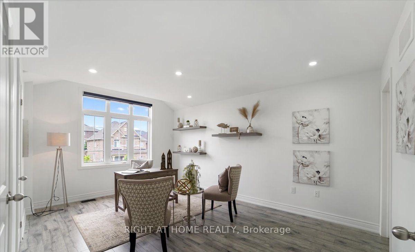
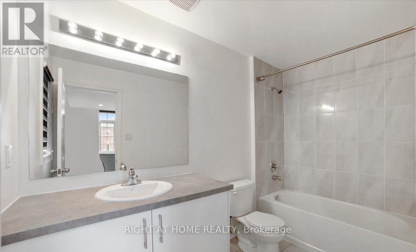
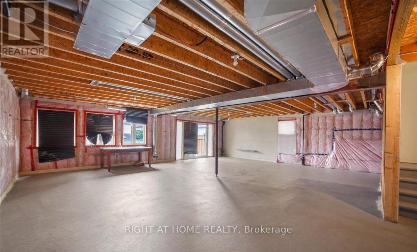
Executive Luxury Living in Sought-After Bowmanville! Welcome to this stunning executive detached home offering over 3,000 sq. ft. of spacious, beautifully designed living space! Featuring 4 generously sized bedrooms and 4 bathrooms, this exceptional home showcases modern elegance, premium upgrades, and outstanding family comfort. Situated in a highly desirable, family-friendly Bowmanville neighbourhood, this immaculate residence is sure to impress!Enjoy a bright, open-concept layout featuring pot lights throughout, elegant coffered ceilings, a beautiful oak staircase with iron rod railings, zebra blinds throughout, and a spacious great room perfect for entertaining and everyday living. The gourmet chef-inspired kitchen boasts quartz countertops, a breakfast bar, built-in wall oven, 6-burner gas range, and stainless steel refrigerator.The spacious primary retreat features a stunning coffered ceiling, pot lights and luxurious 5-piece ensuite. Generously sized secondary bedrooms provide ample closet space, including a second bedroom with his-and-hers closets. Additional highlights include convenient direct access to the garage and a walkout basement offering excellent additional living space and endless possibilities.Located in a sought-after, family-friendly community, close to schools, parks, hospital, grocery stores, shopping, and major highways for an easy commute.An exceptional opportunity to lease a beautiful executive home offering space, style, luxury, and comfort. Move in and enjoy everything this remarkable Bowmanville home has to offer! Tenant is responsible for all utilities, lawn care and snow removal on the property. (id:45725)
Property Details
| MLS® Number | E14172904 |
| Property Type | Single Family |
| Community Name | Bowmanville |
| Equipment Type | Water Heater |
| Features | Carpet Free |
| Parking Space Total | 4 |
| Rental Equipment Type | Water Heater |
Building
| Bathroom Total | 4 |
| Bedrooms Above Ground | 4 |
| Bedrooms Total | 4 |
| Appliances | Garage Door Opener Remote(s), Oven - Built-in |
| Basement Features | Walk Out |
| Basement Type | N/a |
| Construction Style Attachment | Detached |
| Cooling Type | Central Air Conditioning |
| Exterior Finish | Brick, Stone |
| Fireplace Present | Yes |
| Flooring Type | Marble, Laminate |
| Foundation Type | Concrete |
| Half Bath Total | 1 |
| Heating Fuel | Natural Gas |
| Heating Type | Forced Air |
| Stories Total | 2 |
| Size Interior | 3000 - 3500 Sqft |
| Type | House |
| Utility Water | Municipal Water |
Parking
| Attached Garage | |
| Garage |
Land
| Acreage | No |
| Sewer | Sanitary Sewer |
| Size Depth | 33.86 M |
| Size Frontage | 12.2 M |
| Size Irregular | 12.2 X 33.9 M |
| Size Total Text | 12.2 X 33.9 M |
Rooms
| Level | Type | Length | Width | Dimensions |
|---|---|---|---|---|
| Second Level | Primary Bedroom | 16.1 m | 389 m | 16.1 m x 389 m |
| Second Level | Bedroom 2 | 16.6 m | 15.2 m | 16.6 m x 15.2 m |
| Second Level | Bedroom 3 | 13 m | 15.8 m | 13 m x 15.8 m |
| Second Level | Bedroom 4 | 11 m | 14.7 m | 11 m x 14.7 m |
| Main Level | Kitchen | 12.1 m | 14.6 m | 12.1 m x 14.6 m |
| Main Level | Eating Area | 13 m | 15 m | 13 m x 15 m |
| Main Level | Great Room | 17.4 m | 14.6 m | 17.4 m x 14.6 m |
| Main Level | Living Room | 11 m | 13.6 m | 11 m x 13.6 m |
| Main Level | Dining Room | 11 m | 13.6 m | 11 m x 13.6 m |
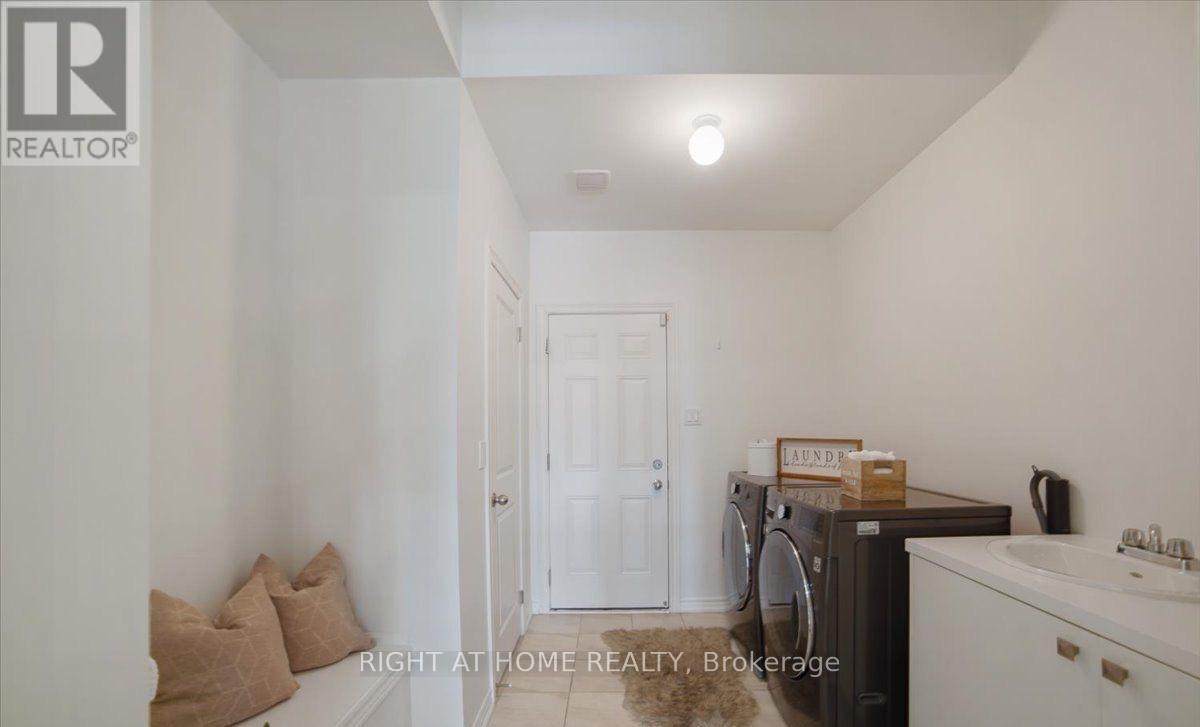
| Main Level | Laundry Room | Measurements not available |
https://www.realtor.ca/real-estate/30504787/214-lyle-drive-clarington-bowmanville-bowmanville
Interested?
Contact us for more information

The trademarks REALTOR®, REALTORS®, and the REALTOR® logo are controlled by The Canadian Real Estate Association (CREA) and identify real estate professionals who are members of CREA. The trademarks MLS®, Multiple Listing Service® and the associated logos are owned by The Canadian Real Estate Association (CREA) and identify the quality of services provided by real estate professionals who are members of CREA. The trademark DDF® is owned by The Canadian Real Estate Association (CREA) and identifies CREA's Data Distribution Facility (DDF®)
Toronto Real Estate Board
Right At Home Realty
November 12 2026 03:30:29
