2101 Primate Road Mississauga (Lakeview), Ontario L4Y 0H2

$6,000 Monthly
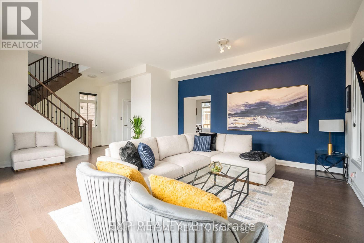
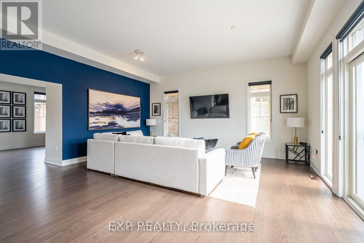
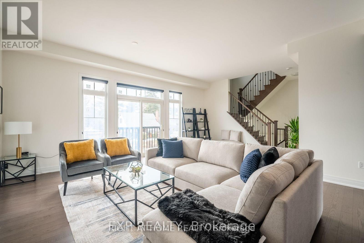
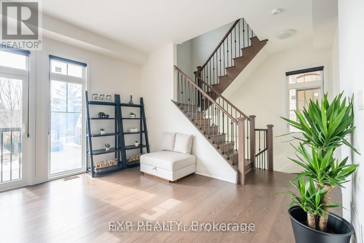
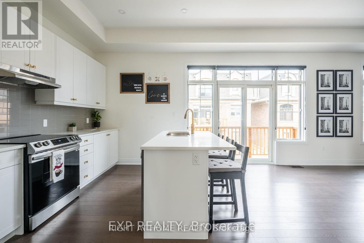
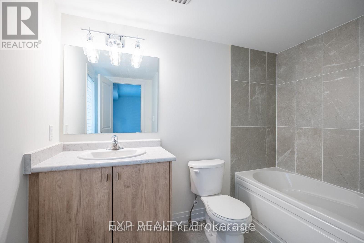
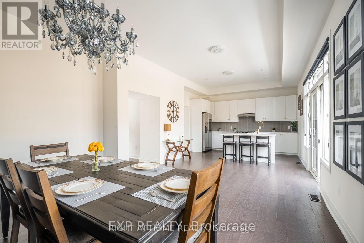
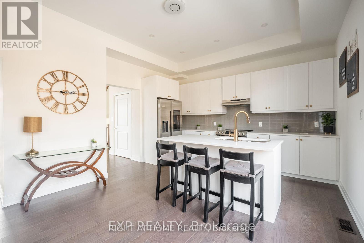
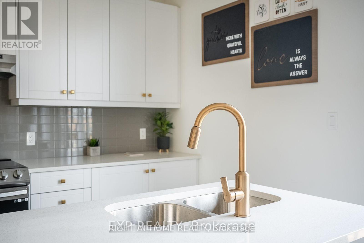
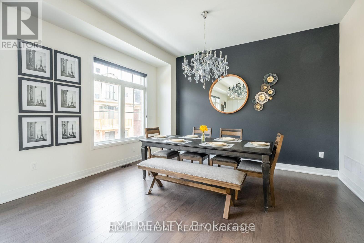
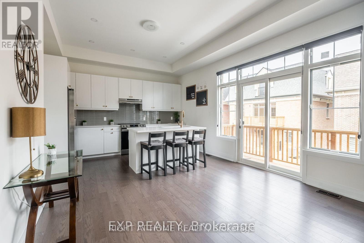
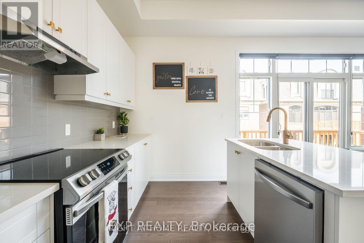
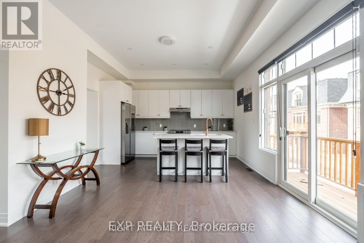
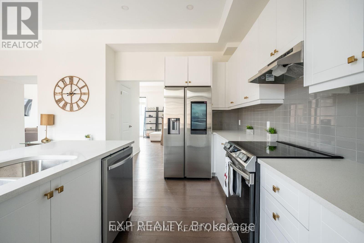
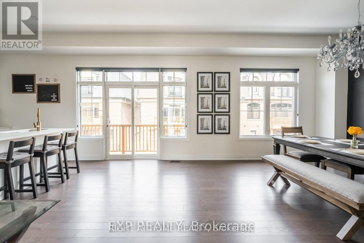
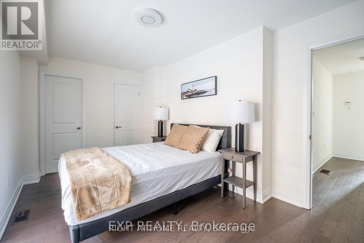
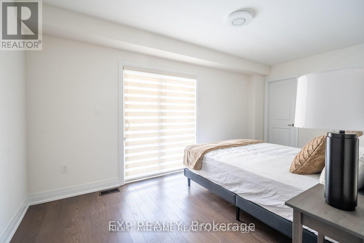
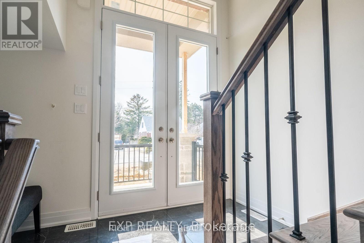
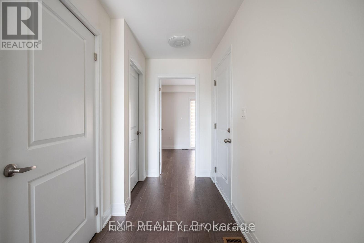
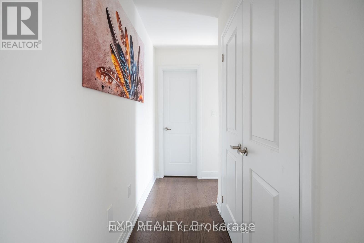
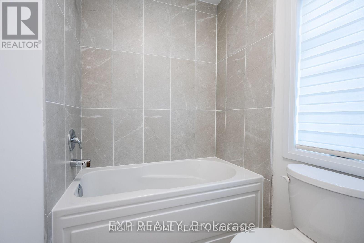
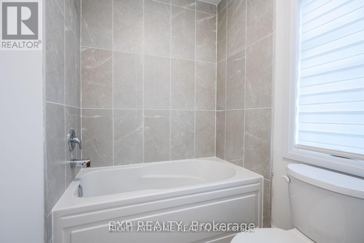
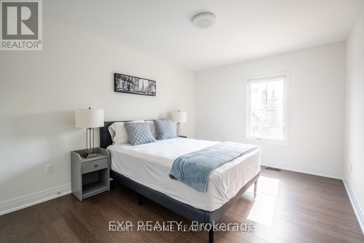
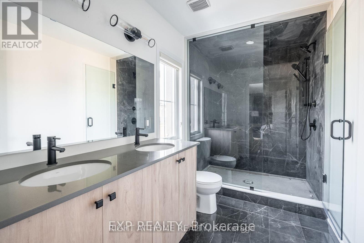
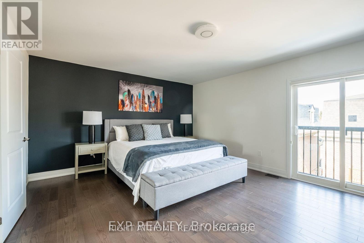
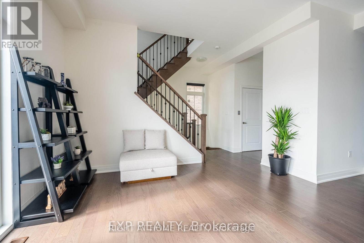
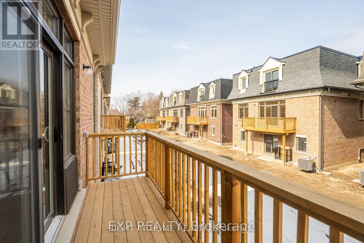
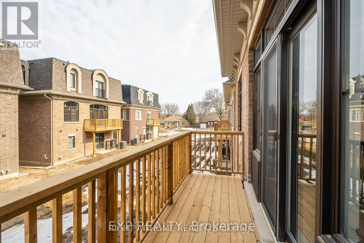
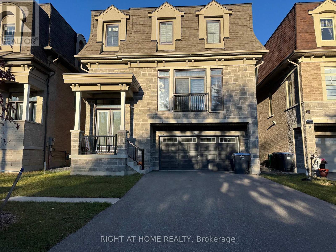
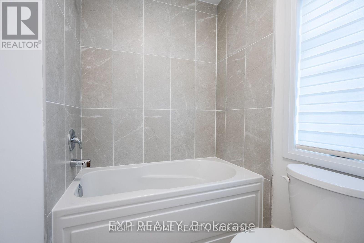
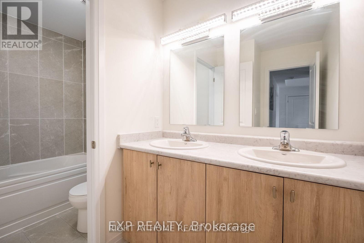
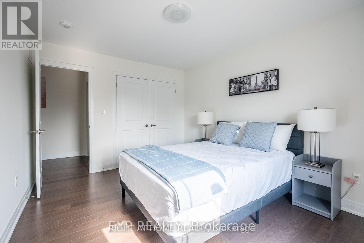
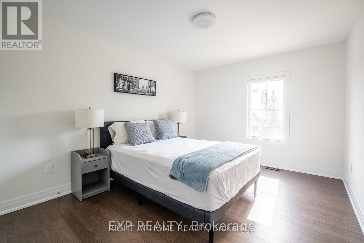
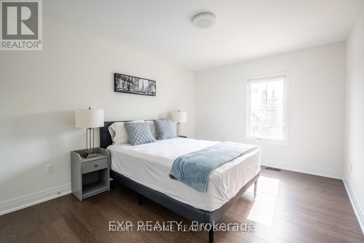
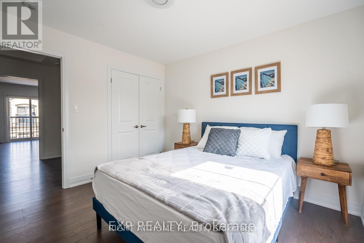
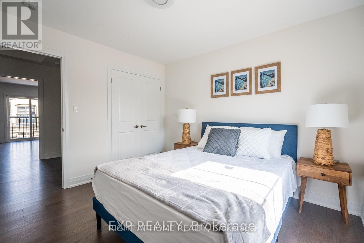
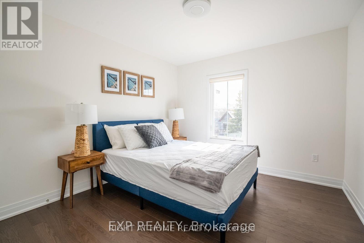
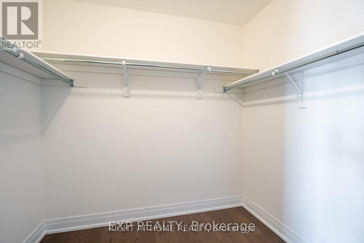
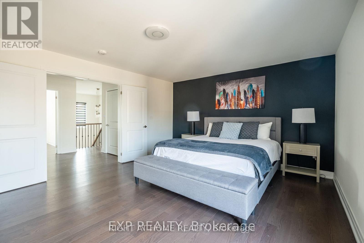
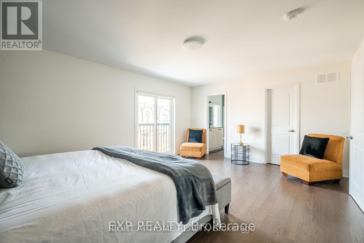
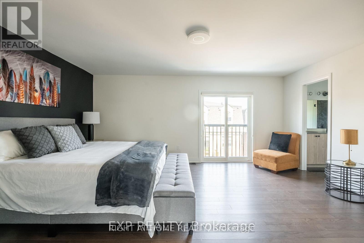
This five-bedroom home is remarkably spacious, with eleven-foot ceilings throughout and an elevator connecting all three floors - features that instantly set it apart. Fully furnished and move-in ready, the heart of the house sits on the second level, where a chef's kitchen flows into a spacious living room, especially bright and sun-drenched, a rare find that makes the whole space feel open and welcoming. A Juliet balcony fronts the home and a second balcony opens at the back, letting a beautiful breeze flow through the entire house. Four additional bedrooms give you room to spare, and the fifth doubles beautifully as a home office. Up top, a luxurious king bedroom offers a private en suite and a Juliet balcony for morning coffee with a view. Outside, a two-car garage plus four driveway spaces handle vehicles and guests with ease. Commuters will love the access - you're right at the 427 and QEW, with downtown Toronto just sixteen minutes away in no traffic, and Pearson Airport only ten minutes out. Location is a standout: steps from Marina, Golf course and a two-minute drive from Lakeview Promenade Park, near Mississauga Chinatown, with good schools, a hospital, library, and place of worship all close by. Restaurants and major grocers surround you - Costco, No Frills, Longo's, and Walmart are all within easy reach, so errands and dining are never far. Take a look at our video. https://youtu.be/Idr8MWb2nYA (id:45725)
Property Details
| MLS® Number | W14172778 |
| Property Type | Single Family |
| Community Name | Lakeview |
| Amenities Near By | Golf Nearby, Marina, Park, Public Transit, Hospital |
| Features | Carpet Free |
| Parking Space Total | 6 |
Building
| Bathroom Total | 4 |
| Bedrooms Above Ground | 5 |
| Bedrooms Total | 5 |
| Age | 0 To 5 Years |
| Basement Development | Unfinished |
| Basement Type | N/a (unfinished) |
| Construction Style Attachment | Detached |
| Cooling Type | Central Air Conditioning |
| Exterior Finish | Brick |
| Fireplace Present | Yes |
| Foundation Type | Concrete |
| Half Bath Total | 1 |
| Heating Fuel | Natural Gas |
| Heating Type | Forced Air |
| Stories Total | 3 |
| Size Interior | 2500 - 3000 Sqft |
| Type | House |
| Utility Water | Municipal Water |
Parking
| Attached Garage | |
| Garage |
Land
| Acreage | No |
| Land Amenities | Golf Nearby, Marina, Park, Public Transit, Hospital |
| Sewer | Sanitary Sewer |
| Size Depth | 24.94 M |
| Size Frontage | 12 M |
| Size Irregular | 12 X 24.9 M |
| Size Total Text | 12 X 24.9 M |
Utilities
| Cable | Installed |
| Electricity | Installed |
| Sewer | Installed |
https://www.realtor.ca/real-estate/30504699/2101-primate-road-mississauga-lakeview-lakeview
Interested?
Contact us for more information

The trademarks REALTOR®, REALTORS®, and the REALTOR® logo are controlled by The Canadian Real Estate Association (CREA) and identify real estate professionals who are members of CREA. The trademarks MLS®, Multiple Listing Service® and the associated logos are owned by The Canadian Real Estate Association (CREA) and identify the quality of services provided by real estate professionals who are members of CREA. The trademark DDF® is owned by The Canadian Real Estate Association (CREA) and identifies CREA's Data Distribution Facility (DDF®)
Toronto Real Estate Board
Right At Home Realty
November 12 2026 03:04:44
