23 Lillian Street Wallaceburg, Ontario N8A 4W2

$399,990
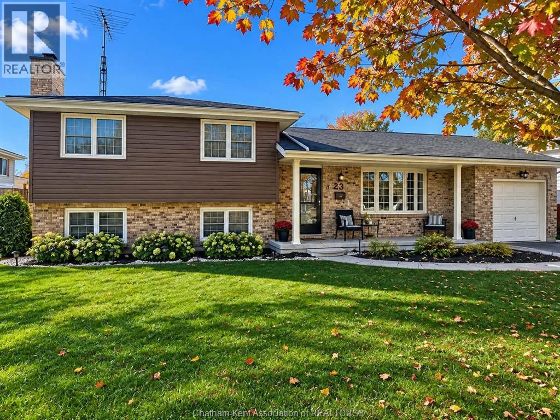
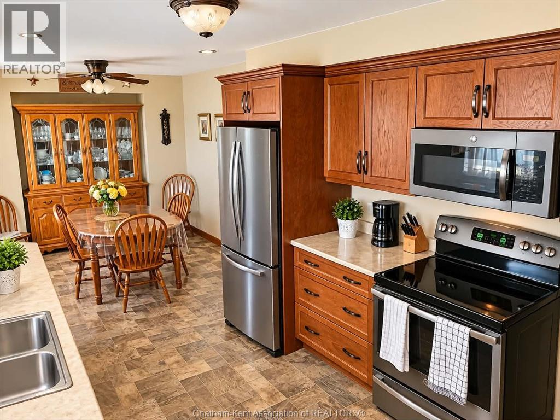
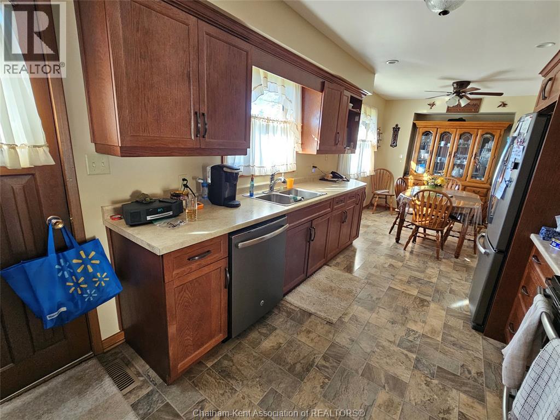
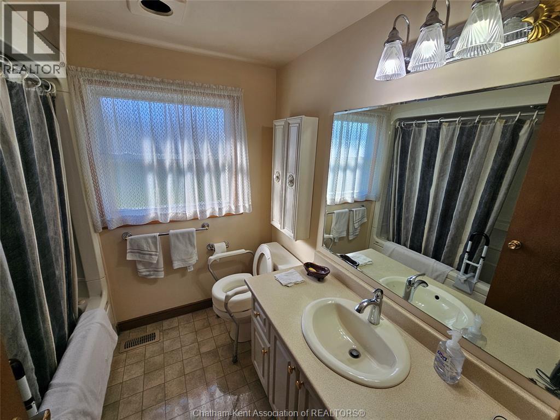
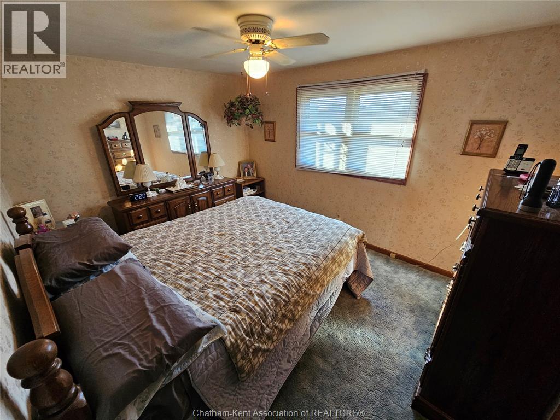
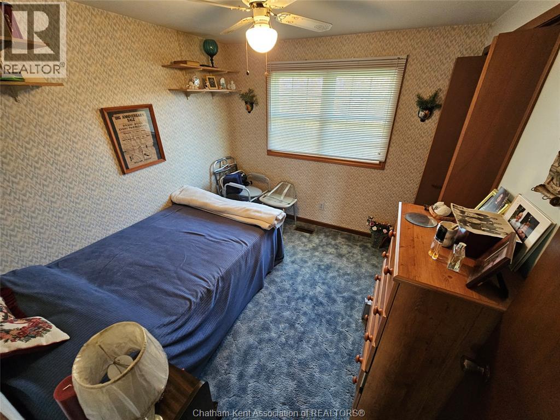
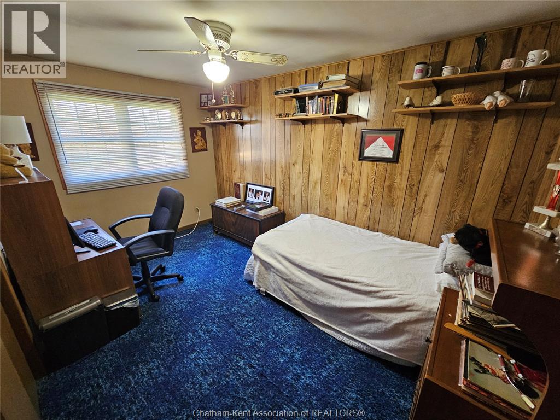
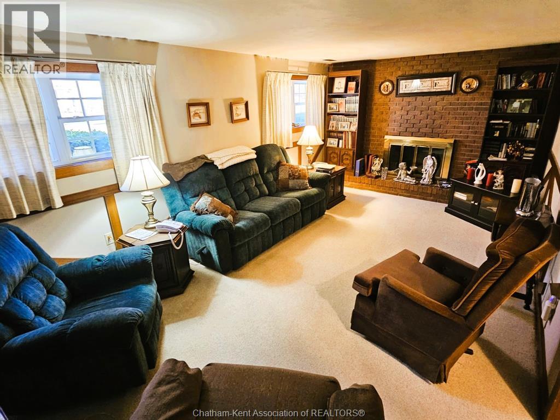
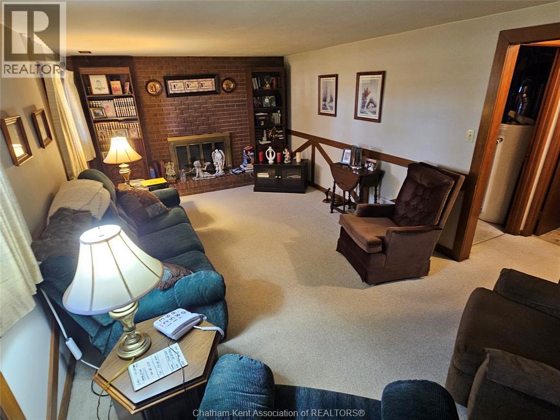
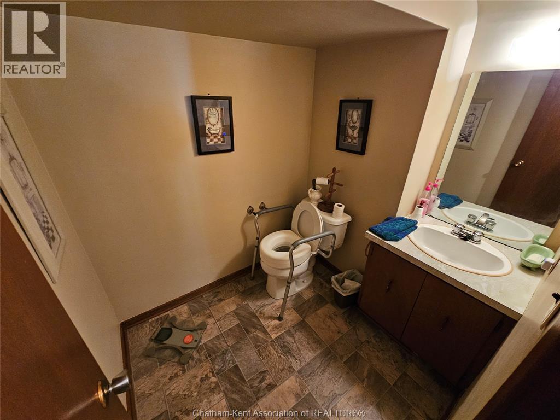
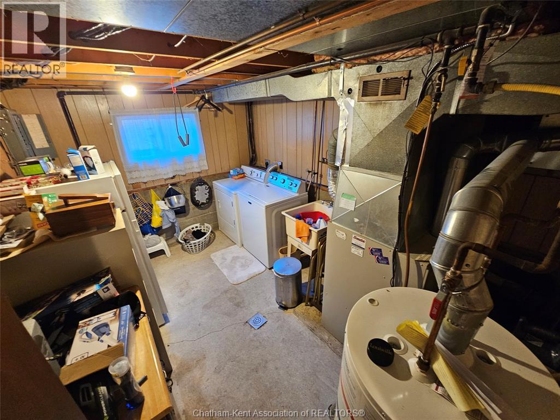
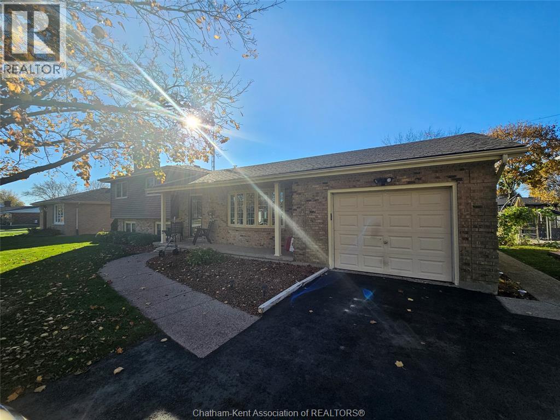
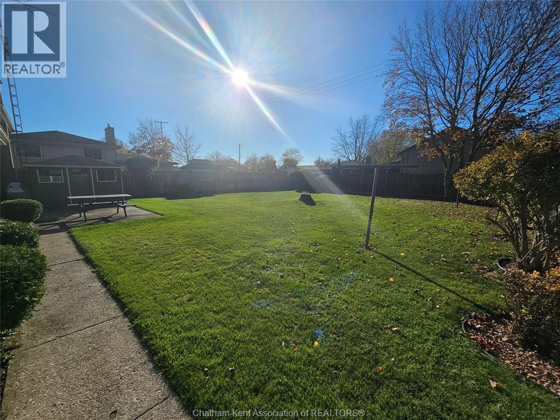
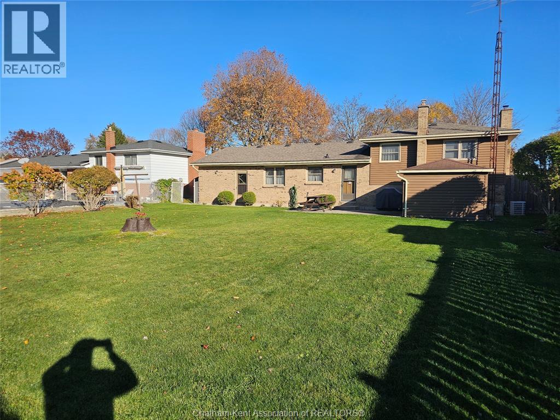
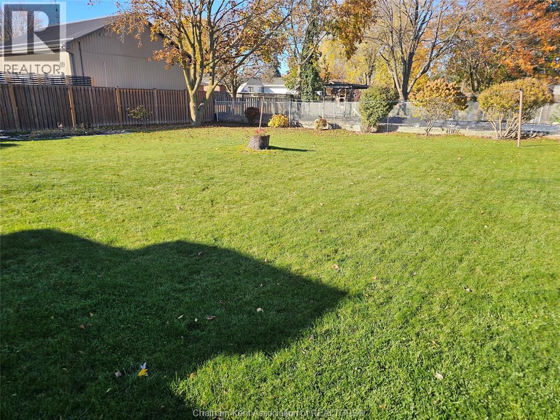
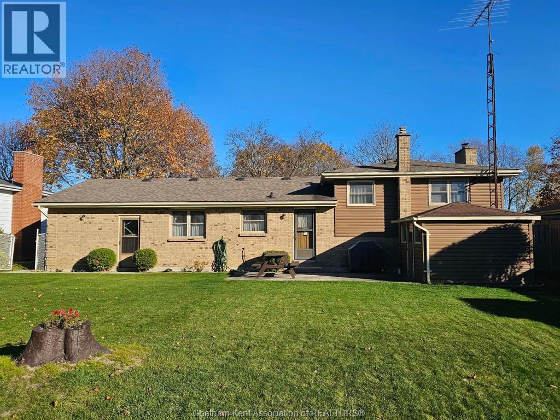
Located in a mature, established neighbourhood in Wallaceburg, this beautiful 3-level side split is one you won't want to miss! Situated on an impressive 74' x 154' lot. The updated kitchen features ample cabinetry and upgraded countertops, making it a great space for everyday living and gathering with family and friends. Upstairs, you'll find three bedrooms and a 4-piece bathroom. The lower level has an additional bathroom, family room and utility room. Complete with an attached single-car garage. This is a wonderful opportunity to put down roots in a welcoming neighbourhood. (id:45725)
Property Details
| MLS® Number | 26027719 |
| Property Type | Single Family |
| Features | Double Width Or More Driveway, Paved Driveway |
Building
| Bathroom Total | 2 |
| Bedrooms Above Ground | 3 |
| Bedrooms Total | 3 |
| Appliances | Dishwasher, Refrigerator, Stove |
| Architectural Style | 3 Level |
| Constructed Date | 1975 |
| Construction Style Split Level | Sidesplit |
| Cooling Type | Central Air Conditioning, Fully Air Conditioned |
| Exterior Finish | Aluminum/vinyl, Brick |
| Fireplace Present | Yes |
| Fireplace Type | Conventional |
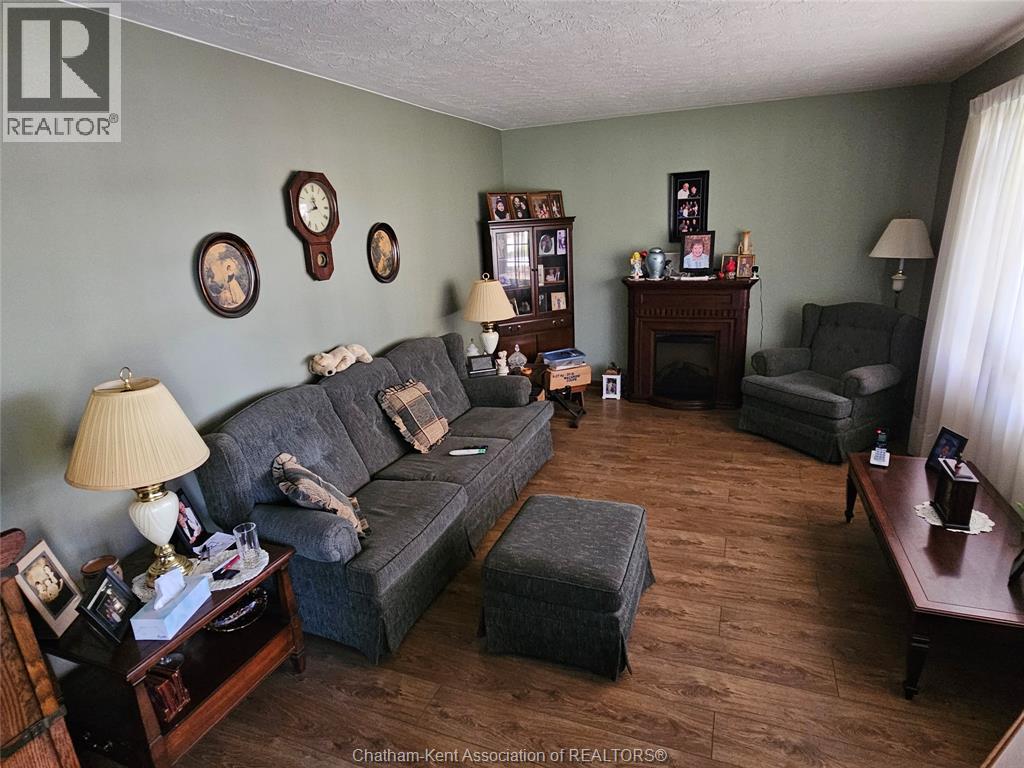
| Flooring Type | Carpeted, Laminate |
| Foundation Type | Block, Concrete |
| Half Bath Total | 1 |
| Heating Fuel | Natural Gas |
| Heating Type | Forced Air, Furnace |
| Size Interior | 1078 Sqft |
| Total Finished Area | 1078 Sqft |
| Type | House |
Parking
| Attached Garage | |
| Garage |
Land
| Acreage | No |
| Fence Type | Fence |
| Size Irregular | 74 X 154 / 0.263 Ac |
| Size Total Text | 74 X 154 / 0.263 Ac|0.25- 0.50 Acre |
| Zoning Description | Res |
Rooms
| Level | Type | Length | Width | Dimensions |
|---|---|---|---|---|
| Second Level | Bedroom | 13 ft | 8 ft ,5 in | 13 ft x 8 ft ,5 in |
| Second Level | Bedroom | 9 ft ,6 in | 8 ft ,10 in | 9 ft ,6 in x 8 ft ,10 in |
| Second Level | Primary Bedroom | 12 ft ,4 in | 9 ft ,9 in | 12 ft ,4 in x 9 ft ,9 in |
| Second Level | 4pc Bathroom | Measurements not available | ||
| Lower Level | 2pc Bathroom | Measurements not available | ||
| Lower Level | Utility Room | 12 ft ,7 in | 9 ft ,5 in | 12 ft ,7 in x 9 ft ,5 in |
| Lower Level | Family Room/fireplace | 19 ft ,4 in | 11 ft ,2 in | 19 ft ,4 in x 11 ft ,2 in |
| Main Level | Living Room | 16 ft ,1 in | 11 ft ,3 in | 16 ft ,1 in x 11 ft ,3 in |
| Main Level | Kitchen/dining Room | 22 ft | 9 ft | 22 ft x 9 ft |
https://www.realtor.ca/real-estate/30502355/23-lillian-street-wallaceburg
Interested?
Contact us for more information

The trademarks REALTOR®, REALTORS®, and the REALTOR® logo are controlled by The Canadian Real Estate Association (CREA) and identify real estate professionals who are members of CREA. The trademarks MLS®, Multiple Listing Service® and the associated logos are owned by The Canadian Real Estate Association (CREA) and identify the quality of services provided by real estate professionals who are members of CREA. The trademark DDF® is owned by The Canadian Real Estate Association (CREA) and identifies CREA's Data Distribution Facility (DDF®)
Chatham Kent Association of REALTORS®
Homeward Realty Inc. Brokerage
November 11 2026 04:12:16
