42 Rowlock Street Welland (Dain City), Ontario L3B 0M7

$489,000
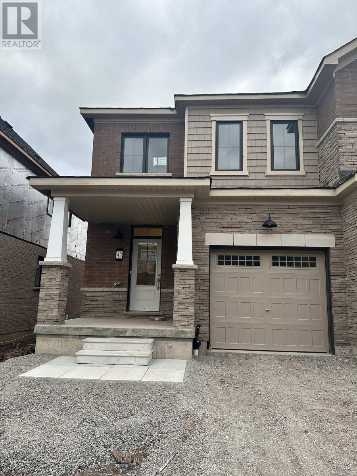
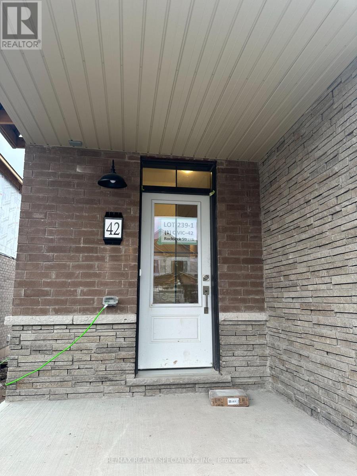
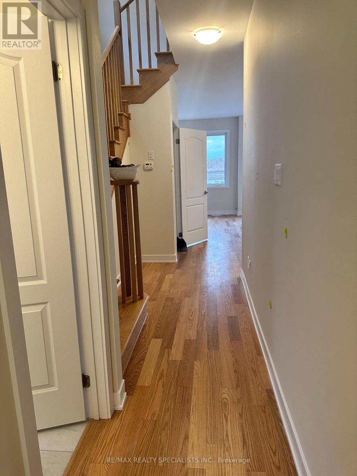
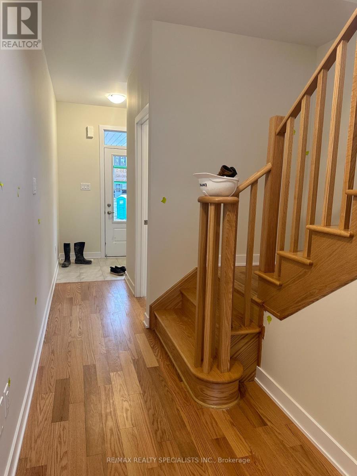
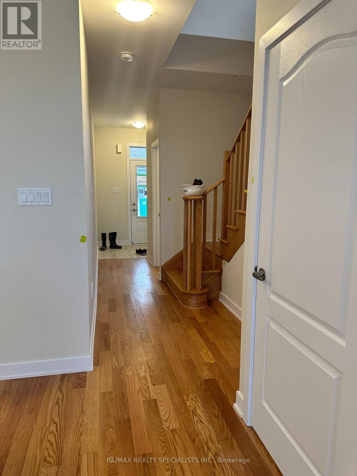
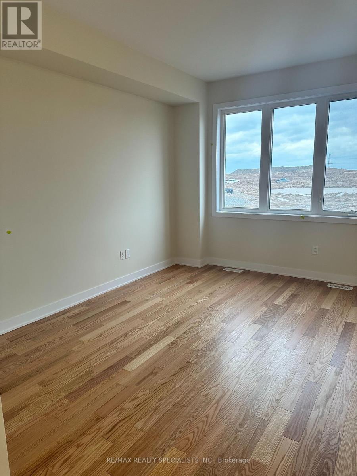
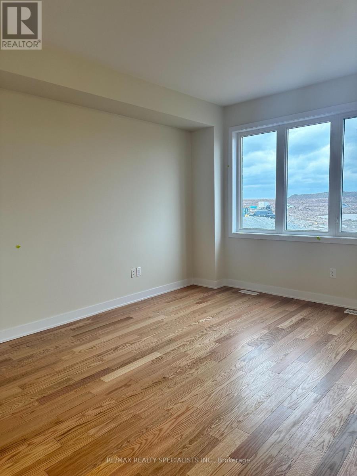
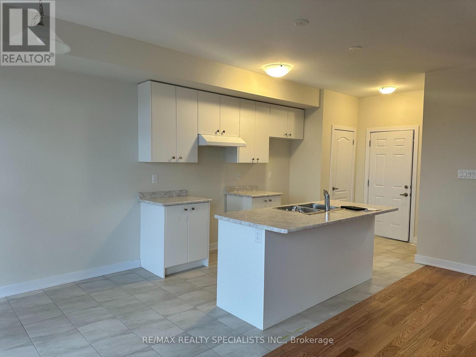
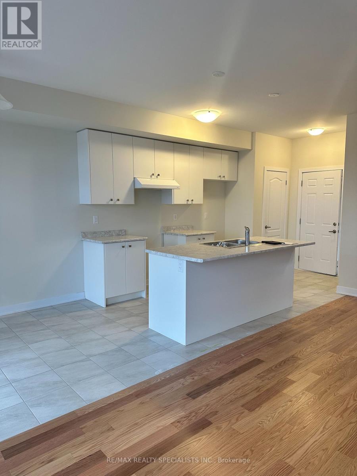
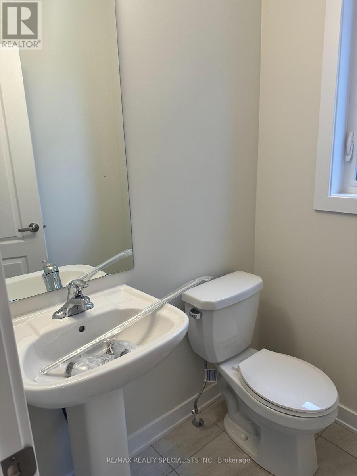
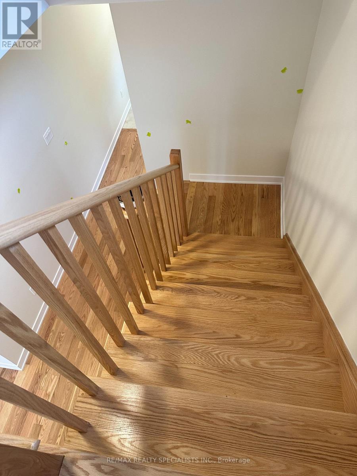
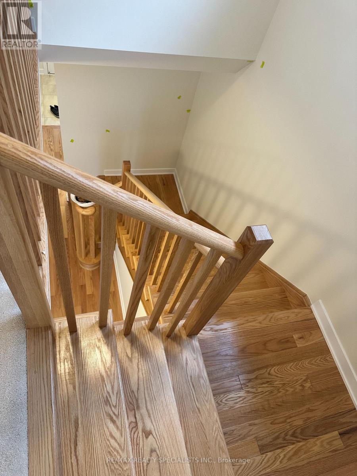
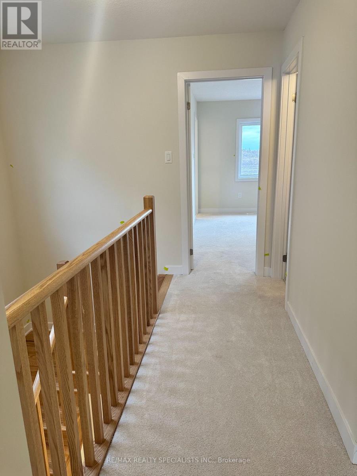
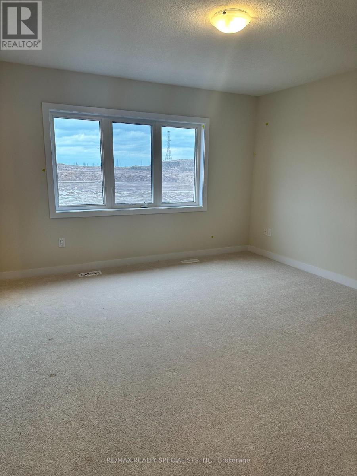
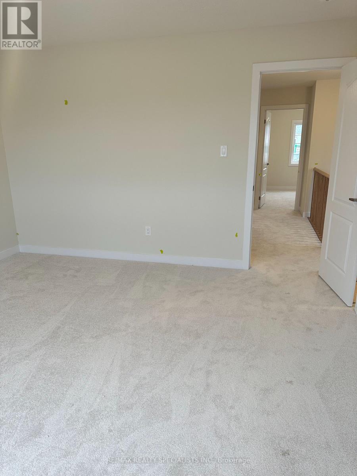
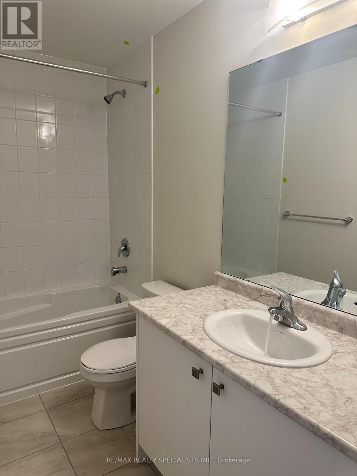
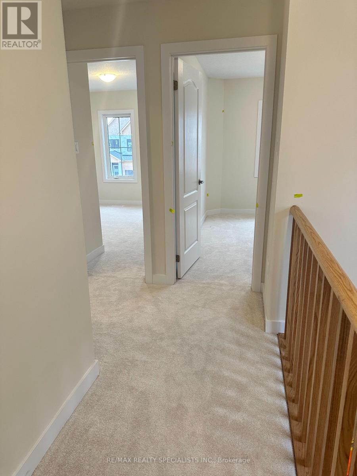
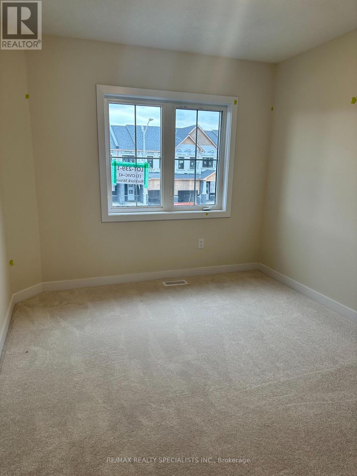
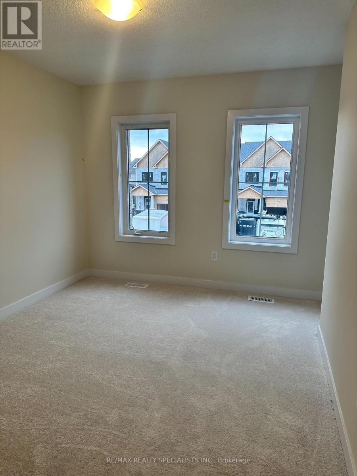
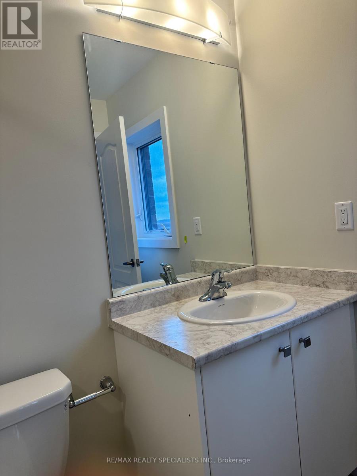
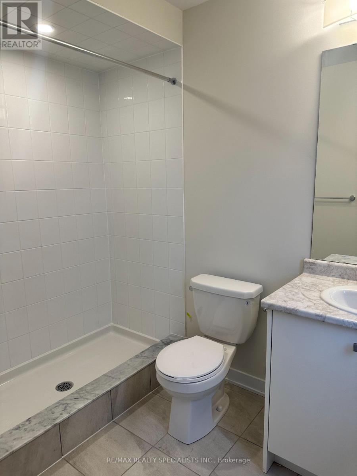
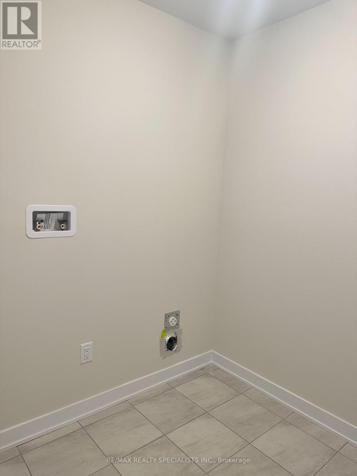
Discover The Perfect Blend Of Comfort, Style & Convenience In This Beautiful End-Unit Townhome Located In Well and's Growing Dain City Community! Offering More Privacy And Additional Natural Light, This Well-Maintained 3-Bedroom, 3-Bathroom Home Is Designed For Modern Living. The Main Level Welcomes You With Impressive 9-Ft Ceilings, Rich Hardwood Flooring And A Spacious Open-Concept Great Room That Creates An Inviting Space For Family Gatherings And Entertaining. The Contemporary Kitchen Is Equipped With Stainless Steel Appliances, While The Elegant Oak Staircase Adds A Touch Of Sophistication. Three Generously Sized Bedrooms, Convenient Second-Floor Laundry, And An Attached Garage Complete The Home. Enjoy The Added Benefit Of Parking For Three Vehicles. A Fantastic Opportunity To Own In An Emerging Community, Whether You're A First-Time Buyer, Growing Family Or Savvy Investor! Photos Shown Are From A Previous Listing And May Not Reflect The Property's Current Condition. (id:45725)
Property Details
| MLS® Number | X14170714 |
| Property Type | Single Family |
| Community Name | 774 - Dain City |
| Equipment Type | Water Heater |
| Parking Space Total | 3 |
| Rental Equipment Type | Water Heater |
Building
| Bathroom Total | 3 |
| Bedrooms Above Ground | 3 |
| Bedrooms Total | 3 |
| Age | 0 To 5 Years |
| Appliances | Water Heater, Dishwasher, Dryer, Microwave, Hood Fan, Stove, Washer, Window Coverings, Refrigerator |
| Basement Development | Unfinished |
| Basement Type | N/a (unfinished) |
| Construction Style Attachment | Attached |
| Cooling Type | Central Air Conditioning, Ventilation System |
| Exterior Finish | Brick |
| Flooring Type | Laminate, Carpeted |
| Half Bath Total | 1 |
| Heating Fuel | Natural Gas |
| Heating Type | Forced Air |
| Stories Total | 2 |
| Size Interior | 1100 - 1500 Sqft |
| Type | Row / Townhouse |
| Utility Water | Municipal Water |
Parking
| Garage |
Land
| Acreage | No |
| Sewer | Sanitary Sewer |
| Size Depth | 91 Ft ,10 In |
| Size Frontage | 25 Ft ,10 In |
| Size Irregular | 25.9 X 91.9 Ft |
| Size Total Text | 25.9 X 91.9 Ft |
Rooms
| Level | Type | Length | Width | Dimensions |
|---|---|---|---|---|
| Second Level | Primary Bedroom | 4.01 m | 4.27 m | 4.01 m x 4.27 m |
| Second Level | Bedroom 2 | 2.9 m | 3.51 m | 2.9 m x 3.51 m |
| Second Level | Bedroom 3 | 3 m | 3.66 m | 3 m x 3.66 m |
| Main Level | Great Room | 3.51 m | 4.27 m | 3.51 m x 4.27 m |
| Main Level | Kitchen | 2.49 m | 3.2 m | 2.49 m x 3.2 m |
| Main Level | Dining Room | 2.49 m | 2.9 m | 2.49 m x 2.9 m |
Utilities
| Electricity | Available |
| Sewer | Available |
https://www.realtor.ca/real-estate/30503026/42-rowlock-street-welland-dain-city-774-dain-city
Interested?
Contact us for more information

The trademarks REALTOR®, REALTORS®, and the REALTOR® logo are controlled by The Canadian Real Estate Association (CREA) and identify real estate professionals who are members of CREA. The trademarks MLS®, Multiple Listing Service® and the associated logos are owned by The Canadian Real Estate Association (CREA) and identify the quality of services provided by real estate professionals who are members of CREA. The trademark DDF® is owned by The Canadian Real Estate Association (CREA) and identifies CREA's Data Distribution Facility (DDF®)
Toronto Real Estate Board
RE/MAX Realty Specialists Inc.
November 11 2026 05:36:51
