10 - 286194 County Road Mono, Ontario L9W 6P6

$1,399,900
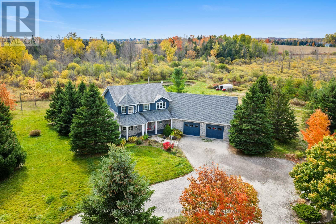
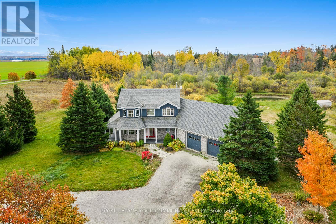
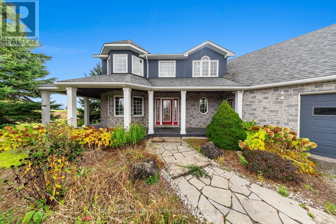
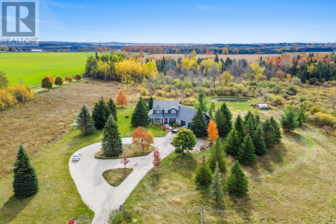
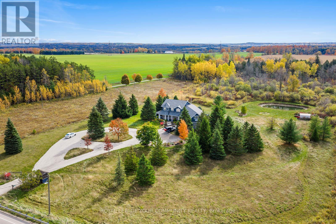
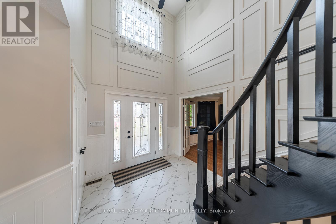
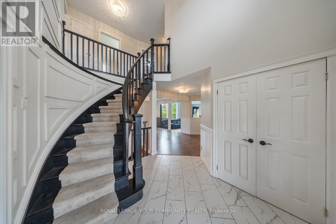
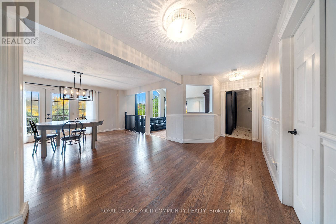
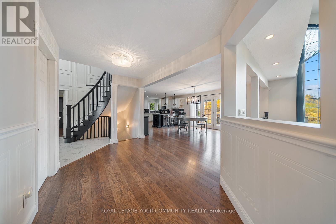
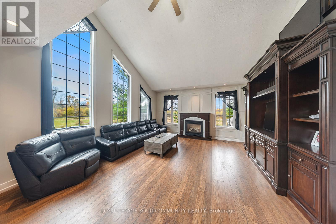
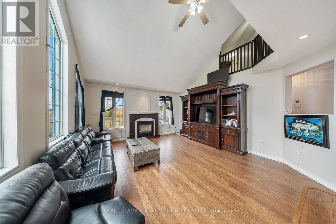
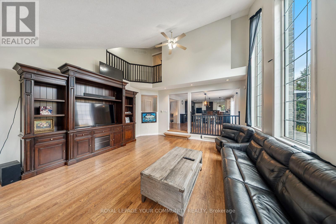
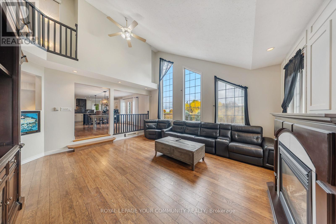
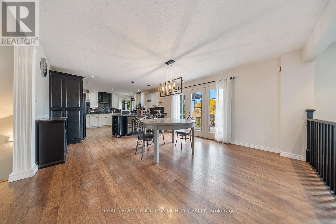
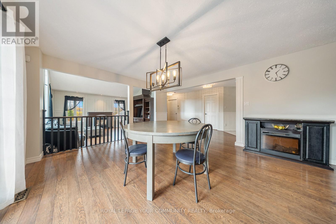
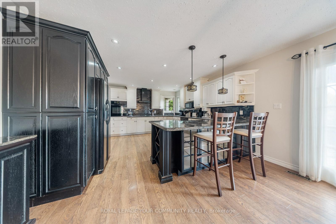
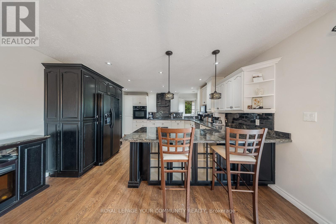
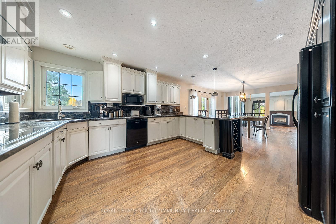
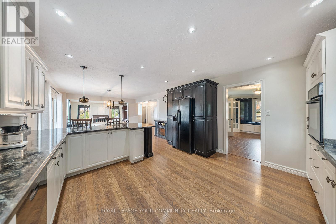
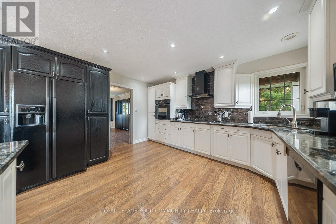
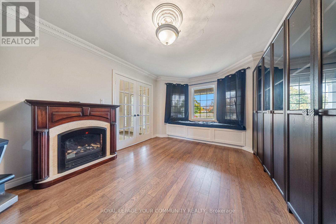
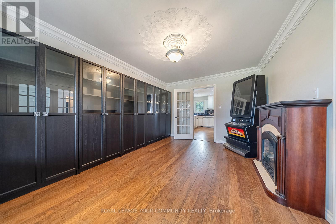
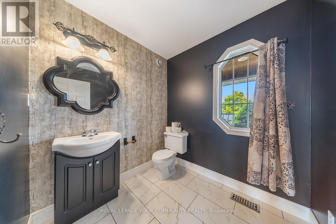
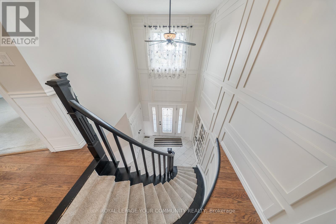
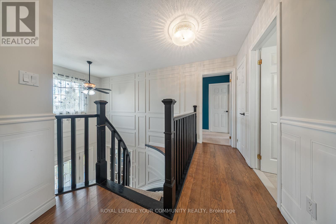
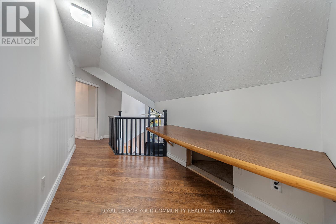
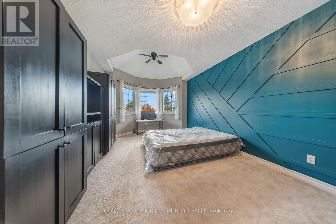
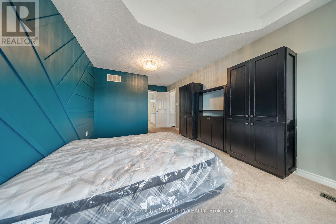
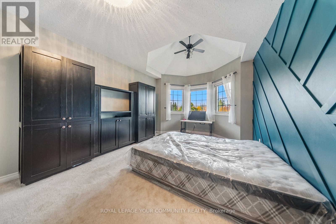
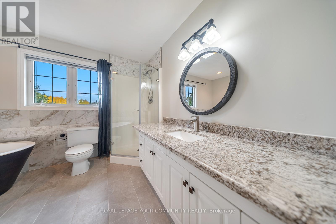
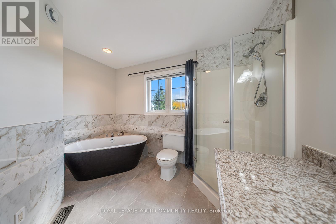
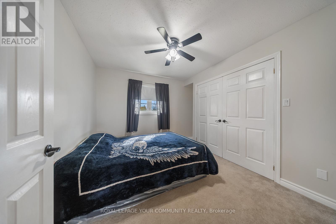
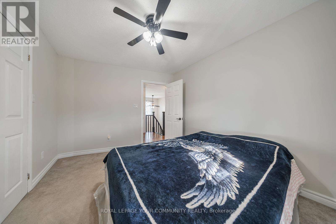
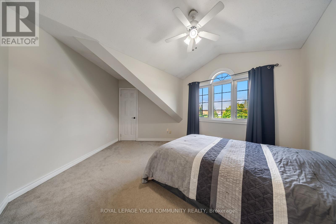
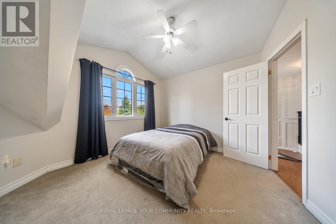
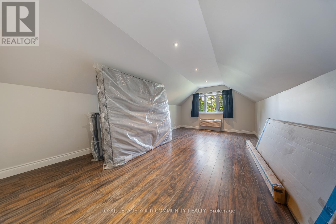
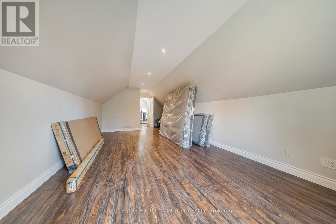
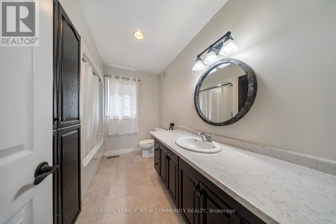
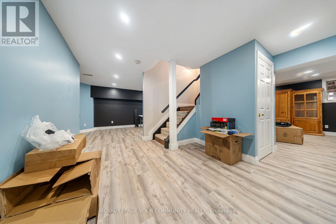
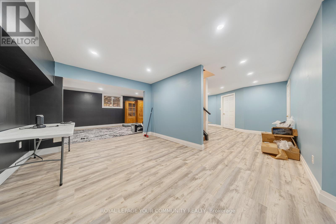
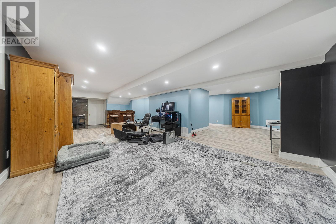
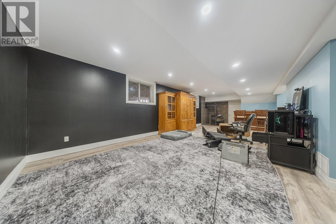
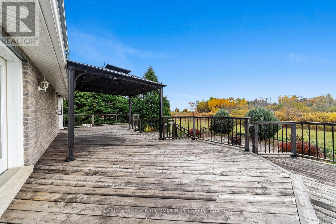
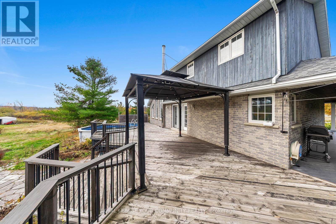
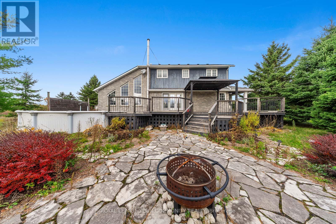
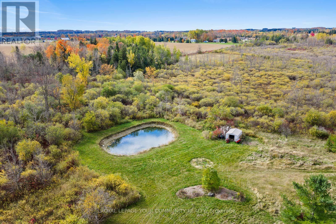
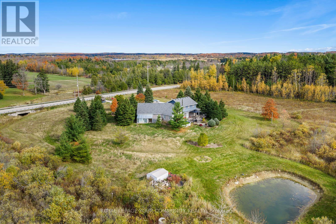
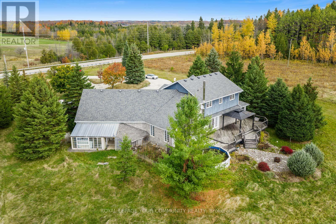
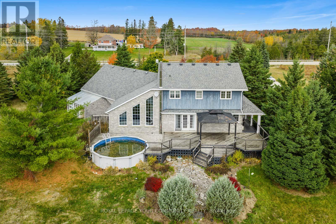
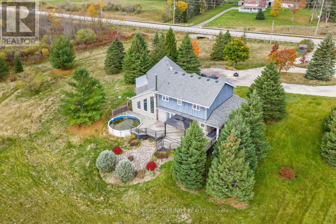
Sitting on over 5 acres of private land, this custom-built estate spans more than 3,000 sq. ft. and features 4 bedrooms, 3 bathrooms, a fully finished basement with a separate entrance, and endless charm inside and out. Welcome to 286194 Country Rd - where luxury living meets the serenity of the countryside. The wraparound porch frames stunning panoramic views, inviting you into a home that balances space, comfort, and sophistication. Inside, discover grand, light-filled rooms with soaring ceilings, designed for both everyday living and effortless entertaining. The open-concept kitchen is the perfect centerpiece - whether you're cooking for family or hosting friends. Downstairs, the finished basement with private garage access adds versatility and function - ideal for guests, in-laws, or a home business. Step outside into your own private retreat: a sparkling pool, relaxing hot tub, and built-in bonfire area surrounded by nature's beauty. This is more than a home - it's your country dream come to life. (id:45725)
Property Details
| MLS® Number | X14170880 |
| Property Type | Single Family |
| Community Name | Rural Mono |
| Parking Space Total | 14 |
| Pool Type | Above Ground Pool |
Building
| Bathroom Total | 3 |
| Bedrooms Above Ground | 4 |
| Bedrooms Total | 4 |
| Appliances | Garage Door Opener, Water Heater - Tankless, Window Coverings |
| Basement Development | Finished |
| Basement Features | Separate Entrance |
| Basement Type | N/a, N/a (finished) |
| Construction Style Attachment | Detached |
| Cooling Type | Central Air Conditioning |
| Exterior Finish | Wood, Brick |
| Foundation Type | Concrete |
| Half Bath Total | 1 |
| Heating Fuel | Propane |
| Heating Type | Forced Air |
| Stories Total | 2 |
| Size Interior | 3000 - 3500 Sqft |
| Type | House |
Parking
| Attached Garage | |
| Garage |
Land
| Acreage | No |
| Sewer | Septic System |
| Size Depth | 997 Ft |
| Size Frontage | 280 Ft |
| Size Irregular | 280 X 997 Ft |
| Size Total Text | 280 X 997 Ft |
Rooms
| Level | Type | Length | Width | Dimensions |
|---|---|---|---|---|
| Second Level | Primary Bedroom | 3.34 m | 5 m | 3.34 m x 5 m |
| Second Level | Bedroom 2 | 2.94 m | 3.49 m | 2.94 m x 3.49 m |
| Second Level | Bedroom 3 | 3.32 m | 3.32 m | 3.32 m x 3.32 m |
| Second Level | Bedroom 4 | 6.31 m | 3.62 m | 6.31 m x 3.62 m |
| Basement | Exercise Room | 3.23 m | 5 m | 3.23 m x 5 m |
| Basement | Recreational, Games Room | 8.79 m | 4.05 m | 8.79 m x 4.05 m |
| Ground Level | Foyer | 2.6 m | 3.15 m | 2.6 m x 3.15 m |
| Ground Level | Living Room | 3.33 m | 4.36 m | 3.33 m x 4.36 m |
| Ground Level | Kitchen | 4.49 m | 2 m | 4.49 m x 2 m |
| Ground Level | Eating Area | 4.46 m | 4.22 m | 4.46 m x 4.22 m |
| Ground Level | Family Room | 5.78 m | 5.1 m | 5.78 m x 5.1 m |
| Ground Level | Laundry Room | 2.75 m | 2.1 m | 2.75 m x 2.1 m |
https://www.realtor.ca/real-estate/30503038/10-286194-county-road-mono-rural-mono
Interested?
Contact us for more information

The trademarks REALTOR®, REALTORS®, and the REALTOR® logo are controlled by The Canadian Real Estate Association (CREA) and identify real estate professionals who are members of CREA. The trademarks MLS®, Multiple Listing Service® and the associated logos are owned by The Canadian Real Estate Association (CREA) and identify the quality of services provided by real estate professionals who are members of CREA. The trademark DDF® is owned by The Canadian Real Estate Association (CREA) and identifies CREA's Data Distribution Facility (DDF®)
Toronto Real Estate Board
RE/MAX Your Community Realty
November 11 2026 05:36:52
