217 Highway 2 Princeton, Ontario N0J 1V0

$1,999,000
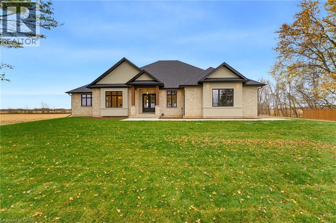
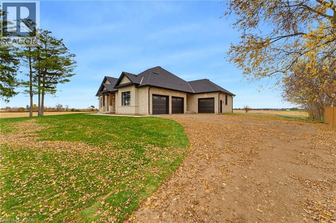
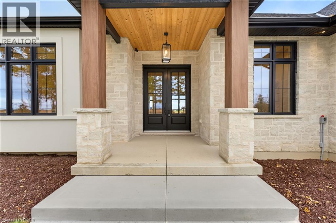
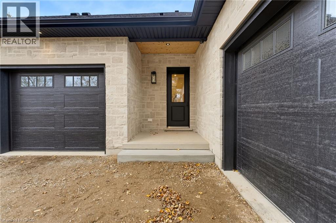
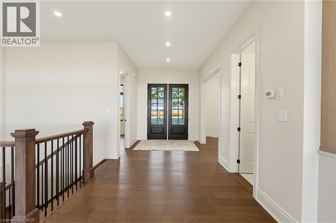
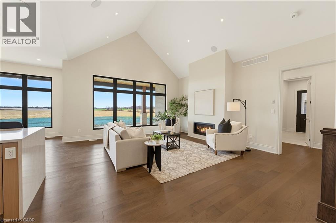
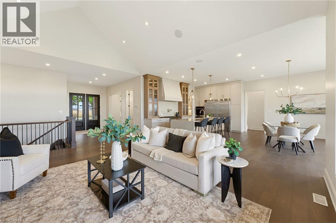
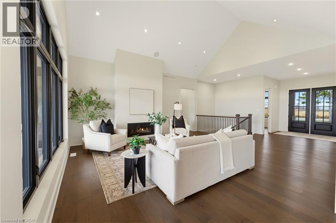
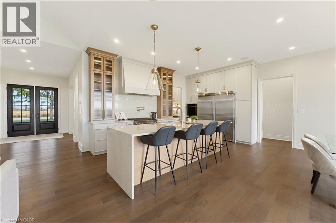
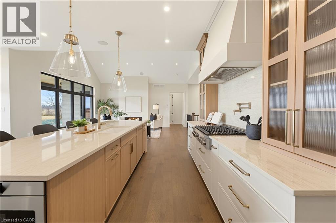
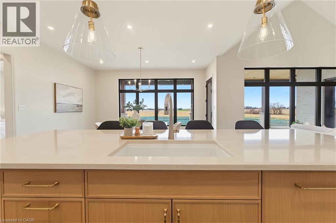
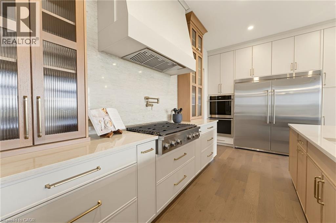
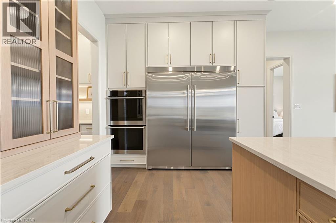
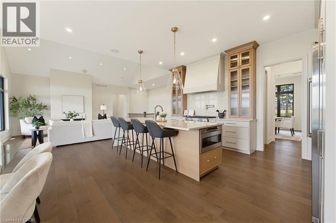
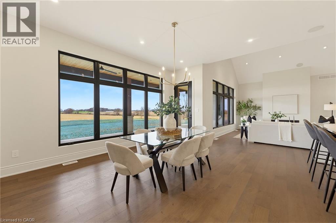
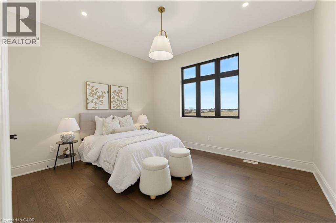
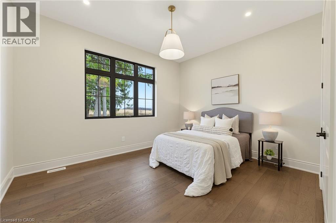
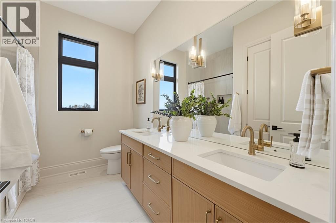
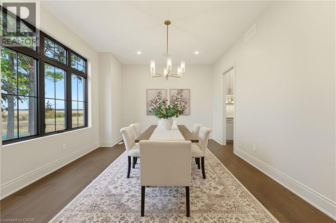
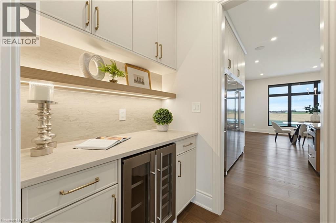
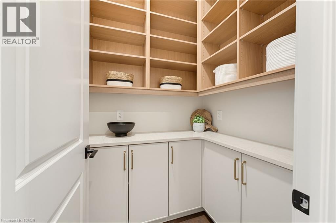
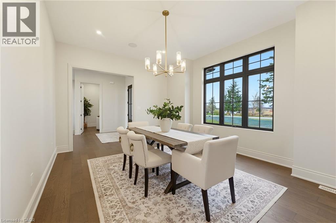
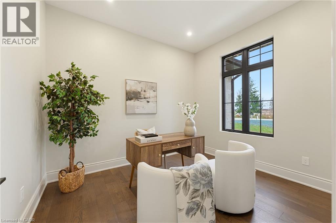
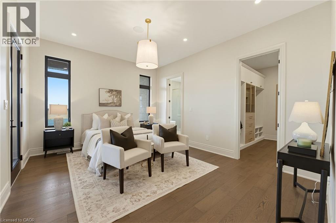
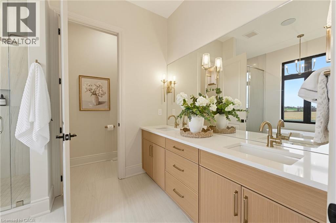
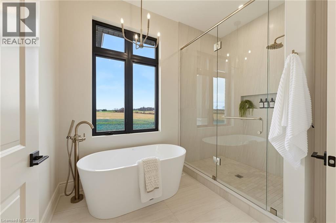
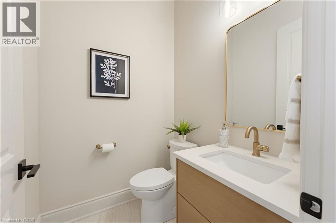
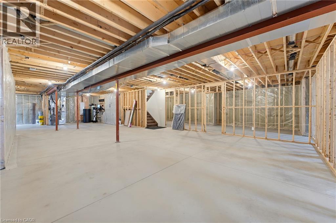
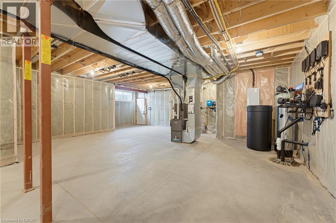
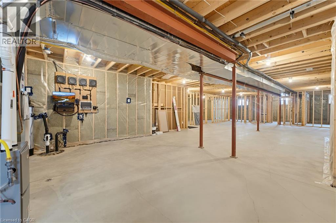
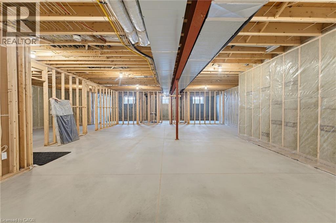
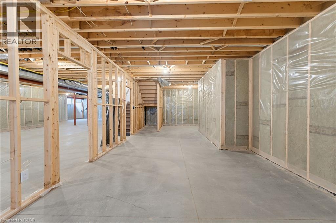
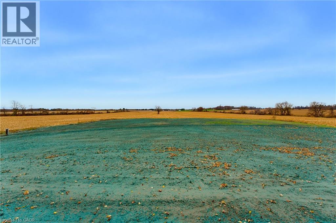
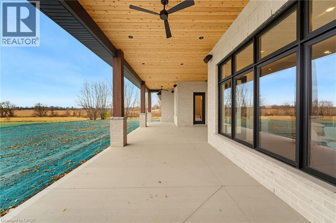
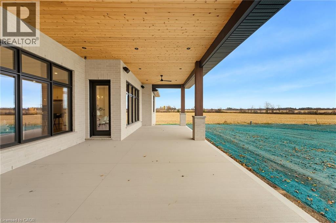
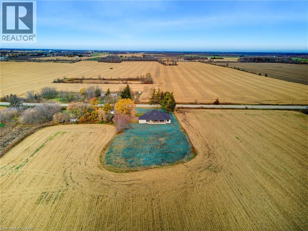
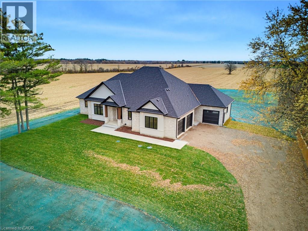
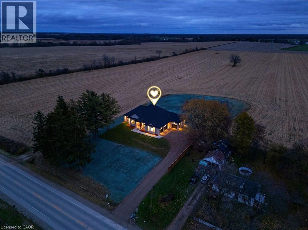
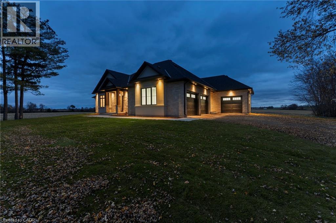
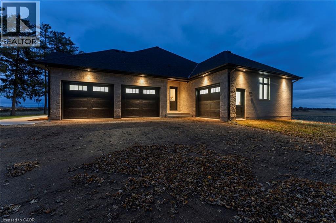
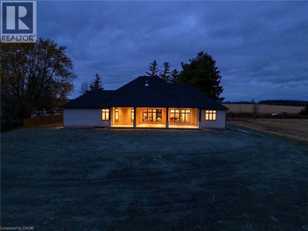
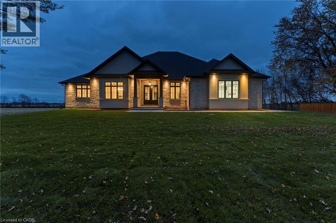
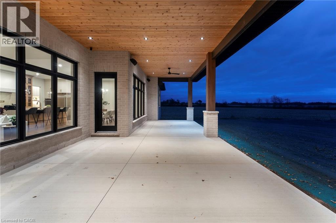
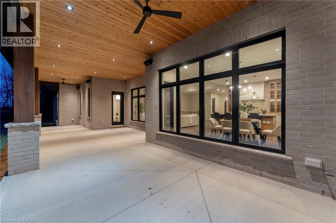
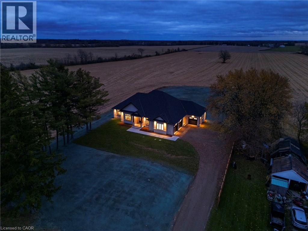
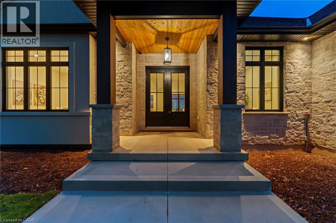
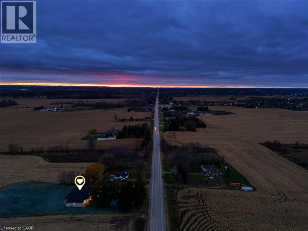
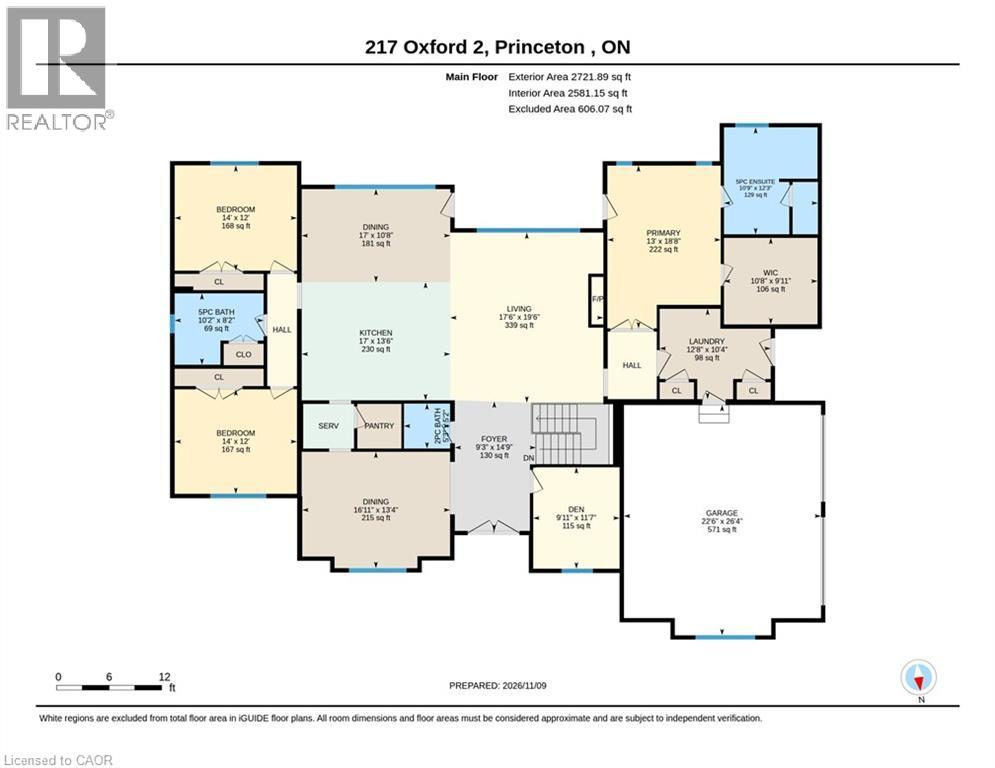
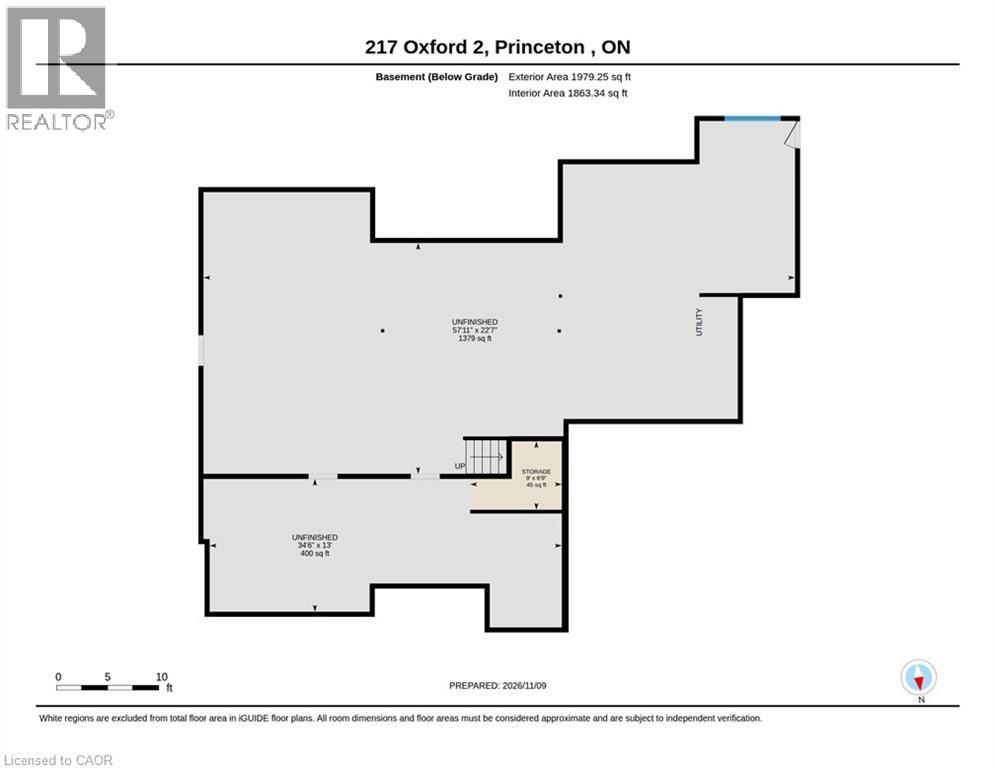
Some homes are built to impress. Others are built to be lived in beautifully. This one does both. Set on 1.22. acres just outside Princeton, this brand-new custom-built bungalow pairs refined design with peaceful farmland views. Expansive windows fill the home with light, while 10-ft ceilings, 8-ft doors and white oak hardwood floors set an elegant tone. A vaulted great room with a striking fireplace flows into the chef-inspired kitchen, where a 10.5-ft island, premium built-in appliances, walk-in pantry and servery with beverage centre invite effortless entertaining. Imagine gathering with friends around the island, hosting dinner in the spacious dining room or enjoying a quiet morning overlooking the countryside. The primary retreat opens directly to the covered patio and features a generous walk-in closet and spa-inspired ensuite with heated floors, soaking tub, rain shower and double vanities. Two additional bedrooms, a beautifully appointed full bath, guest powder room and private office offer room for family and guests. A double garage serves the main level, while a separate single-car garage provides access to the framed and insulated basement with 9-ft ceilings and potential for future in-law accommodations, subject to approvals. Outside, the expansive covered patio invites you to unwind and enjoy the views. The generous lot offers potential for a future workshop or additional garage, subject to approvals. Convenient to Hwys 401/403 and Woodstock, Brantford, Cambridge and Kitchener-Waterloo. HST INCLUDED IN PURCHASE PRICE! TARION NEW HOME WARRANTY COVERAGE (id:45725)
Open House
This property has open houses!
2:00 pm
Ends at:4:00 pm
2:00 pm
Ends at:4:00 pm
Property Details
| MLS® Number | 40877708 |
| Property Type | Single Family |
| Amenities Near By | Park, Place Of Worship, Playground |
| Communication Type | High Speed Internet |
| Community Features | Community Centre, School Bus |
| Equipment Type | None |
| Features | Country Residential, Sump Pump, Automatic Garage Door Opener |
| Parking Space Total | 13 |
| Rental Equipment Type | None |
Building
| Bathroom Total | 3 |
| Bedrooms Above Ground | 3 |
| Bedrooms Total | 3 |
| Appliances | Dishwasher, Dryer, Freezer, Oven - Built-in, Refrigerator, Water Softener, Washer, Range - Gas, Microwave Built-in, Gas Stove(s), Garage Door Opener |
| Architectural Style | Bungalow |
| Basement Development | Unfinished |
| Basement Type | Full (unfinished) |
| Constructed Date | 2026 |
| Construction Style Attachment | Detached |
| Cooling Type | Central Air Conditioning |
| Exterior Finish | Brick, Stone, Stucco |
| Fire Protection | Smoke Detectors, Unknown |
| Foundation Type | Poured Concrete |
| Half Bath Total | 1 |
| Heating Fuel | Natural Gas |
| Heating Type | In Floor Heating, Forced Air, Hot Water Radiator Heat |
| Stories Total | 1 |
| Size Interior | 2822 Sqft |
| Type | House |
| Utility Water | Drilled Well |
Parking
| Attached Garage |
Land
| Access Type | Road Access, Highway Access |
| Acreage | Yes |
| Fence Type | Partially Fenced |
| Land Amenities | Park, Place Of Worship, Playground |
| Sewer | Septic System |
| Size Frontage | 138 Ft |
| Size Irregular | 1.22 |
| Size Total | 1.22 Ac|1/2 - 1.99 Acres |
| Size Total Text | 1.22 Ac|1/2 - 1.99 Acres |
| Zoning Description | A |
Rooms
| Level | Type | Length | Width | Dimensions |
|---|---|---|---|---|
| Basement | Storage | Measurements not available | ||
| Basement | Other | 34'6'' x 13'0'' | ||
| Basement | Other | 57'11'' x 22'7'' | ||
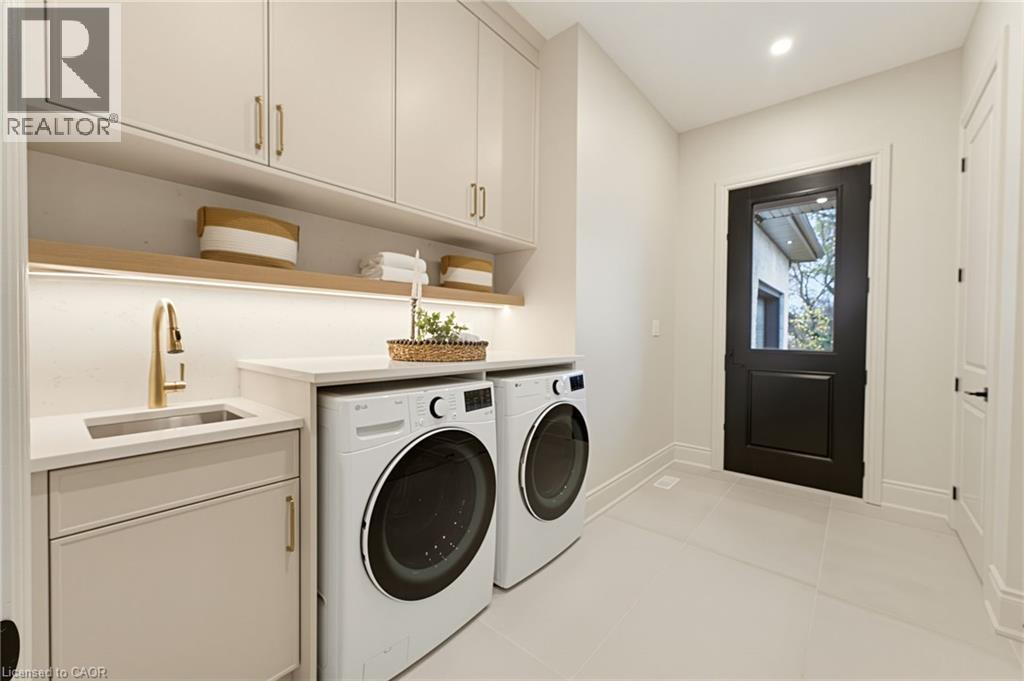
| Main Level | Laundry Room | 12'8'' x 10'4'' | ||
| Main Level | 5pc Ensuite Bath | 10'9'' x 12'3'' | ||
| Main Level | Bonus Room | 10'8'' x 9'11'' | ||
| Main Level | Primary Bedroom | 13'0'' x 18'8'' | ||
| Main Level | Bedroom | 14'0'' x 12'0'' | ||
| Main Level | 5pc Bathroom | 10'2'' x 8'2'' | ||
| Main Level | Bedroom | 14'0'' x 12'0'' | ||
| Main Level | Dining Room | 16'11'' x 13'4'' | ||
| Main Level | Breakfast | 17'0'' x 10'8'' | ||
| Main Level | Kitchen | 17'0'' x 13'6'' | ||
| Main Level | Living Room | 17'6'' x 19'6'' | ||
| Main Level | 2pc Bathroom | 5'2'' x 5'3'' | ||
| Main Level | Den | 9'11'' x 11'7'' | ||
| Main Level | Foyer | 9'3'' x 14'9'' |
Utilities
| Natural Gas | Available |
https://www.realtor.ca/real-estate/30502352/217-highway-2-princeton
Interested?
Contact us for more information

The trademarks REALTOR®, REALTORS®, and the REALTOR® logo are controlled by The Canadian Real Estate Association (CREA) and identify real estate professionals who are members of CREA. The trademarks MLS®, Multiple Listing Service® and the associated logos are owned by The Canadian Real Estate Association (CREA) and identify the quality of services provided by real estate professionals who are members of CREA. The trademark DDF® is owned by The Canadian Real Estate Association (CREA) and identifies CREA's Data Distribution Facility (DDF®)
REALTORS® Association of Hamilton-Burlington
R W Dyer Realty Inc., Brokerage
November 13 2026 02:38:53
