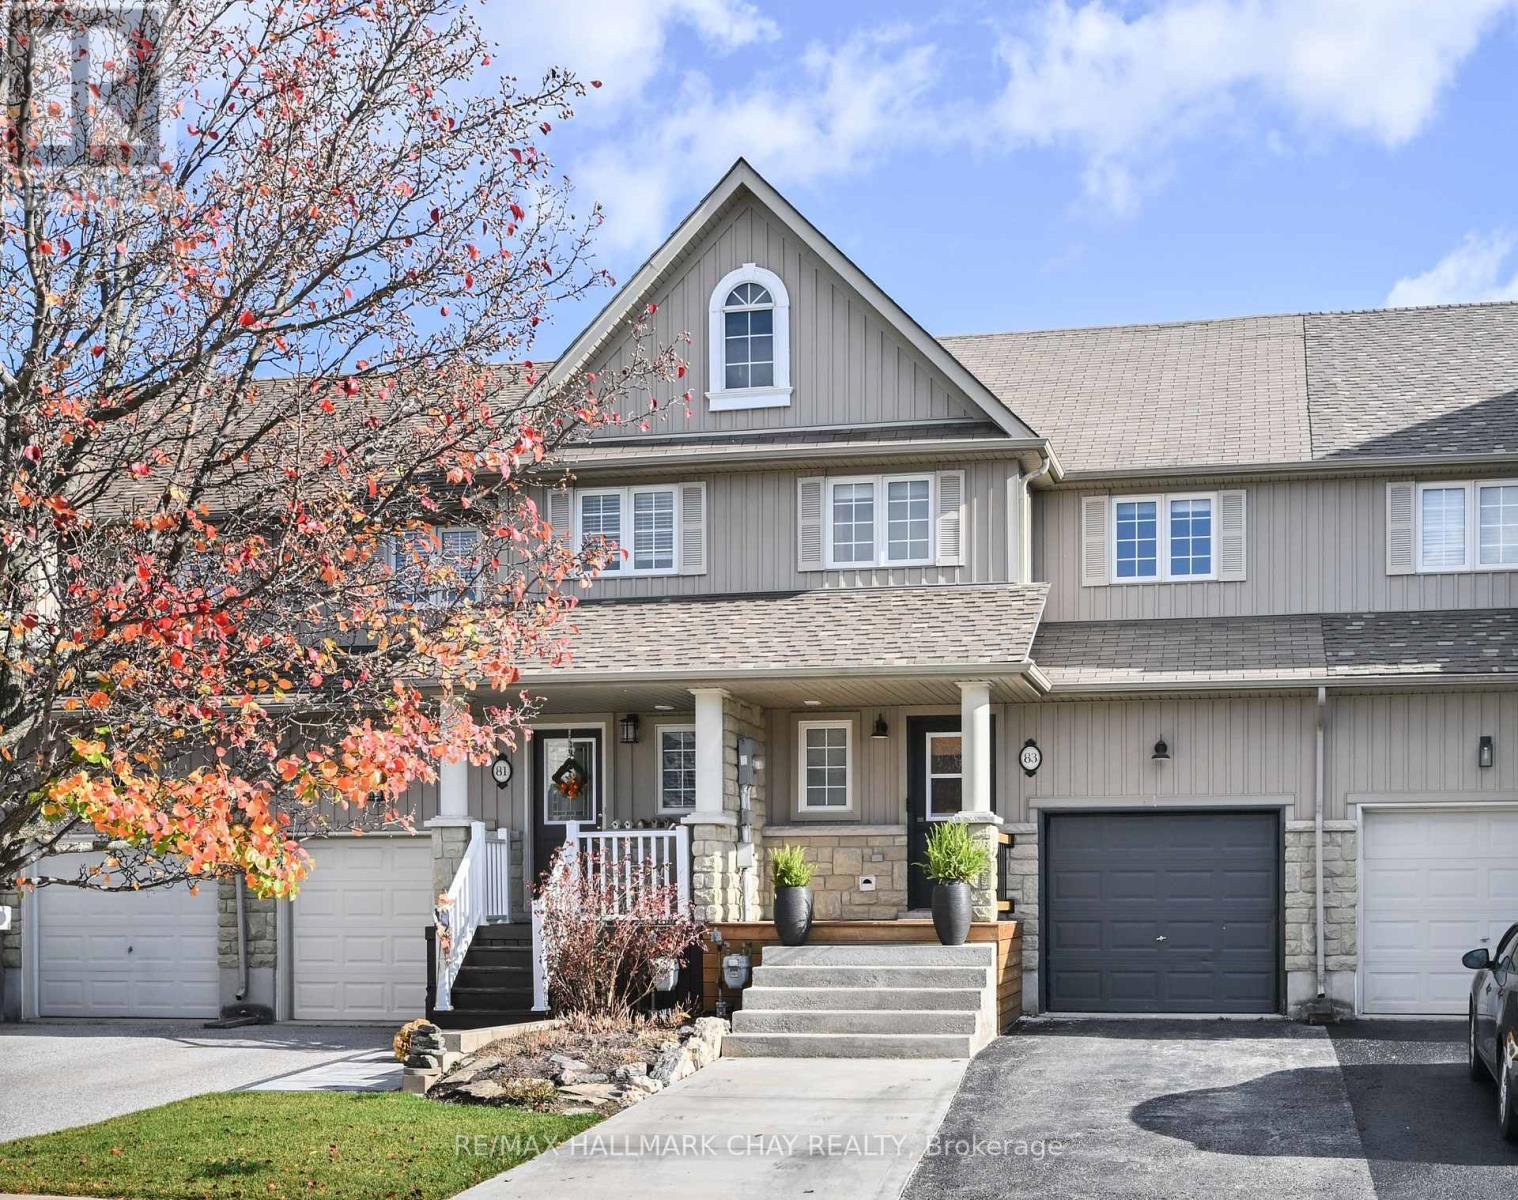
83 Warman Street New Tecumseth (Alliston), Ontario L9R 0B8

$639,900
Beautifully finished from top to bottom, this spacious 3-bedroom townhouse offers the perfect blend of stylish living and exceptional outdoor enjoyment! The bright, open-concept main floor is filled with natural light and features a functional layout, kitchen with centre island, and a versatile bonus room ideal for a home office, playroom or additional living space. Step outside to your own private backyard oasis, complete with a custom oversized deck and massive above-ground pool, perfect for entertaining, relaxing and making the most of summer. Upstairs, the generous primary suite offers a walk-in closet and private 3-piece ensuite, complemented by two additional well-sized bedrooms and a 4-piece main bathroom. The fully finished lower level adds even more living space with recreation room, perfect for home gym, office, or additional bedroom and convenient 2-piece bathroom. A beautiful, expansive front porch creates a welcoming first impression and the perfect spot to enjoy your morning coffee. Ideally located close to schools, parks and everyday amenities, this move-in-ready home offers comfort, functionality and an outdoor lifestyle you'll love. Nothing to do but move in and enjoy! (id:45725)
Property Details
| MLS® Number | N14170228 |
| Property Type | Single Family |
| Community Name | Alliston |
| Equipment Type | Water Heater |
| Features | Sump Pump |
| Parking Space Total | 5 |
| Pool Features | Salt Water Pool |
| Pool Type | Above Ground Pool |
| Rental Equipment Type | Water Heater |
Building
| Bathroom Total | 4 |
| Bedrooms Above Ground | 3 |
| Bedrooms Total | 3 |
| Basement Development | Finished |
| Basement Type | N/a (finished) |
| Construction Style Attachment | Attached |
| Cooling Type | Central Air Conditioning |
| Exterior Finish | Stone, Vinyl Siding |
| Foundation Type | Poured Concrete |
| Half Bath Total | 2 |
| Heating Fuel | Natural Gas |
| Heating Type | Forced Air |
| Stories Total | 2 |
| Size Interior | 1100 - 1500 Sqft |
| Type | Row / Townhouse |
| Utility Water | Municipal Water |
Parking
| Attached Garage | |
| Garage |
Land
| Acreage | No |
| Sewer | Sanitary Sewer |
| Size Depth | 127 Ft ,10 In |
| Size Frontage | 19 Ft ,9 In |
| Size Irregular | 19.8 X 127.9 Ft |
| Size Total Text | 19.8 X 127.9 Ft |
Rooms
| Level | Type | Length | Width | Dimensions |
|---|---|---|---|---|
| Lower Level | Recreational, Games Room | 2.7 m | 3.1 m | 2.7 m x 3.1 m |
| Lower Level | Recreational, Games Room | 2 m | 3.4 m | 2 m x 3.4 m |
| Main Level | Foyer | 1.82 m | 4.1 m | 1.82 m x 4.1 m |
| Main Level | Office | 2.4 m | 2.6 m | 2.4 m x 2.6 m |
| Main Level | Kitchen | 2.3 m | 5.7 m | 2.3 m x 5.7 m |
| Main Level | Living Room | 3.4 m | 5.7 m | 3.4 m x 5.7 m |
| Upper Level | Primary Bedroom | 3.9 m | 4.2 m | 3.9 m x 4.2 m |
| Upper Level | Bedroom 2 | 2.5 m | 3.9 m | 2.5 m x 3.9 m |
| Upper Level | Bedroom 3 | 3 m | 3.2 m | 3 m x 3.2 m |
https://www.realtor.ca/real-estate/30502616/83-warman-street-new-tecumseth-alliston-alliston
Interested?
Contact us for more information

The trademarks REALTOR®, REALTORS®, and the REALTOR® logo are controlled by The Canadian Real Estate Association (CREA) and identify real estate professionals who are members of CREA. The trademarks MLS®, Multiple Listing Service® and the associated logos are owned by The Canadian Real Estate Association (CREA) and identify the quality of services provided by real estate professionals who are members of CREA. The trademark DDF® is owned by The Canadian Real Estate Association (CREA) and identifies CREA's Data Distribution Facility (DDF®)
Toronto Real Estate Board
RE/MAX Hallmark Chay Realty
November 13 2026 03:02:53
