3716 Beverly Glen Road Plympton-Wyoming, Ontario N0N 1E0

$829,900
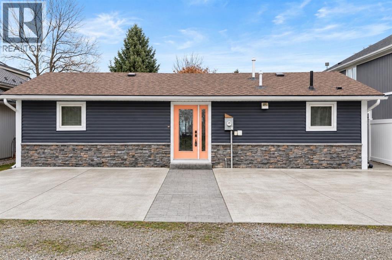
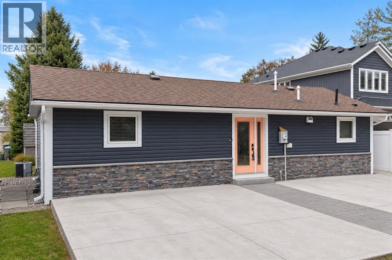
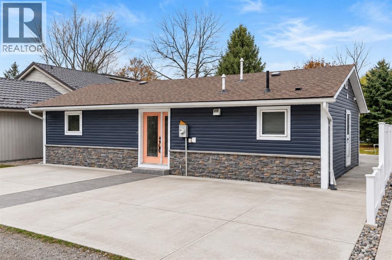
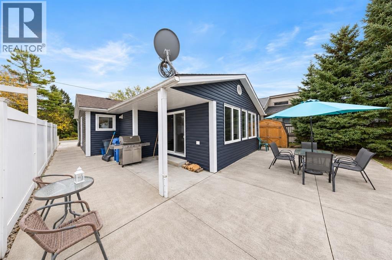
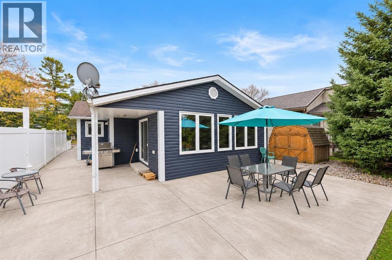
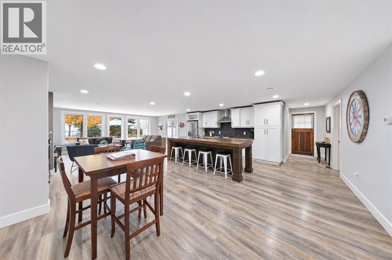
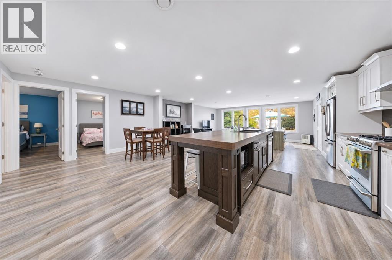
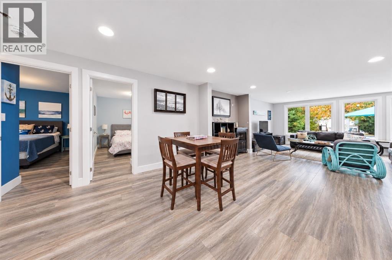
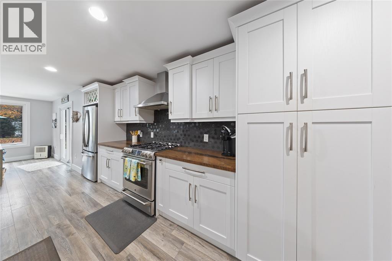
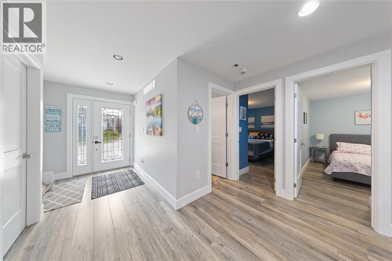
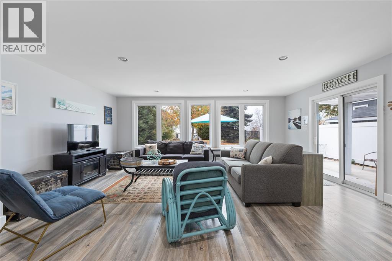
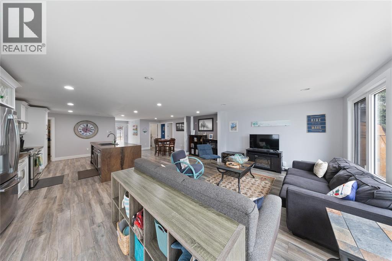
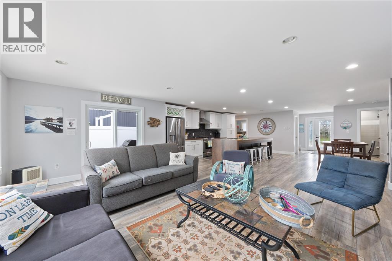
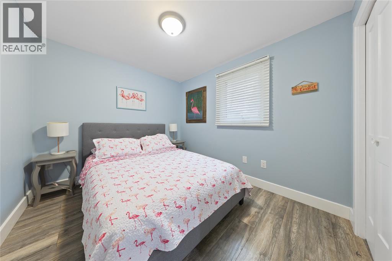
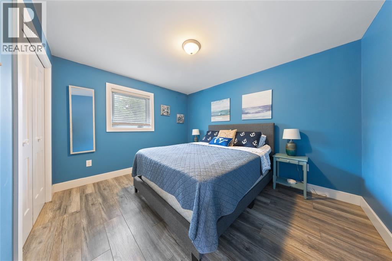
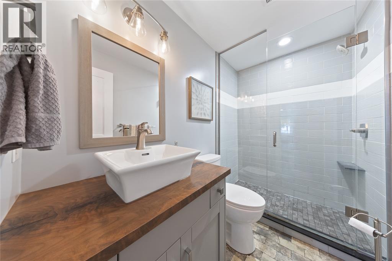
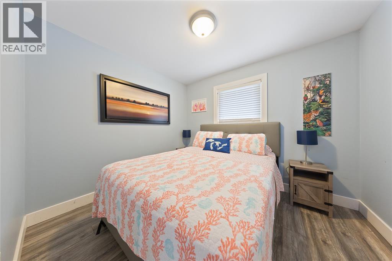
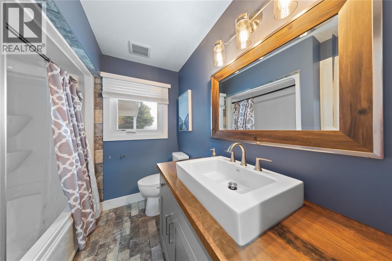
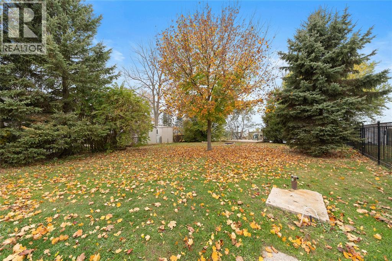
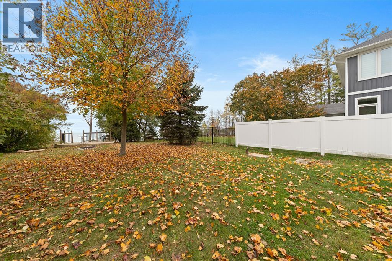
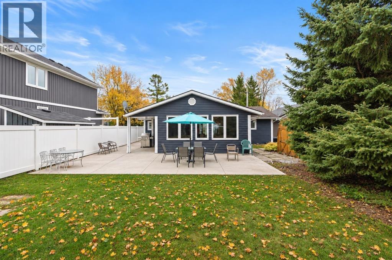
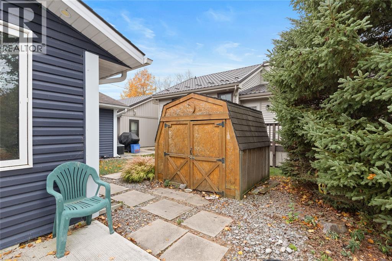
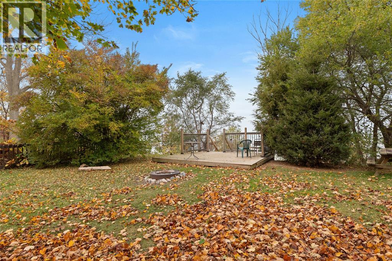
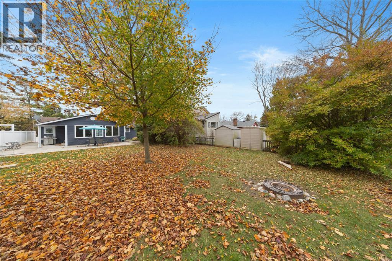
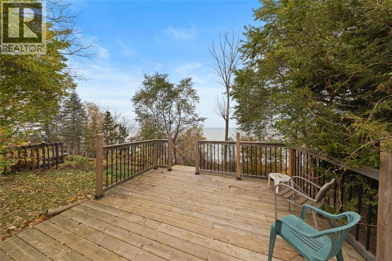
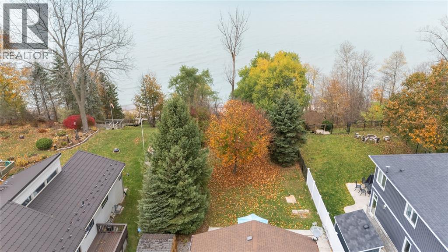
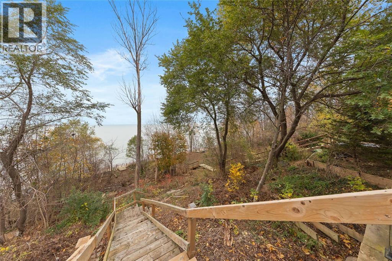
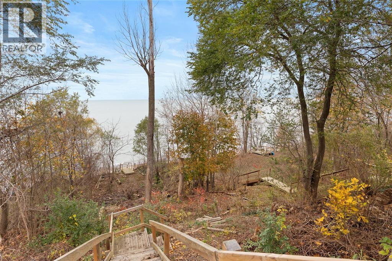
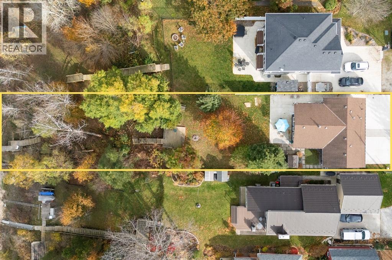
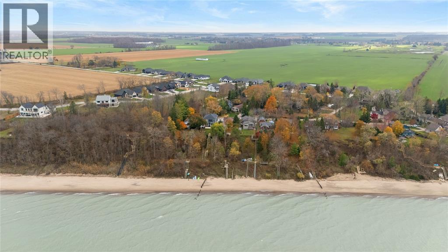
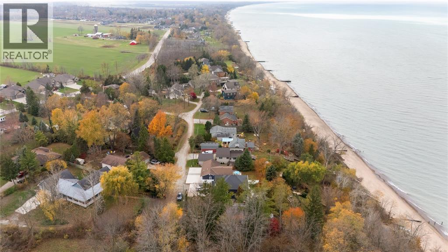
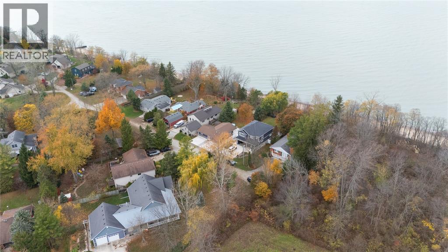
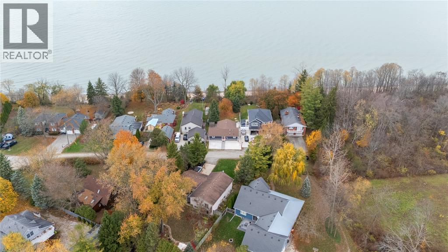
Beautifully renovated waterfront home with stunning, unobstructed lake views! Completely rebuilt from the studs up, this 3 bedroom, 2 bathroom home offers modern finishes and an open-concept layout designed to maximize the waterfront setting. The spacious kitchen features an oversized island and flows seamlessly into the dining and living areas, complete with lake views. Extensive upgrades include all-new electrical with 200-amp service, plumbing, HVAC, ductwork, high-efficiency furnace, A/C, HRV system, and upgraded insulation. The exterior features new siding with brick accents, a concrete driveway with parking for 4 vehicles, and a custom waterfront deck with stairs leading directly to the beach. Enjoy modern, move-in-ready living with incredible lake views and direct beach access! (id:45725)
Open House
This property has open houses!
1:00 pm
Ends at:3:00 pm
Property Details
| MLS® Number | 26027651 |
| Property Type | Single Family |
| Features | Double Width Or More Driveway, Concrete Driveway |
| Water Front Type | Waterfront |
Building
| Bathroom Total | 2 |
| Bedrooms Above Ground | 3 |
| Bedrooms Total | 3 |
| Appliances | Dishwasher, Dryer, Refrigerator, Stove, Washer |
| Architectural Style | Bungalow |
| Constructed Date | 1910 |
| Construction Style Attachment | Detached |
| Cooling Type | Central Air Conditioning |
| Exterior Finish | Aluminum/vinyl, Brick |
| Flooring Type | Ceramic/porcelain, Laminate |
| Foundation Type | Block |
| Heating Fuel | Natural Gas |
| Heating Type | Forced Air, Furnace, Heat Recovery Ventilation (hrv) |
| Stories Total | 1 |
| Type | House |
Land
| Acreage | No |
| Size Irregular | 50.05 X 373.38/369.95 / 0.425 Ac |
| Size Total Text | 50.05 X 373.38/369.95 / 0.425 Ac|0.25- 0.50 Acre |
| Zoning Description | Res |
Rooms
| Level | Type | Length | Width | Dimensions |
|---|---|---|---|---|
| Main Level | 3pc Bathroom | Measurements not available | ||
| Main Level | Foyer | 8.11 x 6.4 | ||
| Main Level | Primary Bedroom | 12.8 x 12 | ||
| Main Level | 4pc Bathroom | Measurements not available | ||
| Main Level | Bedroom | 9.11 x 8.8 | ||
| Main Level | Kitchen | 20.2 x 13.6 | ||
| Main Level | Laundry Room | 5.1 x 5.8 | ||
| Main Level | Bedroom | 10.4 x 8.11 | ||
| Main Level | Games Room | 19.3 x 16.1 |
https://www.realtor.ca/real-estate/30502053/3716-beverly-glen-road-plympton-wyoming
Interested?
Contact us for more information

The trademarks REALTOR®, REALTORS®, and the REALTOR® logo are controlled by The Canadian Real Estate Association (CREA) and identify real estate professionals who are members of CREA. The trademarks MLS®, Multiple Listing Service® and the associated logos are owned by The Canadian Real Estate Association (CREA) and identify the quality of services provided by real estate professionals who are members of CREA. The trademark DDF® is owned by The Canadian Real Estate Association (CREA) and identifies CREA's Data Distribution Facility (DDF®)
Sarnia-Lambton Real Estate Board
Exp Realty, Brokerage (London/sarnia), Exp Realty, Brokerage
November 11 2026 05:39:49
