146 Bellingham Drive Hamilton (Lawfield), Ontario L8V 4M8

$519,900
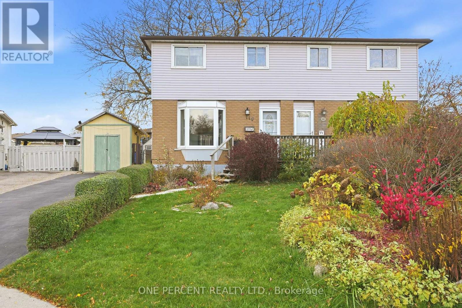
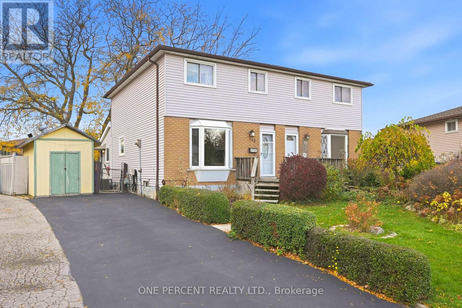
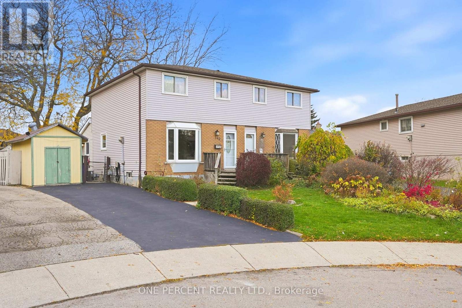
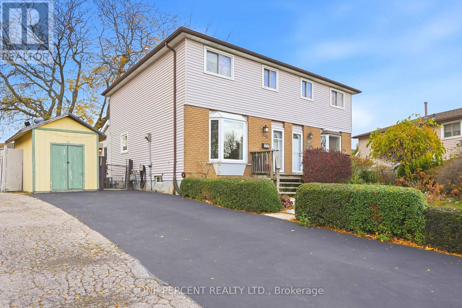
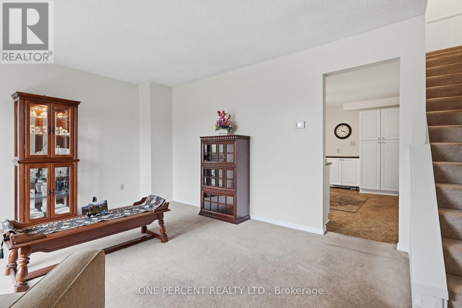
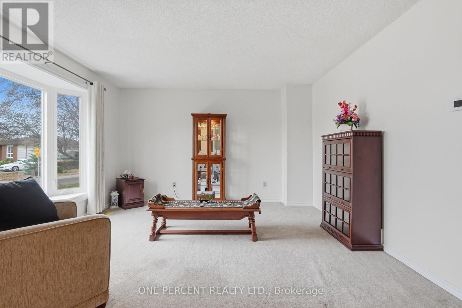
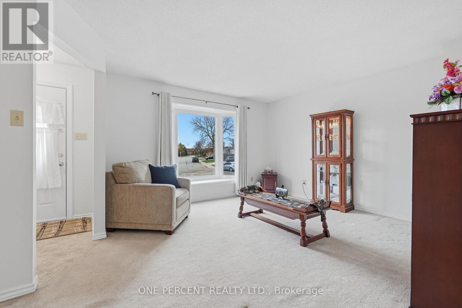
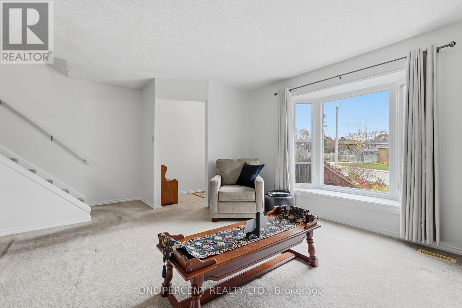
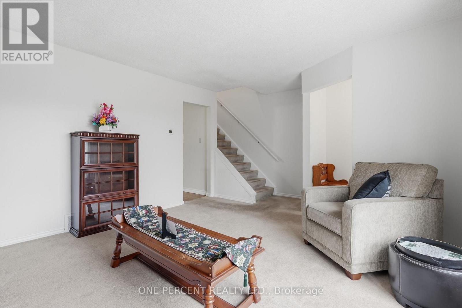
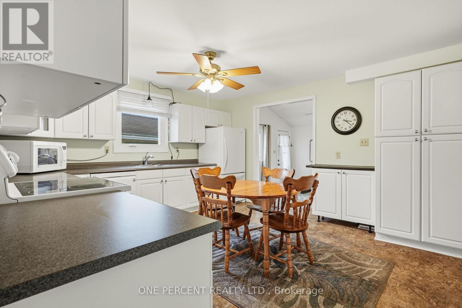
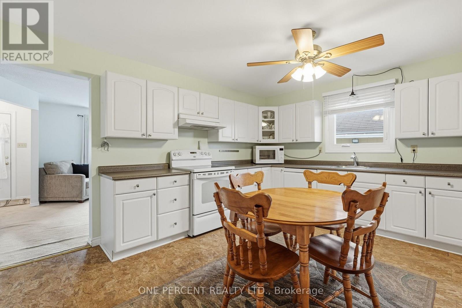
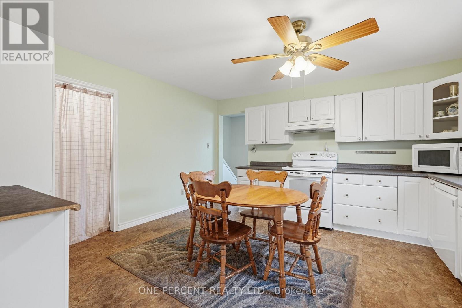
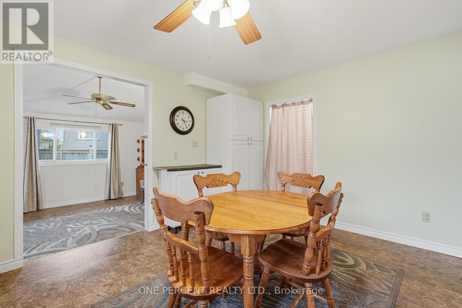
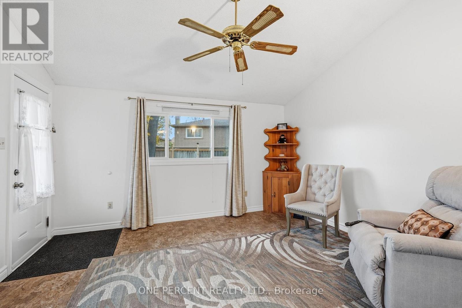
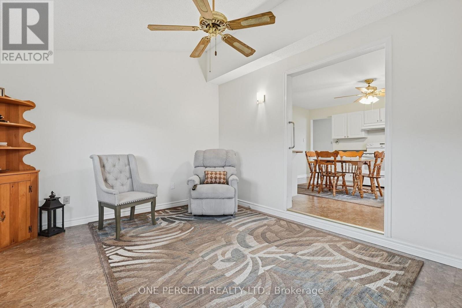
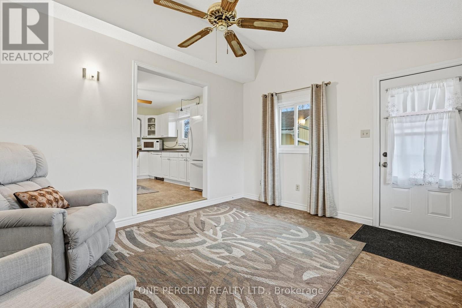
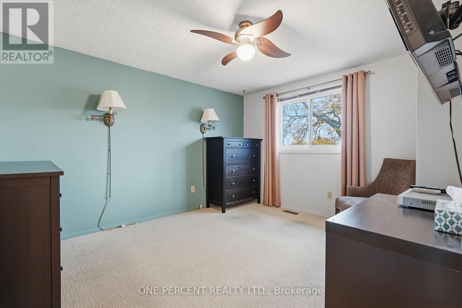
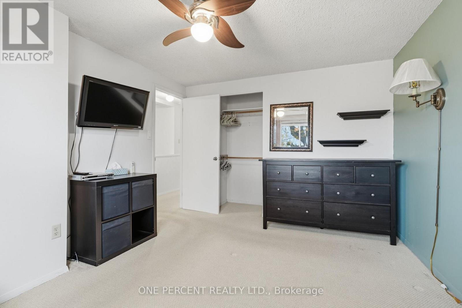
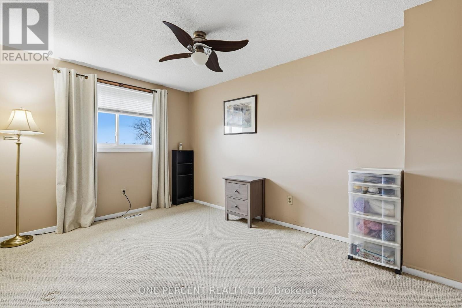
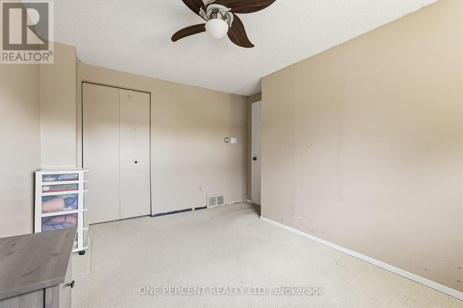
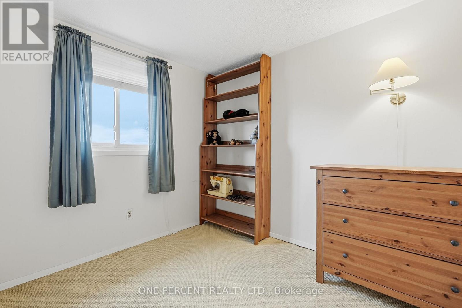
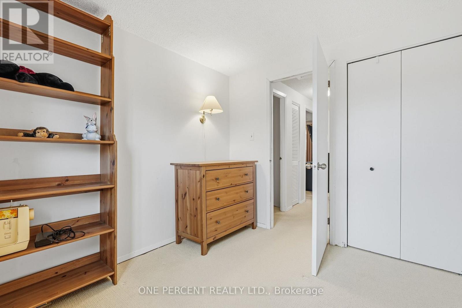
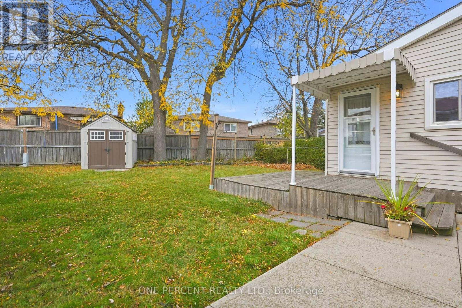
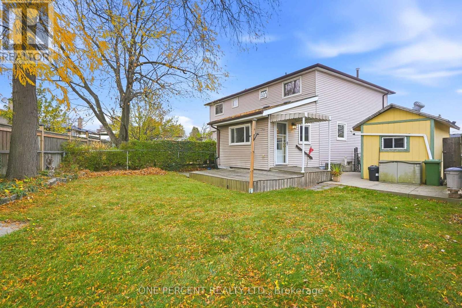
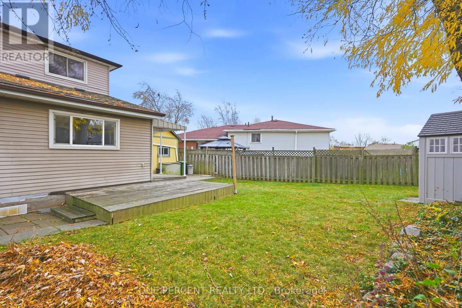
Great family friendly neighbourhood home! Lovingly maintained by original family. This 3 bedroom home offers a main floor with bright living room, a large eat-in kitchen with ample kitchen cabinetry and an extra main floor family room leading to the generous size backyard. The bedroom level with 3 good size bedrooms. Full unfinished basement to make your own. Outdoor workshop with electrical and shed for storage. Driveway parking for two cars. Steps to Lawfield Elementary, Lawfield Arena and park and walking distance to St. Jean de Brebeuf Catholic Secondary School. Easy access to all amenities the central mountain has to offer! (id:45725)
Open House
This property has open houses!
2:00 pm
Ends at:4:00 pm
Property Details
| MLS® Number | X14169068 |
| Property Type | Single Family |
| Community Name | Lawfield |
| Amenities Near By | Park, Place Of Worship, Public Transit, Schools |
| Equipment Type | None |
| Parking Space Total | 2 |
| Rental Equipment Type | None |
Building
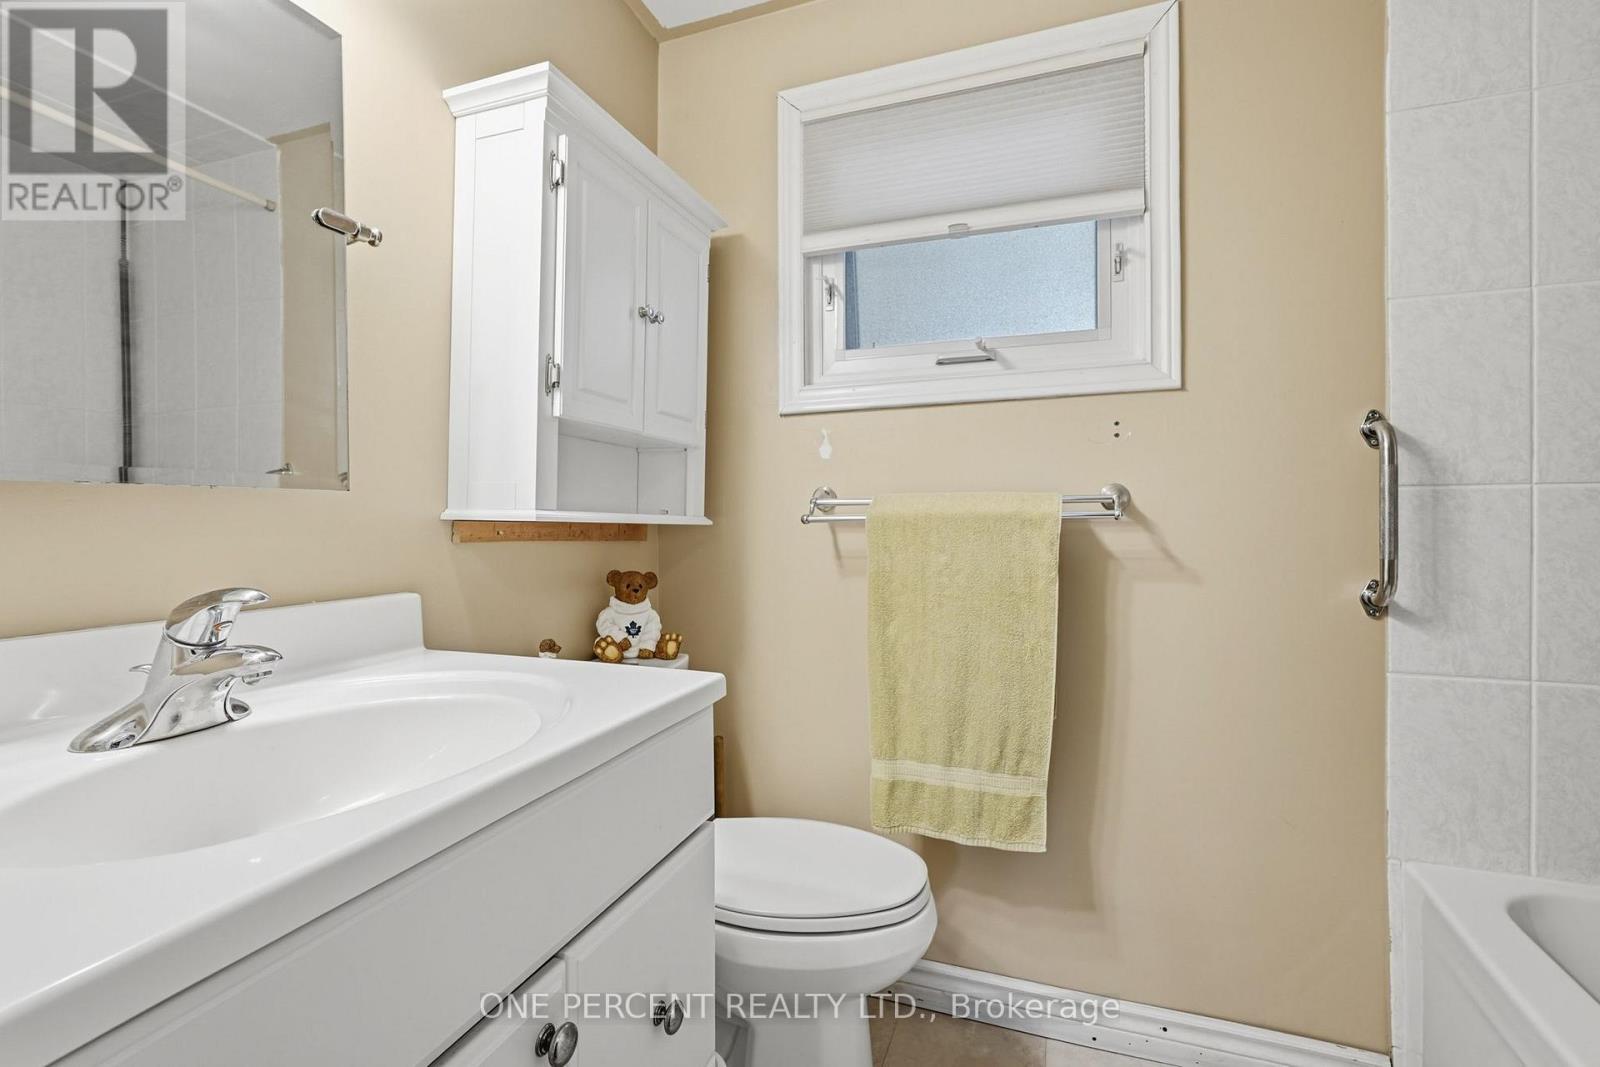
| Bathroom Total | 1 |
| Bedrooms Above Ground | 3 |
| Bedrooms Total | 3 |
| Age | 51 To 99 Years |
| Appliances | Water Heater, Water Meter, Dishwasher, Dryer, Microwave, Stove, Washer, Window Coverings, Refrigerator |
| Basement Development | Unfinished |
| Basement Type | Full (unfinished) |
| Construction Style Attachment | Semi-detached |
| Cooling Type | Central Air Conditioning |
| Exterior Finish | Brick, Aluminum Siding |
| Foundation Type | Concrete, Poured Concrete |
| Heating Fuel | Natural Gas |
| Heating Type | Forced Air |
| Stories Total | 2 |
| Size Interior | 1100 - 1500 Sqft |
| Type | House |
| Utility Water | Municipal Water |
Parking
| No Garage |
Land
| Acreage | No |
| Land Amenities | Park, Place Of Worship, Public Transit, Schools |
| Sewer | Sanitary Sewer |
| Size Depth | 105 Ft ,6 In |
| Size Frontage | 30 Ft ,2 In |
| Size Irregular | 30.2 X 105.5 Ft |
| Size Total Text | 30.2 X 105.5 Ft|under 1/2 Acre |
| Zoning Description | R |
Rooms
| Level | Type | Length | Width | Dimensions |
|---|---|---|---|---|
| Second Level | Bathroom | 1.37 m | 2.49 m | 1.37 m x 2.49 m |
| Second Level | Bedroom | 3.56 m | 3.17 m | 3.56 m x 3.17 m |
| Second Level | Bedroom | 3.18 m | 3.86 m | 3.18 m x 3.86 m |
| Second Level | Bedroom | 2.77 m | 2.51 m | 2.77 m x 2.51 m |
| Main Level | Living Room | 5.21 m | 3.86 m | 5.21 m x 3.86 m |
| Main Level | Kitchen | 4.34 m | 4.29 m | 4.34 m x 4.29 m |
| Main Level | Family Room | 3.81 m | 3.23 m | 3.81 m x 3.23 m |
https://www.realtor.ca/real-estate/30501473/146-bellingham-drive-hamilton-lawfield-lawfield
Interested?
Contact us for more information

The trademarks REALTOR®, REALTORS®, and the REALTOR® logo are controlled by The Canadian Real Estate Association (CREA) and identify real estate professionals who are members of CREA. The trademarks MLS®, Multiple Listing Service® and the associated logos are owned by The Canadian Real Estate Association (CREA) and identify the quality of services provided by real estate professionals who are members of CREA. The trademark DDF® is owned by The Canadian Real Estate Association (CREA) and identifies CREA's Data Distribution Facility (DDF®)
Toronto Real Estate Board
One Percent Realty Ltd.
November 11 2026 02:31:59
