82 Saint Damian Avenue Vaughan (Vellore Village), Ontario L4H 2L5

$1,149,000
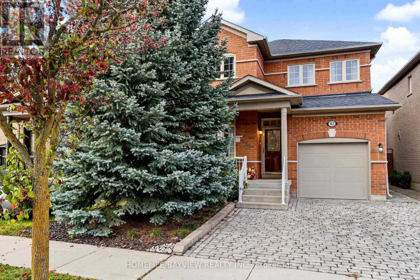
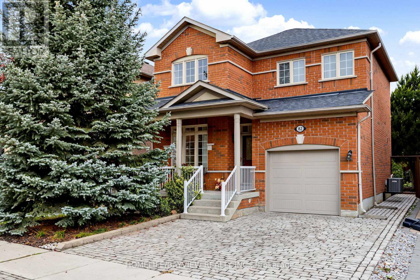
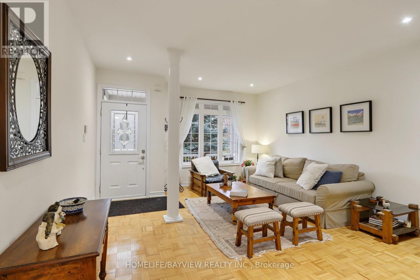
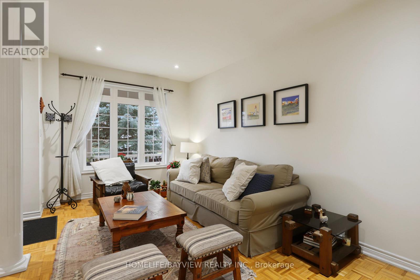
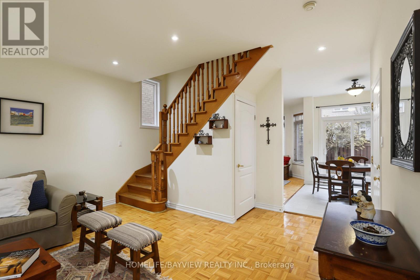
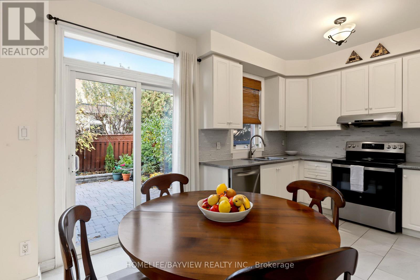
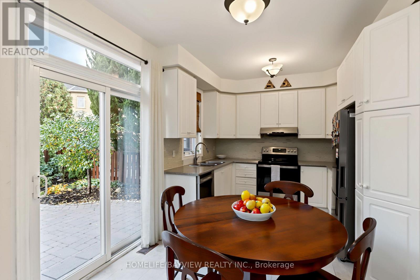
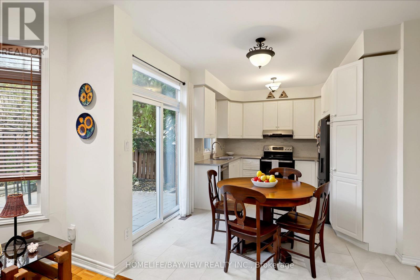
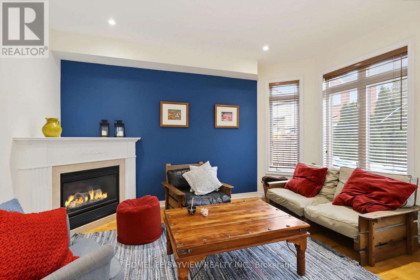
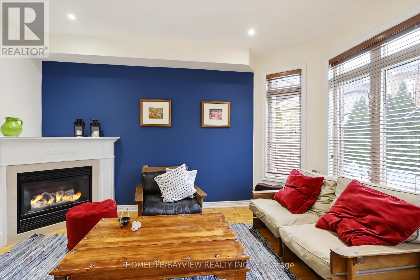
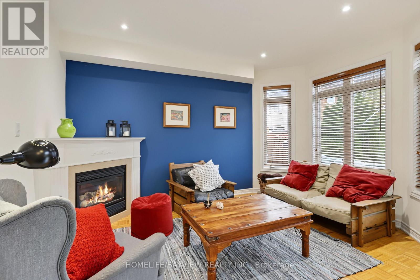
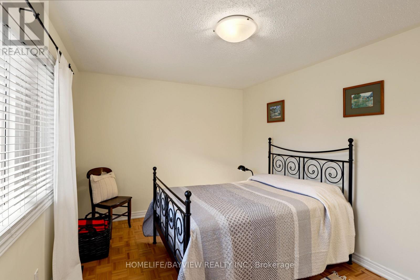
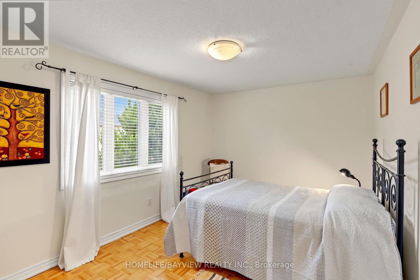
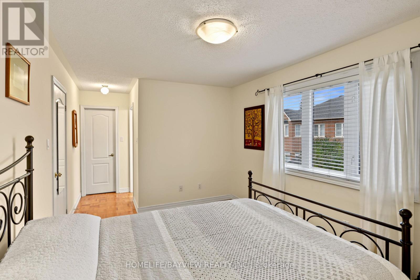
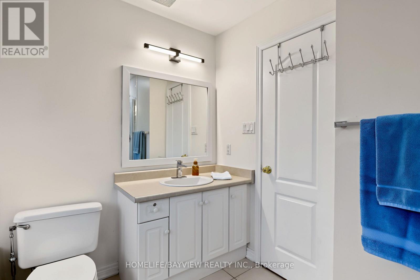
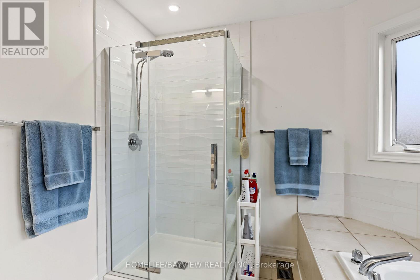
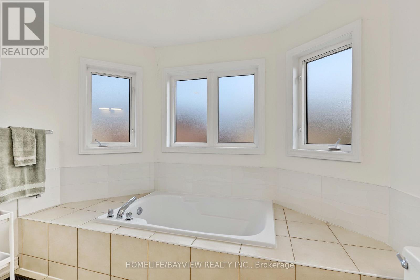
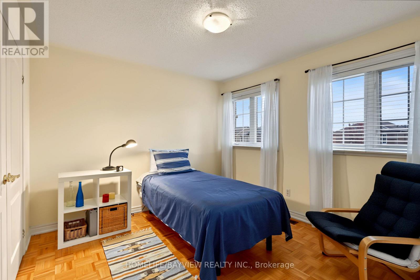
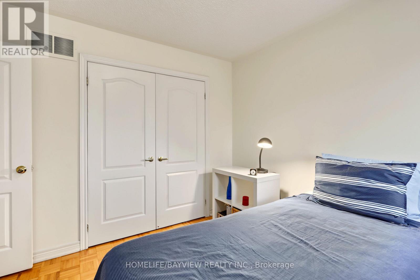
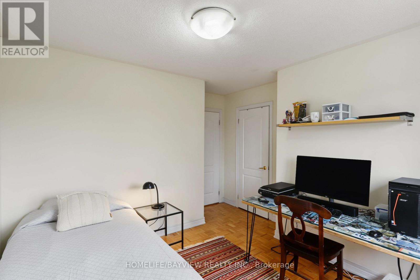
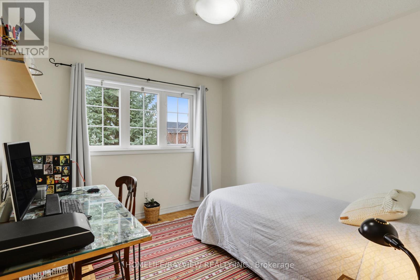
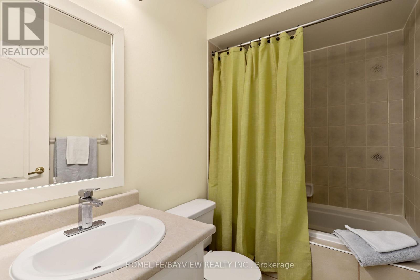
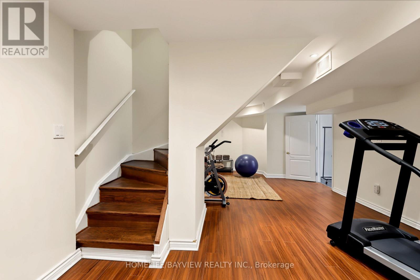
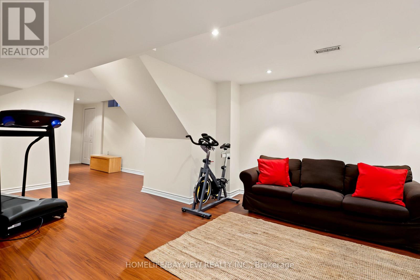
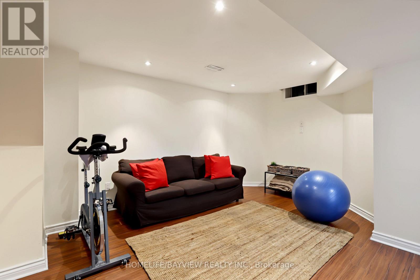
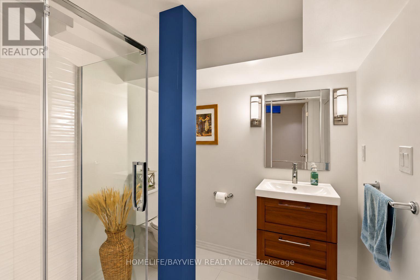
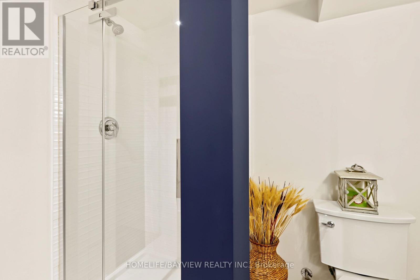
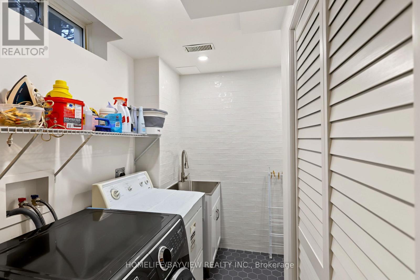
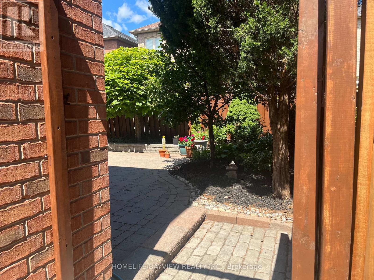
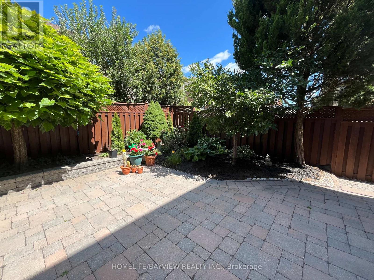
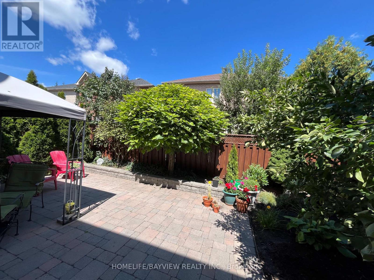
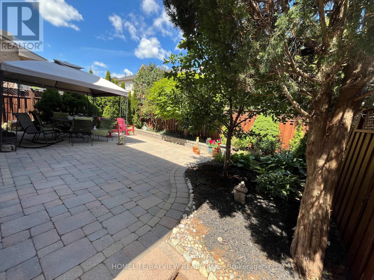
Situated in the desirable neighbourhood of Vellore Village, this well-maintained family home features a bright, open-concept design made for daily living and entertaining. The main floor showcases 9-foot ceilings, pot lights, hardwood floors, a cozy gas fireplace in the family room, and direct interior garage access. An eat-in kitchen with generous counter and cabinet space walks out to a custom interlocking patio, a well-landscaped garden area, and a fully fenced yard. Upstairs features the home's spacious bedrooms, including a primary suite that if desired can comfortably fit a king-sized bed and includes a private walk-in closet alongside a 4-piece ensuite. The lower level extends the living space with a professionally finished basement, complete with a large recreation room, a 3-piece washroom, and a separate laundry room. Offering a stunning interlocking front driveway with space for 2 cars and a new garage door, the home is equipped with a furnace and air conditioner replaced in 2022. It sits in an ideal location close to schools, shopping, parks, a community centre, and the hospital. Move-in ready and full of exceptional features-schedule your viewing today! (id:45725)
Property Details
| MLS® Number | N14169034 |
| Property Type | Single Family |
| Community Name | Vellore Village |
| Amenities Near By | Hospital, Park, Place Of Worship, Schools |
| Community Features | Community Centre |
| Equipment Type | Water Heater |
| Features | Carpet Free |
| Parking Space Total | 3 |
| Rental Equipment Type | Water Heater |
| Structure | Patio(s) |
Building
| Bathroom Total | 3 |
| Bedrooms Above Ground | 3 |
| Bedrooms Total | 3 |
| Amenities | Fireplace(s) |
| Appliances | Blinds, Dishwasher, Dryer, Freezer, Stove, Washer, Window Coverings, Refrigerator |
| Basement Development | Finished |
| Basement Type | Full (finished) |
| Construction Style Attachment | Detached |
| Cooling Type | Central Air Conditioning |
| Exterior Finish | Brick |
| Fireplace Present | Yes |
| Fireplace Total | 1 |
| Flooring Type | Parquet, Ceramic |
| Foundation Type | Poured Concrete |
| Heating Fuel | Natural Gas |
| Heating Type | Forced Air |
| Stories Total | 2 |
| Size Interior | 1100 - 1500 Sqft |
| Type | House |
| Utility Water | Municipal Water |
Parking
| Attached Garage | |
| Garage |
Land
| Acreage | No |
| Fence Type | Fully Fenced |
| Land Amenities | Hospital, Park, Place Of Worship, Schools |
| Sewer | Sanitary Sewer |
| Size Depth | 78 Ft ,9 In |
| Size Frontage | 35 Ft ,1 In |
| Size Irregular | 35.1 X 78.8 Ft |
| Size Total Text | 35.1 X 78.8 Ft |
Rooms
| Level | Type | Length | Width | Dimensions |
|---|---|---|---|---|
| Second Level | Primary Bedroom | 4.37 m | 3.05 m | 4.37 m x 3.05 m |
| Second Level | Bedroom 2 | 3.3 m | 3.18 m | 3.3 m x 3.18 m |
| Second Level | Bedroom 3 | 3.05 m | 3.2 m | 3.05 m x 3.2 m |
| Main Level | Living Room | 3.05 m | 5.03 m | 3.05 m x 5.03 m |
| Main Level | Dining Room | 3.05 m | 5.03 m | 3.05 m x 5.03 m |
| Main Level | Kitchen | 4.57 m | 3.05 m | 4.57 m x 3.05 m |
| Main Level | Family Room | 3.05 m | 4.27 m | 3.05 m x 4.27 m |
Interested?
Contact us for more information

The trademarks REALTOR®, REALTORS®, and the REALTOR® logo are controlled by The Canadian Real Estate Association (CREA) and identify real estate professionals who are members of CREA. The trademarks MLS®, Multiple Listing Service® and the associated logos are owned by The Canadian Real Estate Association (CREA) and identify the quality of services provided by real estate professionals who are members of CREA. The trademark DDF® is owned by The Canadian Real Estate Association (CREA) and identifies CREA's Data Distribution Facility (DDF®)
Toronto Real Estate Board
Homelife/bayview Realty Inc.
November 11 2026 01:57:13
