Main - 11 Westwood Road Whitby (Blue Grass Meadows), Ontario L1N 3N8

$2,600 Monthly
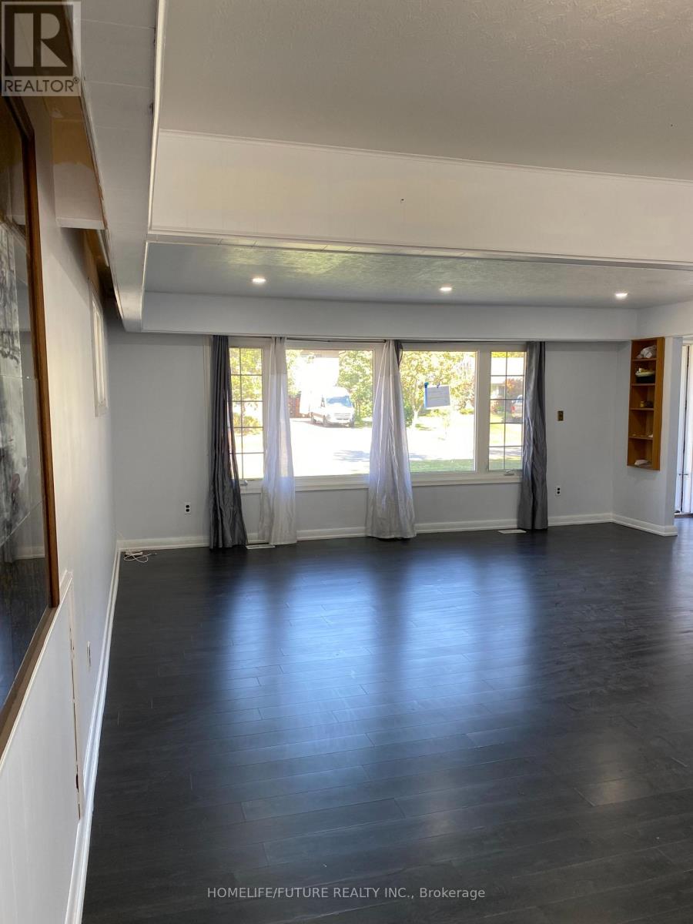
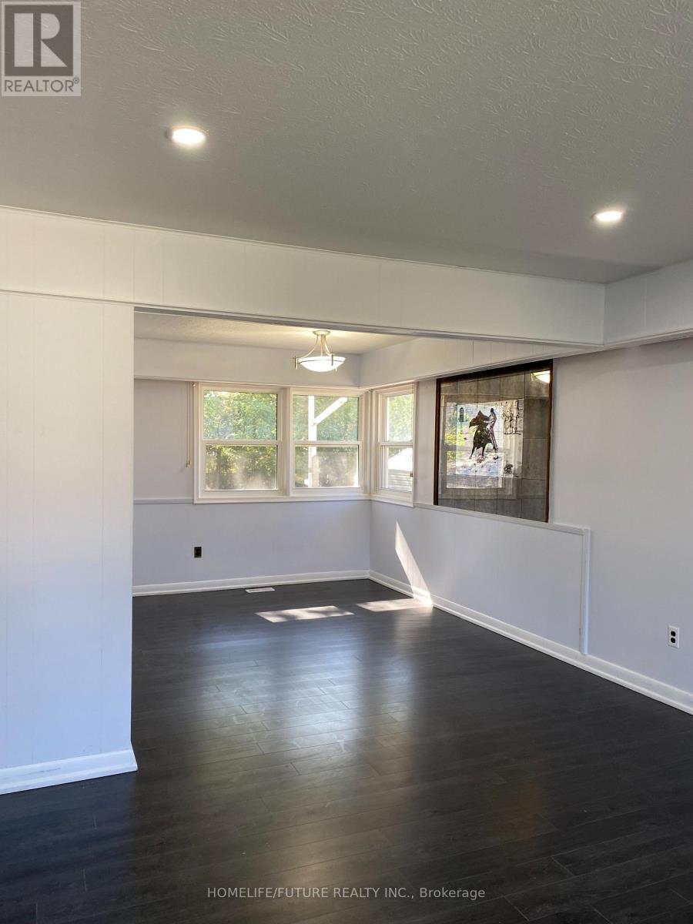
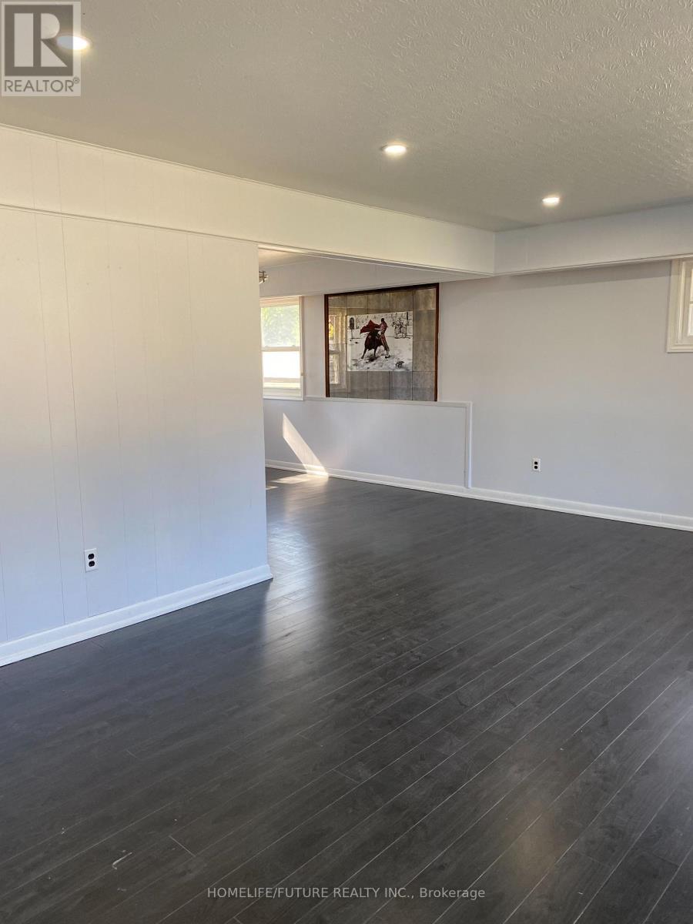
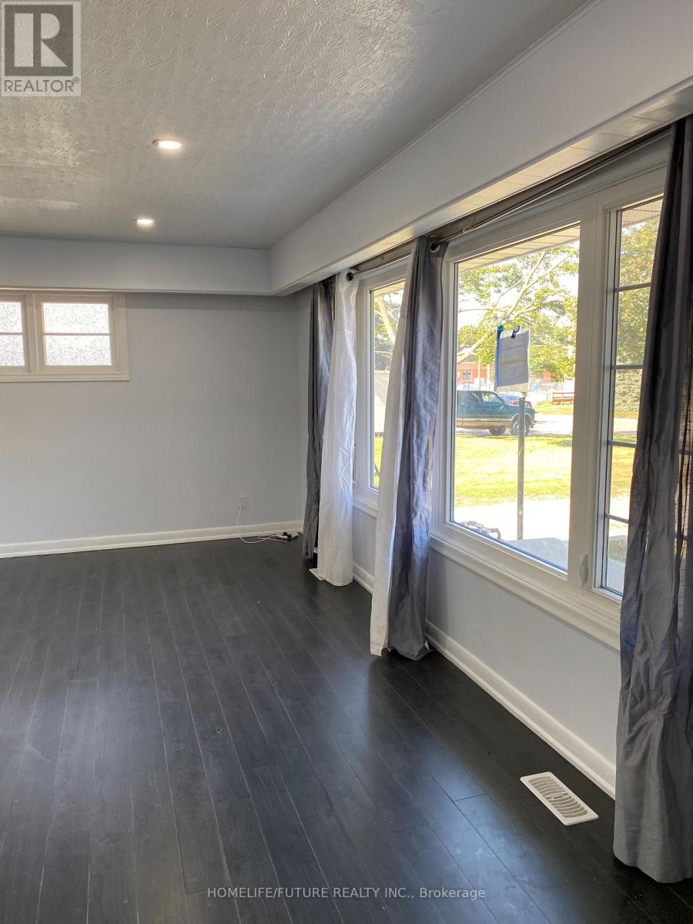
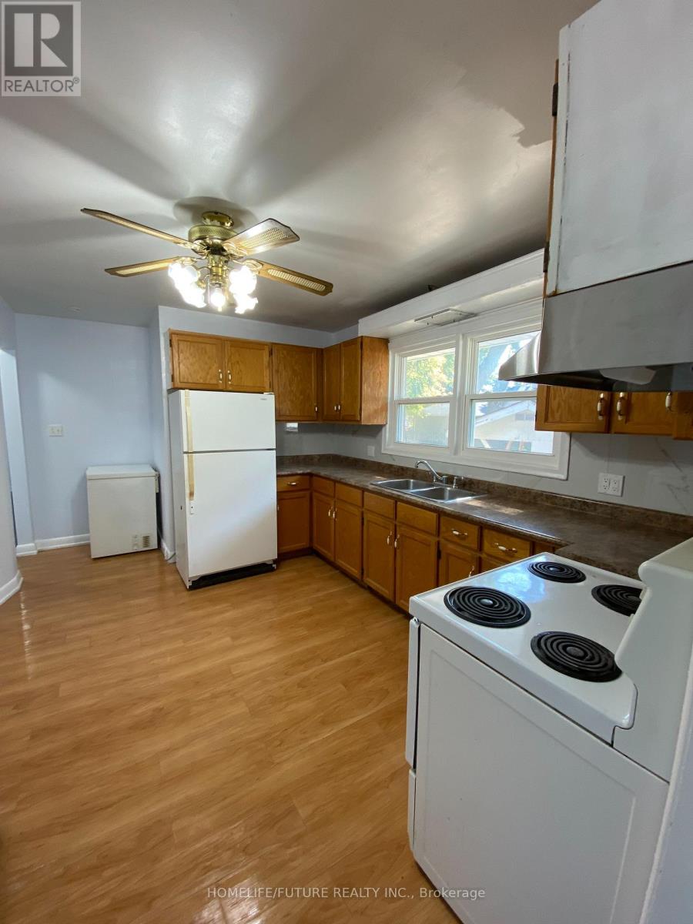
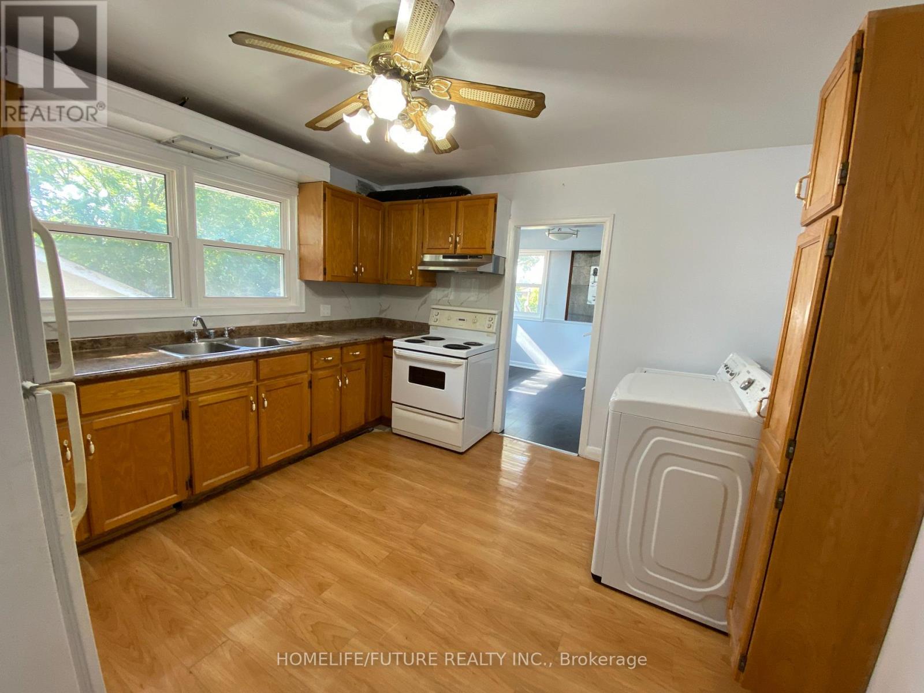
Desirable All-Brick Bungalow In The Quiet Blue Grass Meadows Community! This Bright And Inviting Main-Floor Rental Features Three Spacious Bedrooms, A Large Living Room, A Dining Room, And Private Laundry Conveniently Located In The Kitchen. Natural Light Fills The Home Throughout. Enjoy A Spacious Front Yard With No Sidewalk And The Convenience Of St. Paul Catholic School Just A Two-Minute Walk Away. Close To Highways 401 And 407, Shopping, And All Amenities. The Main-Floor Tenant Will Have Use Of The Front Yard And Will Be Responsible For Its Upkeep, And 60% Of Utility. Don't Miss This Opportunity To Enjoy A Touch Of Country Living In The City. (id:45725)
Property Details
| MLS® Number | E14169026 |
| Property Type | Single Family |
| Community Name | Blue Grass Meadows |
| Amenities Near By | Schools |
| Parking Space Total | 3 |
Building
| Bathroom Total | 1 |
| Bedrooms Above Ground | 3 |
| Bedrooms Total | 3 |
| Appliances | Dryer, Stove, Washer, Refrigerator |
| Architectural Style | Bungalow |
| Basement Type | None |
| Construction Style Attachment | Detached |
| Cooling Type | Central Air Conditioning |
| Exterior Finish | Brick |
| Fire Protection | Smoke Detectors |
| Flooring Type | Laminate |
| Foundation Type | Concrete |
| Heating Fuel | Natural Gas |
| Heating Type | Forced Air |
| Stories Total | 1 |
| Size Interior | 700 - 1100 Sqft |
| Type | House |
| Utility Water | Municipal Water |
Parking
| No Garage |
Land
| Acreage | No |
| Land Amenities | Schools |
| Landscape Features | Landscaped |
| Sewer | Sanitary Sewer |
| Size Depth | 150 Ft |
| Size Frontage | 100 Ft |
| Size Irregular | 100 X 150 Ft |
| Size Total Text | 100 X 150 Ft|under 1/2 Acre |
Rooms
| Level | Type | Length | Width | Dimensions |
|---|---|---|---|---|
| Main Level | Living Room | 4.97 m | 3.68 m | 4.97 m x 3.68 m |
| Main Level | Dining Room | 3.27 m | 2.94 m | 3.27 m x 2.94 m |
| Main Level | Kitchen | 3.81 m | 3.12 m | 3.81 m x 3.12 m |
| Main Level | Primary Bedroom | 3.63 m | 3.02 m | 3.63 m x 3.02 m |
| Main Level | Bedroom 2 | 3.25 m | 3.02 m | 3.25 m x 3.02 m |
| Main Level | Bedroom 3 | 2.99 m | 2.99 m | 2.99 m x 2.99 m |
Utilities
| Cable | Installed |
| Electricity | Installed |
| Sewer | Installed |
Interested?
Contact us for more information

The trademarks REALTOR®, REALTORS®, and the REALTOR® logo are controlled by The Canadian Real Estate Association (CREA) and identify real estate professionals who are members of CREA. The trademarks MLS®, Multiple Listing Service® and the associated logos are owned by The Canadian Real Estate Association (CREA) and identify the quality of services provided by real estate professionals who are members of CREA. The trademark DDF® is owned by The Canadian Real Estate Association (CREA) and identifies CREA's Data Distribution Facility (DDF®)
Toronto Real Estate Board
Homelife/future Realty Inc.
November 11 2026 01:55:26
