95 Pressed Brick Drive Brampton (Brampton North), Ontario L6V 4K4

$2,800 Monthly
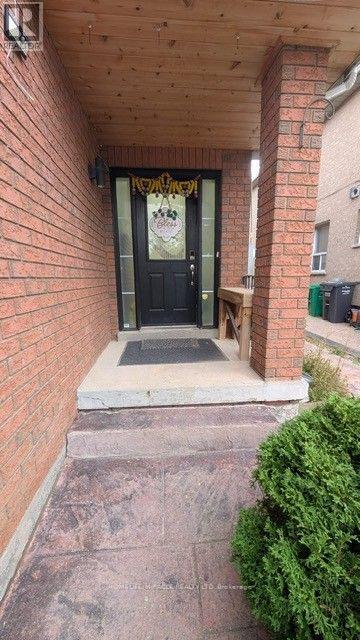
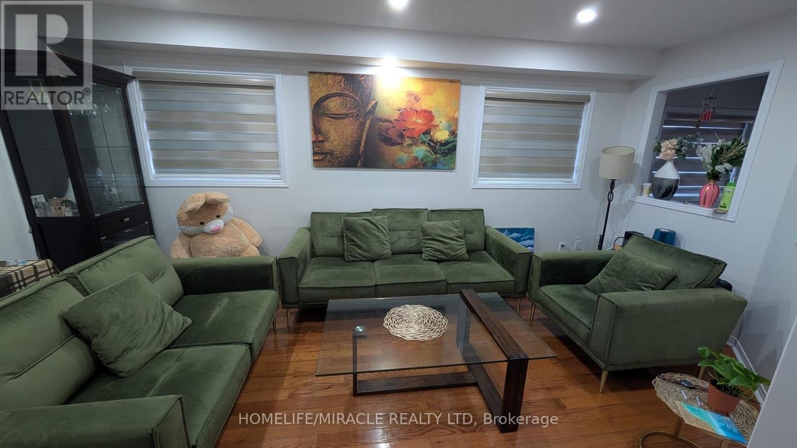
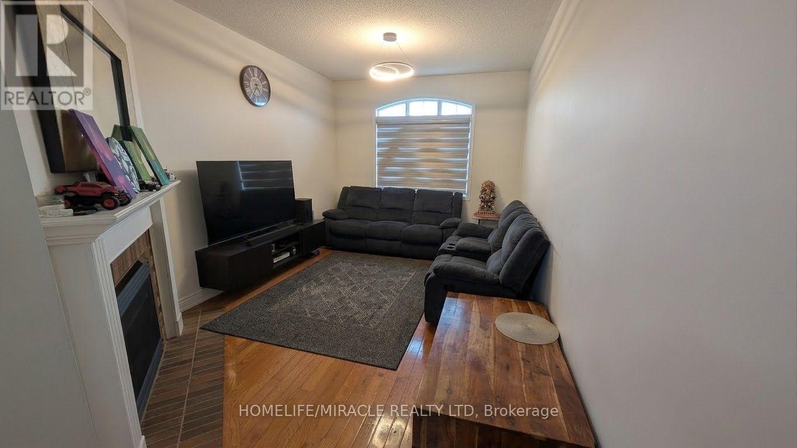
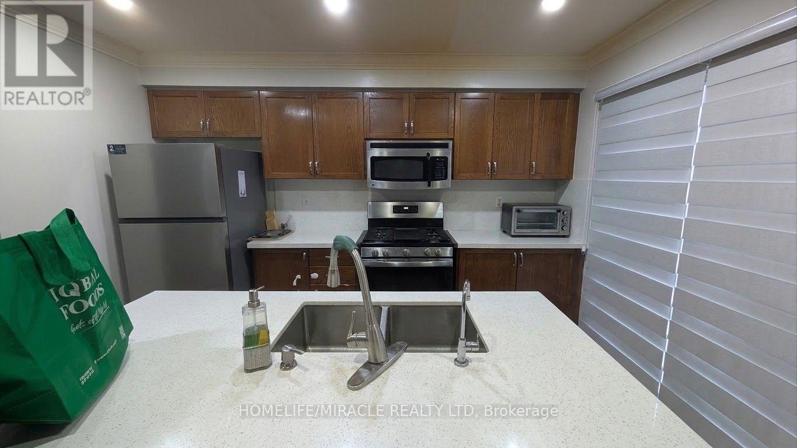
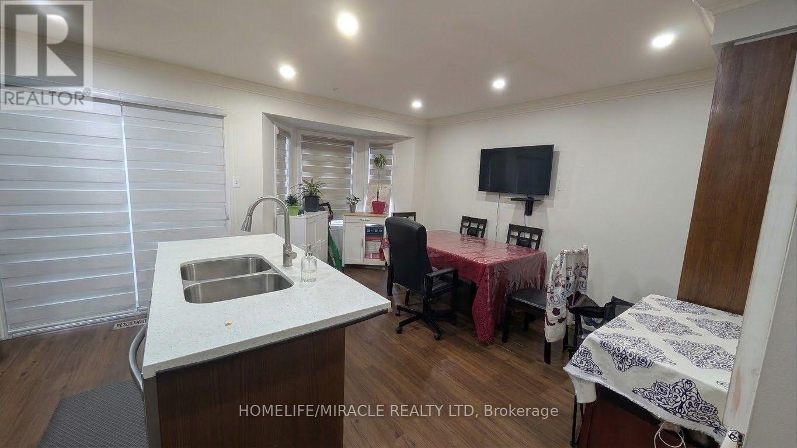
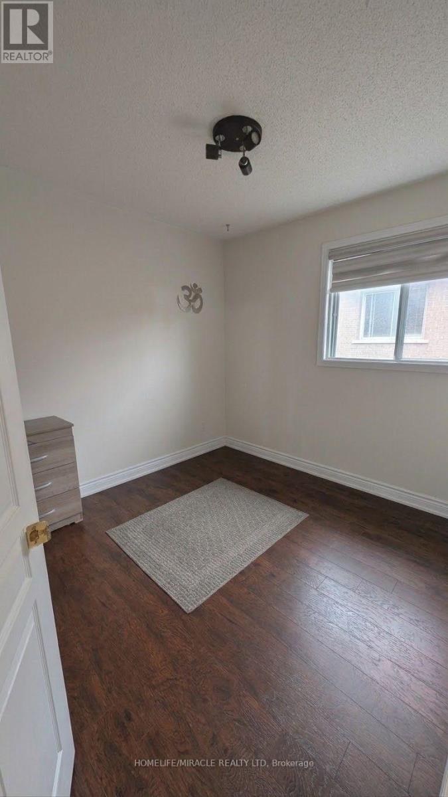
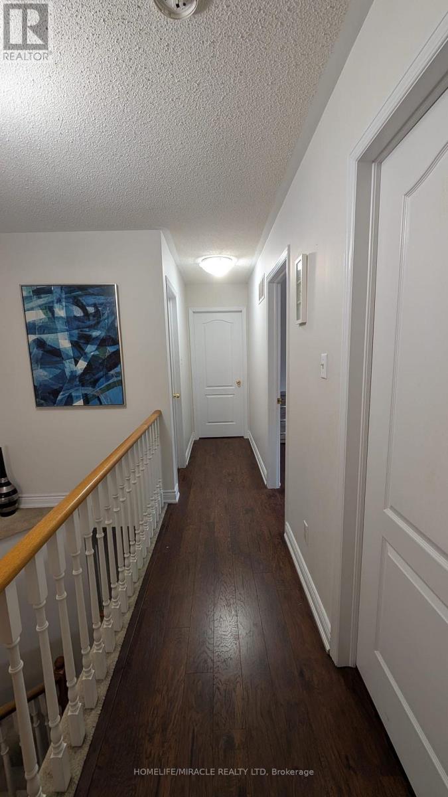
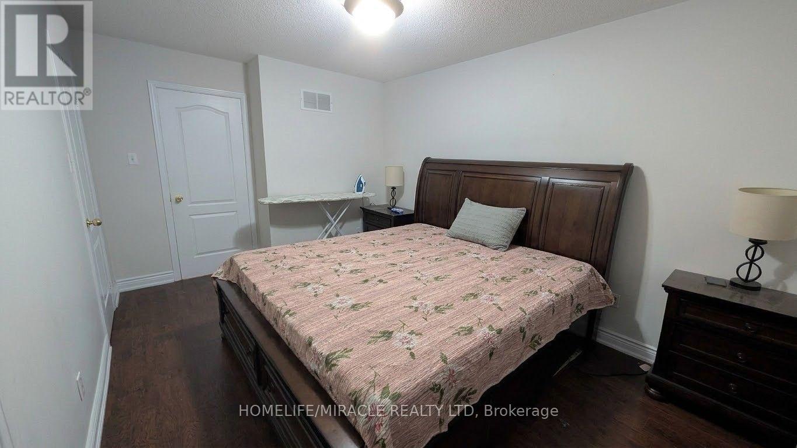
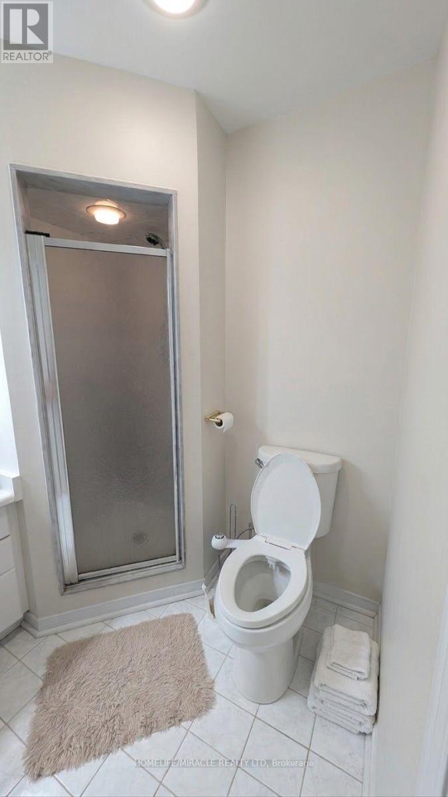
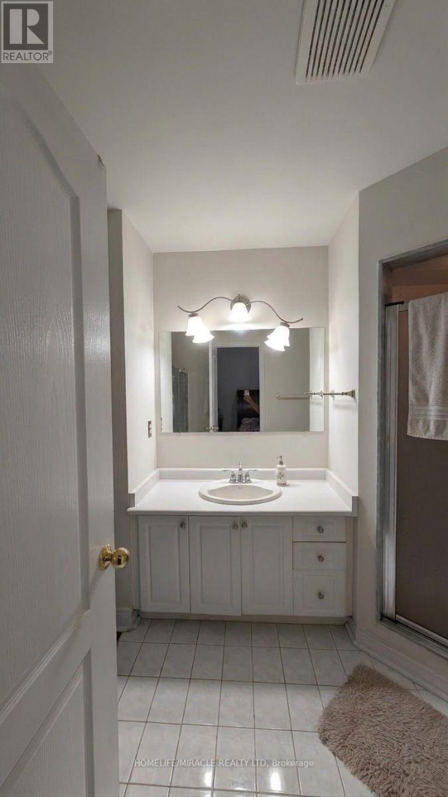
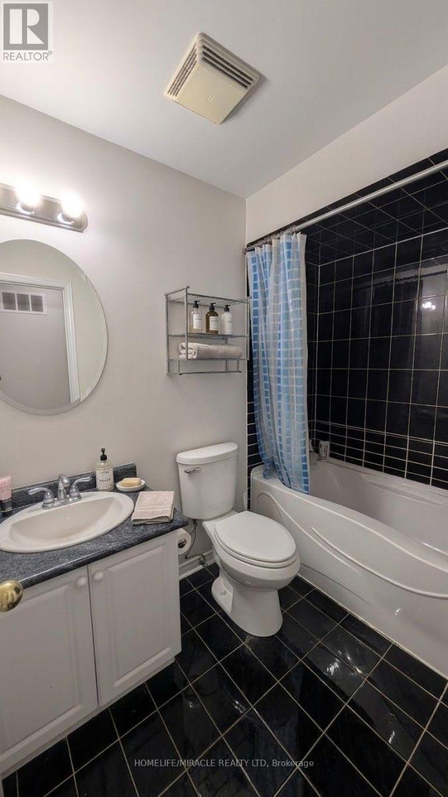
Well maintained Semi Detached 3 + 1 Bedroom, 2.5 washroom Home (upper level) in A Quiet Brampton Neighborhood. Quality Interior Finishes. Family Size Kitchen, Large Centre Island, And W/O To Patio. Large Primary Bedroom with Walk-In Closet and 4 piece ensuite washroom with Jacuzzi Tub. Other 2 bedrooms are of good size. Separate upper floor laundry and Bonus Family room in between main and 2nd level with gas fireplace and huge window. Basement not included. Located near Bovaird and Hurontario with walking distance to school, Walmart, Fortinos and Transit. (id:45725)
Property Details
| MLS® Number | W14168984 |
| Property Type | Single Family |
| Community Name | Brampton North |
| Amenities Near By | Hospital, Park, Public Transit, Schools |
| Features | Conservation/green Belt |
| Parking Space Total | 3 |
Building
| Bathroom Total | 3 |
| Bedrooms Above Ground | 3 |
| Bedrooms Total | 3 |
| Amenities | Fireplace(s) |
| Basement Features | Separate Entrance |
| Basement Type | N/a |
| Construction Style Attachment | Semi-detached |
| Cooling Type | Central Air Conditioning |
| Exterior Finish | Brick |
| Fireplace Present | Yes |
| Flooring Type | Ceramic, Hardwood |
| Foundation Type | Poured Concrete |
| Half Bath Total | 1 |
| Heating Fuel | Natural Gas |
| Heating Type | Forced Air |
| Stories Total | 2 |
| Size Interior | 1500 - 2000 Sqft |
| Type | House |
| Utility Water | Municipal Water |
Parking
| Garage |
Land
| Acreage | No |
| Fence Type | Fenced Yard |
| Land Amenities | Hospital, Park, Public Transit, Schools |
| Sewer | Sanitary Sewer |
| Size Depth | 100 Ft |
| Size Frontage | 24 Ft ,7 In |
| Size Irregular | 24.6 X 100 Ft |
| Size Total Text | 24.6 X 100 Ft |
Rooms
| Level | Type | Length | Width | Dimensions |
|---|---|---|---|---|
| Second Level | Primary Bedroom | 4.2 m | 3.1 m | 4.2 m x 3.1 m |
| Second Level | Bedroom 3 | 2.9 m | 2.5 m | 2.9 m x 2.5 m |
| Main Level | Kitchen | 3.7 m | 2.4 m | 3.7 m x 2.4 m |
| Main Level | Eating Area | 4.5 m | 2.9 m | 4.5 m x 2.9 m |
| Main Level | Living Room | 5.2 m | 2.7 m | 5.2 m x 2.7 m |
| In Between | Family Room | 4.7 m | 3.3 m | 4.7 m x 3.3 m |
Utilities
| Electricity | Available |
| Sewer | Available |
Interested?
Contact us for more information

The trademarks REALTOR®, REALTORS®, and the REALTOR® logo are controlled by The Canadian Real Estate Association (CREA) and identify real estate professionals who are members of CREA. The trademarks MLS®, Multiple Listing Service® and the associated logos are owned by The Canadian Real Estate Association (CREA) and identify the quality of services provided by real estate professionals who are members of CREA. The trademark DDF® is owned by The Canadian Real Estate Association (CREA) and identifies CREA's Data Distribution Facility (DDF®)
Toronto Real Estate Board
Homelife/miracle Realty Ltd
November 11 2026 01:30:05
