873 Munro Drive Mcnab/braeside, Ontario K7S 3G8

$630,000
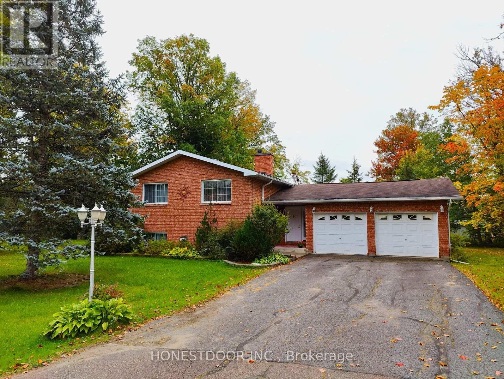
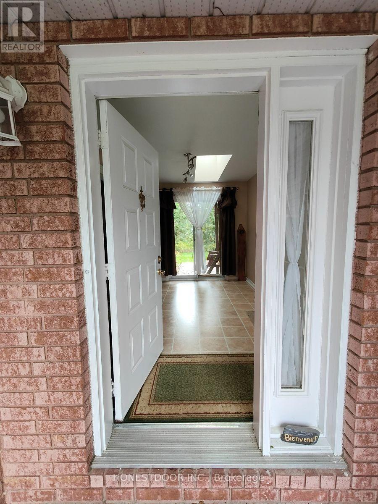
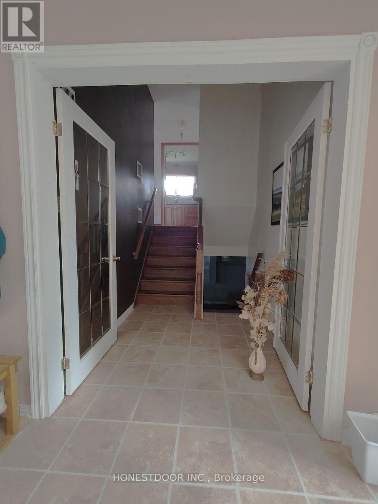
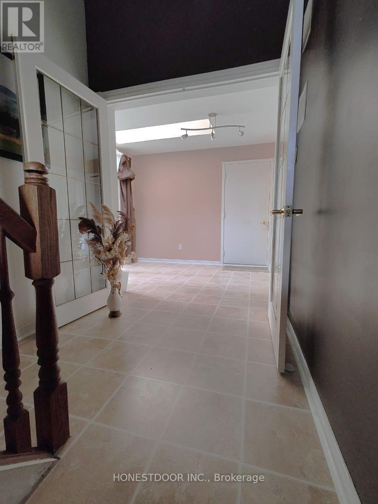
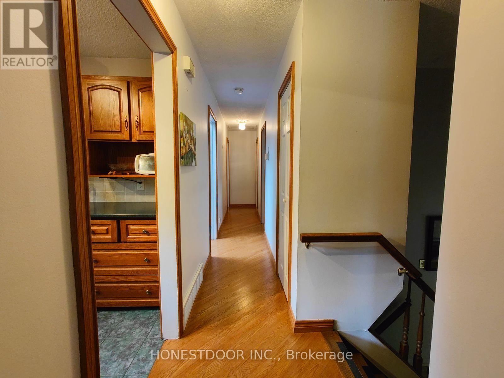
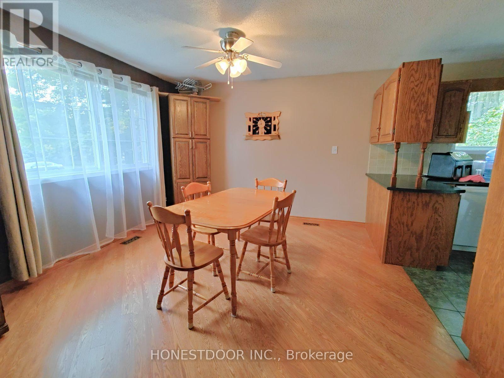
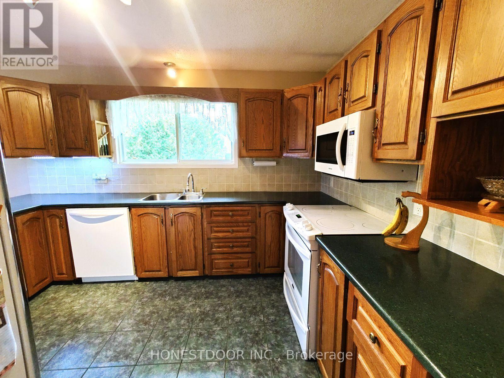
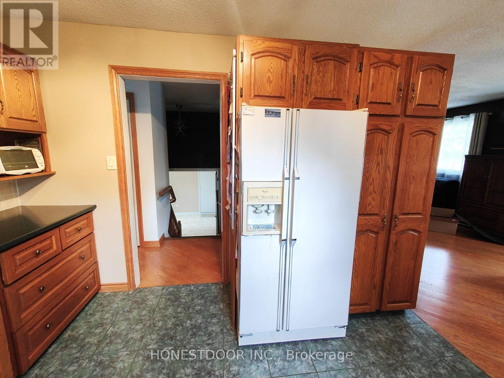
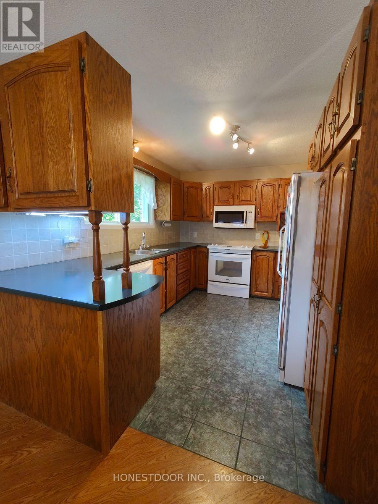
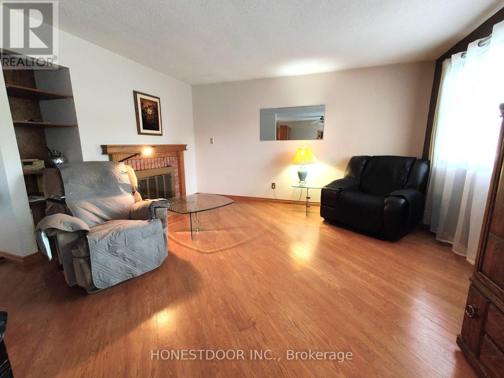
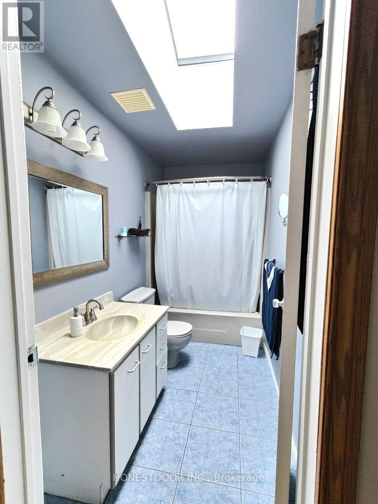
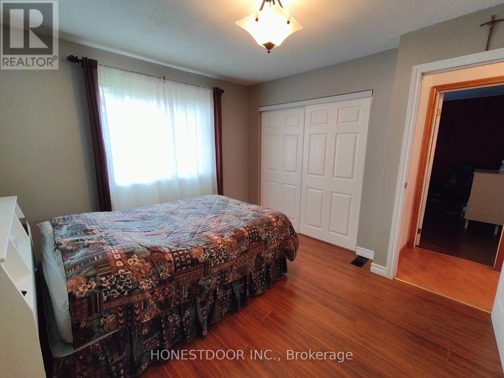
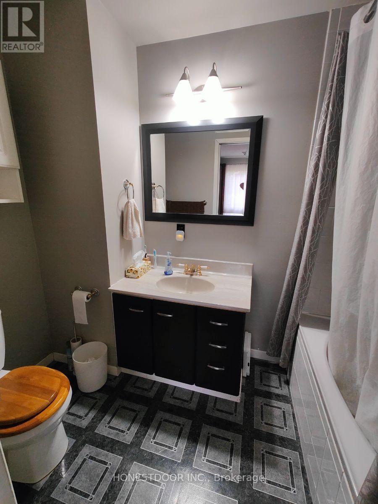
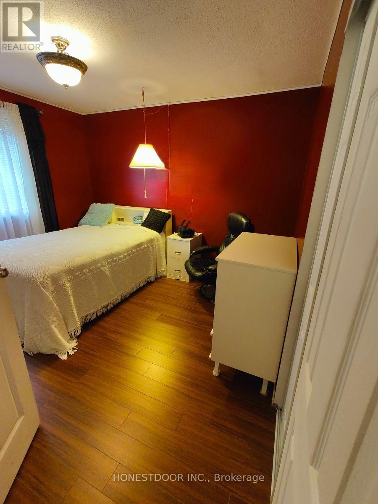
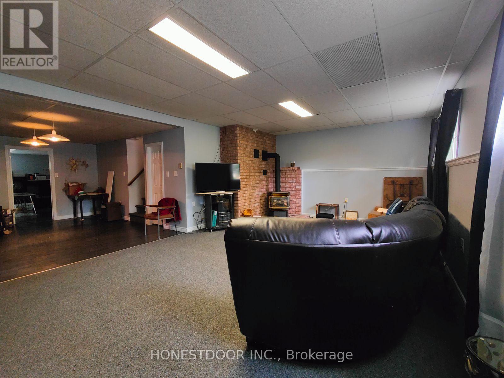
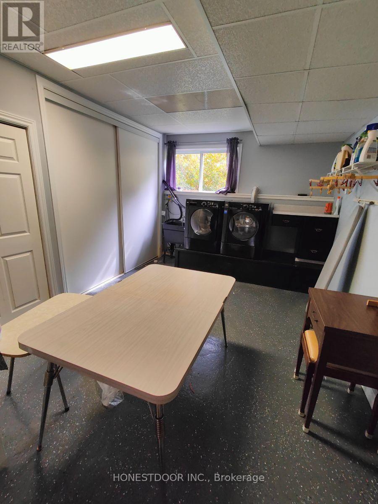
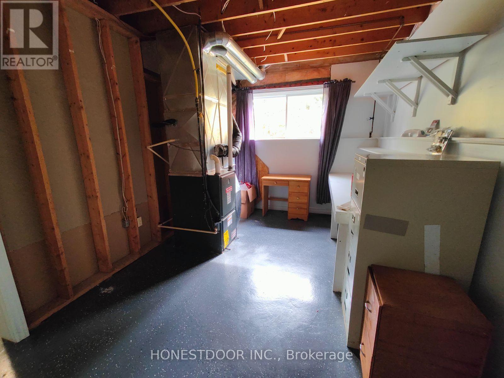
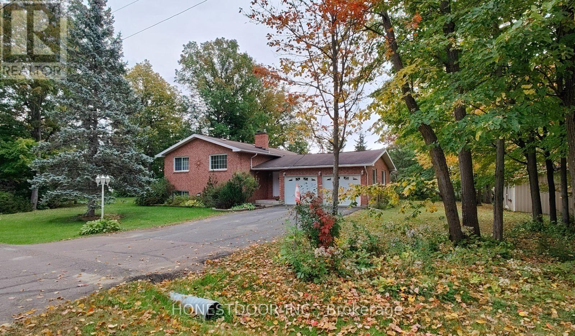
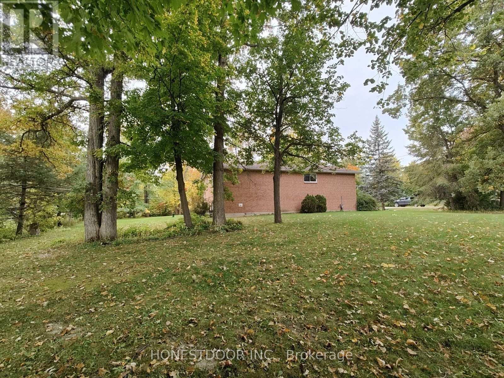
Click brochure link for more details. Welcome to 873 Munro Drive! This beautifully laid-out detached bungalow sits in a highly sought-after enclave on the cusp of Arnprior, offering the perfect blend of country-suburban privacy and swift 30-minute commuting access to West Ottawa via Hwy 417. You are welcomed into a large naturally lit area from the moment you walk in. The large entrance has plenty of space for many people to remove outdoor wears. Up the stairs to the main level there is a bright, spacious living room with open concept to the dining room, and an efficient kitchen layout. Two main-floor bedrooms include a generous master bedroom with an ensuite full bath and jet-tub. A third room can be either a small bedroom or a large office. The main floor is served by a full 4-piece bathroom. The fully finished lower level doubles your living space, featuring a massive recreation/family room (23'8"x15'0"), a large games space (15'0"x13'0"), a massive laundry room, plus an abundance of organized utility and storage space. Minutes to regional health services, schools, and boat launches! (id:45725)
Property Details
| MLS® Number | X14168694 |
| Property Type | Single Family |
| Community Name | 551 - Mcnab/Braeside Twps |
| Parking Space Total | 6 |
| Structure | Deck, Porch |
Building
| Bathroom Total | 2 |
| Bedrooms Above Ground | 3 |
| Bedrooms Total | 3 |
| Basement Development | Finished |
| Basement Type | Full (finished) |
| Construction Style Attachment | Detached |
| Construction Style Split Level | Sidesplit |
| Cooling Type | Central Air Conditioning |
| Exterior Finish | Brick |
| Foundation Type | Block |
| Heating Fuel | Natural Gas |
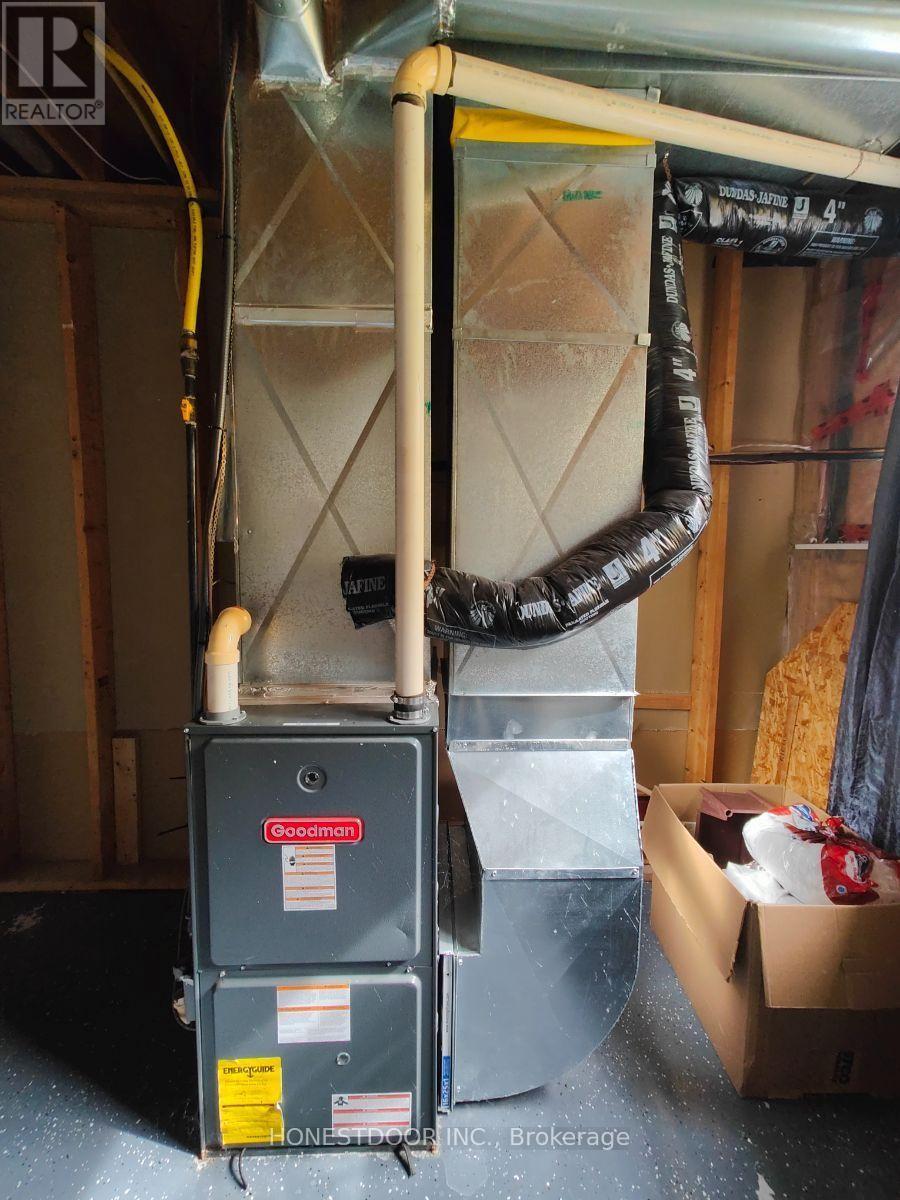
| Heating Type | Forced Air |
| Size Interior | 1100 - 1500 Sqft |
| Type | House |
Parking
| Attached Garage | |
| Garage |
Land
| Acreage | No |
| Landscape Features | Landscaped |
| Sewer | Septic System |
| Size Depth | 199 Ft ,3 In |
| Size Frontage | 152 Ft ,9 In |
| Size Irregular | 152.8 X 199.3 Ft |
| Size Total Text | 152.8 X 199.3 Ft |
Rooms
| Level | Type | Length | Width | Dimensions |
|---|---|---|---|---|
| Main Level | Primary Bedroom | 3.81 m | 3.25 m | 3.81 m x 3.25 m |
| Main Level | Bedroom | 3.35 m | 2.67 m | 3.35 m x 2.67 m |
| Main Level | Bedroom | 3.35 m | 2.67 m | 3.35 m x 2.67 m |
https://www.realtor.ca/real-estate/30500926/873-munro-drive-mcnabbraeside-551-mcnabbraeside-twps
Interested?
Contact us for more information

The trademarks REALTOR®, REALTORS®, and the REALTOR® logo are controlled by The Canadian Real Estate Association (CREA) and identify real estate professionals who are members of CREA. The trademarks MLS®, Multiple Listing Service® and the associated logos are owned by The Canadian Real Estate Association (CREA) and identify the quality of services provided by real estate professionals who are members of CREA. The trademark DDF® is owned by The Canadian Real Estate Association (CREA) and identifies CREA's Data Distribution Facility (DDF®)
Toronto Real Estate Board
Honestdoor Inc.
November 10 2026 11:06:58
