184 Water Street N Cambridge, Ontario N1R 3B6

$639,933
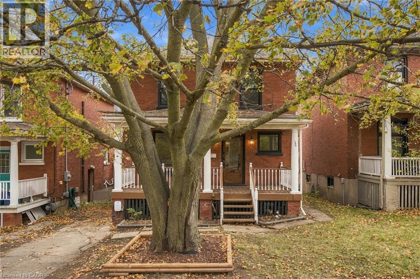
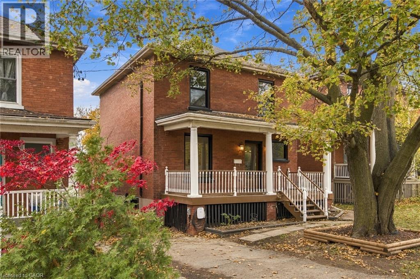
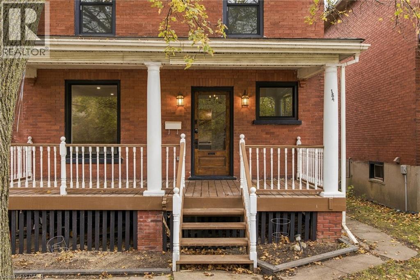
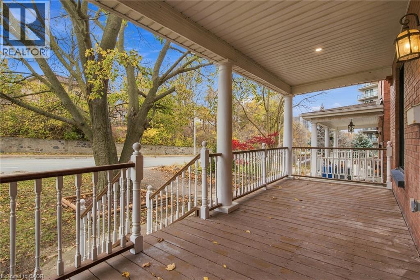
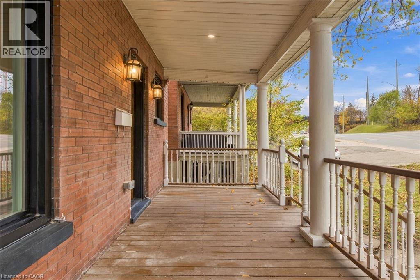
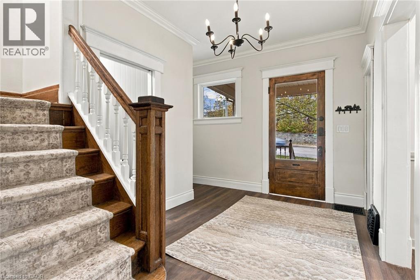
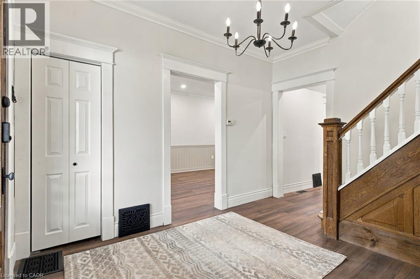
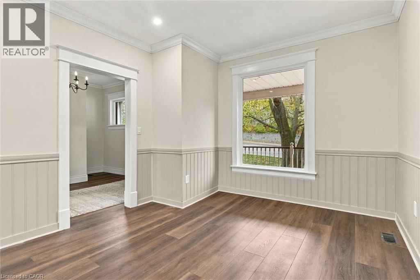
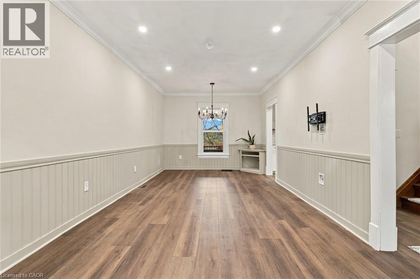
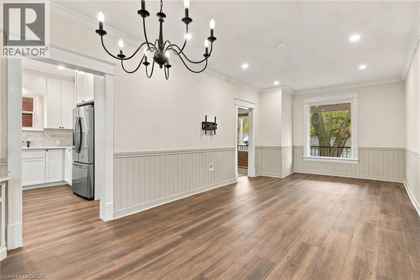
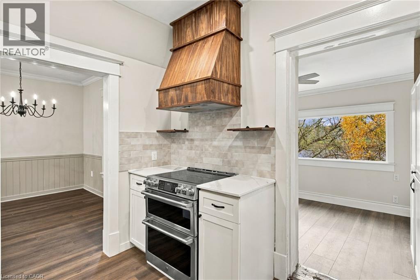
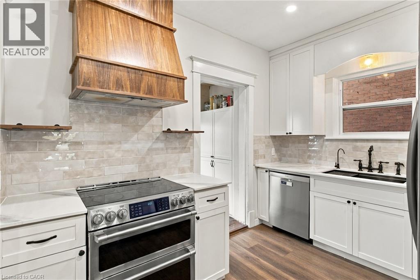
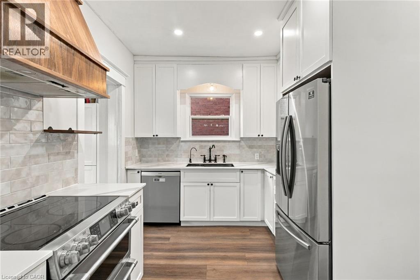
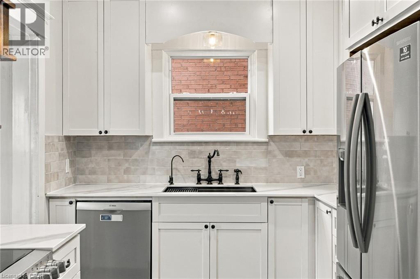
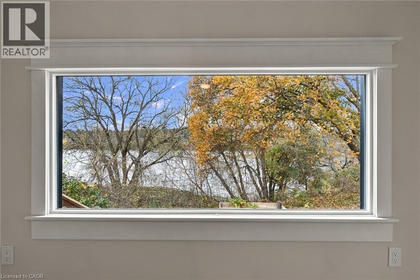
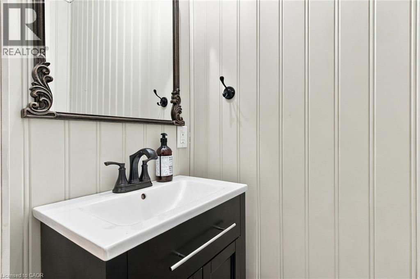
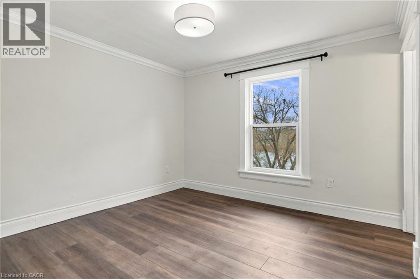
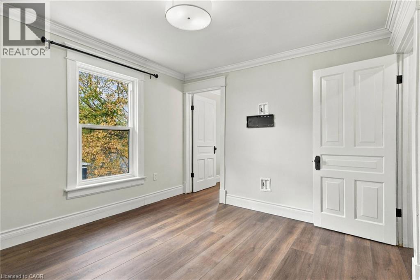
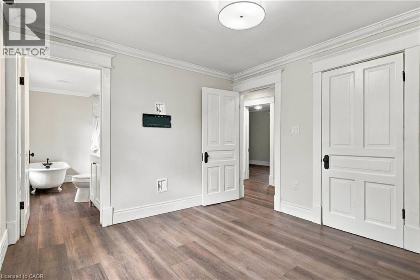
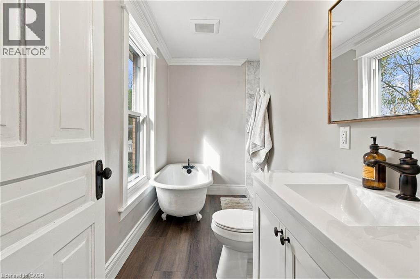
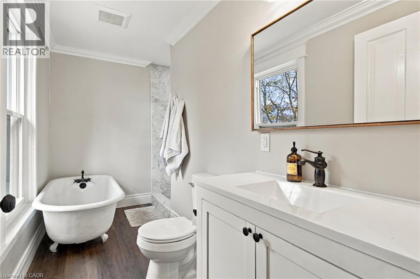
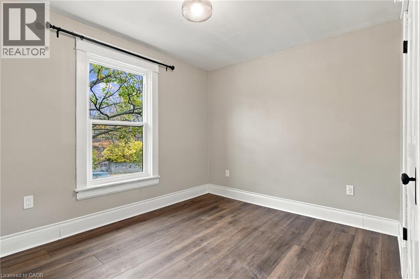
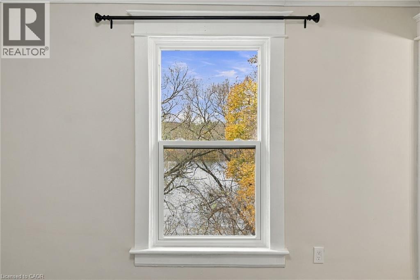
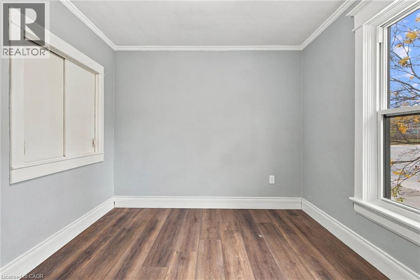
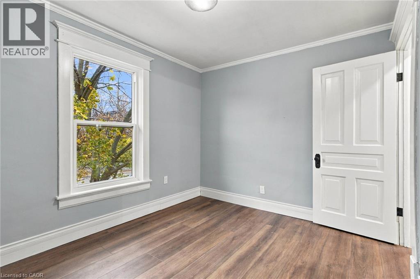
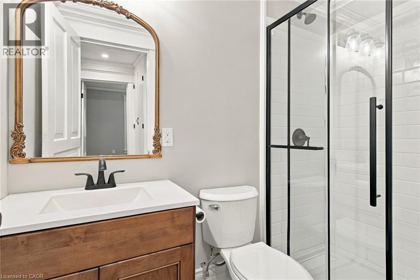
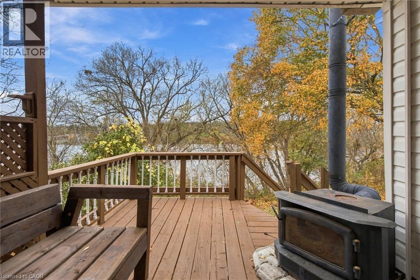
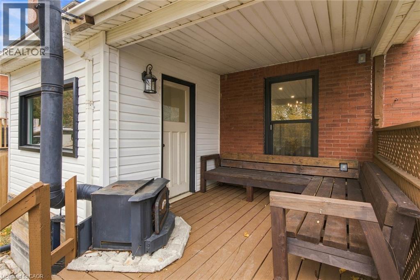
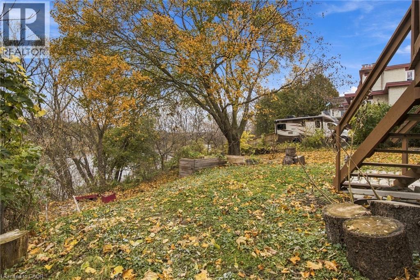
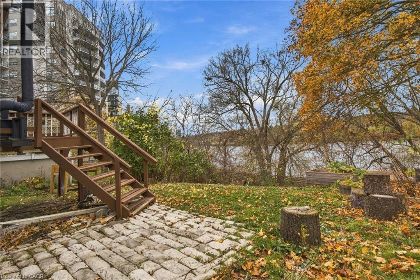
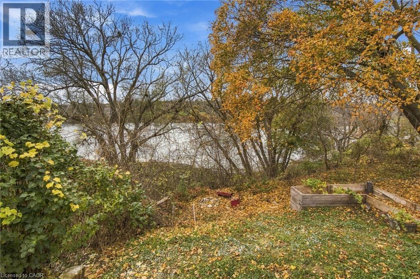
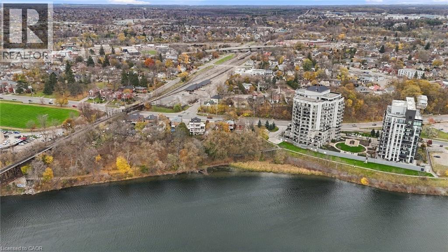
A rare opportunity to own a beautifully updated home backing directly onto the Grand River. Substantial updates have been completed throughout, including new flooring, updated electrical and plumbing, new windows, and fully renovated bathrooms. The kitchen features full wood cabinetry and newer appliances, including a GE Café convection oven, while high ceilings and a refreshed interior give the home a bright, classic feel. Additional improvements include fibre internet access and an EV charger. Enjoy beautiful views of the Grand River from multiple areas of the home, including the primary bedroom and main living spaces. The backyard opens directly to the river, creating a peaceful and scenic setting that is increasingly difficult to find. With its combination of extensive updates, character, and direct Grand River exposure, this is a truly unique Cambridge property. (id:45725)
Open House
This property has open houses!
2:00 pm
Ends at:4:00 pm
2:00 pm
Ends at:4:00 pm
Property Details
| MLS® Number | 40877758 |
| Property Type | Single Family |
| Amenities Near By | Airport, Golf Nearby, Hospital, Place Of Worship, Public Transit, Schools, Shopping |
| Community Features | High Traffic Area |
| Features | Conservation/green Belt |
| Parking Space Total | 2 |
| View Type | No Water View |
| Water Front Name | Grand River |
| Water Front Type | Waterfront |
Building
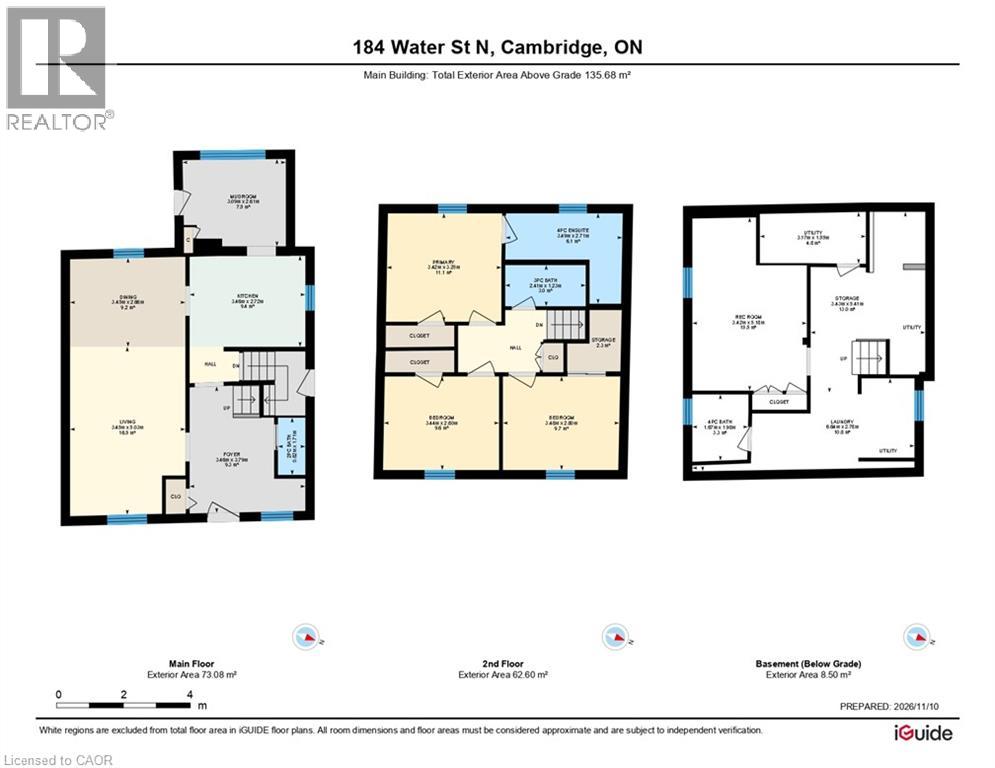
| Bathroom Total | 4 |
| Bedrooms Above Ground | 3 |
| Bedrooms Total | 3 |
| Appliances | Refrigerator, Stove, Hood Fan |
| Architectural Style | Other |
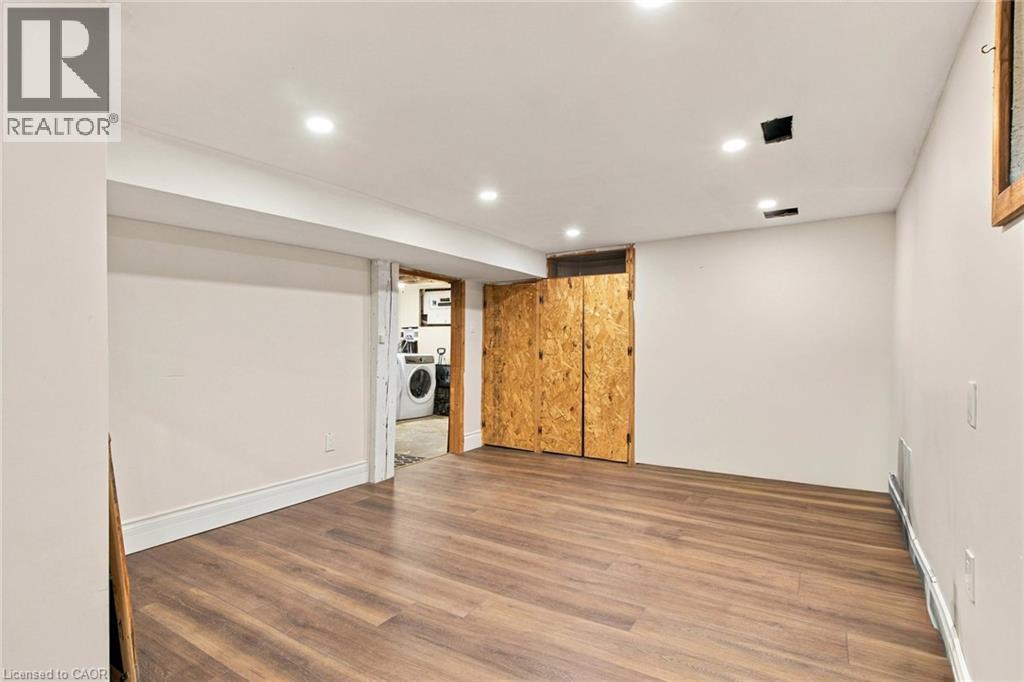
| Basement Development | Partially Finished |
| Basement Type | Full (partially Finished) |
| Construction Style Attachment | Detached |
| Cooling Type | Central Air Conditioning |
| Exterior Finish | Brick |
| Half Bath Total | 3 |
| Heating Fuel | Natural Gas |
| Stories Total | 2 |
| Size Interior | 1430 Sqft |
| Type | House |
| Utility Water | Municipal Water |
Land
| Access Type | Road Access, Highway Access |
| Acreage | No |
| Land Amenities | Airport, Golf Nearby, Hospital, Place Of Worship, Public Transit, Schools, Shopping |
| Sewer | Municipal Sewage System |
| Size Depth | 93 Ft |
| Size Frontage | 33 Ft |
| Size Total Text | Under 1/2 Acre |
| Surface Water | River/stream |
| Zoning Description | R5 |
Rooms
| Level | Type | Length | Width | Dimensions |
|---|---|---|---|---|
| Second Level | 3pc Bathroom | Measurements not available | ||
| Second Level | Bedroom | 11'6'' x 9'2'' | ||
| Second Level | Bedroom | 11'3'' x 9'2'' | ||
| Second Level | Primary Bedroom | 11'3'' x 10'7'' | ||
| Basement | 2pc Bathroom | Measurements not available | ||
| Basement | 2pc Bathroom | Measurements not available | ||
| Main Level | 2pc Bathroom | Measurements not available | ||
| Main Level | Family Room | 10'0'' x 8'6'' | ||
| Main Level | Kitchen | 11'6'' x 10'0'' | ||
| Main Level | Living Room | 12'7'' x 11'6'' | ||
| Main Level | Dining Room | 12'7'' x 11'6'' |
https://www.realtor.ca/real-estate/30500833/184-water-street-n-cambridge
Interested?
Contact us for more information

The trademarks REALTOR®, REALTORS®, and the REALTOR® logo are controlled by The Canadian Real Estate Association (CREA) and identify real estate professionals who are members of CREA. The trademarks MLS®, Multiple Listing Service® and the associated logos are owned by The Canadian Real Estate Association (CREA) and identify the quality of services provided by real estate professionals who are members of CREA. The trademark DDF® is owned by The Canadian Real Estate Association (CREA) and identifies CREA's Data Distribution Facility (DDF®)
REALTORS® Association of Hamilton-Burlington
Century 21 Heritage House Ltd Brokerage
November 10 2026 11:41:37
