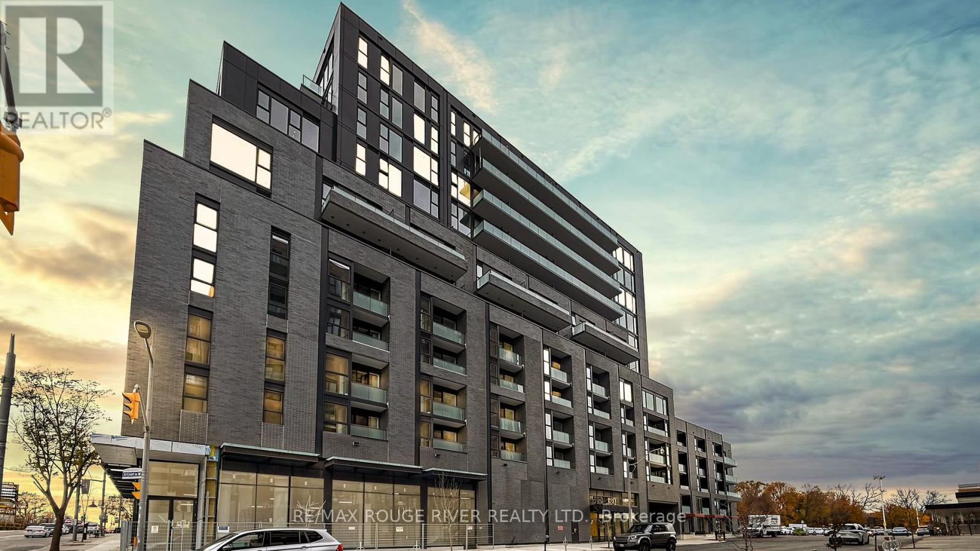
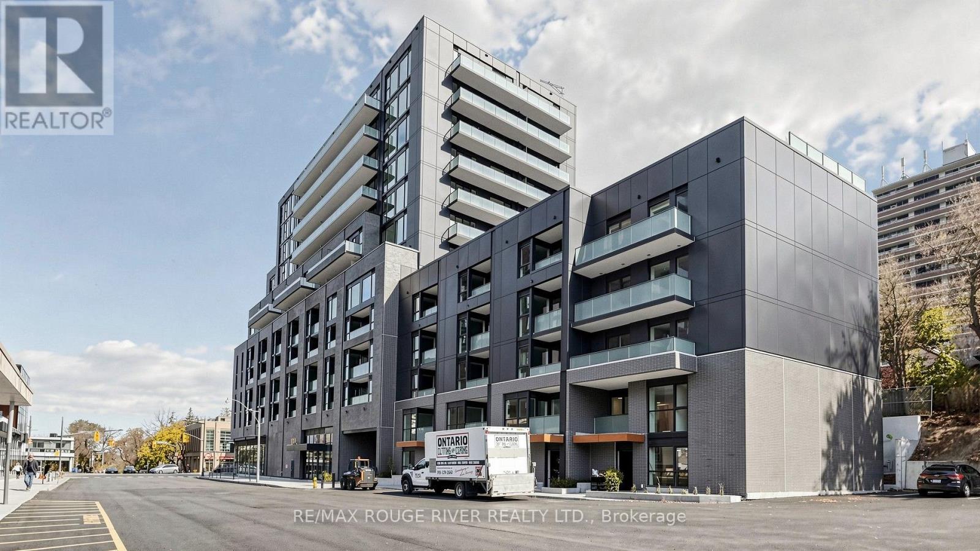
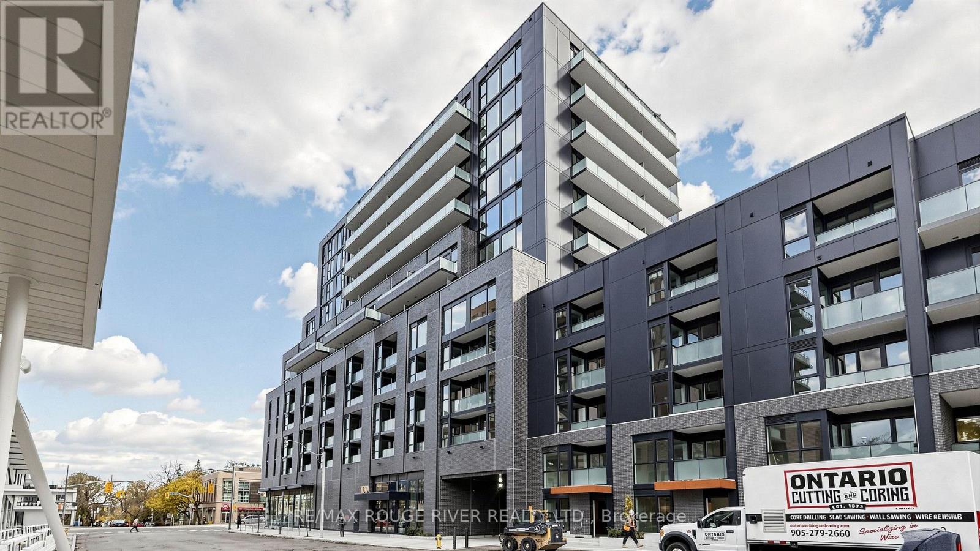
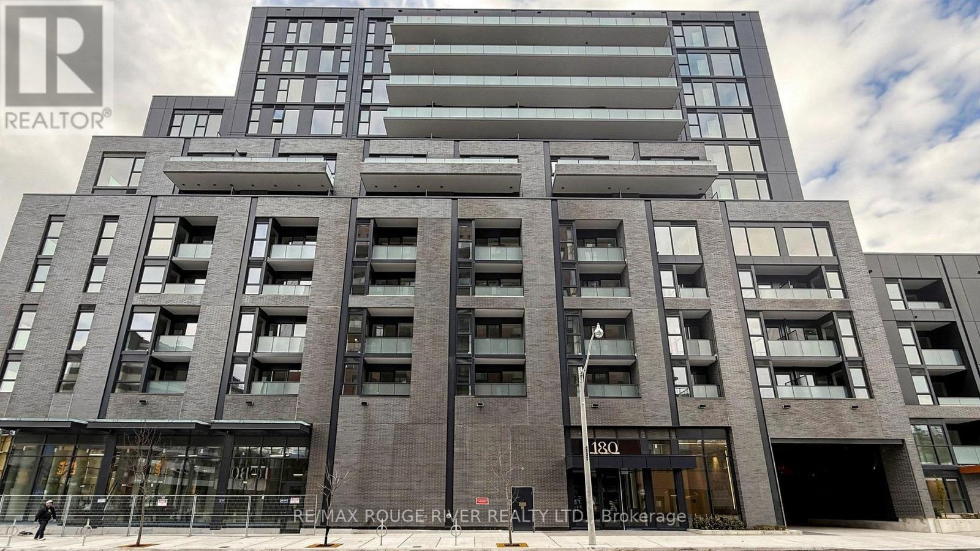
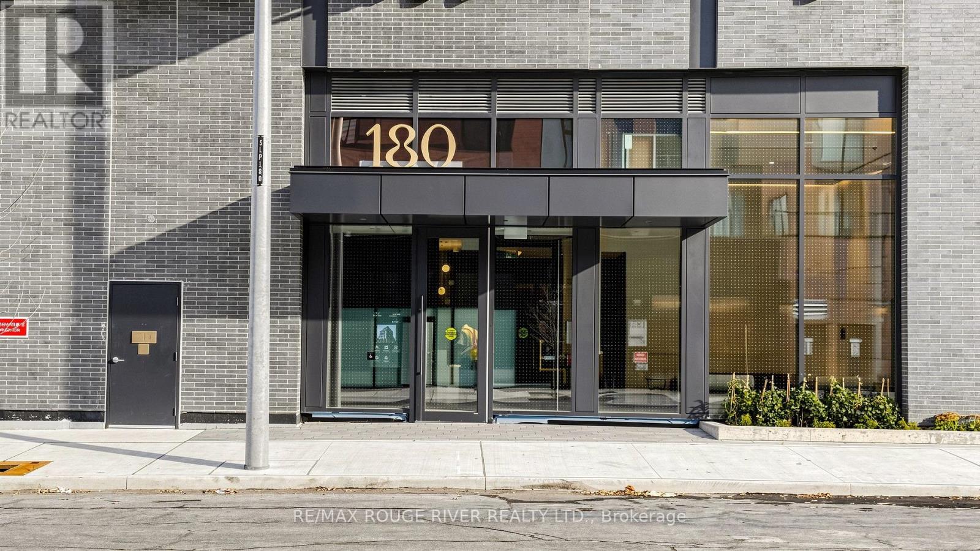
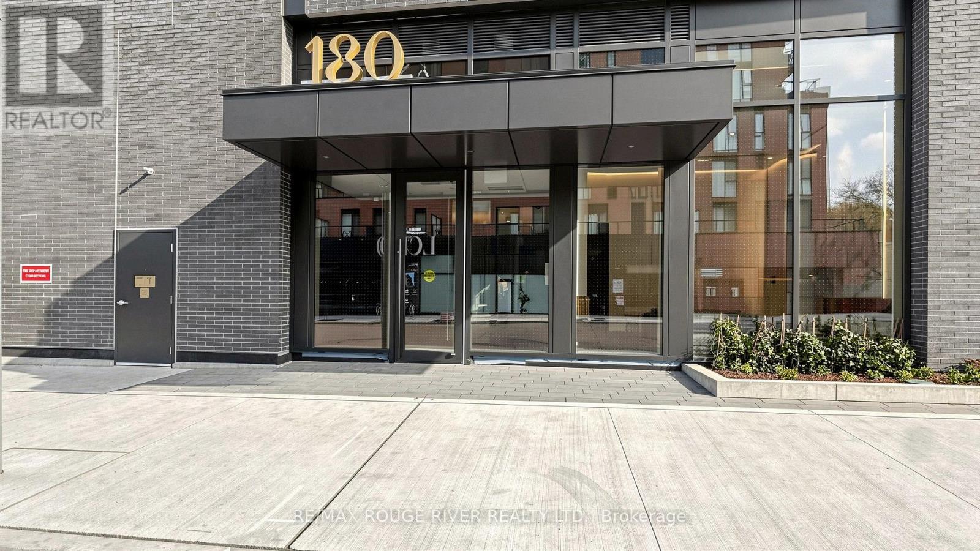
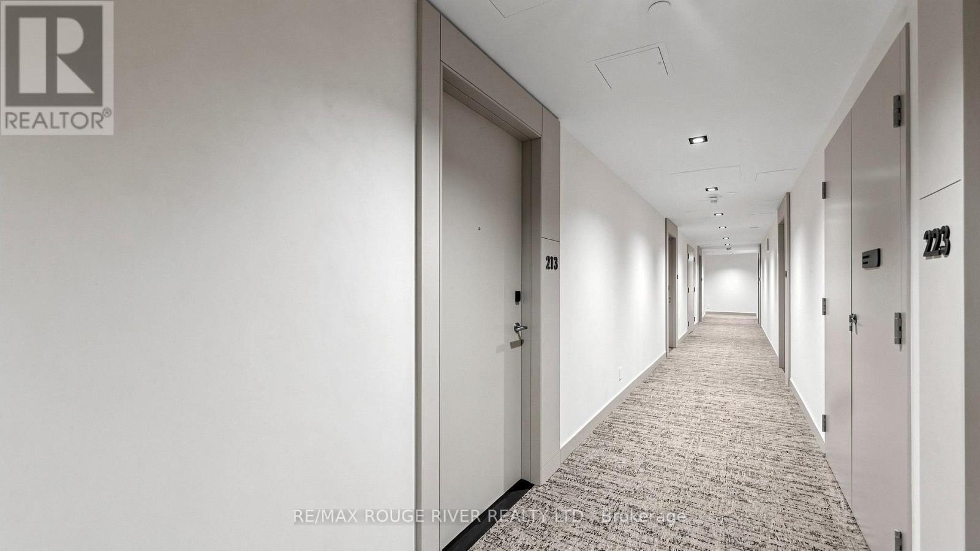
213 - 180 Alberta Avenue Toronto (Oakwood Village), Ontario M6C 0B4

$2,700 Monthly
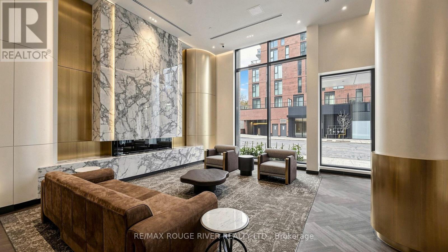
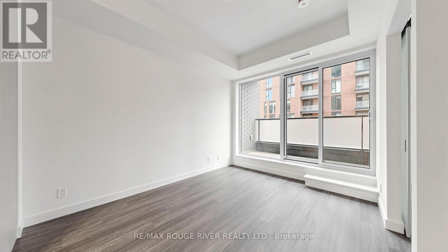
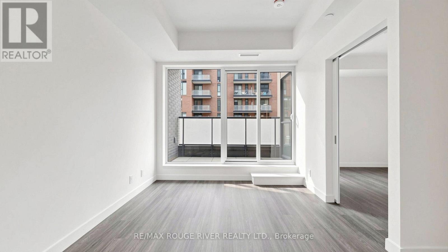
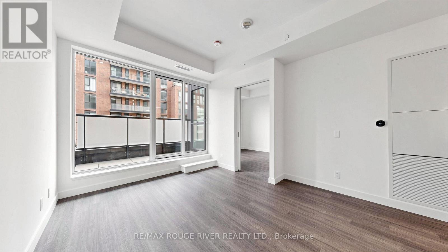
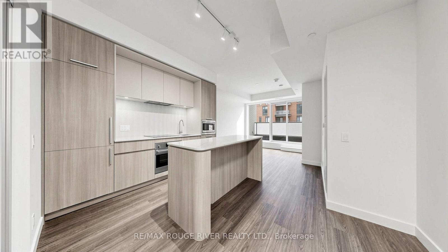
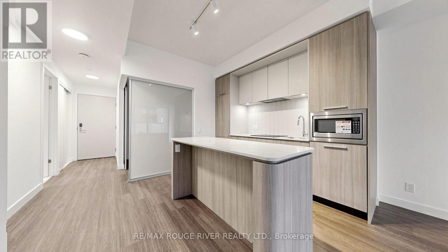
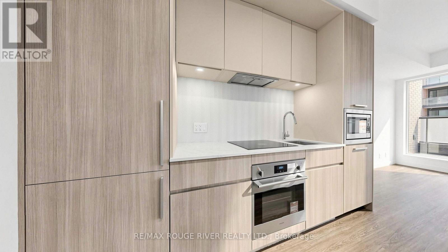
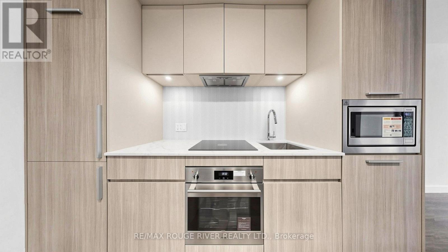
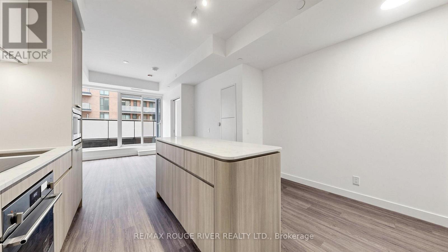
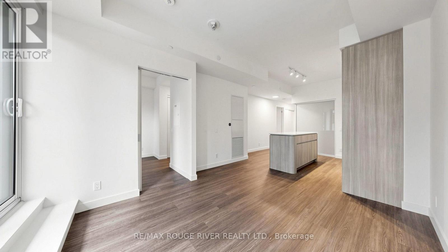
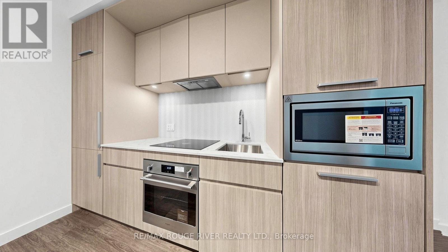
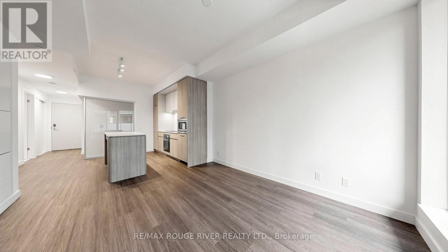
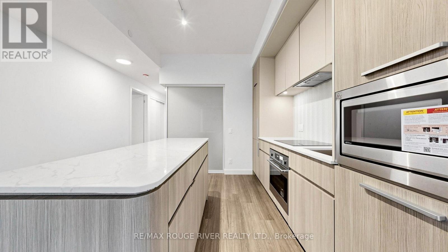
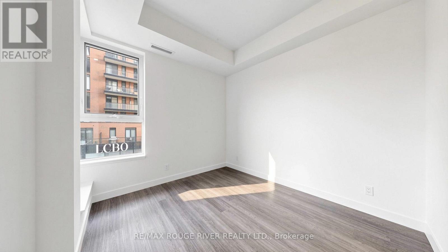
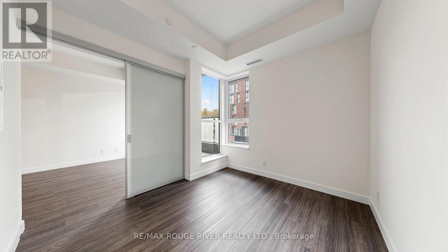
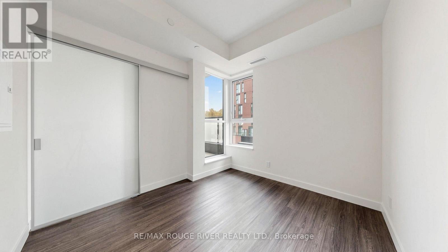
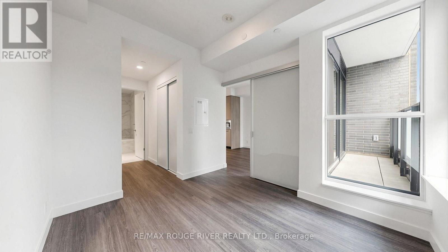
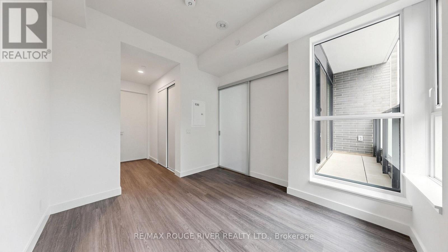
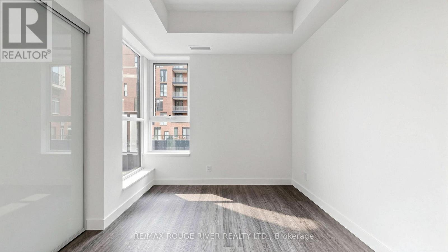
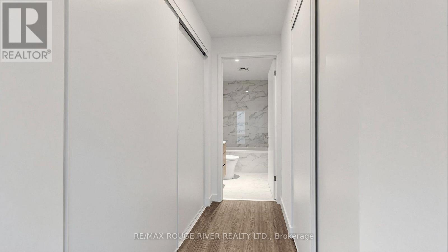
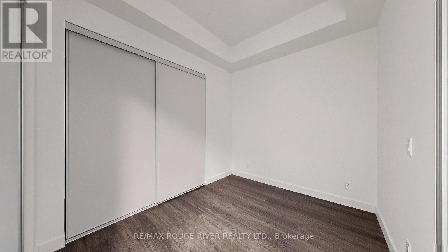
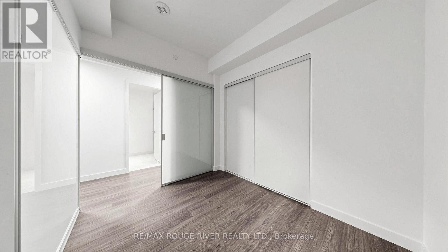
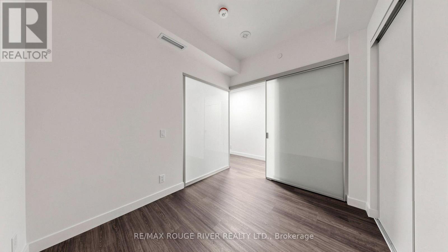
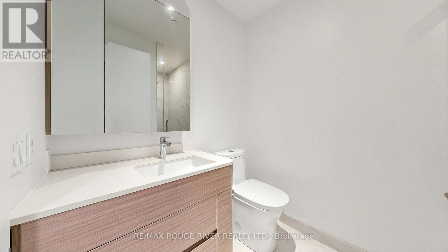
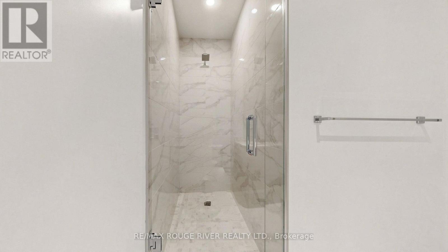
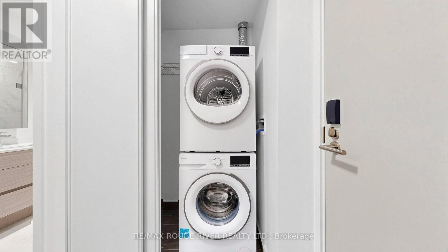
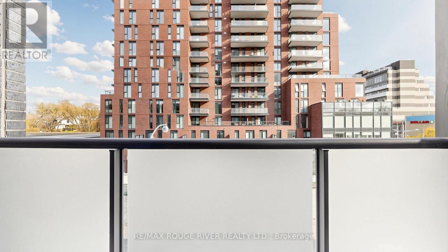
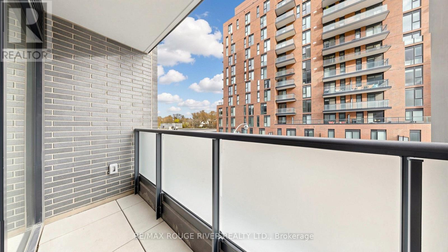
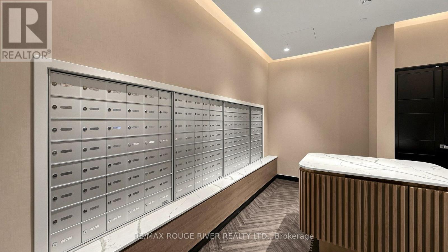
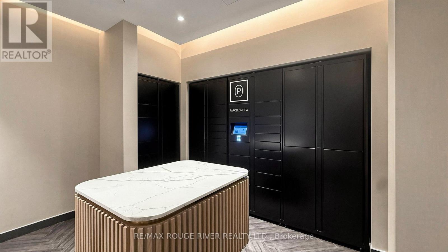
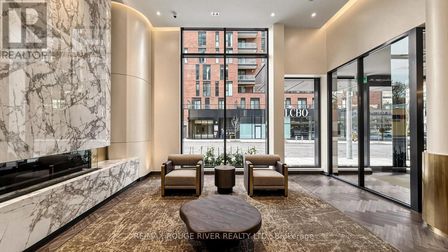
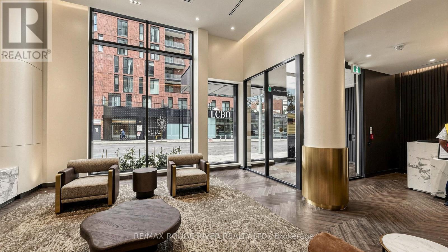
Live in a brand new and beautiful condo apartment in one of Toronto's desirable location on St. Clair and Alberta Avenue | Two bedrooms, two full bathrooms, one parking space | Open concept floorplan with vinyl floors throughout and 9 feet smooth ceilings | Stunning kitchen features integrated fridge, built-in oven, cooktop, dishwasher, and microwave | Quartz countertop, custom backsplash, flat panel doors and custom cabinetry, undermount sink, under-cabinet lighting, and a breakfast island | Primary bedroom features a 4 pc ensuite and his/her closets | Second bedroom is next to your second FULL bathroom with frameless glass shower | Both bathrooms have quartz countertop, flat panel drawers, and porcelain tiles | Private and open balcony perfect for your morning coffee | Modern and stunning features throughout | Building amenities include: concierge desk, gym & multipurpose fitness studio, party room including social lounge and dining area, and an outdoor terrace | Location: Close to public transit, restaurants, cafes, shopping, parks - all within minutes | Great neighborhood and easy commute everywhere. (id:45725)
Property Details
| MLS® Number | C14168796 |
| Property Type | Single Family |
| Community Name | Oakwood Village |
| Amenities Near By | Public Transit, Park |
| Community Features | Pets Allowed With Restrictions, Community Centre |
| Features | Balcony, Carpet Free |
| Parking Space Total | 1 |
Building
| Bathroom Total | 2 |
| Bedrooms Above Ground | 2 |
| Bedrooms Total | 2 |
| Amenities | Exercise Centre, Visitor Parking, Party Room, Security/concierge |
| Basement Development | Other, See Remarks |
| Basement Type | N/a (other, See Remarks) |
| Cooling Type | Central Air Conditioning |
| Exterior Finish | Concrete |
| Flooring Type | Vinyl |
| Heating Fuel | Natural Gas |
| Heating Type | Forced Air |
| Size Interior | 700 - 799 Sqft |
| Type | Apartment |
Parking
| Underground | |
| Garage |
Land
| Acreage | No |
| Land Amenities | Public Transit, Park |
Rooms
| Level | Type | Length | Width | Dimensions |
|---|---|---|---|---|
| Main Level | Living Room | 3.6322 m | 3.048 m | 3.6322 m x 3.048 m |
| Main Level | Dining Room | 3.6322 m | 3.048 m | 3.6322 m x 3.048 m |
| Main Level | Kitchen | 3.9116 m | 3.1242 m | 3.9116 m x 3.1242 m |
| Main Level | Primary Bedroom | 3.9116 m | 3.1242 m | 3.9116 m x 3.1242 m |
| Main Level | Bedroom 2 | 2.8194 m | 2.4384 m | 2.8194 m x 2.4384 m |
Interested?
Contact us for more information

The trademarks REALTOR®, REALTORS®, and the REALTOR® logo are controlled by The Canadian Real Estate Association (CREA) and identify real estate professionals who are members of CREA. The trademarks MLS®, Multiple Listing Service® and the associated logos are owned by The Canadian Real Estate Association (CREA) and identify the quality of services provided by real estate professionals who are members of CREA. The trademark DDF® is owned by The Canadian Real Estate Association (CREA) and identifies CREA's Data Distribution Facility (DDF®)
Toronto Real Estate Board
RE/MAX Rouge River Realty Ltd.
November 10 2026 11:29:11
