883 Magnolia Lane Sarnia, Ontario N7S 0G3

$899,900
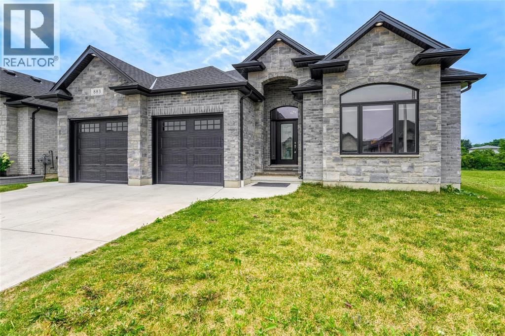
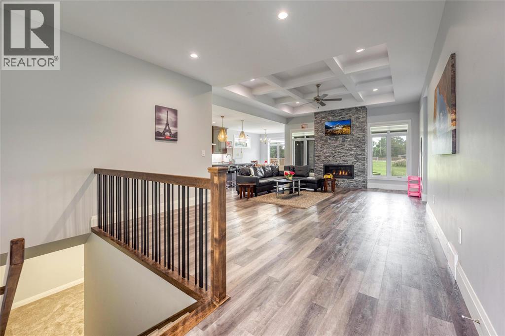
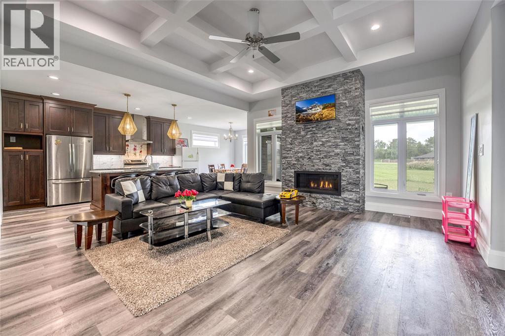
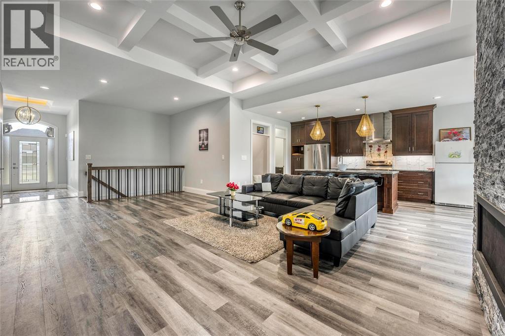
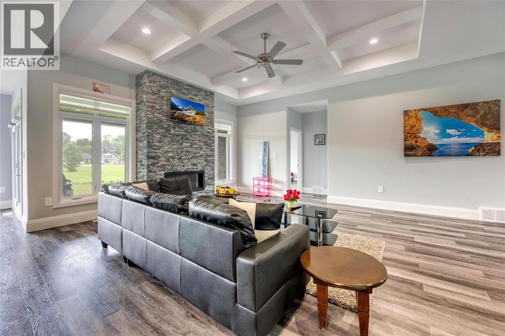
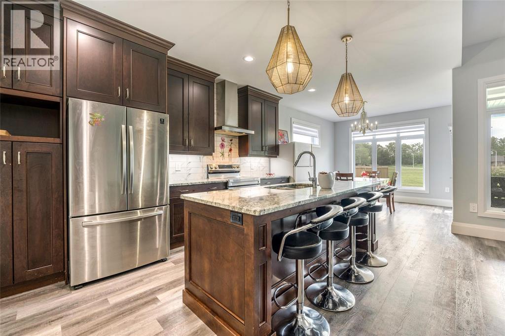
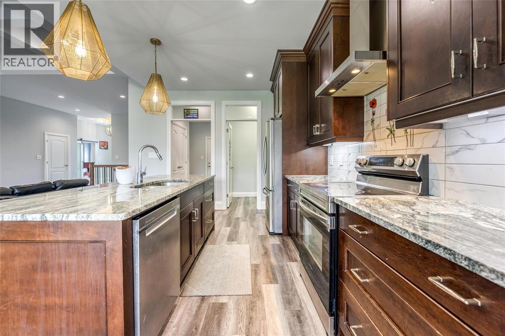
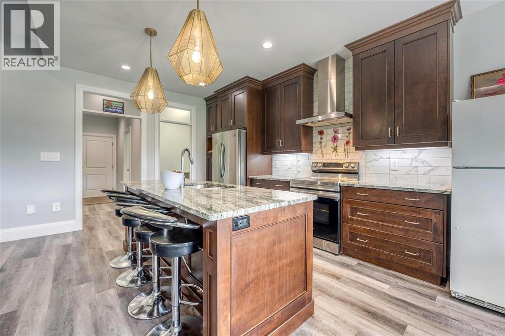
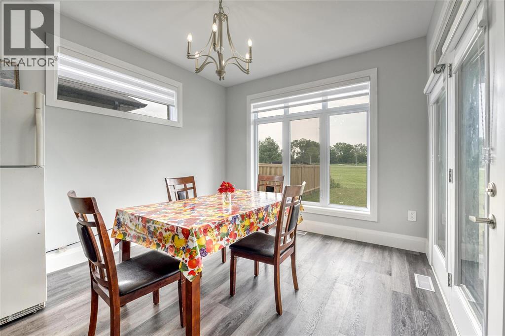
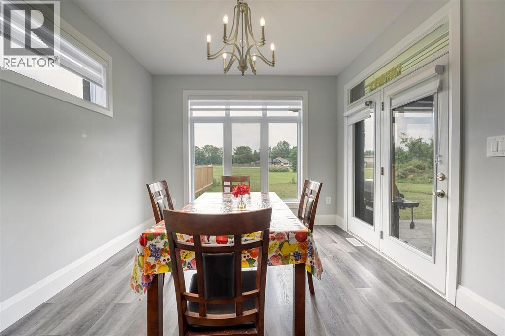
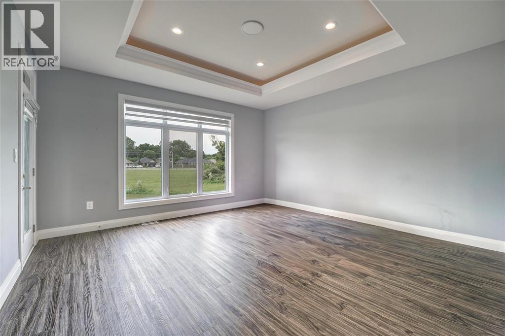
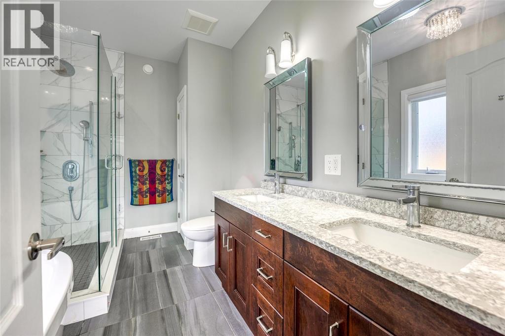
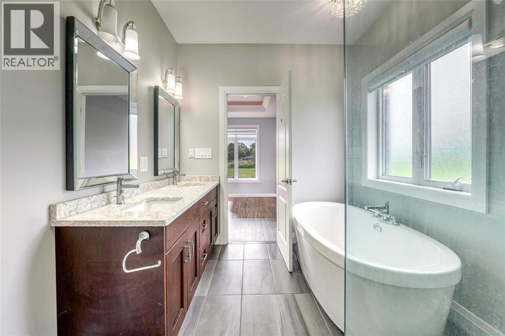
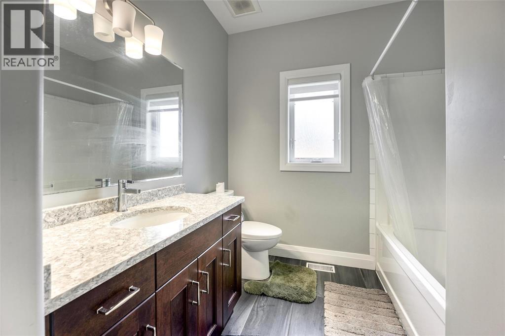
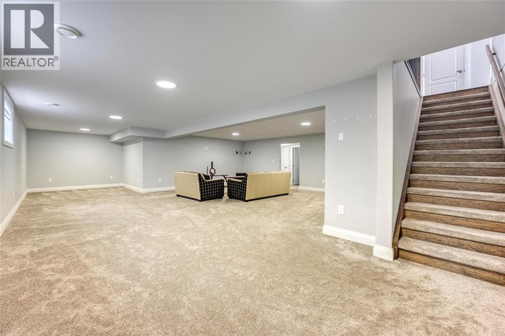
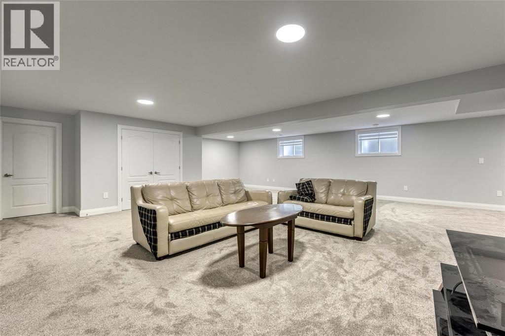
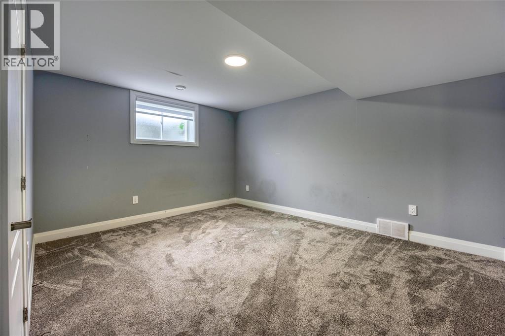
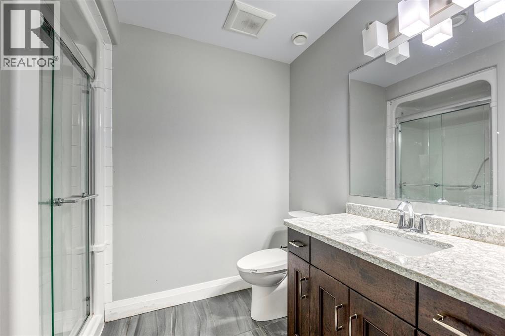
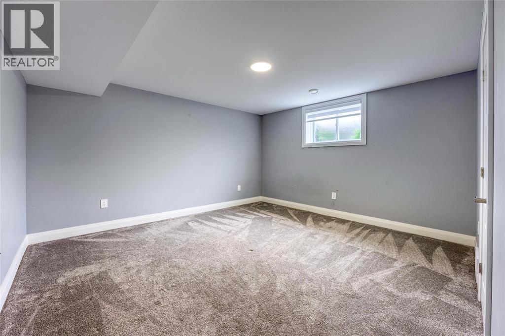
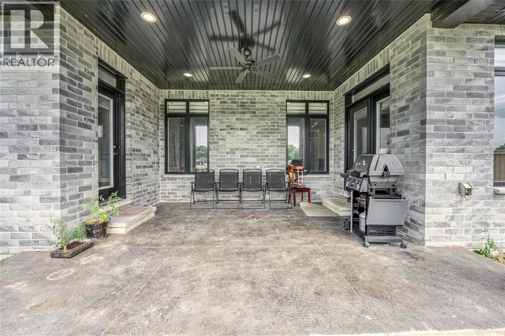
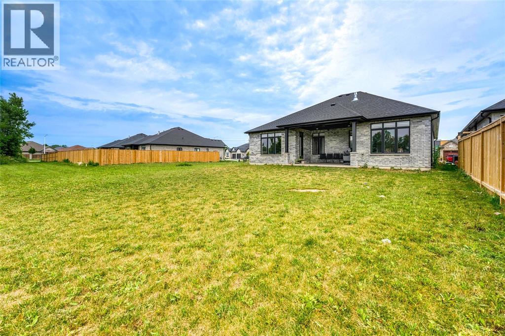
This gorgeous brick and stone bungalow boasts all the quality finishes you expect. Nestled in the popular Rapids Parkway subdivision, it's just a short walk to excellent schools, nature trails, and parks, perfect for the growing and active family. The open-concept main level features high ceilings with elegant details, an inviting great room with a large gas fireplace and feature wall, and a stunning kitchen with granite countertops, an island, and a butler's pantry. The master retreat includes a walk-in closet and a luxurious 5-piece ensuite with a freestanding soaker tub. The finished basement is perfect for entertaining, with a huge recreation room, two additional bedrooms, and a 3-piece bathroom. Enjoy outdoor gatherings on the massive covered porch and rear stamped concrete patio, accessible from the master bedroom. This home offers exceptional quality and convenience in a sought-after neighborhood, making it the perfect choice for your family. (id:45725)
Property Details
| MLS® Number | 26027460 |
| Property Type | Single Family |
| Features | Double Width Or More Driveway, Concrete Driveway |
Building
| Bathroom Total | 3 |
| Bedrooms Above Ground | 3 |
| Bedrooms Below Ground | 2 |
| Bedrooms Total | 5 |
| Appliances | Dishwasher, Dryer, Refrigerator, Stove, Washer |
| Architectural Style | Bungalow |
| Constructed Date | 2021 |
| Cooling Type | Central Air Conditioning |
| Exterior Finish | Brick, Stone |
| Flooring Type | Carpeted, Ceramic/porcelain, Laminate |
| Foundation Type | Concrete |
| Heating Fuel | Natural Gas |
| Heating Type | Forced Air, Furnace |
| Stories Total | 1 |
| Type | House |
Parking
| Attached Garage | |
| Garage |
Land
| Acreage | No |
| Size Irregular | 52 X Irreg / 0.166 Ac |
| Size Total Text | 52 X Irreg / 0.166 Ac|0-0.25 Acre |
| Zoning Description | Res |
Rooms
| Level | Type | Length | Width | Dimensions |
|---|---|---|---|---|
| Lower Level | 3pc Bathroom | Measurements not available | ||
| Lower Level | Bedroom | 14.4 x 12.5 | ||
| Lower Level | Bedroom | 14.4 x 12.6 | ||
| Lower Level | Recreation Room | 26.3 x 39.5 | ||
| Main Level | 4pc Bathroom | Measurements not available | ||
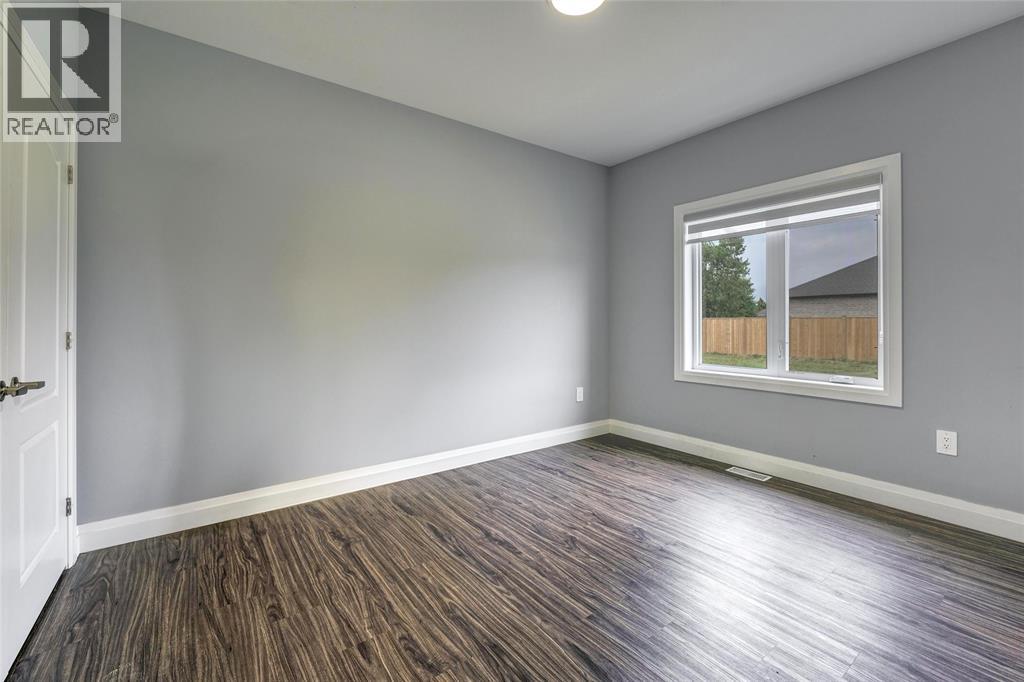
| Main Level | Bedroom | 13.3 x 11.11 | ||
| Main Level | Bedroom | 13.3 x 9.11 | ||
| Main Level | 5pc Ensuite Bath | Measurements not available | ||
| Main Level | Primary Bedroom | 15.6 x 15.5 | ||
| Main Level | Laundry Room | Measurements not available | ||
| Main Level | Dining Room | 11.7 x 9.3 | ||
| Main Level | Kitchen | 12.10 x 17.3 | ||
| Main Level | Foyer | 7.4 x 10.0 | ||
| Main Level | Living Room | 19.2 x 30.6 |
https://www.realtor.ca/real-estate/30499211/883-magnolia-lane-sarnia
Interested?
Contact us for more information

The trademarks REALTOR®, REALTORS®, and the REALTOR® logo are controlled by The Canadian Real Estate Association (CREA) and identify real estate professionals who are members of CREA. The trademarks MLS®, Multiple Listing Service® and the associated logos are owned by The Canadian Real Estate Association (CREA) and identify the quality of services provided by real estate professionals who are members of CREA. The trademark DDF® is owned by The Canadian Real Estate Association (CREA) and identifies CREA's Data Distribution Facility (DDF®)
Sarnia-Lambton Real Estate Board
Housesigma Inc.
November 10 2026 06:11:03
