Bsmt - 2166 Erin Centre Boulevard Mississauga (Central Erin Mills), Ontario L5M 5H8

$2,400 Monthly
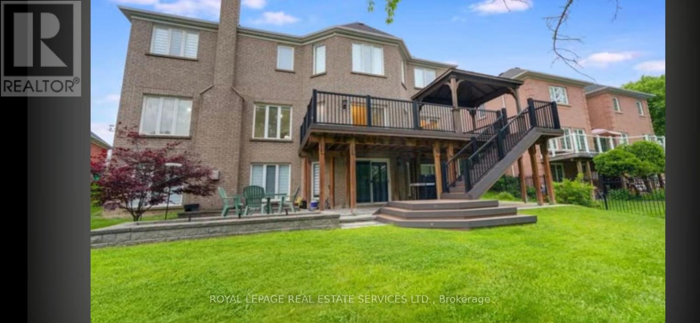
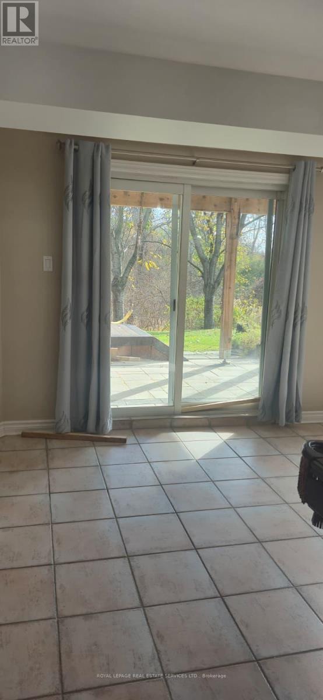
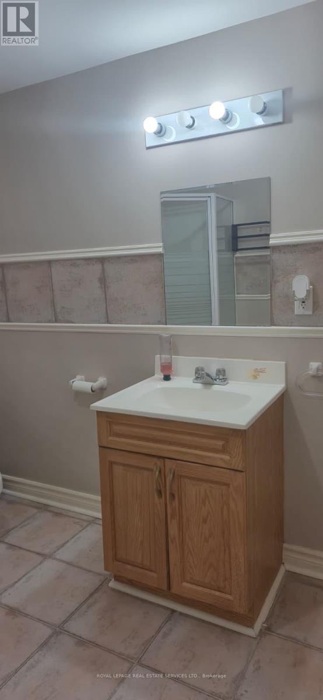
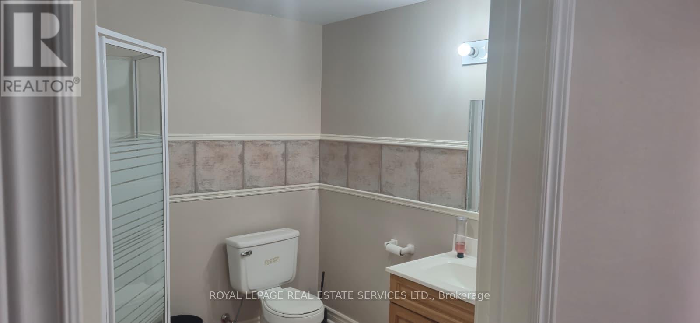
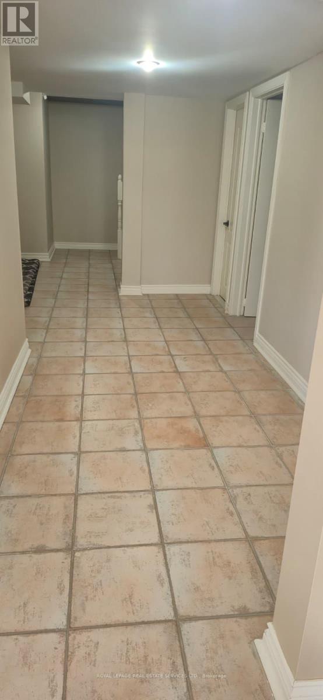
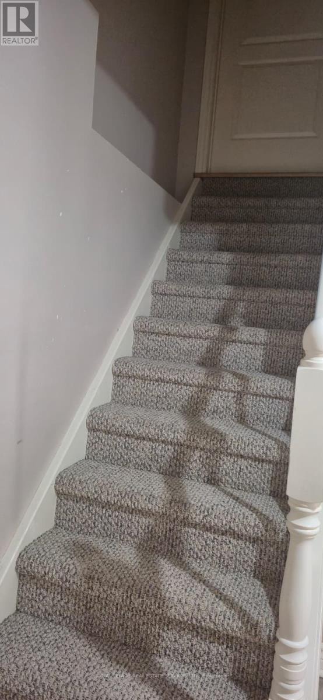
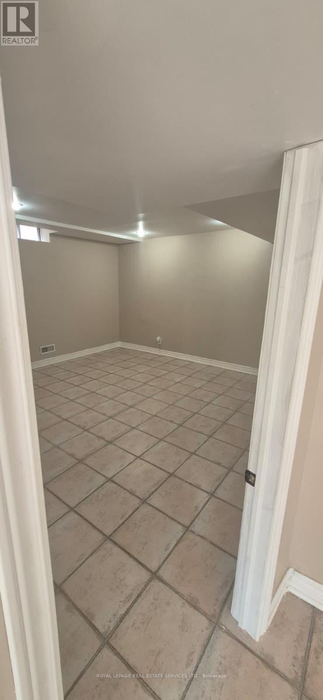
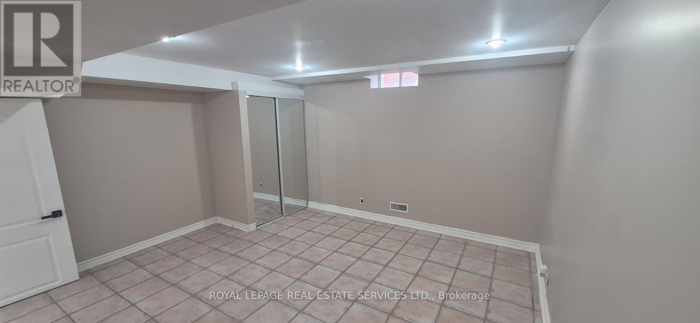
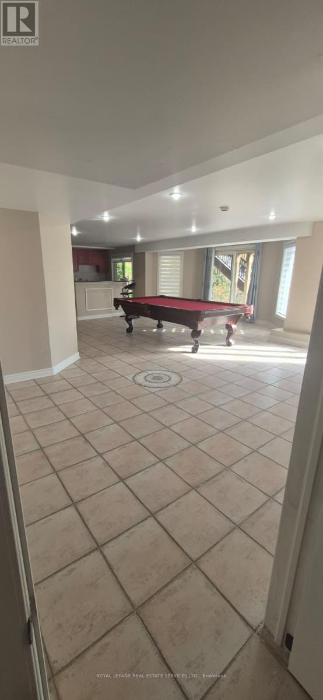
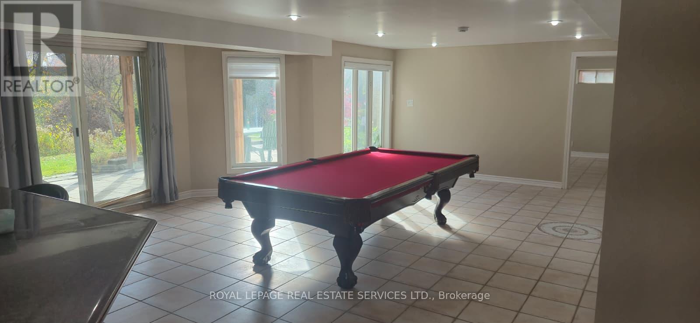
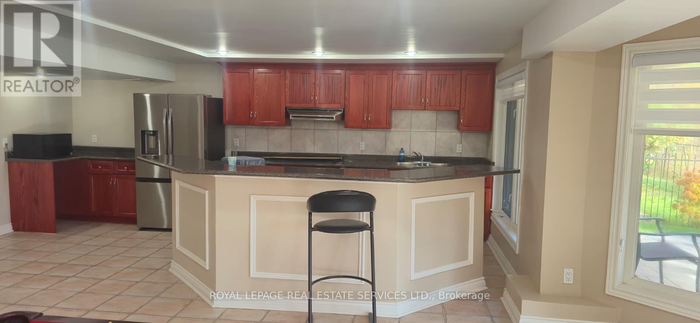
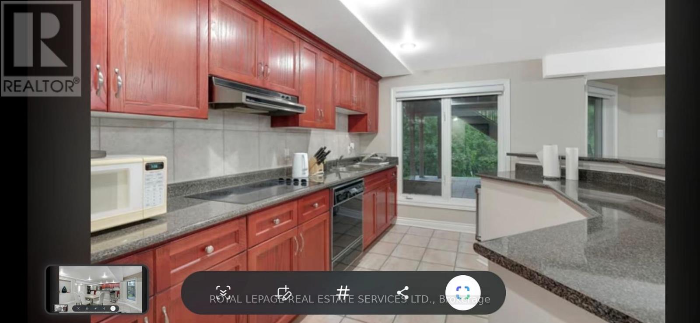
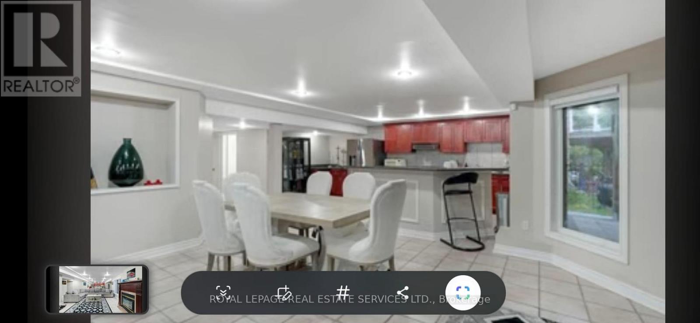
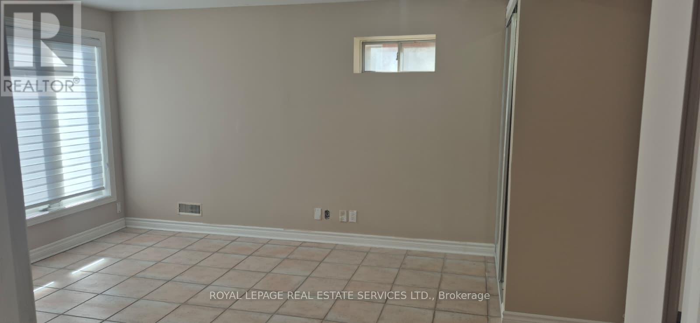
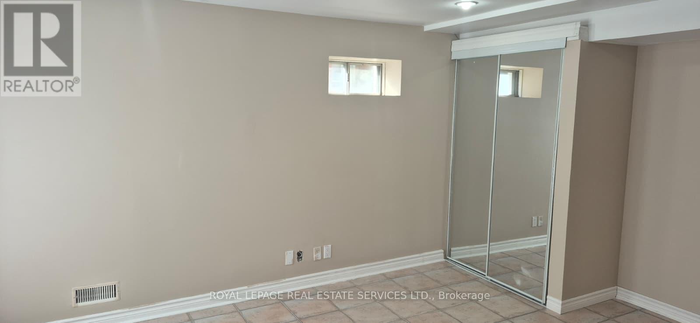
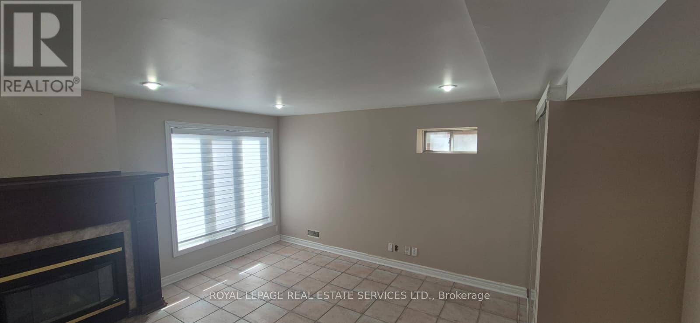
Escape To Your Own Private Ravine Retreat. Bright and Beautiful Walk-Out Basement Apartment On A Premium Ravine Lot In Prestigious Central Erin Mills. Enjoy Peaceful Forest Views And Exceptional Privacy From This Bright And Spacious Suite Featuring A Private Separate Entrance, Large Living Area, Generous Bedroom(s), Full Kitchen And Full Bathroom. Walk Out Directly ToThe Backyard And Nature Setting. Shared Laundry Conveniently Located On The Main Floor With Separate Access For Basement Tenants. One Parking Space Included. Located In A Highly Sought-After Family-Friendly Community Close To Top-Ranked Schools, Erin Mills Town Centre, Streetsville GO Station, Parks, Trails, Public Transit And Major Highways. A Rare OpportunityTo Enjoy Ravine-Side Living In One Of Mississauga's Most Desirable Neighbourhoods. (id:45725)
Property Details
| MLS® Number | W14167390 |
| Property Type | Single Family |
| Community Name | Central Erin Mills |
| Amenities Near By | Hospital, Park, Place Of Worship, Public Transit |
| Equipment Type | Water Heater |
| Features | Ravine, Carpet Free, Gazebo |
| Parking Space Total | 1 |
| Rental Equipment Type | Water Heater |
Building
| Bathroom Total | 1 |
| Bedrooms Above Ground | 2 |
| Bedrooms Below Ground | 1 |
| Bedrooms Total | 3 |
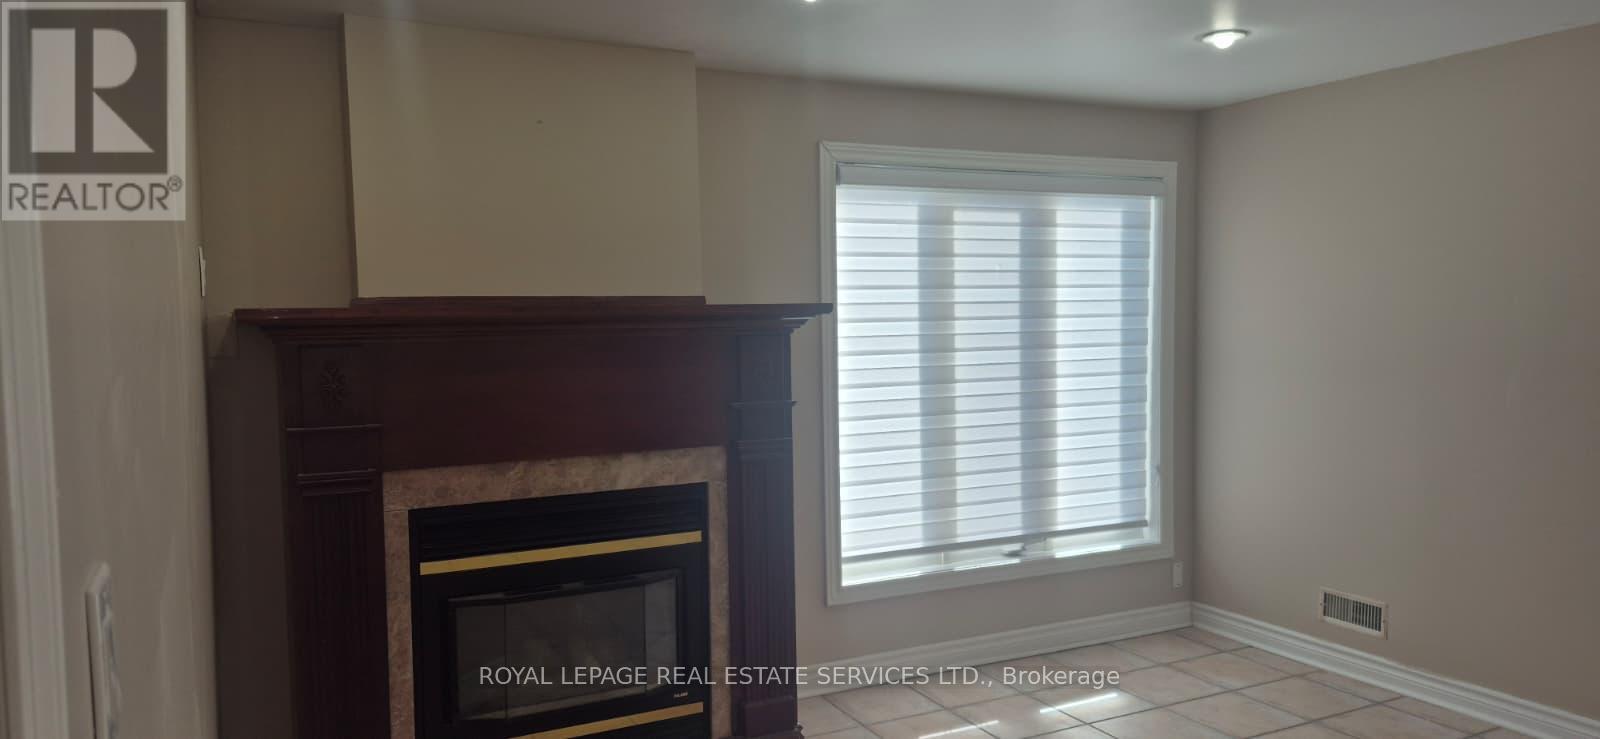
| Amenities | Fireplace(s) |
| Appliances | Range, Water Heater |
| Basement Development | Finished |
| Basement Features | Walk Out, Separate Entrance |
| Basement Type | N/a (finished), N/a |
| Construction Style Attachment | Detached |
| Cooling Type | Central Air Conditioning |
| Exterior Finish | Brick, Shingles |
| Fire Protection | Alarm System, Smoke Detectors |
| Foundation Type | Concrete |
| Heating Fuel | Natural Gas |
| Heating Type | Forced Air |
| Stories Total | 2 |
| Size Interior | 0 - 699 Sqft |
| Type | House |
| Utility Water | Municipal Water |
Parking
| Attached Garage | |
| Garage |
Land
| Acreage | No |
| Land Amenities | Hospital, Park, Place Of Worship, Public Transit |
| Sewer | Sanitary Sewer |
| Size Depth | 134 Ft ,6 In |
| Size Frontage | 80 Ft ,8 In |
| Size Irregular | 80.7 X 134.5 Ft |
| Size Total Text | 80.7 X 134.5 Ft |
Utilities
| Cable | Available |
| Electricity | Installed |
| Sewer | Installed |
Interested?
Contact us for more information

The trademarks REALTOR®, REALTORS®, and the REALTOR® logo are controlled by The Canadian Real Estate Association (CREA) and identify real estate professionals who are members of CREA. The trademarks MLS®, Multiple Listing Service® and the associated logos are owned by The Canadian Real Estate Association (CREA) and identify the quality of services provided by real estate professionals who are members of CREA. The trademark DDF® is owned by The Canadian Real Estate Association (CREA) and identifies CREA's Data Distribution Facility (DDF®)
Toronto Real Estate Board
Royal LePage Real Estate Services Ltd.
November 10 2026 06:34:37
