48 Osgoode Street Cambridge, Ontario N3C 0E8

$924,900
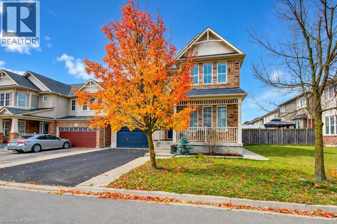
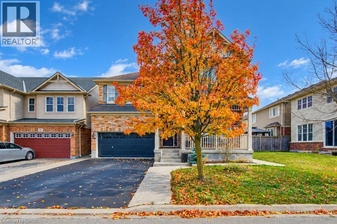
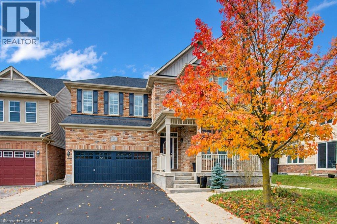
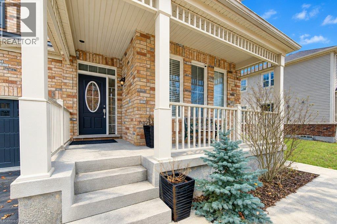
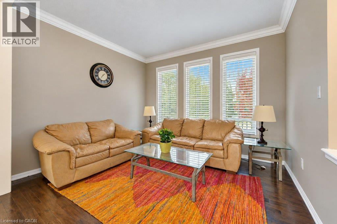
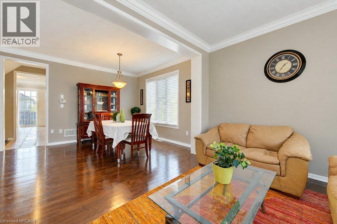
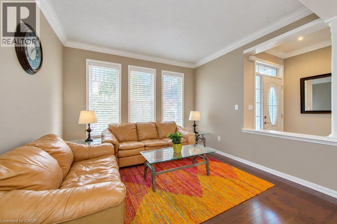
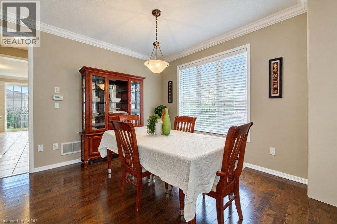
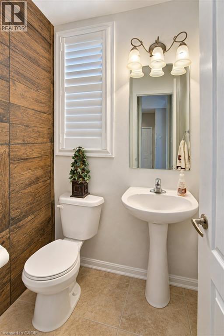
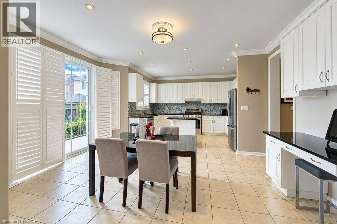
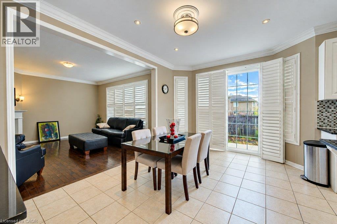
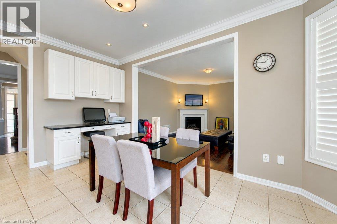
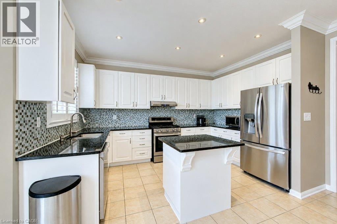
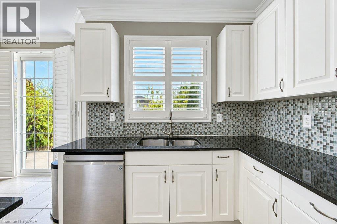
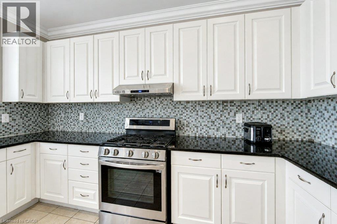
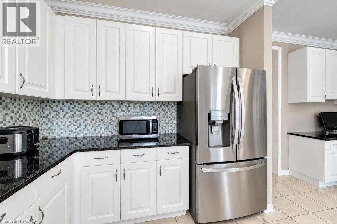
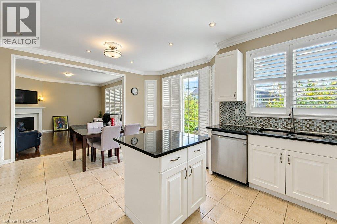
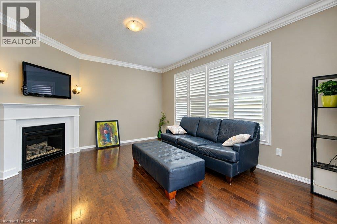
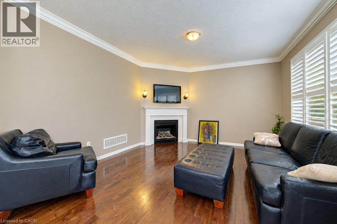
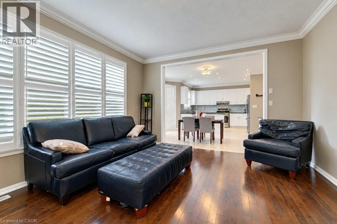
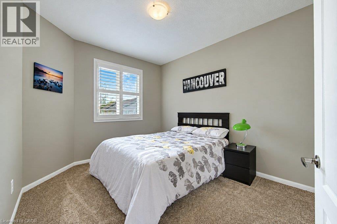
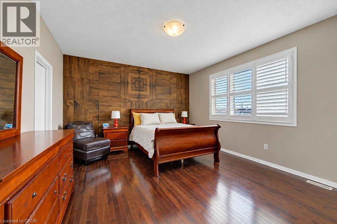
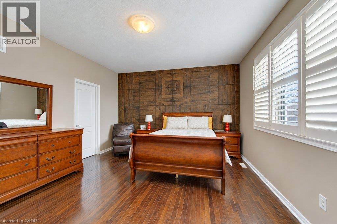
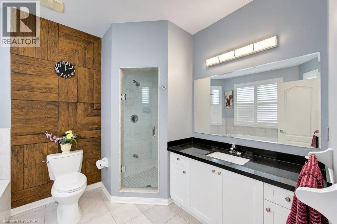
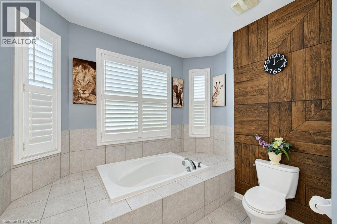
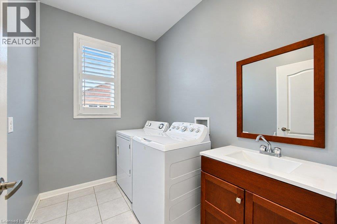
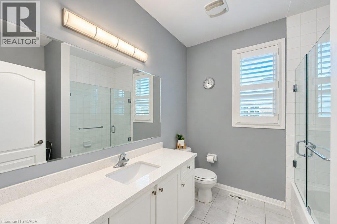
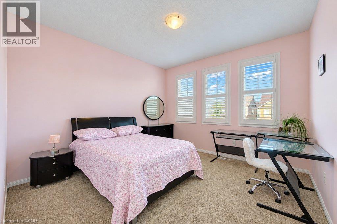
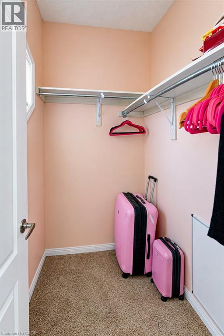
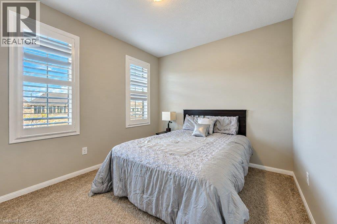
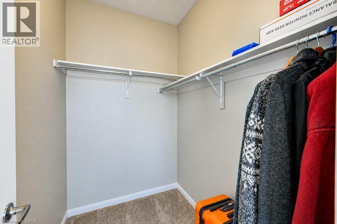
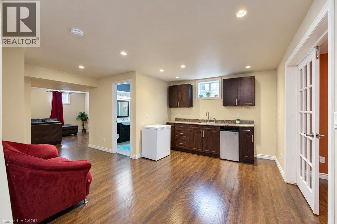
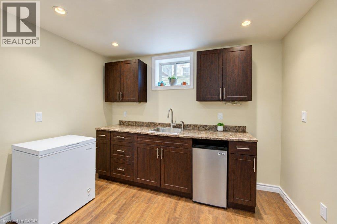
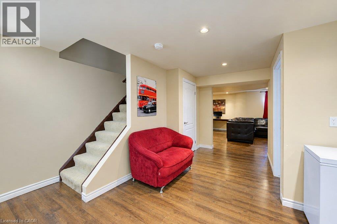
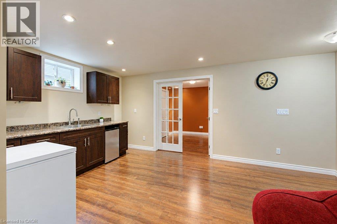
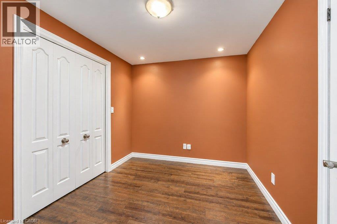
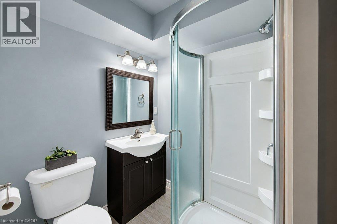
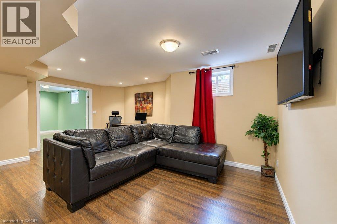
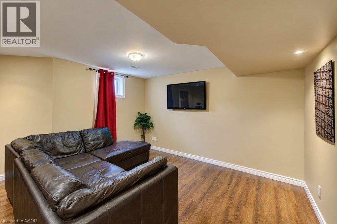
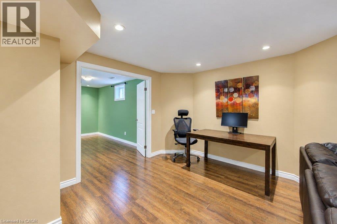
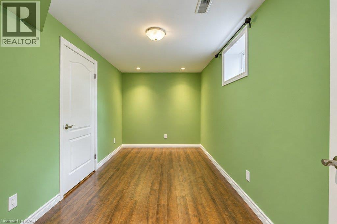
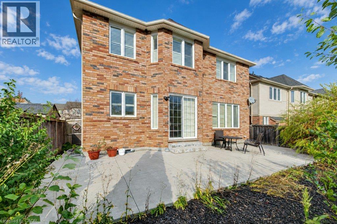
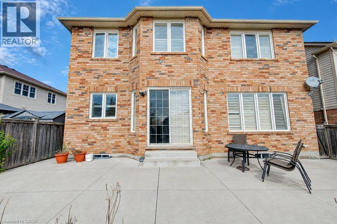
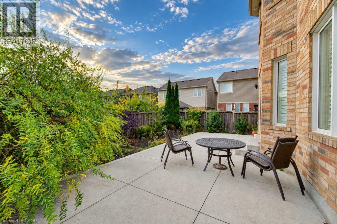
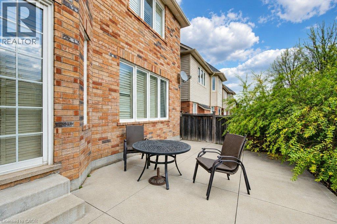
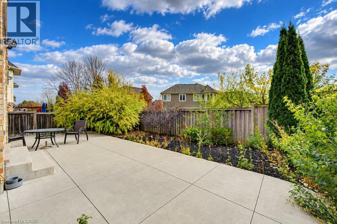
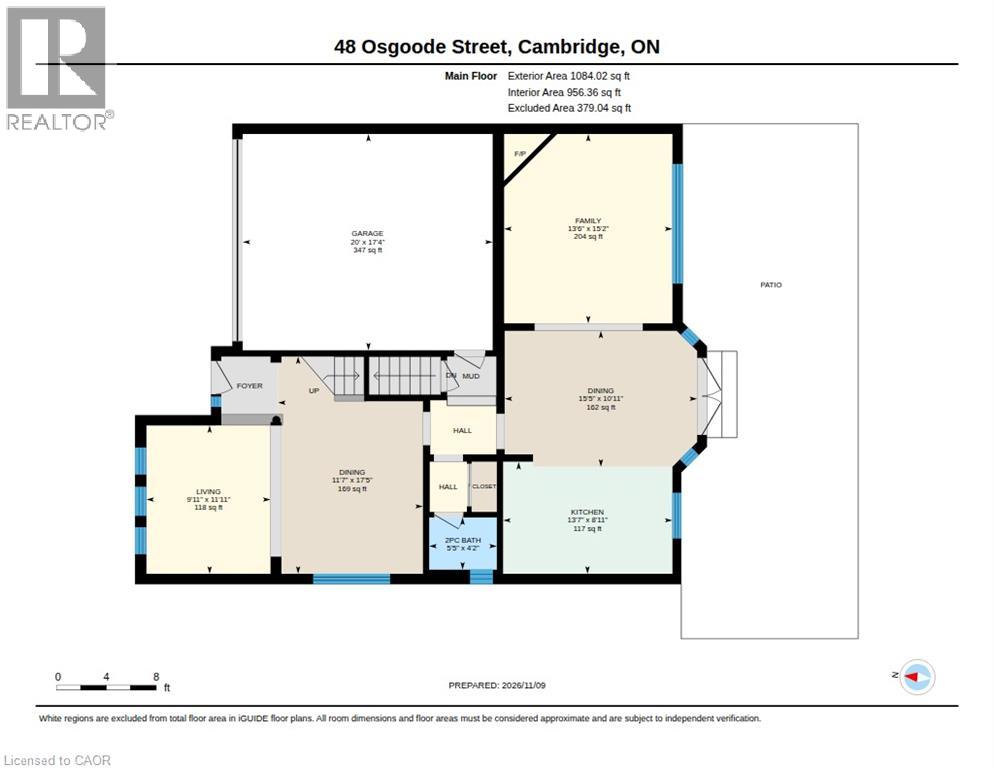
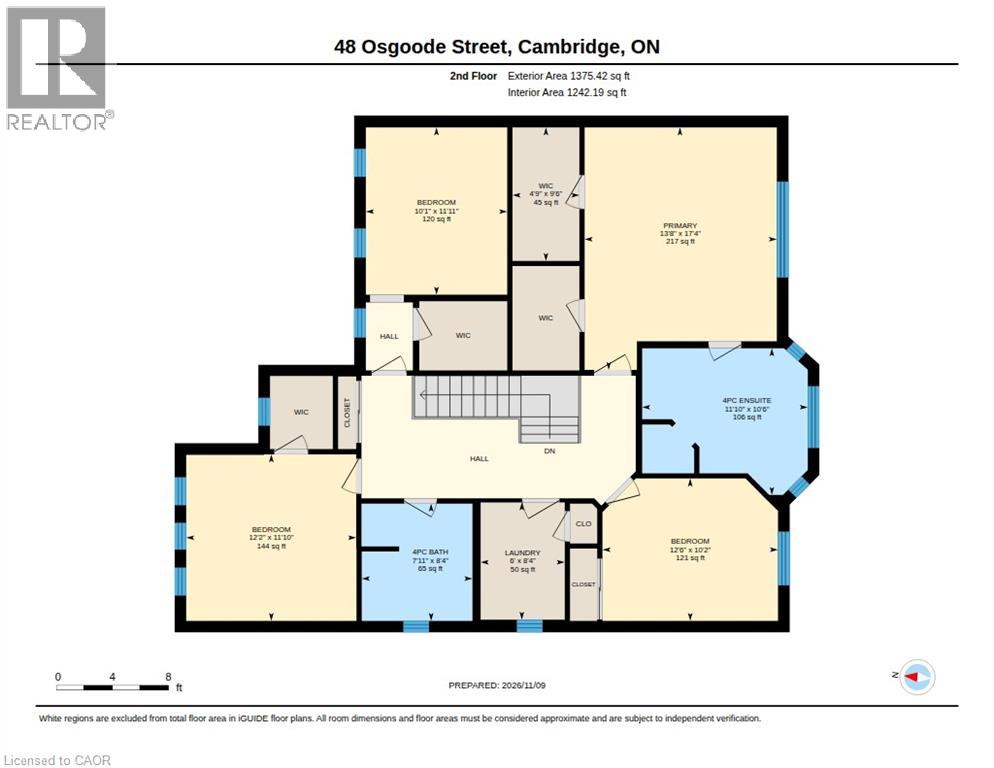
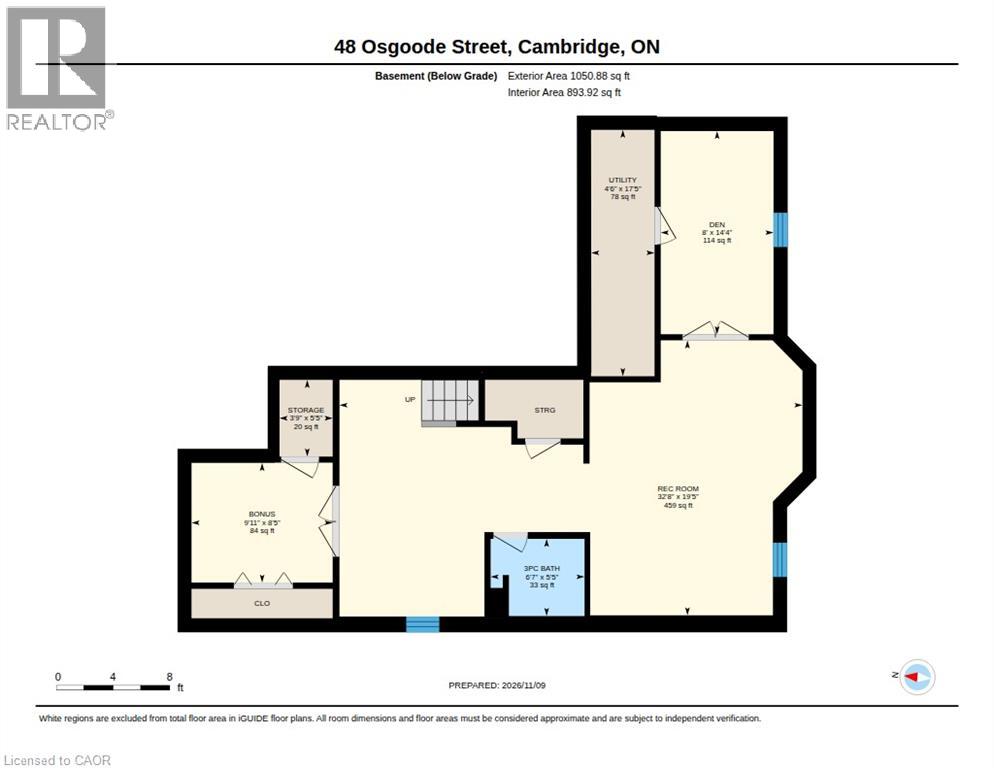
Room to grow, space to entertain, and a location to love in Hespeler’s Millpond community. Welcome to 48 Osgoode Street, an all brick Mattamy Riverside model offering over 3,500 sq. ft. of finished living space, 4+1 bedrooms and four bathrooms. A welcoming front porch opens to generous principal rooms with hardwood flooring, crown moulding and impressive nine-foot ceilings on both the main and second floors. The kitchen brings everyone together with granite countertops, a centre island, gas stove and spacious breakfast area. Upstairs, four bedrooms include an expansive primary retreat with two walk-in closets and an ensuite featuring a soaker tub and separate glass shower. Second-floor laundry adds everyday convenience. The finished basement offers flexibility for extended family and guests with a fifth bedroom, full bathroom, kitchenette, large recreation room and separate den. Outside, enjoy a fully fenced backyard with no direct rear neighbours, plus a double garage and driveway parking for four vehicles. With parks, schools, river trails and downtown Hespeler village nearby, this home offers the space your household needs in a neighbourhood you’ll love coming home to. (id:45725)
Property Details
| MLS® Number | 40874564 |
| Property Type | Single Family |
| Amenities Near By | Hospital, Park, Place Of Worship, Playground, Public Transit, Schools, Shopping |
| Community Features | Community Centre, School Bus |
| Equipment Type | Water Heater |
| Features | Paved Driveway, Automatic Garage Door Opener |
| Parking Space Total | 6 |
| Rental Equipment Type | Water Heater |
Building
| Bathroom Total | 4 |
| Bedrooms Above Ground | 4 |
| Bedrooms Total | 4 |
| Appliances | Dishwasher, Dryer, Refrigerator, Stove, Water Softener, Washer, Microwave Built-in, Hood Fan, Garage Door Opener |
| Architectural Style | Other |
| Basement Development | Finished |
| Basement Type | Full (finished) |
| Constructed Date | 2011 |
| Construction Style Attachment | Detached |
| Cooling Type | Central Air Conditioning |
| Exterior Finish | Brick |
| Fireplace Present | Yes |
| Fireplace Total | 1 |
| Foundation Type | Poured Concrete |
| Half Bath Total | 1 |
| Heating Fuel | Natural Gas |
| Heating Type | Forced Air |
| Stories Total | 2 |
| Size Interior | 3510 Sqft |
| Type | House |
| Utility Water | Municipal Water, Unknown |
Parking
| Attached Garage |
Land
| Access Type | Road Access, Highway Nearby |
| Acreage | No |
| Land Amenities | Hospital, Park, Place Of Worship, Playground, Public Transit, Schools, Shopping |
| Sewer | Municipal Sewage System |
| Size Depth | 82 Ft |
| Size Frontage | 43 Ft |
| Size Total Text | Under 1/2 Acre |
| Zoning Description | R4 |
Rooms
| Level | Type | Length | Width | Dimensions |
|---|---|---|---|---|
| Second Level | Primary Bedroom | 17'4'' x 13'8'' | ||
| Second Level | Laundry Room | 8'4'' x 6'0'' | ||
| Second Level | Bedroom | 11'10'' x 12'2'' | ||
| Second Level | Bedroom | 11'11'' x 10'1'' | ||
| Second Level | Bedroom | 10'2'' x 12'6'' | ||
| Second Level | 4pc Bathroom | 10'6'' x 11'10'' | ||
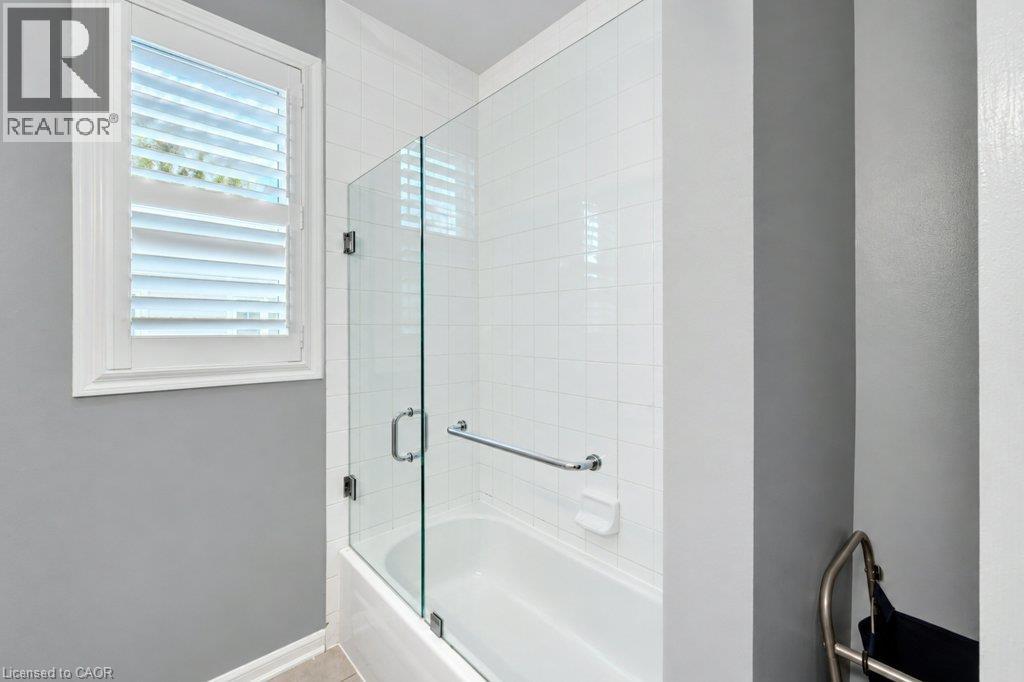
| Second Level | 4pc Bathroom | 8'4'' x 7'11'' | ||
| Basement | Storage | 5'5'' x 3'9'' | ||
| Basement | Recreation Room | 19'5'' x 32'8'' | ||
| Basement | Den | 14'4'' x 8'0'' | ||
| Basement | Bonus Room | 8'5'' x 9'11'' | ||
| Basement | 3pc Bathroom | 5'5'' x 6'7'' | ||
| Main Level | Living Room | 11'11'' x 9'11'' | ||
| Main Level | Kitchen | 8'11'' x 13'7'' | ||
| Main Level | Family Room | 15'2'' x 13'6'' | ||
| Main Level | Dining Room | 10'11'' x 15'5'' | ||
| Main Level | Dining Room | 17'5'' x 11'7'' | ||
| Main Level | 2pc Bathroom | 4'2'' x 5'5'' |
https://www.realtor.ca/real-estate/30498482/48-osgoode-street-cambridge
Interested?
Contact us for more information

The trademarks REALTOR®, REALTORS®, and the REALTOR® logo are controlled by The Canadian Real Estate Association (CREA) and identify real estate professionals who are members of CREA. The trademarks MLS®, Multiple Listing Service® and the associated logos are owned by The Canadian Real Estate Association (CREA) and identify the quality of services provided by real estate professionals who are members of CREA. The trademark DDF® is owned by The Canadian Real Estate Association (CREA) and identifies CREA's Data Distribution Facility (DDF®)
REALTORS® Association of Hamilton-Burlington
Shaw Realty Group Inc.
November 10 2026 04:29:50
