729 - 591 Sheppard Avenue E Toronto (Bayview Village), Ontario M2K 0G2

$3,100 Monthly
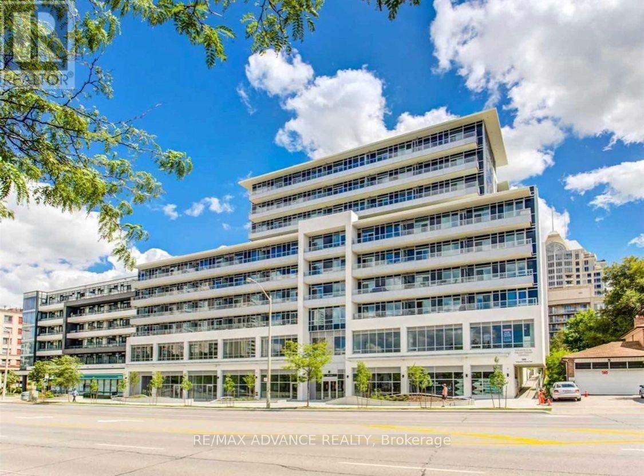
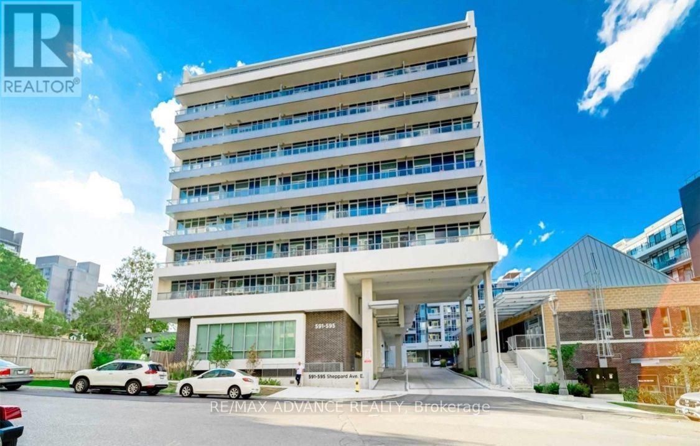
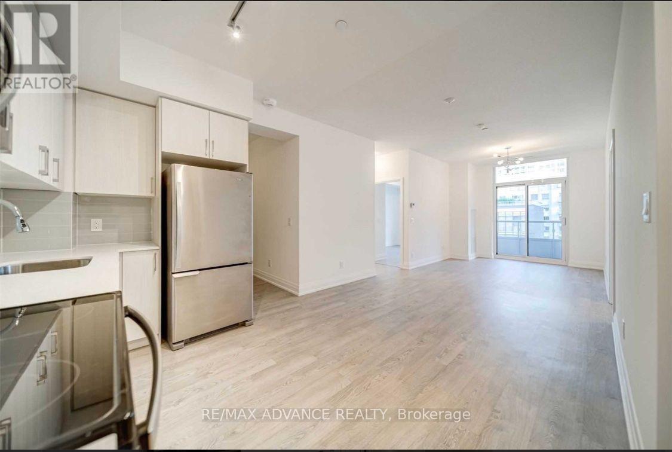
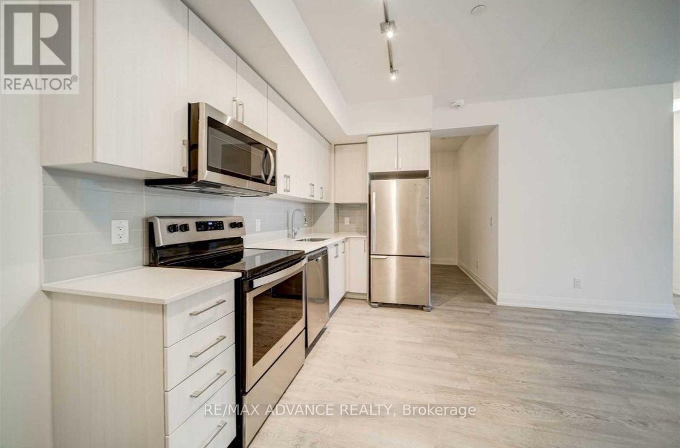
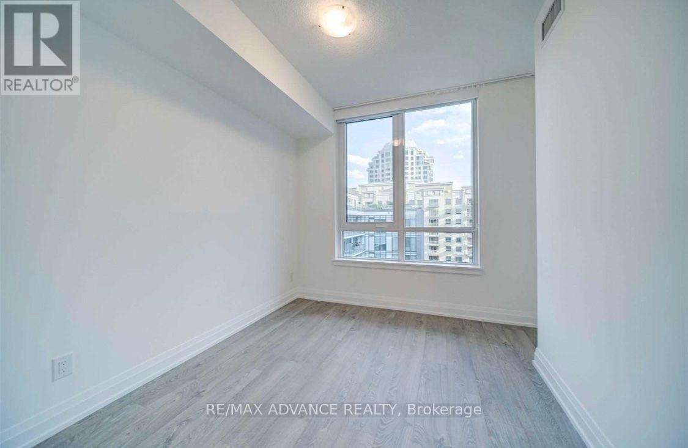
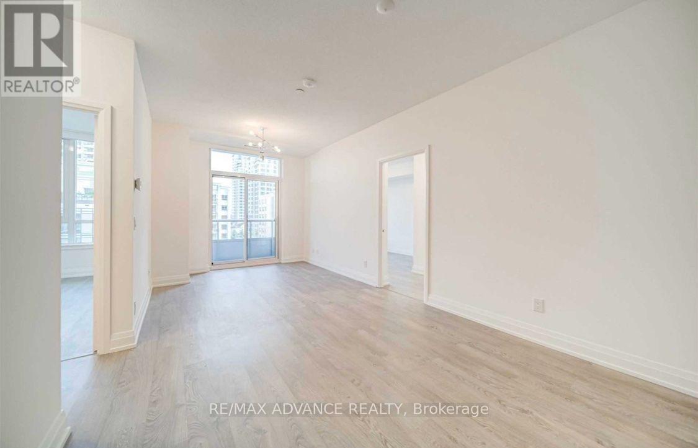
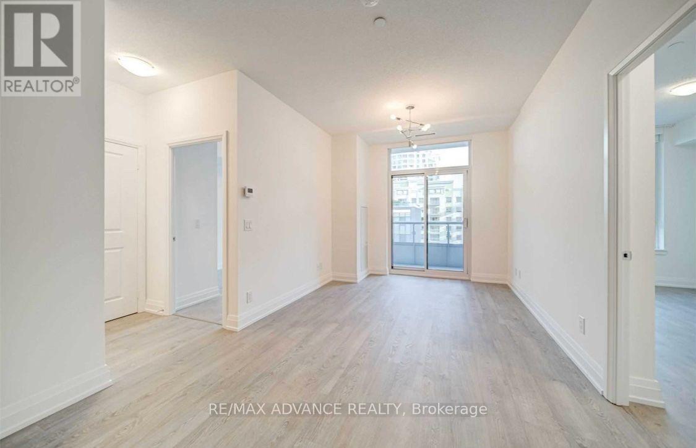
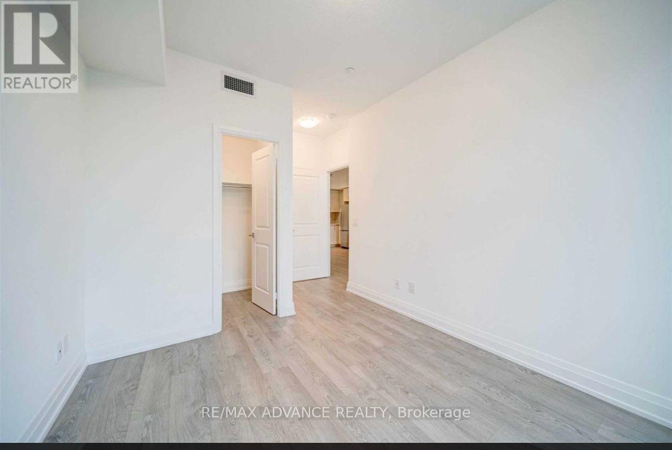
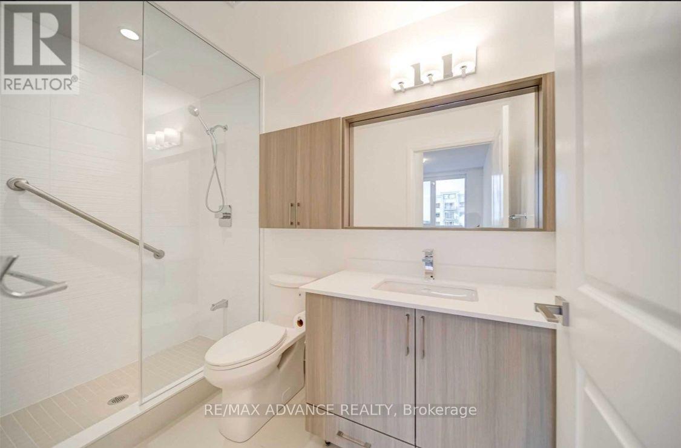
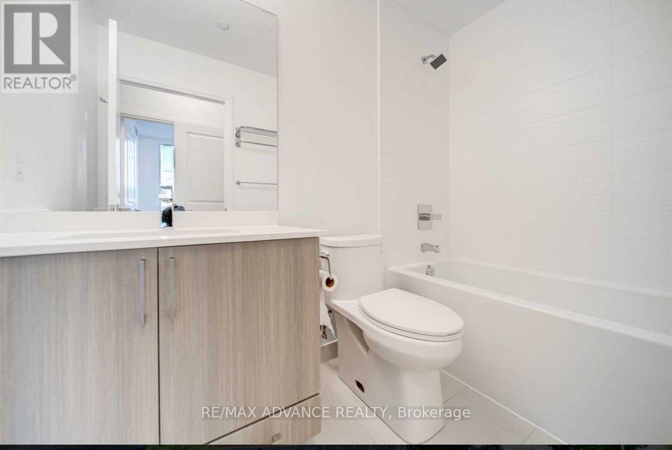
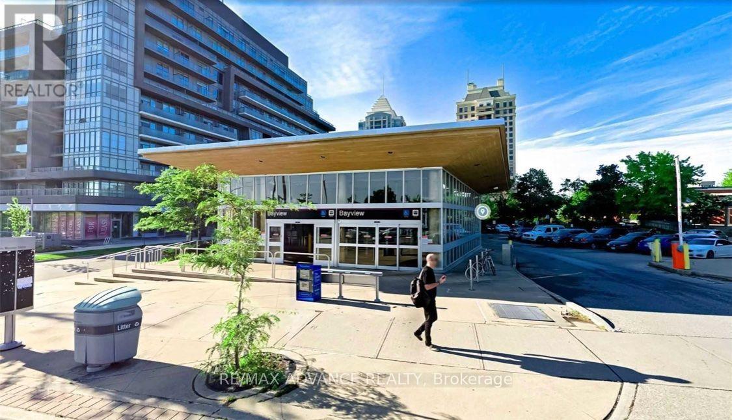
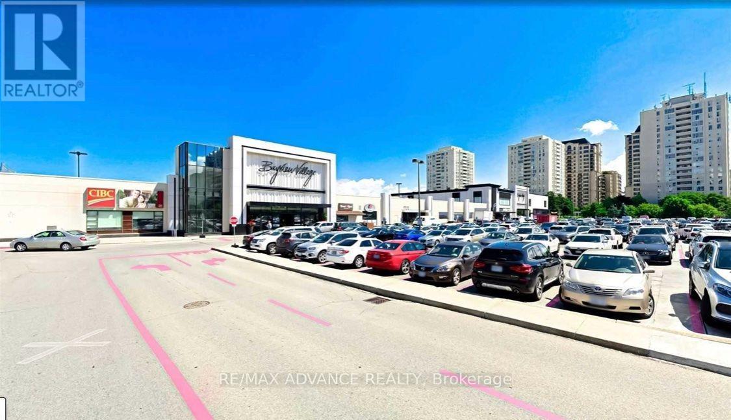
Bright & Spacious South-Facing Top-Floor Corner Suite in Bayview Village! This beautiful 943 sq ft, 2-bedroom + separate den, 2-bathroom unit features 9-ft ceilings, wide-plank laminate flooring, a functional split-bedroom layout, and an open-concept living and dining area. Modern kitchen with quartz countertops and stainless steel appliances. Primary bedroom with walk-in closet and ensuite bath. Separate den, ideal for a home office. Includes one underground parking space conveniently located next to the elevator and one locker. Enjoy 24-hour concierge, gym, party room, and rooftop terrace. Prime Location! Directly across from Bayview Village Shopping Centre and approximately a 3-minute walk to Bayview Subway Station. Easy access to Highway 401, grocery stores, restaurants, parks, library, and YMCA. Enjoy comfortable living in one of North York's most desirable neighbourhoods! (id:45725)
Property Details
| MLS® Number | C14166642 |
| Property Type | Single Family |
| Community Name | Bayview Village |
| Community Features | Pets Allowed With Restrictions |
| Features | Balcony |
| Parking Space Total | 1 |
Building
| Bathroom Total | 2 |
| Bedrooms Above Ground | 2 |
| Bedrooms Below Ground | 1 |
| Bedrooms Total | 3 |
| Amenities | Storage - Locker |
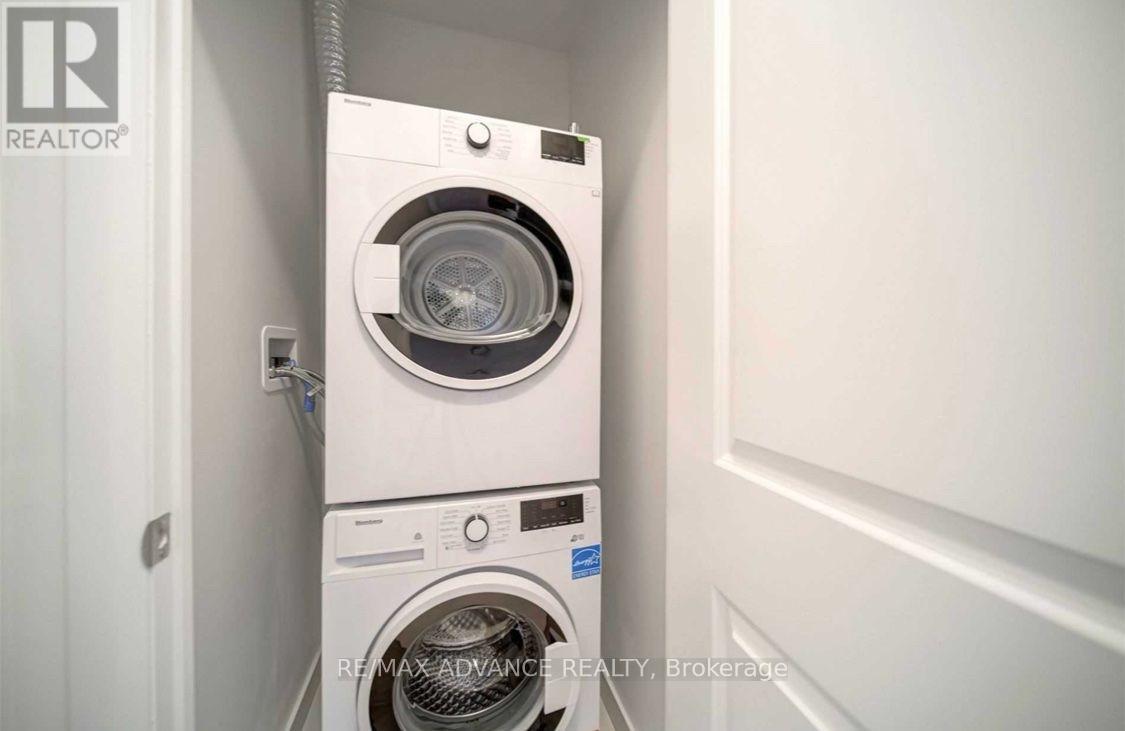
| Appliances | Dishwasher, Dryer, Hood Fan, Microwave, Stove, Washer, Window Coverings, Refrigerator |
| Basement Type | None |
| Cooling Type | Central Air Conditioning |
| Exterior Finish | Concrete |
| Flooring Type | Laminate |
| Foundation Type | Concrete |
| Heating Fuel | Electric, Natural Gas |
| Heating Type | Forced Air |
| Size Interior | 900 - 999 Sqft |
| Type | Apartment |
Parking
| Underground | |
| Garage |
Land
| Acreage | No |
Rooms
| Level | Type | Length | Width | Dimensions |
|---|---|---|---|---|
| Flat | Living Room | 8.36 m | 3.05 m | 8.36 m x 3.05 m |
| Flat | Dining Room | 8.36 m | 3.05 m | 8.36 m x 3.05 m |
| Flat | Kitchen | 8.36 m | 3.05 m | 8.36 m x 3.05 m |
| Flat | Primary Bedroom | 3.35 m | 2.9 m | 3.35 m x 2.9 m |
| Flat | Bedroom | 3.05 m | 2.79 m | 3.05 m x 2.79 m |
| Flat | Den | 2.64 m | 2.29 m | 2.64 m x 2.29 m |
Interested?
Contact us for more information

The trademarks REALTOR®, REALTORS®, and the REALTOR® logo are controlled by The Canadian Real Estate Association (CREA) and identify real estate professionals who are members of CREA. The trademarks MLS®, Multiple Listing Service® and the associated logos are owned by The Canadian Real Estate Association (CREA) and identify the quality of services provided by real estate professionals who are members of CREA. The trademark DDF® is owned by The Canadian Real Estate Association (CREA) and identifies CREA's Data Distribution Facility (DDF®)
Toronto Real Estate Board
RE/MAX Advance Realty
November 10 2026 04:59:02
