1376 Valley Drive Kenora (Pinecrest), Ontario P9N 2X6

$339,900
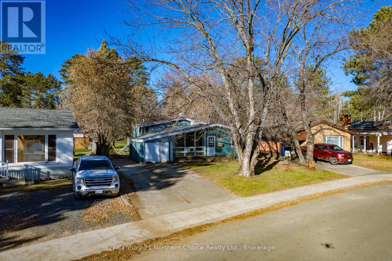
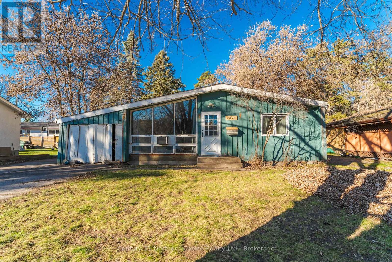
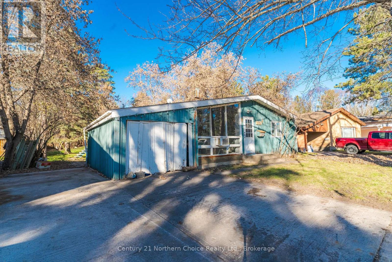
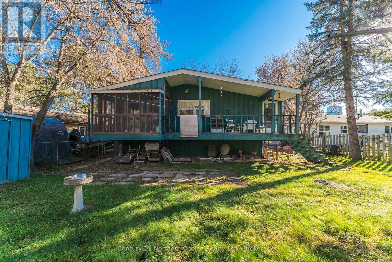
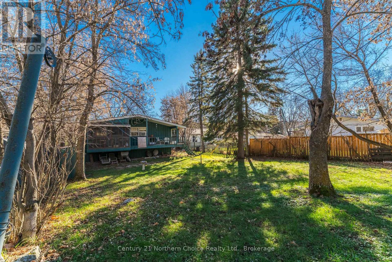
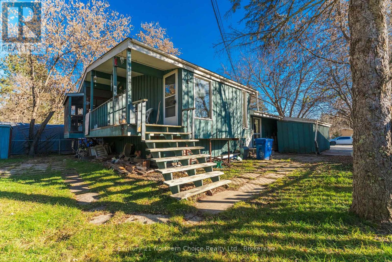
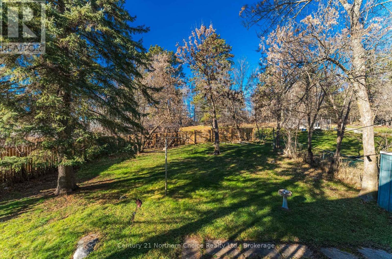
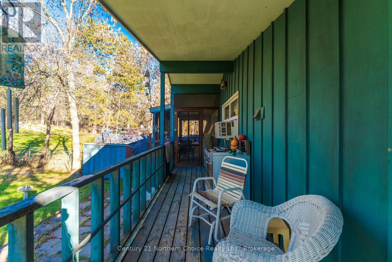
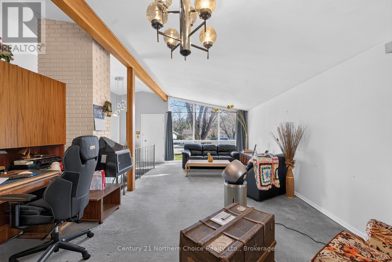
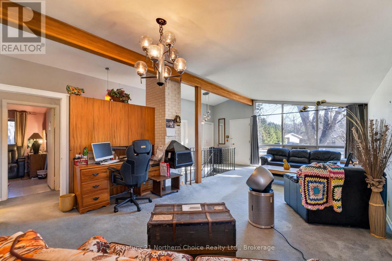
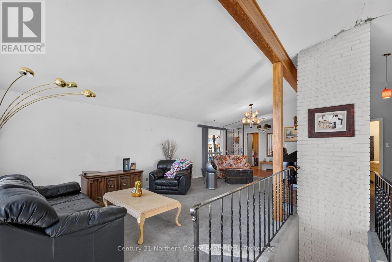
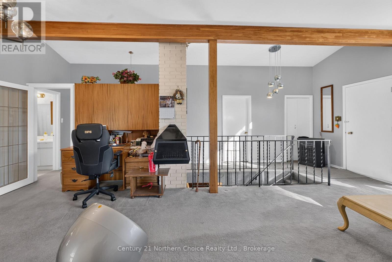
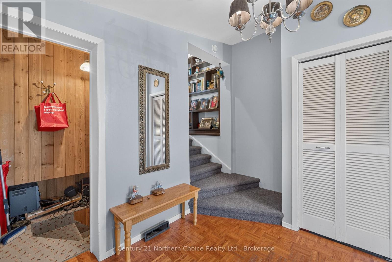
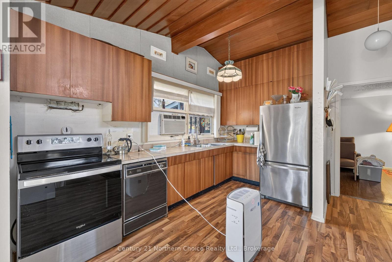
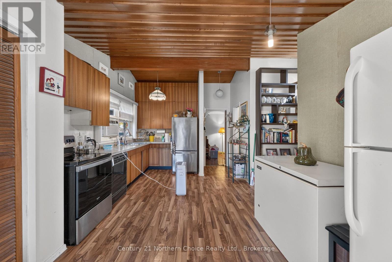
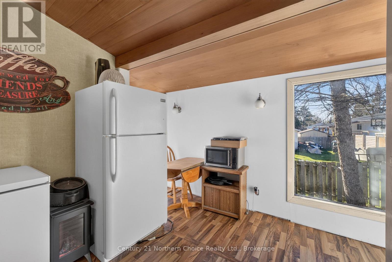
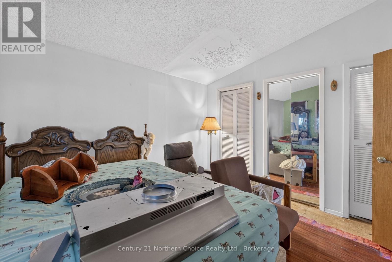
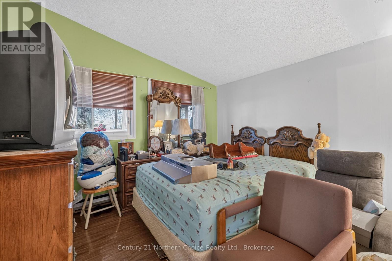
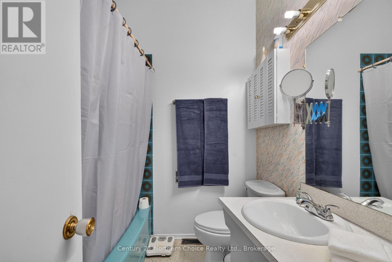
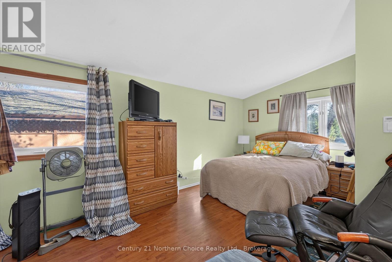
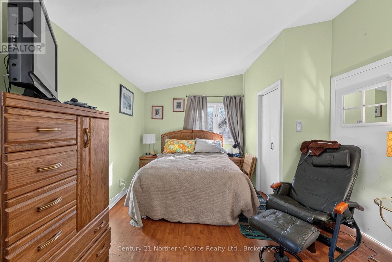
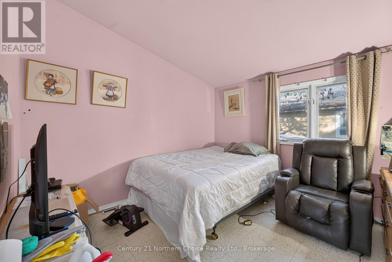
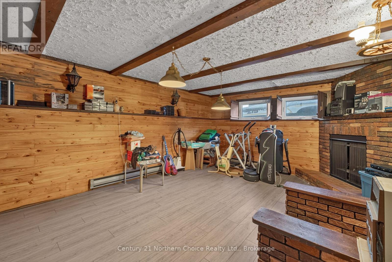
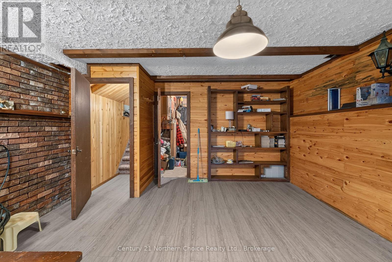
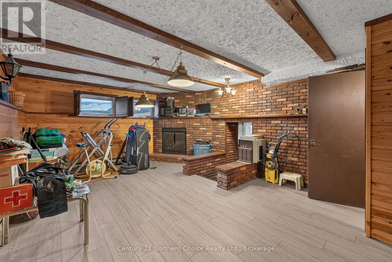
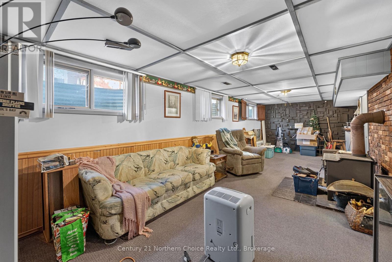
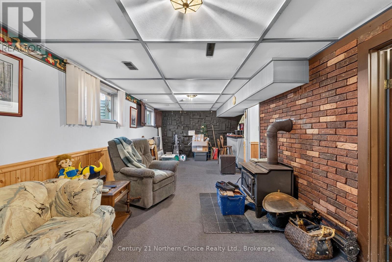
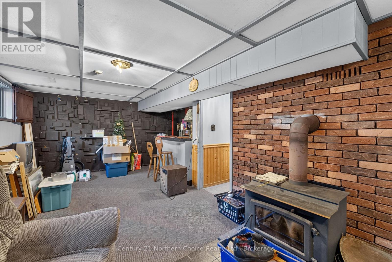
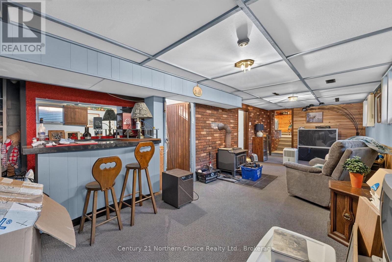
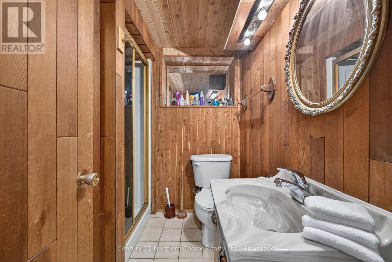
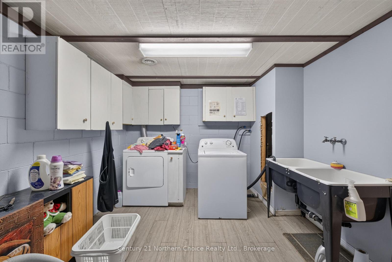
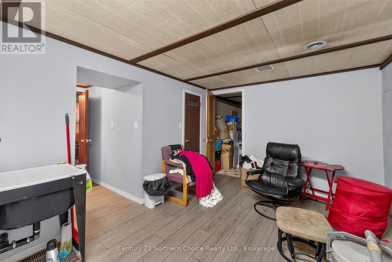
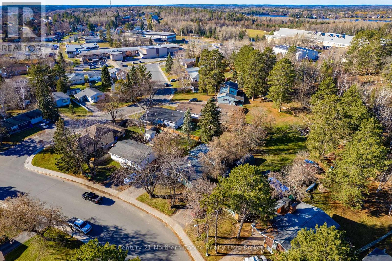
Unique Home with Plenty of Potential in a Great Neighbourhood! If you're looking for a home with character, a great location and the opportunity to make it your own, this property is worth a look! Offering approximately 1,500 sq. ft., this unique backsplit home features an interesting floor plan, plenty of living space and lots of potential for the next owner willing to take on some updating.The front of the home features a spacious living room with vaulted ceilings, exposed wood beams and a beautiful brick fireplace that adds plenty of character. This level also includes two bedrooms and a 4-piece bathroom. Just a few steps up, you'll find an eat-in kitchen with pantry space and access to the rear deck and screened room, along with the primary bedroom featuring generous closet space and a 2 pc bath just outside the bedroom. The lower level offers even more room to spread out, with a spacious rec room and dry bar, a separate bonus room featuring wood panelling and a decommissioned fireplace, plus a workshop, 3-piece bathroom, laundry room and plenty of storage.Outside, enjoy an oversized, partially fenced yard, attached carport and concrete driveway.Conveniently located within walking distance of several public and Catholic schools, Kenora Soccer Fields, Brewers Village, Garrow Beach and park!With some updating and personal touches, this home has the potential to become something truly special!Taxes: $4943.50 for 2026Electrical: 100 AmpHeat: Natural gas forced air (2004)Heat Costs: $1276.23/last 13 months Chattels Included: fridge, stove, dishwasher, freezer, extra fridge, washer, dryer, all window coverings.Possession: Negotiable (id:45725)
Property Details
| MLS® Number | X14166406 |
| Property Type | Single Family |
| Community Name | Pinecrest |
| Amenities Near By | Schools |
| Parking Space Total | 2 |
| Structure | Deck |
Building
| Bathroom Total | 3 |
| Bedrooms Above Ground | 3 |
| Bedrooms Total | 3 |
| Appliances | Water Meter |
| Basement Type | Full |
| Construction Style Attachment | Detached |
| Construction Style Split Level | Backsplit |
| Cooling Type | None |
| Exterior Finish | Wood |
| Foundation Type | Block |
| Half Bath Total | 1 |
| Heating Fuel | Electric, Natural Gas |
| Heating Type | Baseboard Heaters, Forced Air |
| Size Interior | 1500 - 2000 Sqft |
| Type | House |
| Utility Water | Municipal Water |
Parking
| Attached Garage | |
| Garage |
Land
| Acreage | No |
| Land Amenities | Schools |
| Sewer | Sanitary Sewer |
| Size Depth | 158 Ft ,4 In |
| Size Frontage | 55 Ft |
| Size Irregular | 55 X 158.4 Ft |
| Size Total Text | 55 X 158.4 Ft |
Rooms
| Level | Type | Length | Width | Dimensions |
|---|---|---|---|---|
| Basement | Recreational, Games Room | 6.1 m | 3.05 m | 6.1 m x 3.05 m |
| Lower Level | Den | 4.27 m | 6.1 m | 4.27 m x 6.1 m |
| Main Level | Living Room | 3.61 m | 7.26 m | 3.61 m x 7.26 m |
| Main Level | Bedroom | 3.35 m | 3.35 m | 3.35 m x 3.35 m |
| Main Level | Bedroom 2 | 3.05 m | 5.18 m | 3.05 m x 5.18 m |
| Upper Level | Kitchen | 6.71 m | 3.35 m | 6.71 m x 3.35 m |
| Upper Level | Primary Bedroom | 3.91 m | 3.35 m | 3.91 m x 3.35 m |
Utilities
| Cable | Installed |
| Electricity | Installed |
| Sewer | Installed |
https://www.realtor.ca/real-estate/30498118/1376-valley-drive-kenora-pinecrest-pinecrest
Interested?
Contact us for more information

The trademarks REALTOR®, REALTORS®, and the REALTOR® logo are controlled by The Canadian Real Estate Association (CREA) and identify real estate professionals who are members of CREA. The trademarks MLS®, Multiple Listing Service® and the associated logos are owned by The Canadian Real Estate Association (CREA) and identify the quality of services provided by real estate professionals who are members of CREA. The trademark DDF® is owned by The Canadian Real Estate Association (CREA) and identifies CREA's Data Distribution Facility (DDF®)
Thunder Bay Real Estate Board
Century 21 Northern Choice Realty Ltd.
November 10 2026 03:32:04
