250 Fanshaw Street Thunder Bay (College Park), Ontario P7C 5V1

$429,900
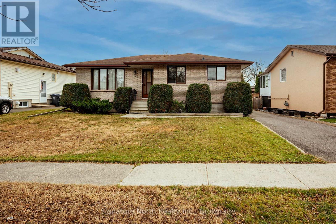
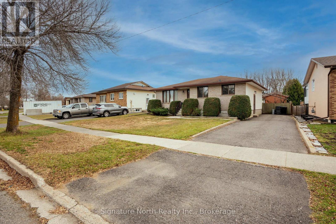
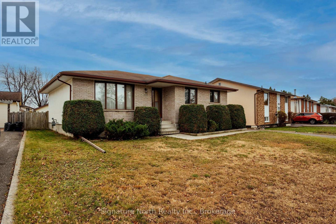
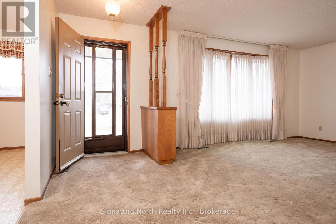
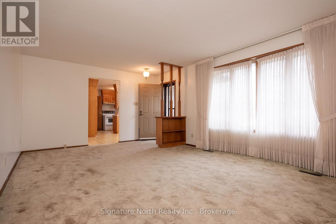
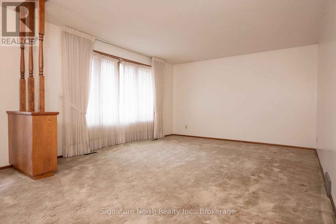
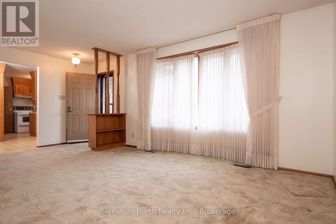
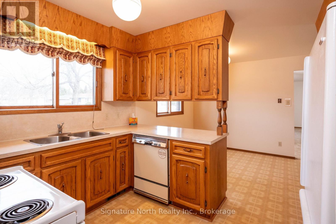
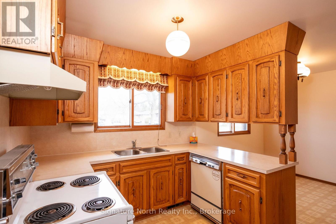
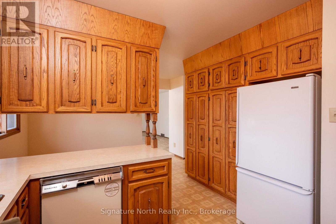
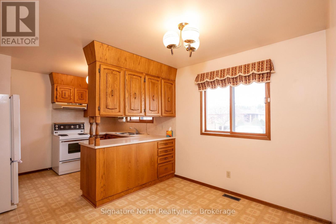
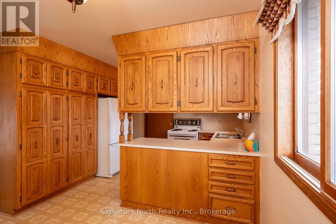
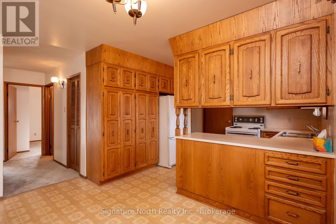
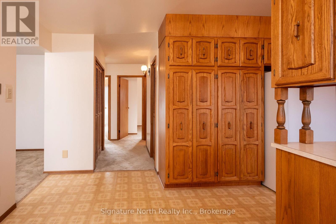
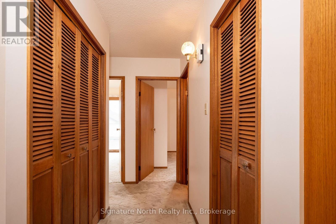
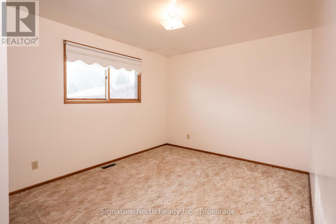
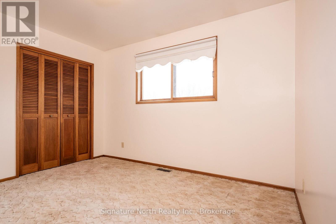
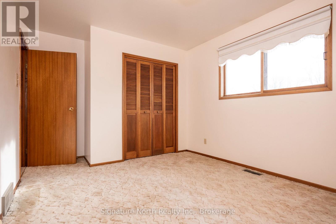
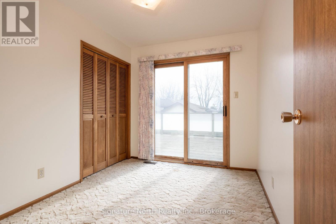
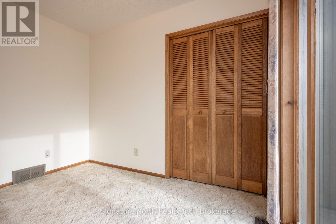
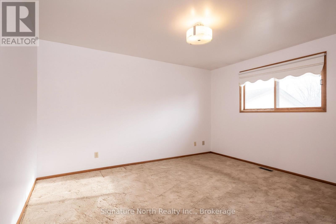
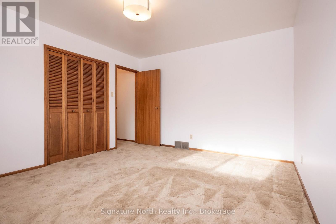
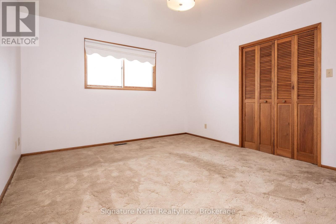
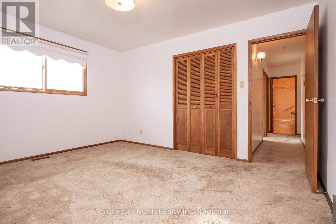
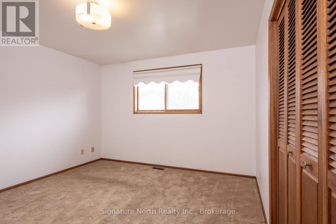
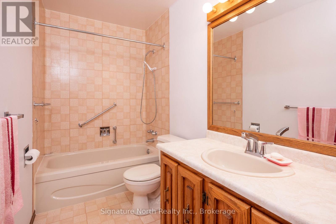
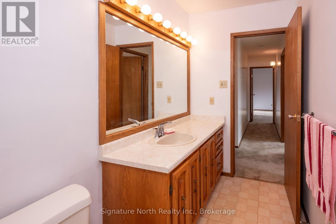
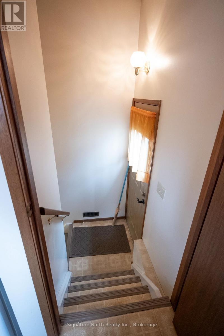
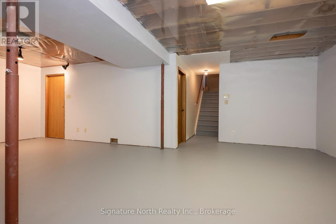
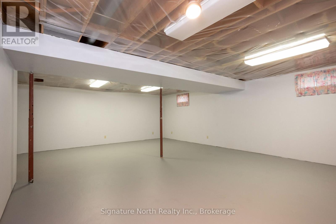
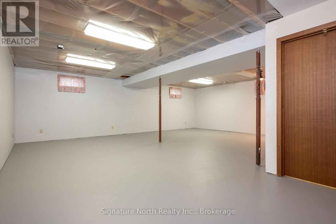
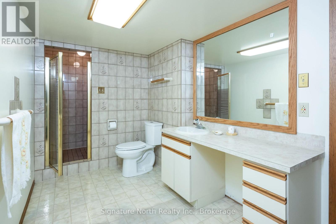
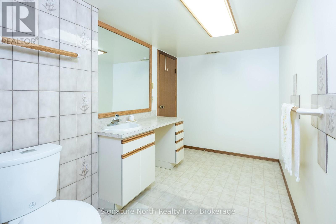
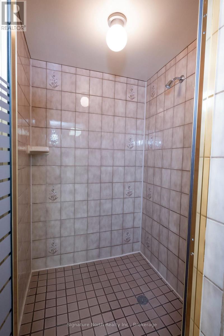
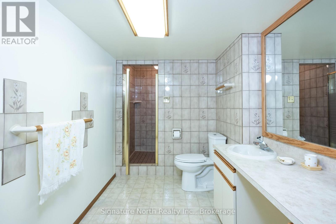
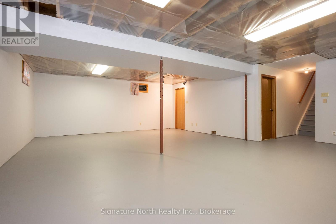
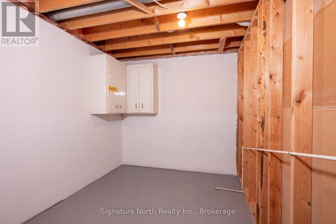
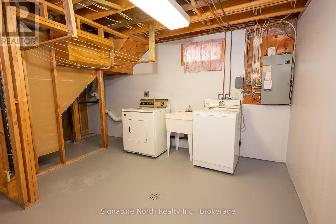
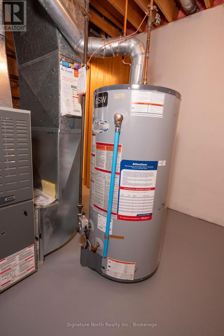
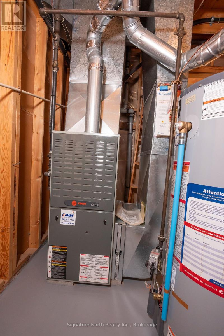
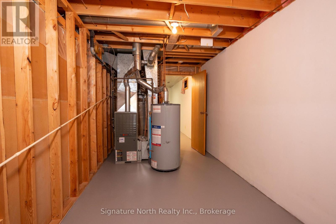
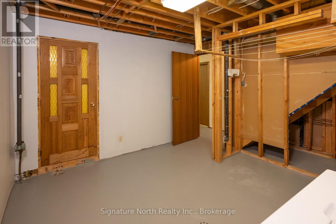
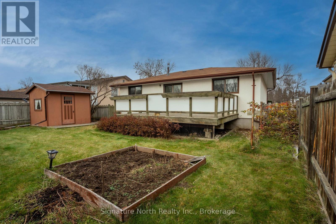
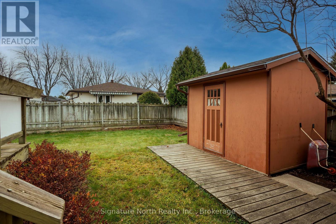
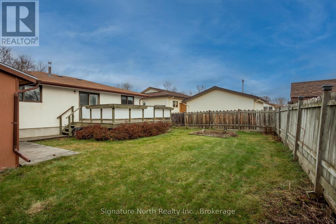
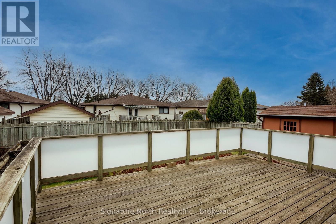
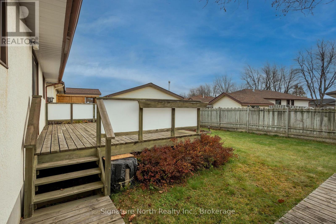
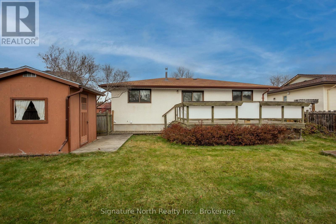
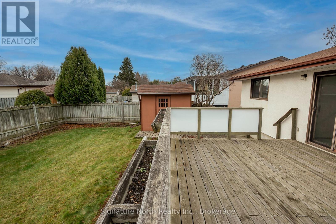
This well kept 3 bed, 2 bath bungalow in an excellent location is a wonderful family home with so much space for the family! Located on a great street close to walking trails, the college and university, shops and schools, this home is a must see! This home offers a large living room, a big kitchen/dining room, 3 spacious bedrooms and a 4 piece bathroom on the main floor. The basement has a huge rec room that could be made to a rec room and a bedroom. It also has a big 3 piece bathroom, a utility room and a laundry room with lots of opportunity to put your personal touch on it! The backyard features a large deck, lots of space to enjoy with the family and a fully fenced backyard! A loved and taken care of home is now ready for it's next owners! (id:45725)
Property Details
| MLS® Number | X14166388 |
| Property Type | Single Family |
| Community Name | College Park |
| Amenities Near By | Golf Nearby, Hospital, Park, Place Of Worship, Public Transit |
| Easement | Easement |
| Parking Space Total | 2 |
| Structure | Deck, Shed |
Building
| Bathroom Total | 2 |
| Bedrooms Above Ground | 3 |
| Bedrooms Total | 3 |
| Appliances | Water Heater, Central Vacuum, Dishwasher, Dryer, Stove, Washer, Refrigerator |
| Architectural Style | Bungalow |
| Basement Development | Partially Finished |
| Basement Type | Partial (partially Finished) |
| Construction Style Attachment | Detached |
| Cooling Type | Central Air Conditioning |
| Exterior Finish | Brick, Stucco |
| Fire Protection | Smoke Detectors |
| Foundation Type | Concrete, Poured Concrete |
| Heating Fuel | Natural Gas |
| Heating Type | Forced Air |
| Stories Total | 1 |
| Size Interior | 1100 - 1500 Sqft |
| Type | House |
| Utility Water | Municipal Water |
Parking
| No Garage |
Land
| Access Type | Public Road |
| Acreage | No |
| Fence Type | Fenced Yard |
| Land Amenities | Golf Nearby, Hospital, Park, Place Of Worship, Public Transit |
| Sewer | Sanitary Sewer |
| Size Depth | 105 Ft ,3 In |
| Size Frontage | 59 Ft ,9 In |
| Size Irregular | 59.8 X 105.3 Ft |
| Size Total Text | 59.8 X 105.3 Ft |
| Zoning Description | Ul |
Rooms
| Level | Type | Length | Width | Dimensions |
|---|---|---|---|---|
| Basement | Recreational, Games Room | 7.87 m | 7.07 m | 7.87 m x 7.07 m |
| Basement | Bathroom | 3.48 m | 1.98 m | 3.48 m x 1.98 m |
| Basement | Utility Room | 5.03 m | 2.47 m | 5.03 m x 2.47 m |
| Basement | Laundry Room | 3.45 m | 3.89 m | 3.45 m x 3.89 m |
| Main Level | Living Room | 5.94 m | 3.96 m | 5.94 m x 3.96 m |
| Main Level | Kitchen | 5.26 m | 3.68 m | 5.26 m x 3.68 m |
| Main Level | Primary Bedroom | 4.12 m | 3.56 m | 4.12 m x 3.56 m |
| Main Level | Bedroom 2 | 3.05 m | 2.44 m | 3.05 m x 2.44 m |
| Main Level | Bedroom 3 | 3.56 m | 3.05 m | 3.56 m x 3.05 m |
| Main Level | Bathroom | 3.28 m | 1.52 m | 3.28 m x 1.52 m |
https://www.realtor.ca/real-estate/30498117/250-fanshaw-street-thunder-bay-college-park-college-park
Interested?
Contact us for more information

The trademarks REALTOR®, REALTORS®, and the REALTOR® logo are controlled by The Canadian Real Estate Association (CREA) and identify real estate professionals who are members of CREA. The trademarks MLS®, Multiple Listing Service® and the associated logos are owned by The Canadian Real Estate Association (CREA) and identify the quality of services provided by real estate professionals who are members of CREA. The trademark DDF® is owned by The Canadian Real Estate Association (CREA) and identifies CREA's Data Distribution Facility (DDF®)
Thunder Bay Real Estate Board
Signature North Realty Inc.
November 10 2026 03:32:04
