1067 Sheffield Street Sarnia, Ontario N7S 4R7

$534,900
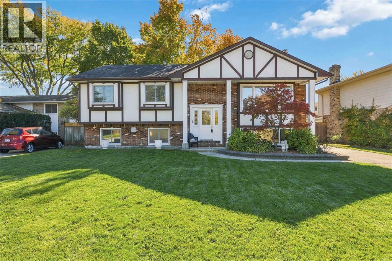
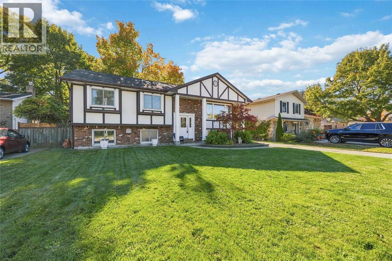
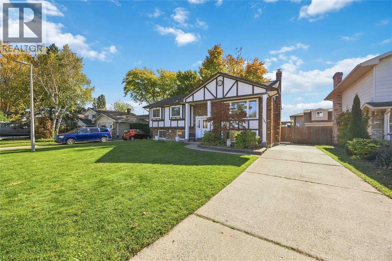
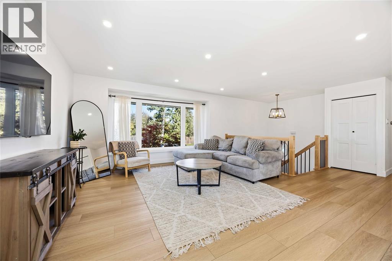
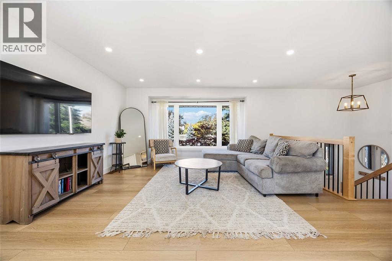
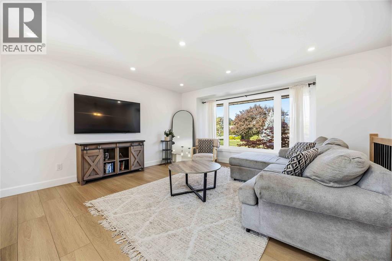
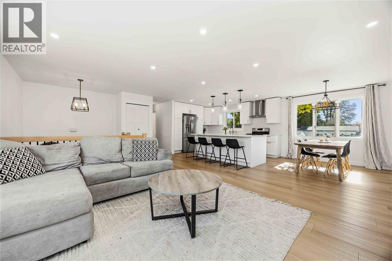
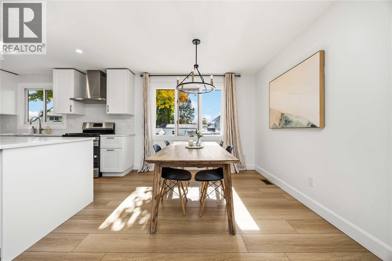
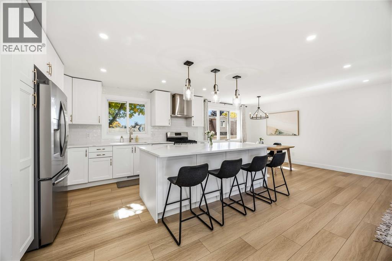
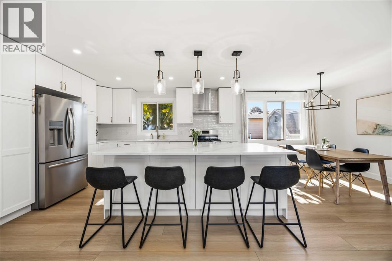
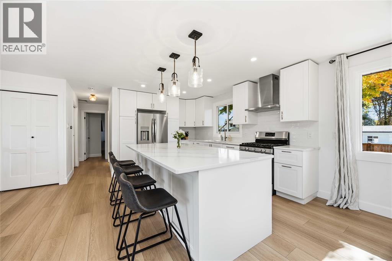
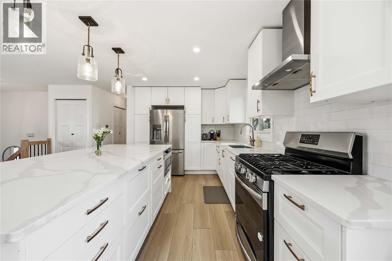
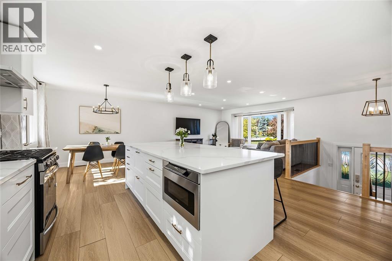
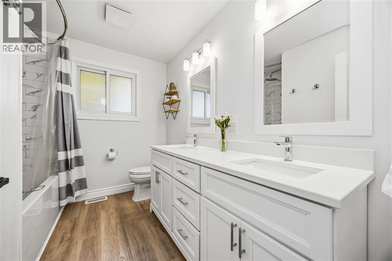
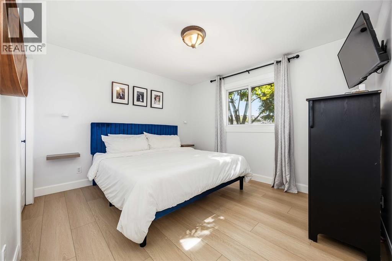
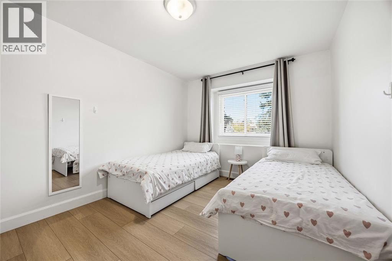
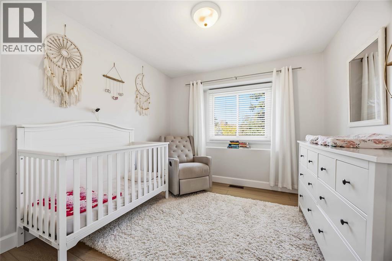
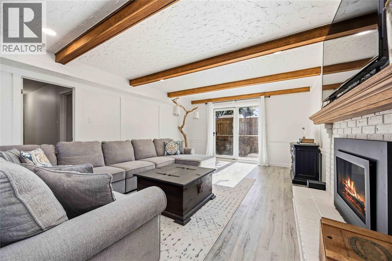
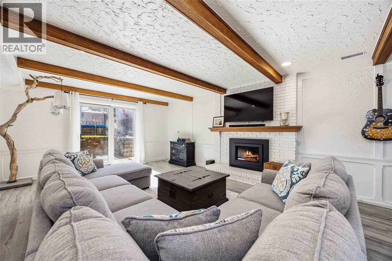
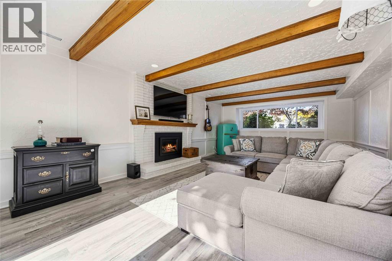
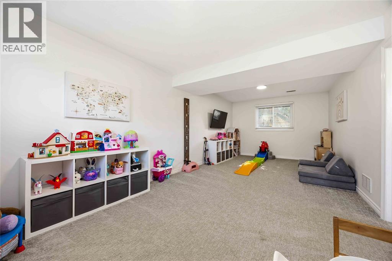
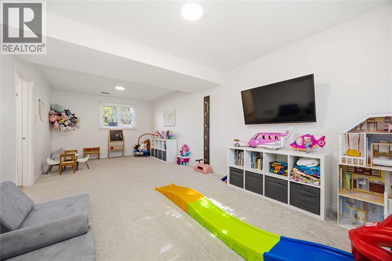
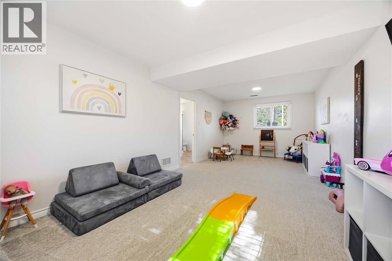
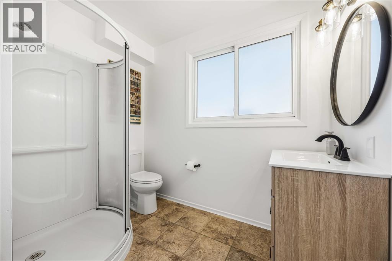
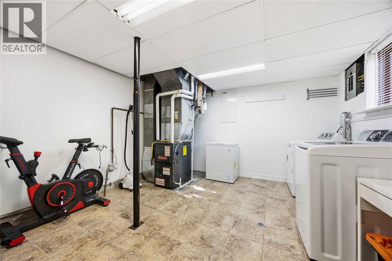
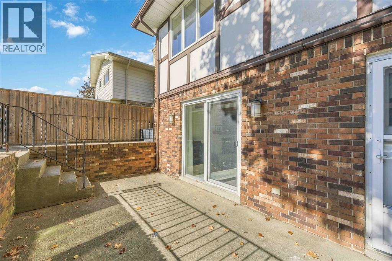
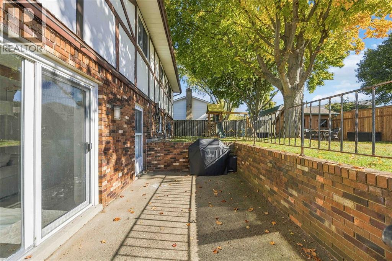
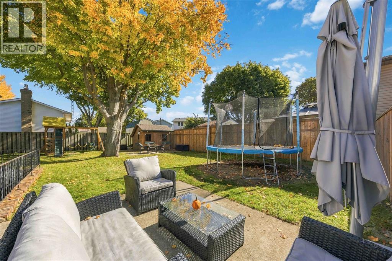
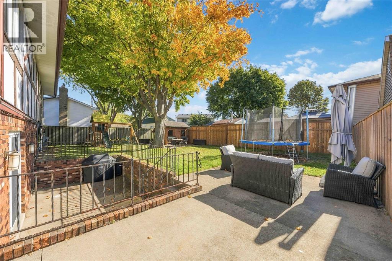
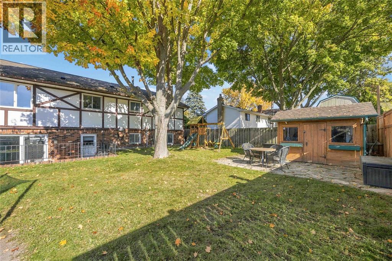
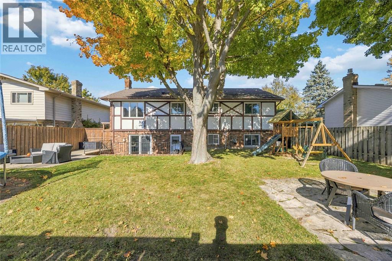
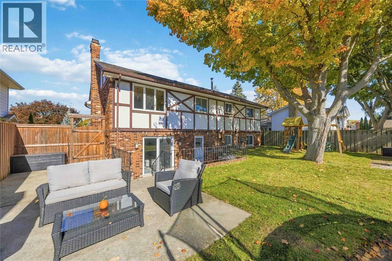
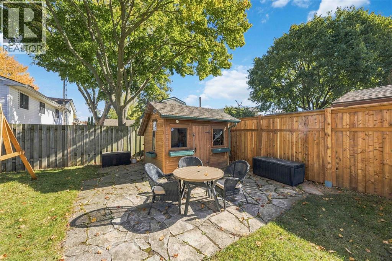
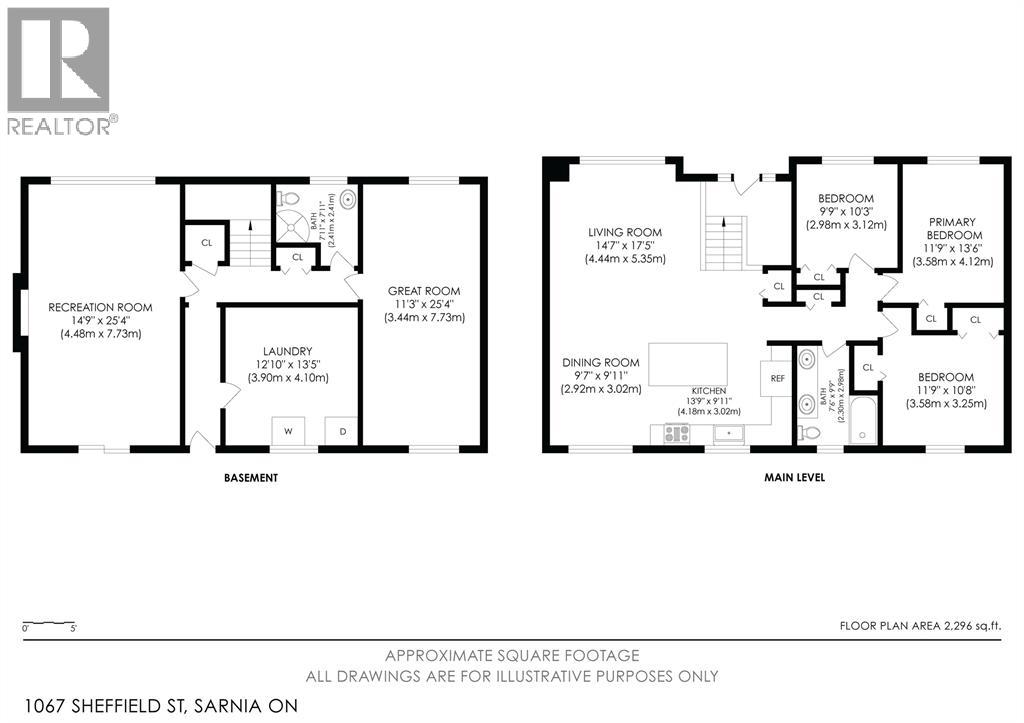
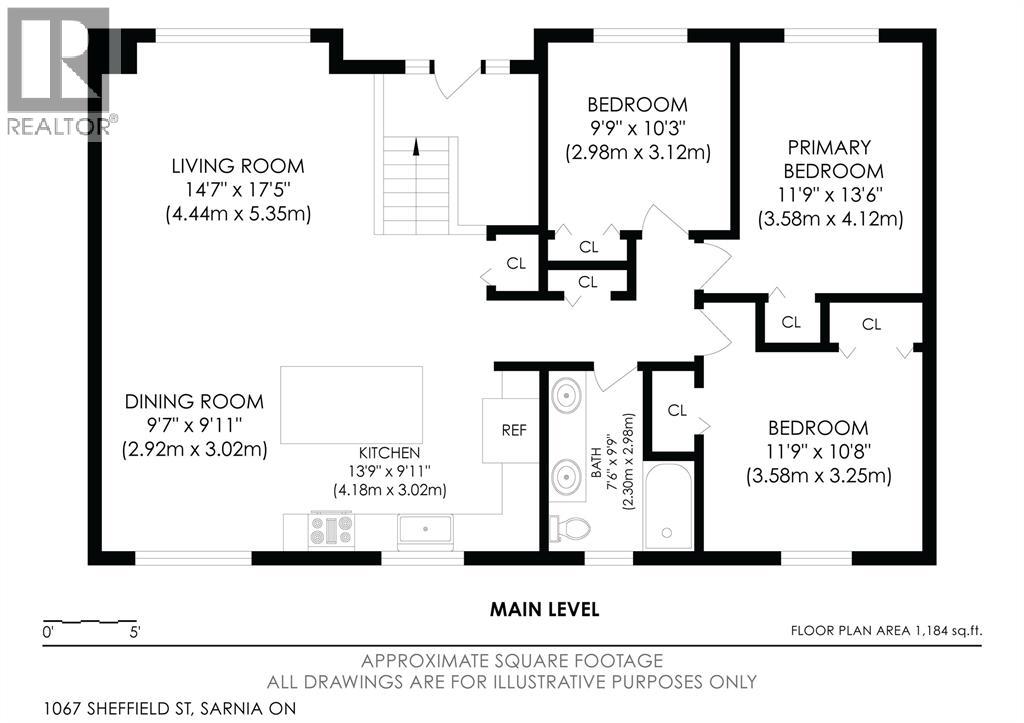
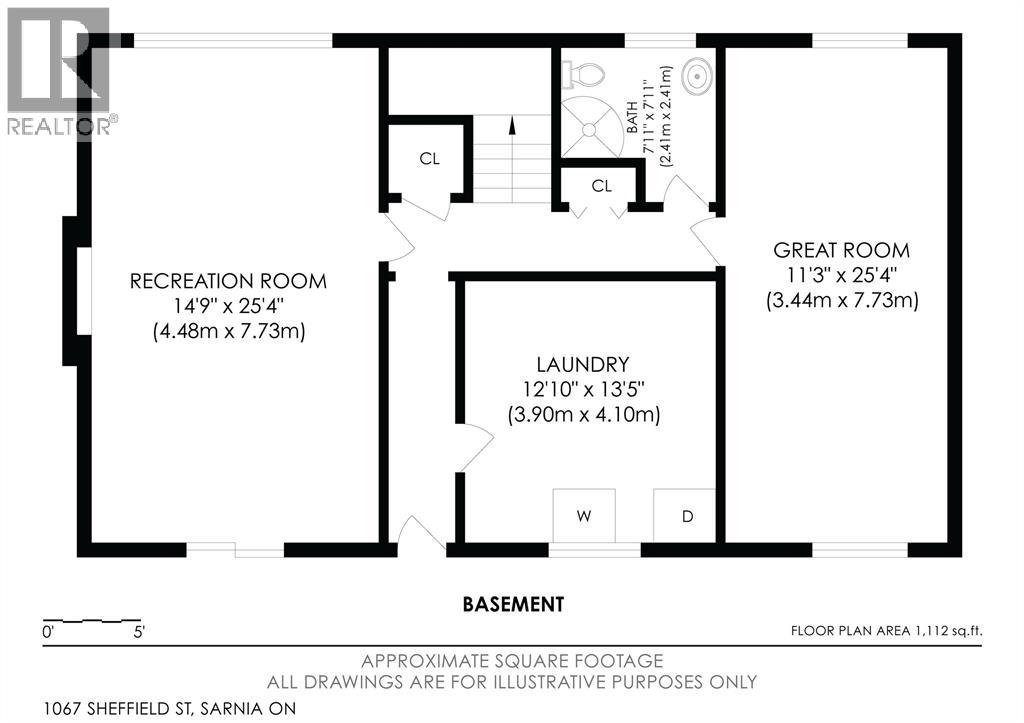
Welcome to 1067 Sheffield Street, a fantastic family home in Sarnia’s desirable north end, nestled in the sought-after Wiltshire subdivision! This beautifully updated raised ranch offers 3+1 bedrooms and a recently updated, open-concept main floor perfect for modern family living and entertaining. The new kitchen and updated bathrooms add a fresh, contemporary feel throughout. The lower-level family room is the perfect place to unwind, featuring a new gas fireplace for added warmth and comfort. Step outside to a large, fully fenced, kid-friendly backyard complete with a spacious shed with hydro, offering excellent storage and added versatility. With plenty of room for the whole family, this home combines comfort, style, and functionality in a preferred neighbourhood. Furnace and A/C replaced in 2021. Don’t miss your opportunity to make this wonderful family home your own! (id:45725)
Property Details
| MLS® Number | 26027530 |
| Property Type | Single Family |
| Features | Concrete Driveway, Single Driveway |
Building
| Bathroom Total | 2 |
| Bedrooms Above Ground | 3 |
| Bedrooms Below Ground | 1 |
| Bedrooms Total | 4 |
| Appliances | Dishwasher, Dryer, Microwave, Refrigerator, Stove, Washer |
| Architectural Style | Raised Ranch |
| Constructed Date | 1976 |
| Construction Style Attachment | Detached |
| Cooling Type | Central Air Conditioning |
| Exterior Finish | Brick, Concrete/stucco |
| Fireplace Fuel | Gas |
| Fireplace Present | Yes |
| Fireplace Type | Conventional |
| Flooring Type | Cushion/lino/vinyl |
| Foundation Type | Block |
| Half Bath Total | 1 |
| Heating Fuel | Natural Gas |
| Heating Type | Forced Air, Furnace |
| Type | House |
Land
| Acreage | No |
| Fence Type | Fence |
| Landscape Features | Landscaped |
| Size Irregular | 63.3 X 100.4 |
| Size Total Text | 63.3 X 100.4 |
| Zoning Description | Res |
Rooms
| Level | Type | Length | Width | Dimensions |
|---|---|---|---|---|
| Lower Level | Great Room | 11.3 x 25.4 | ||
| Lower Level | Laundry Room | 12.10 x 13.5 | ||
| Lower Level | Recreation Room | 14.9 x 25.4 | ||
| Main Level | Bedroom | 11.9 x 10.8 | ||
| Main Level | Bedroom | 9.9 x 10.3 | ||
| Main Level | Primary Bedroom | 11.9 x 13.6 | ||
| Main Level | Kitchen | 13.9 x 9.11 | ||
| Main Level | Dining Room | 9.7 x 9.11 | ||
| Main Level | Living Room | 14.7 x 17.5 |
https://www.realtor.ca/real-estate/30497417/1067-sheffield-street-sarnia
Interested?
Contact us for more information

The trademarks REALTOR®, REALTORS®, and the REALTOR® logo are controlled by The Canadian Real Estate Association (CREA) and identify real estate professionals who are members of CREA. The trademarks MLS®, Multiple Listing Service® and the associated logos are owned by The Canadian Real Estate Association (CREA) and identify the quality of services provided by real estate professionals who are members of CREA. The trademark DDF® is owned by The Canadian Real Estate Association (CREA) and identifies CREA's Data Distribution Facility (DDF®)
Sarnia-Lambton Real Estate Board
Royal LePage Key Realty
November 10 2026 12:45:21
