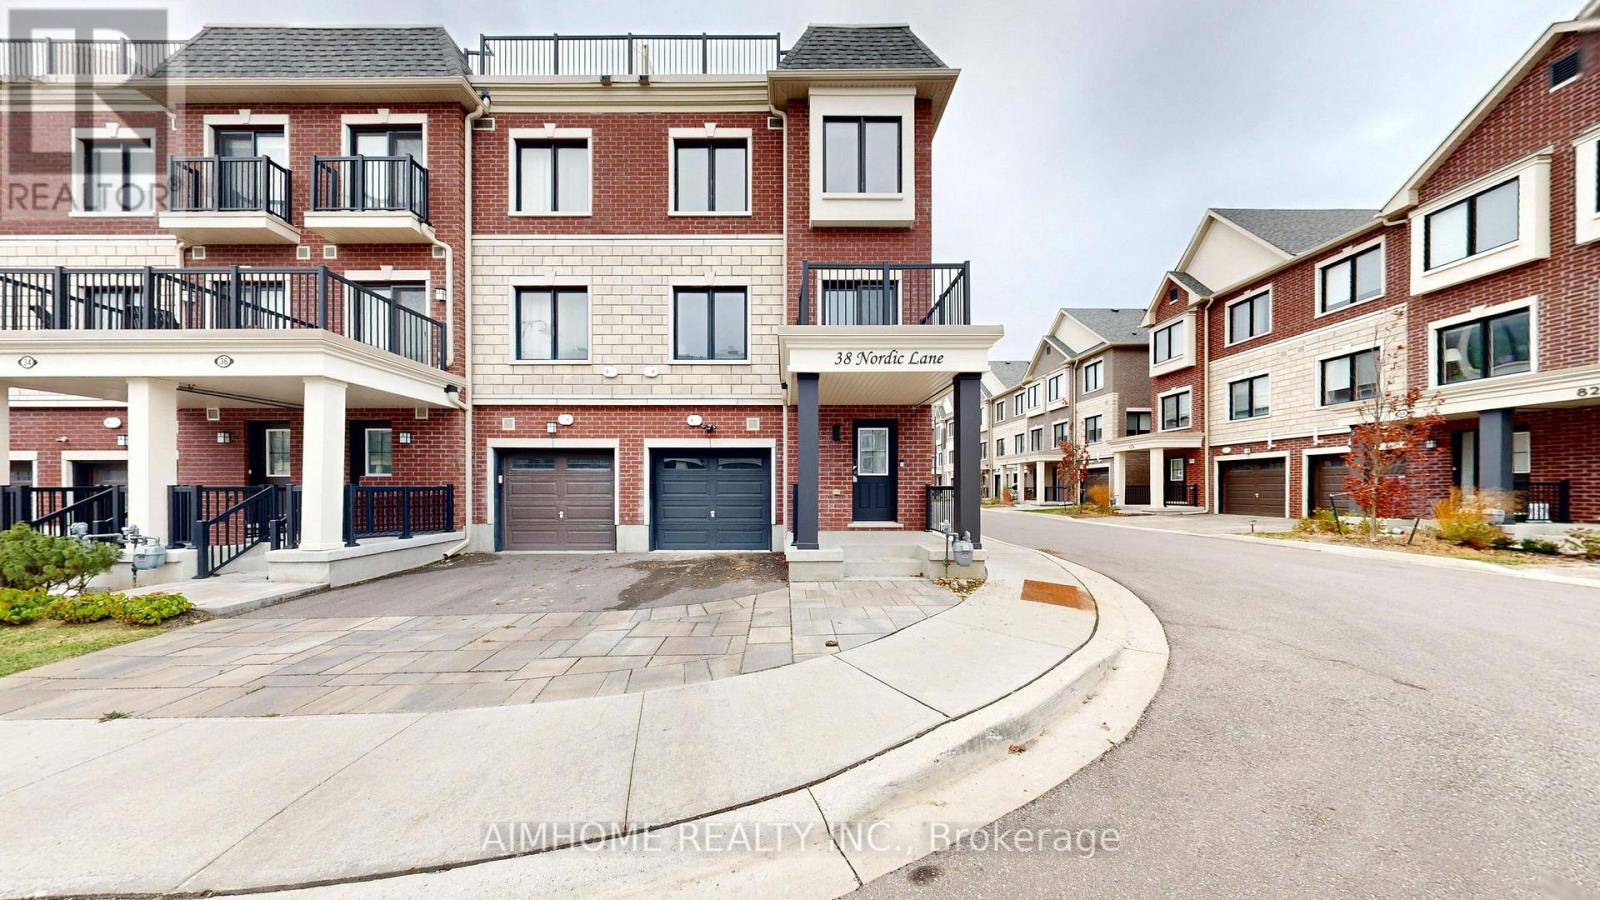
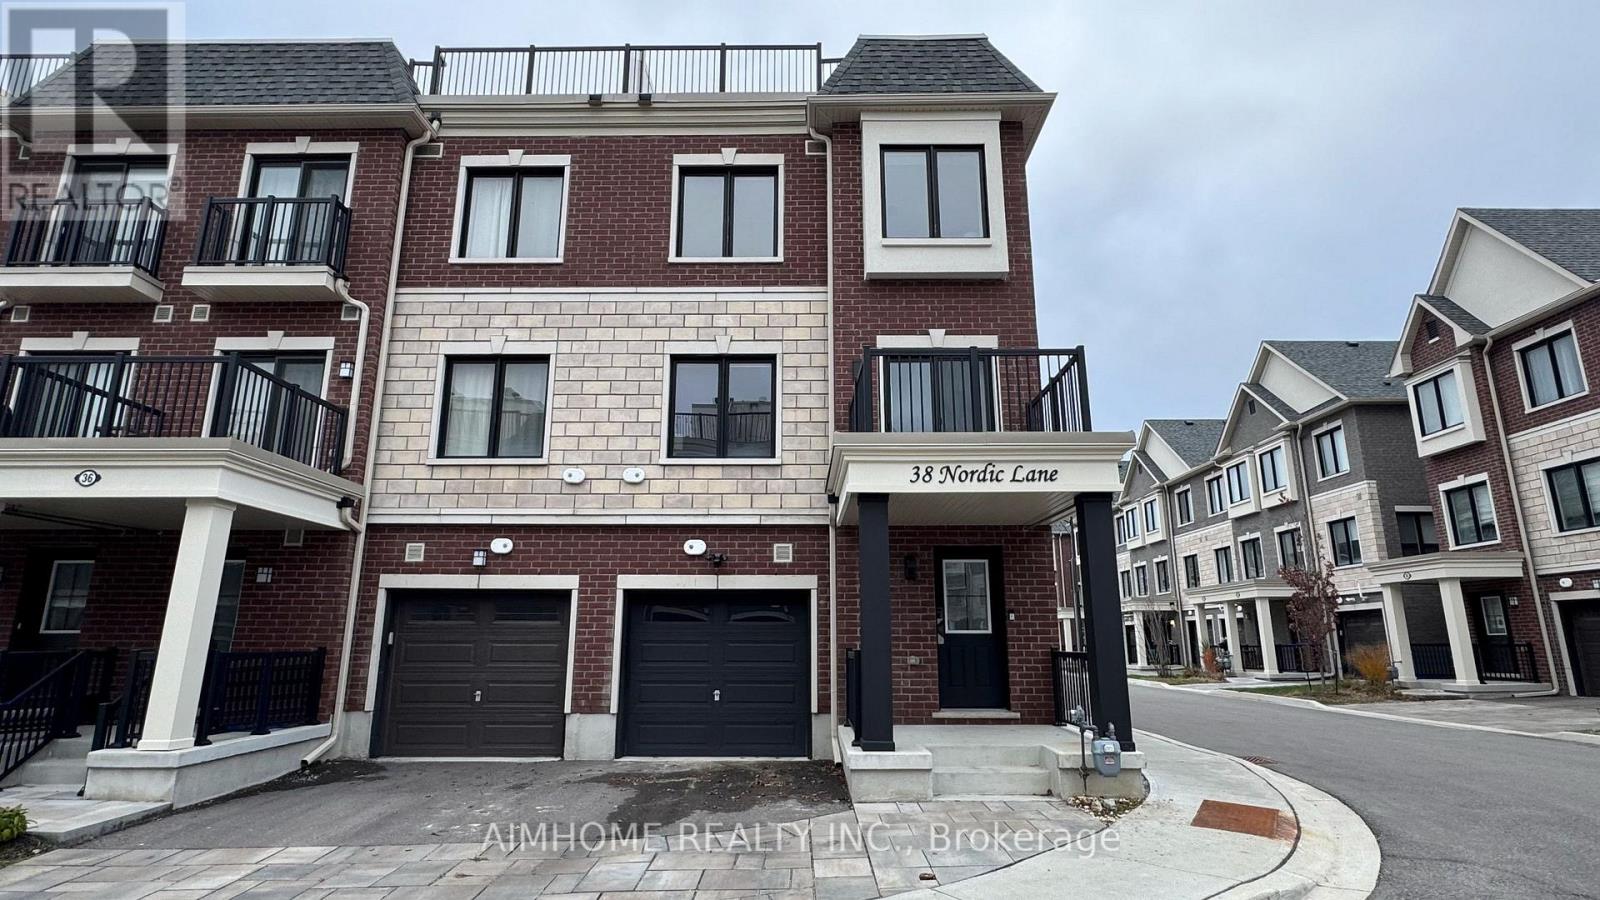
38 Nordic Lane Whitchurch-Stouffville (Stouffville), Ontario L4A 4W8

$728,000Maintenance, Parcel of Tied Land
$116.27 Monthly
Maintenance, Parcel of Tied Land
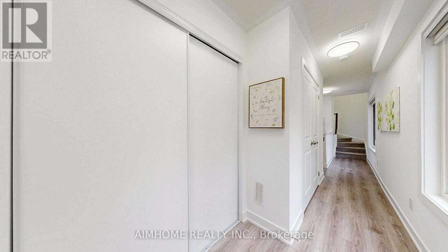
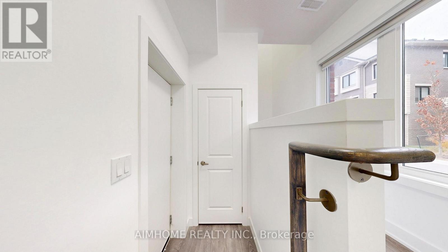
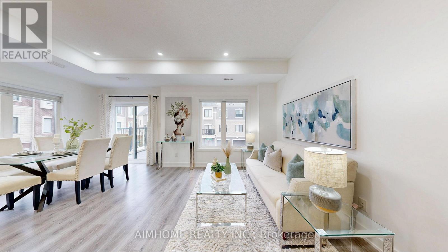
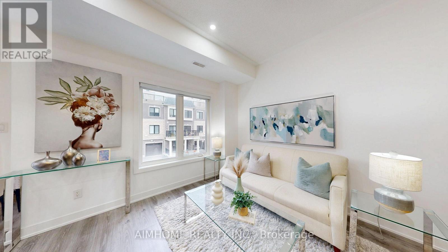
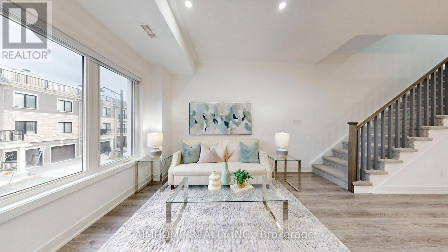
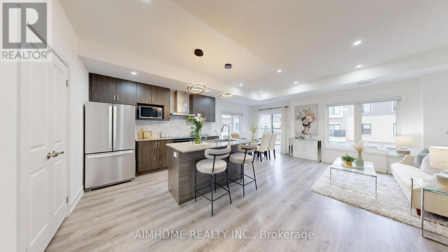
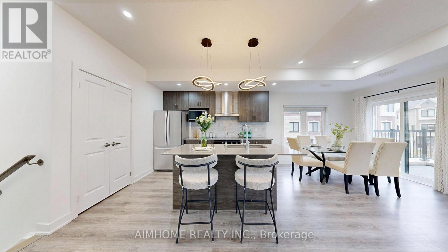
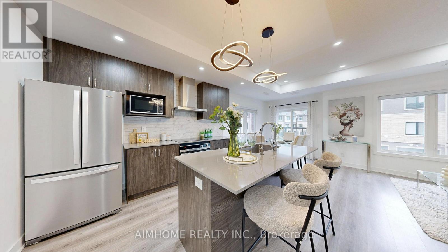
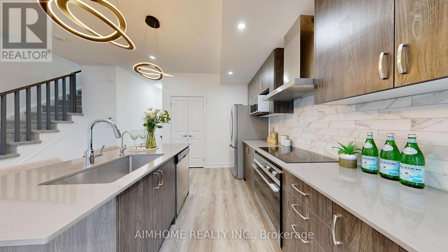
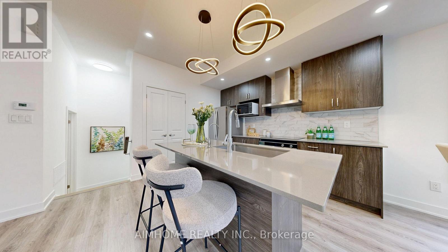
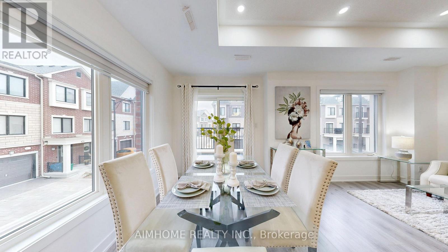
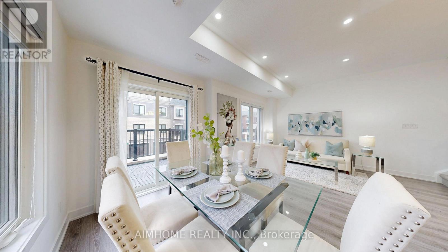
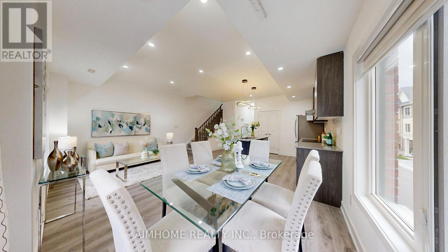
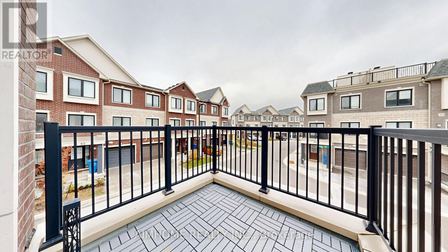
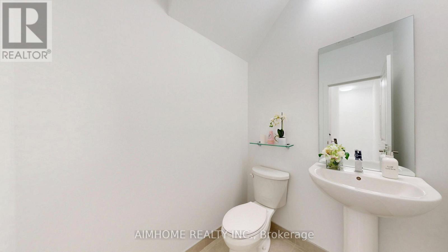
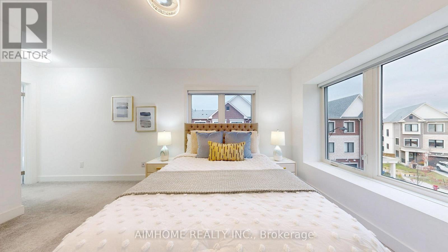
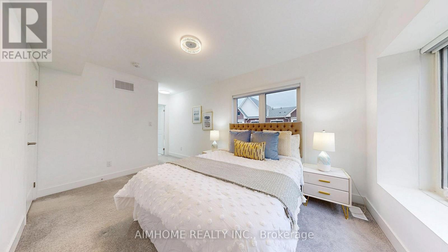
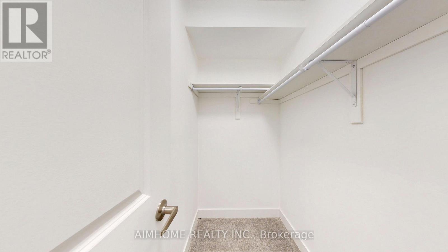
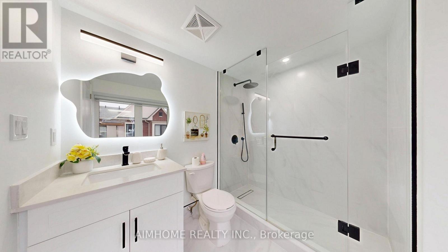
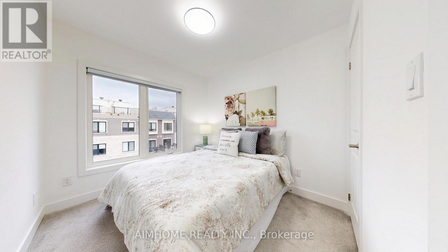
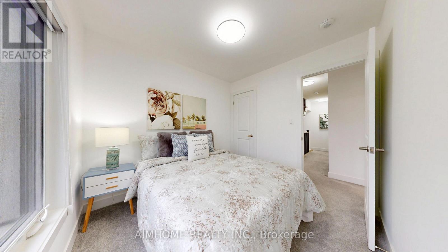
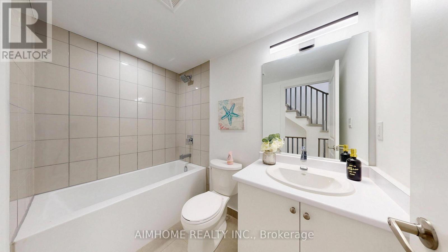
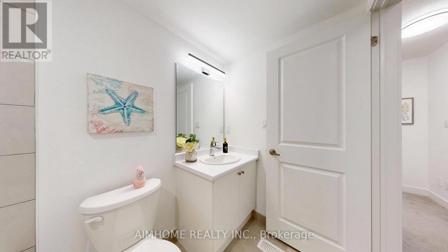
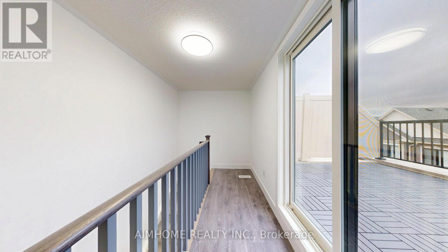
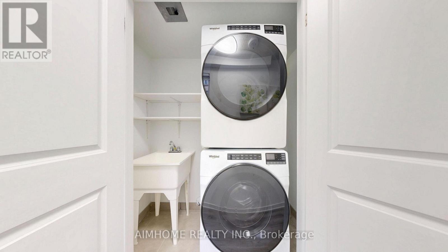
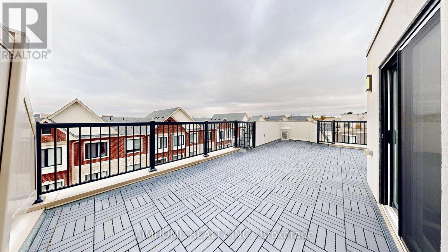
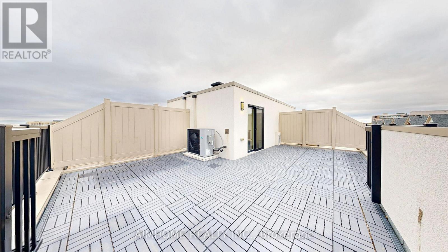
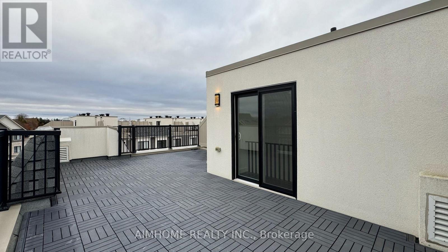
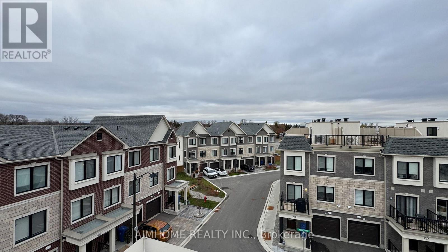
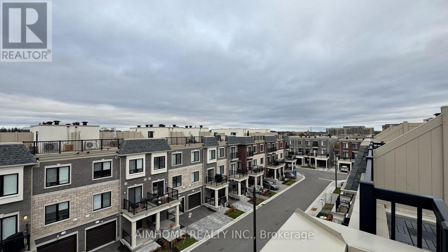
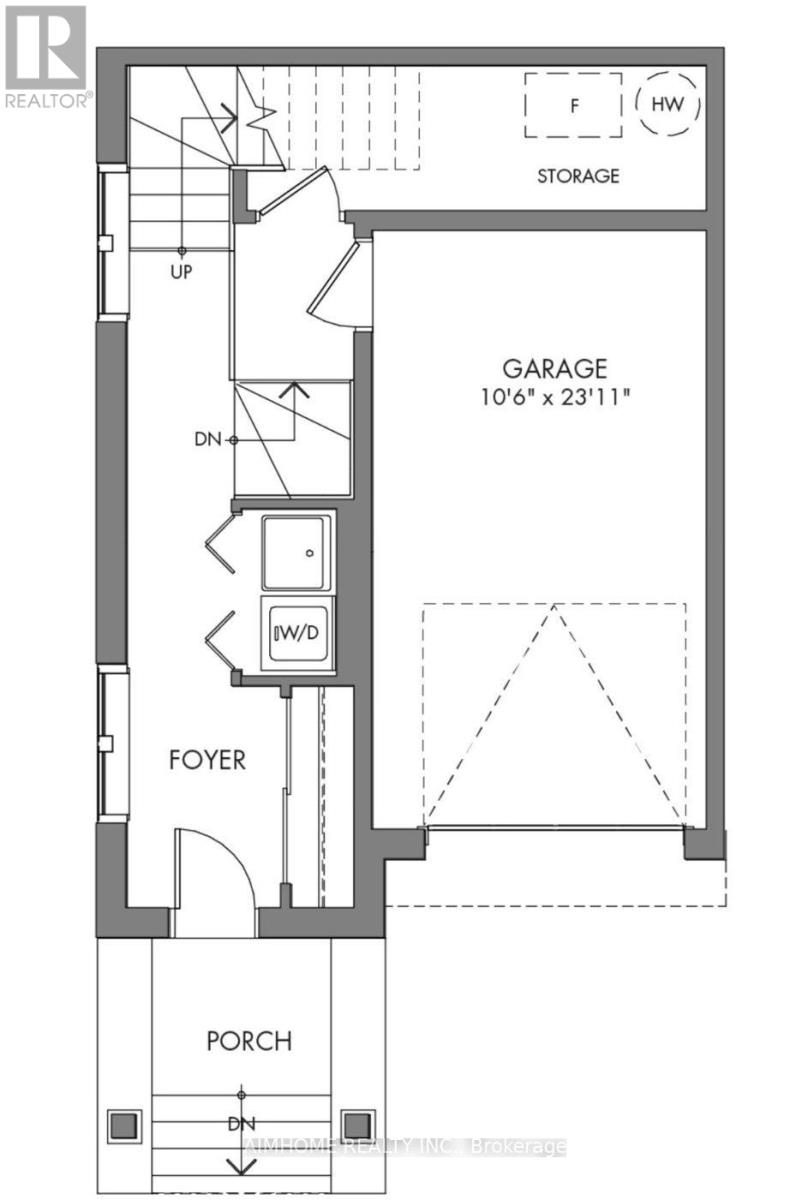
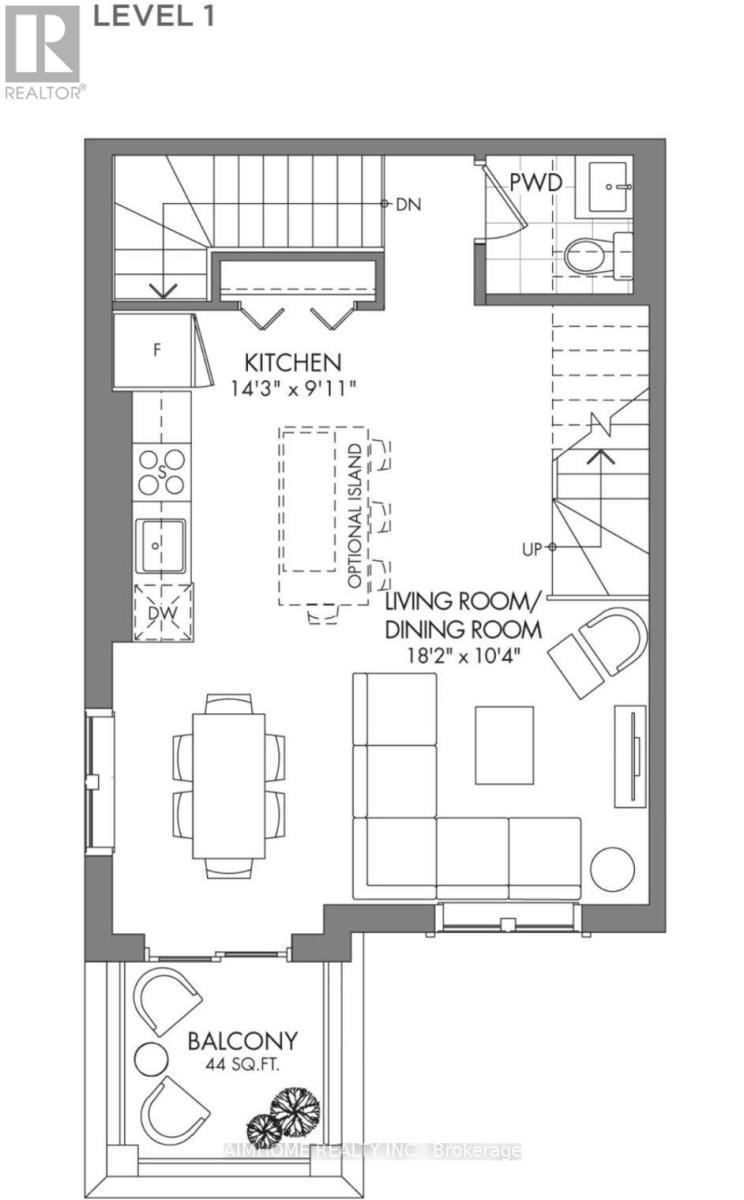
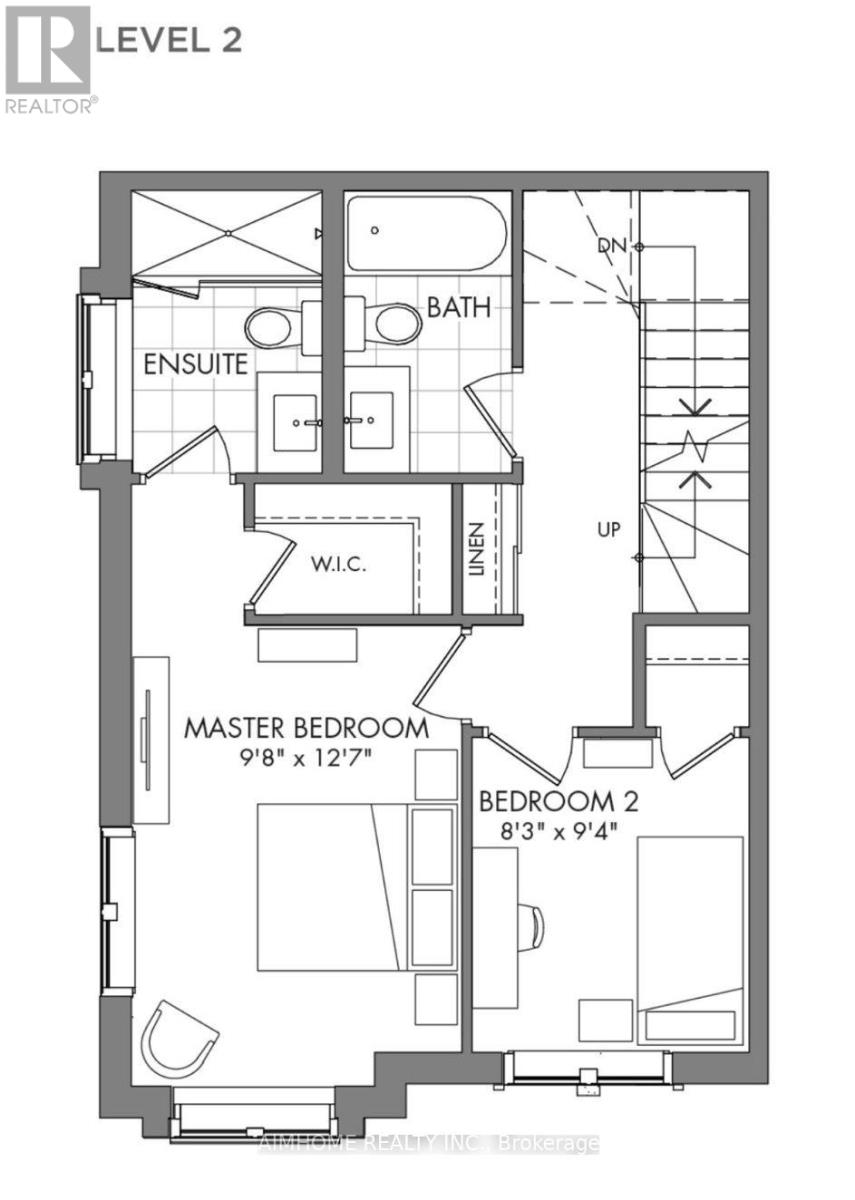
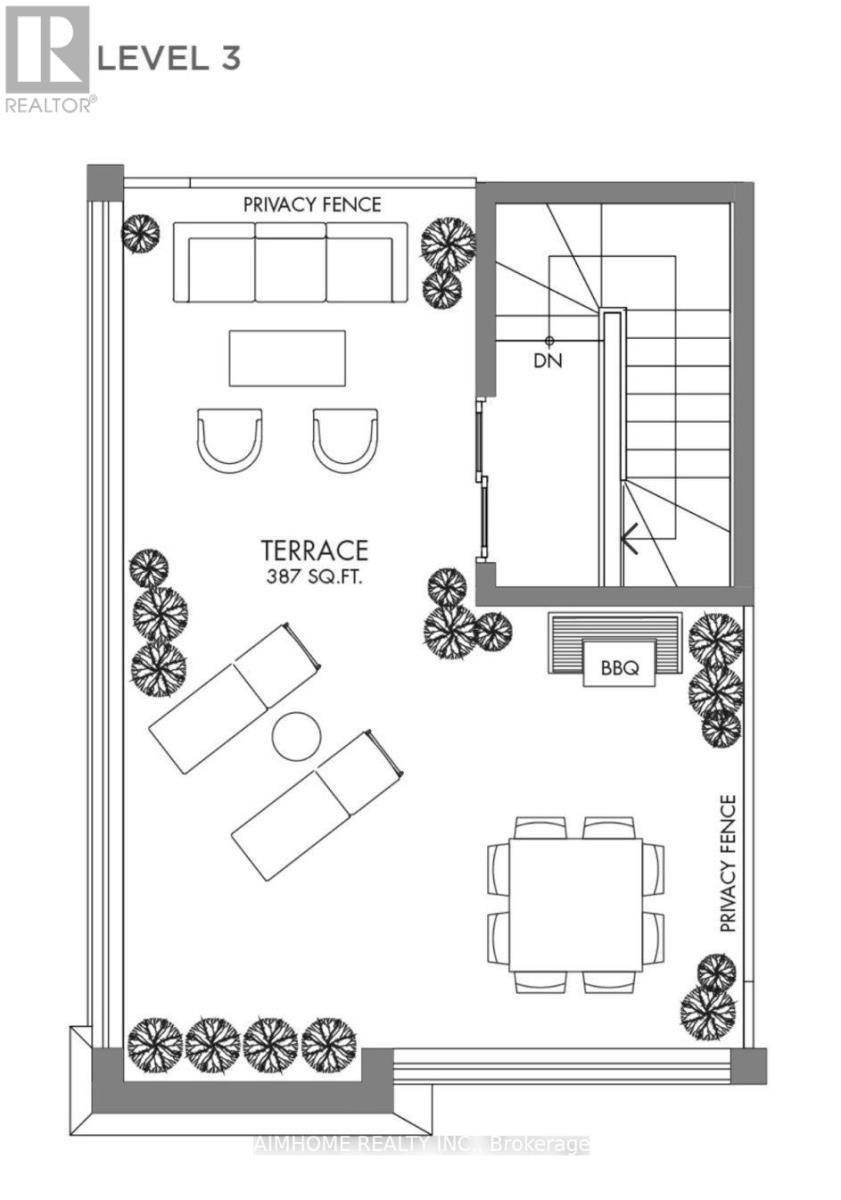
$116.27 MonthlyWelcome to a 2-year-new freehold end-unit townhouse in the heart of Stouffville, with plenty of upgrades from the builder. Offering close to 1,500 sq. ft. of bright, open living space, direct garage access, laundry, and valuable additional storage on the ground floor. The modern kitchen features a large quartz centre island and pot lights, plus an upgraded Fisher & Paykel cooktop, wall oven, and chimney hood; an upgraded S/S Whirlpool fridge, dishwasher and front-load washer & dryer; Excalibur water systems reverse osmosis. Enjoy morning coffee or fresh air on your private kitchen-side balcony. Bright and sun-filled 3rd-floor suite featuring 2 bedrooms, 2 bathrooms, and abundant natural light. The rooftop terrace offers an ideal setting for relaxing or entertaining, with an upgraded hose bib for easy watering or cleaning. Located minutes from Main Street, parks, schools, and local cafes, the Stouffville GO Station & YRT transit. Quick access to Highways 404 and 407 - perfect for commuters. Making it perfect for first-time buyers, professionals, or downsizers. (id:45725)
Open House
This property has open houses!
2:00 pm
Ends at:4:00 pm
2:00 pm
Ends at:4:00 pm
Property Details
| MLS® Number | N14165770 |
| Property Type | Single Family |
| Community Name | Stouffville |
| Equipment Type | Water Heater, Water Heater - Tankless |
| Parking Space Total | 2 |
| Rental Equipment Type | Water Heater, Water Heater - Tankless |
Building
| Bathroom Total | 3 |
| Bedrooms Above Ground | 2 |
| Bedrooms Total | 2 |
| Appliances | Cooktop, Dishwasher, Dryer, Garage Door Opener, Oven, Washer, Whirlpool, Window Coverings, Refrigerator |
| Basement Type | None |
| Construction Style Attachment | Attached |
| Cooling Type | Central Air Conditioning |
| Exterior Finish | Brick, Stone |
| Foundation Type | Concrete |
| Half Bath Total | 1 |
| Heating Fuel | Natural Gas |
| Heating Type | Forced Air |
| Stories Total | 3 |
| Size Interior | 1100 - 1500 Sqft |
| Type | Row / Townhouse |
| Utility Water | Municipal Water |
Parking
| Attached Garage | |
| Garage |
Land
| Acreage | No |
| Sewer | Sanitary Sewer |
| Size Depth | 46 Ft ,10 In |
| Size Frontage | 17 Ft ,8 In |
| Size Irregular | 17.7 X 46.9 Ft |
| Size Total Text | 17.7 X 46.9 Ft |
Rooms
| Level | Type | Length | Width | Dimensions |
|---|---|---|---|---|
| Second Level | Kitchen | 4.34 m | 3.02 m | 4.34 m x 3.02 m |
| Second Level | Dining Room | 5.54 m | 3.15 m | 5.54 m x 3.15 m |
| Second Level | Living Room | 5.54 m | 3.15 m | 5.54 m x 3.15 m |
| Third Level | Primary Bedroom | 2.95 m | 3.84 m | 2.95 m x 3.84 m |
| Third Level | Bedroom 2 | 2.52 m | 2.85 m | 2.52 m x 2.85 m |
Interested?
Contact us for more information

The trademarks REALTOR®, REALTORS®, and the REALTOR® logo are controlled by The Canadian Real Estate Association (CREA) and identify real estate professionals who are members of CREA. The trademarks MLS®, Multiple Listing Service® and the associated logos are owned by The Canadian Real Estate Association (CREA) and identify the quality of services provided by real estate professionals who are members of CREA. The trademark DDF® is owned by The Canadian Real Estate Association (CREA) and identifies CREA's Data Distribution Facility (DDF®)
Toronto Real Estate Board
Aimhome Realty Inc.
November 10 2026 02:01:53
