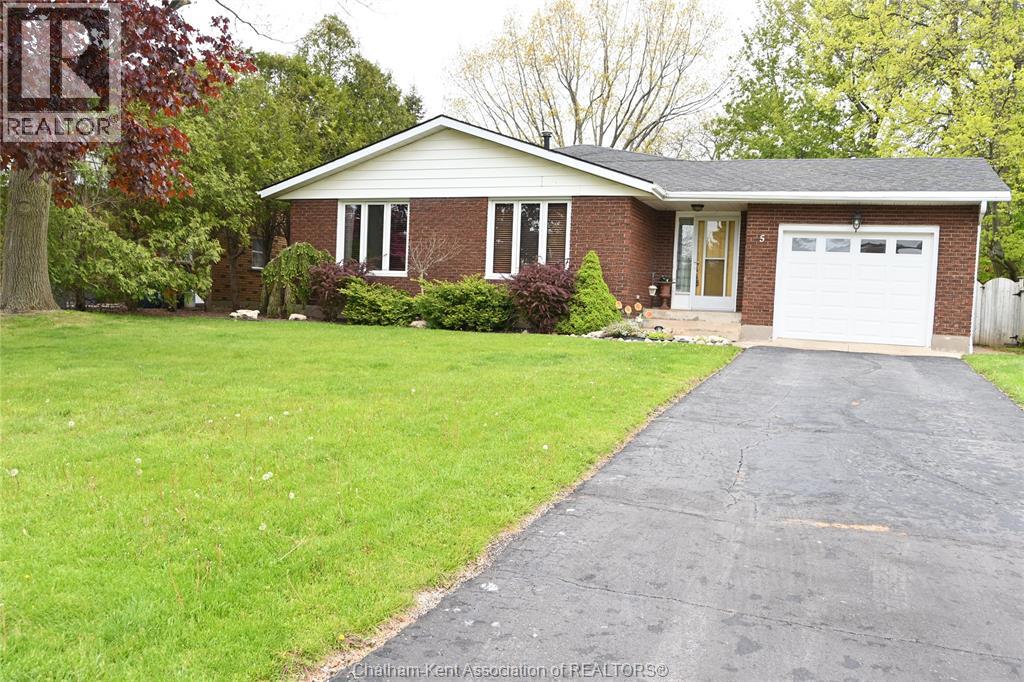
5 Bernard Avenue East Ridgetown, Ontario N0P 2C0

$529,900
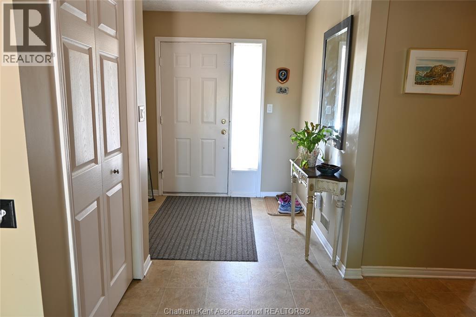
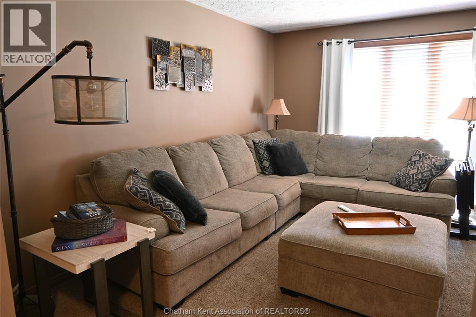
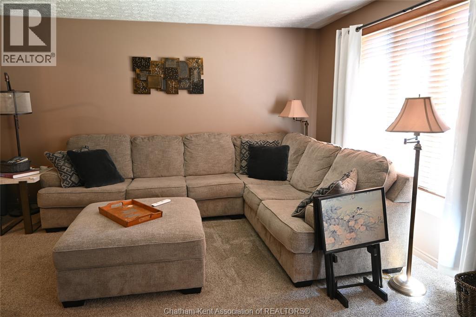
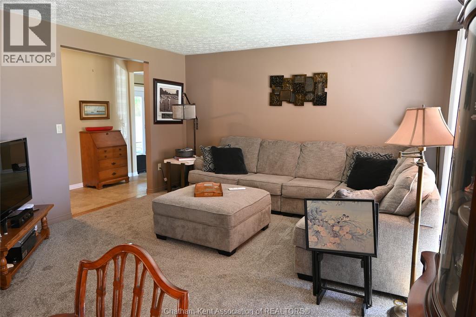
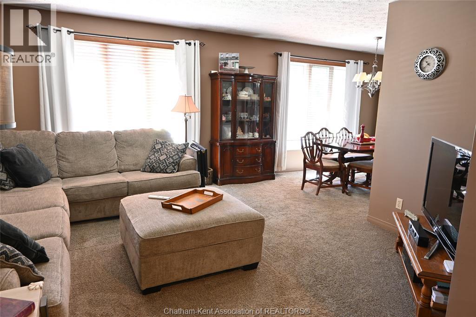
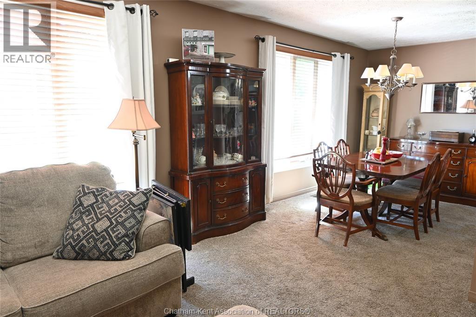
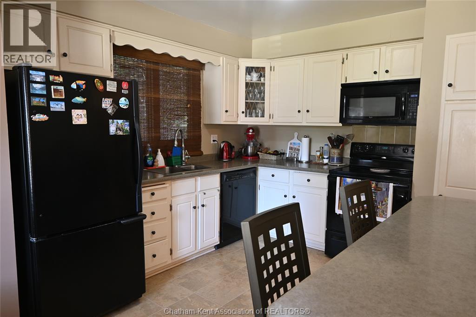
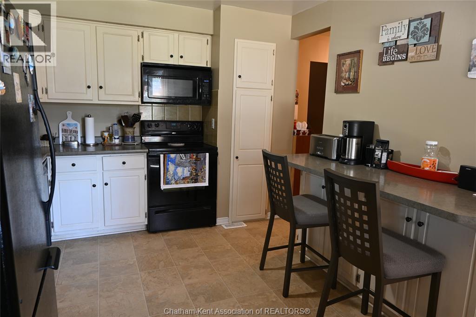
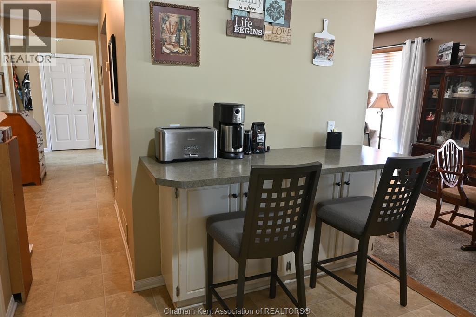
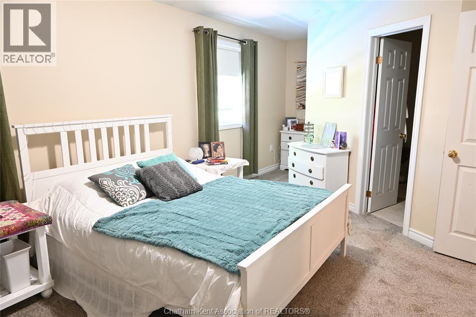
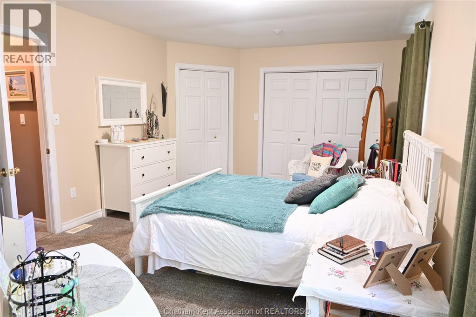
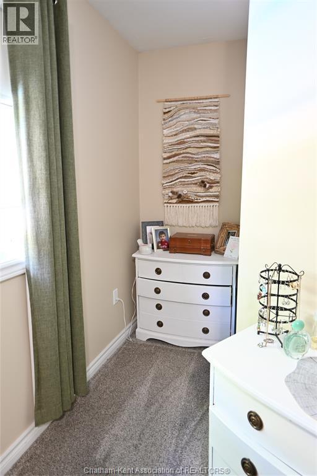
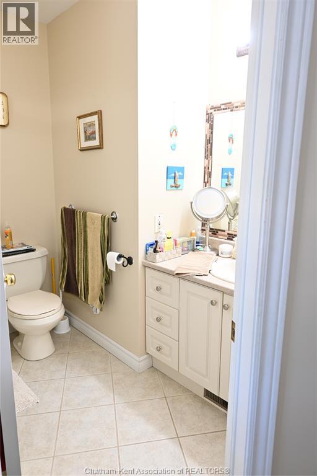
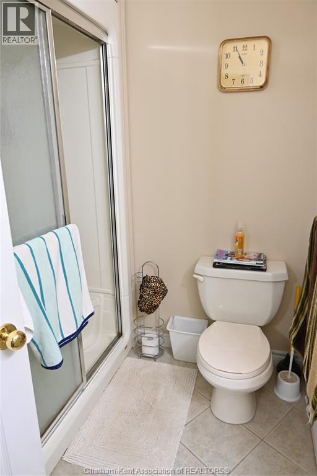
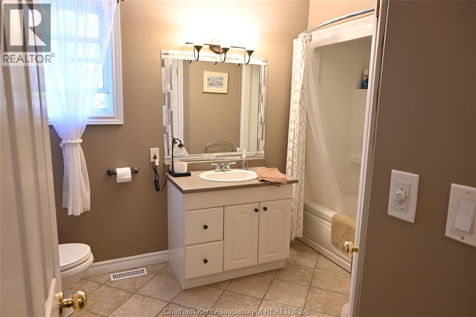
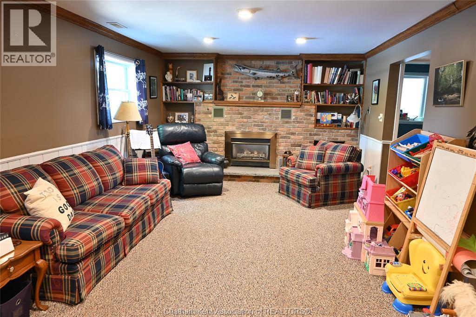
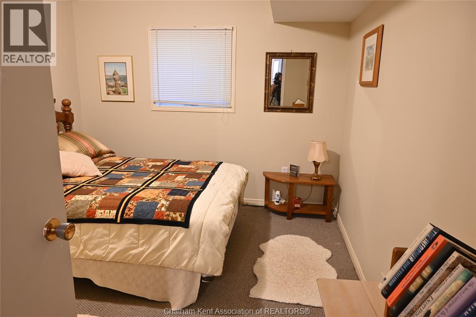
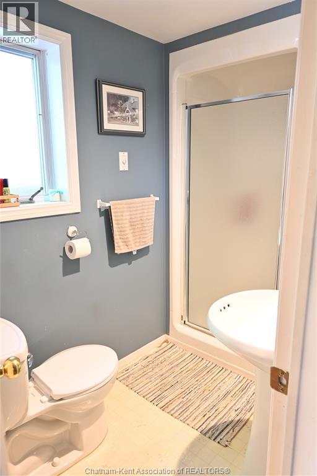
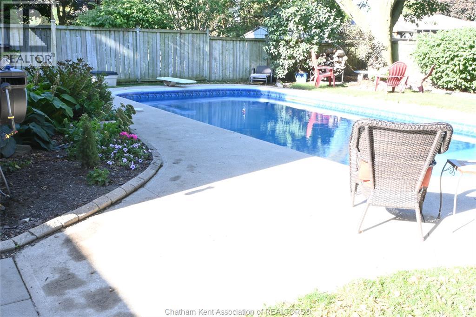
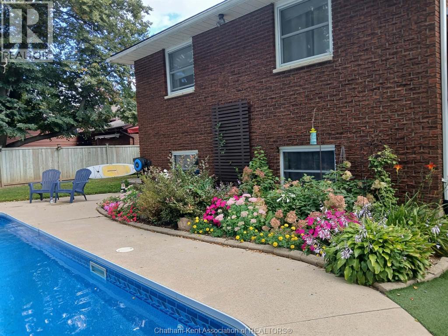
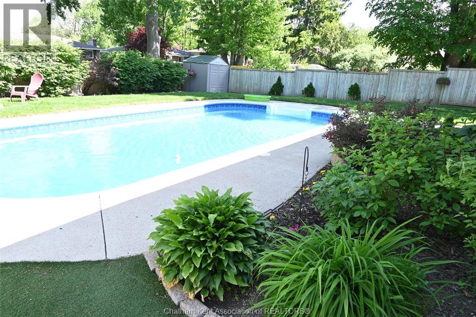
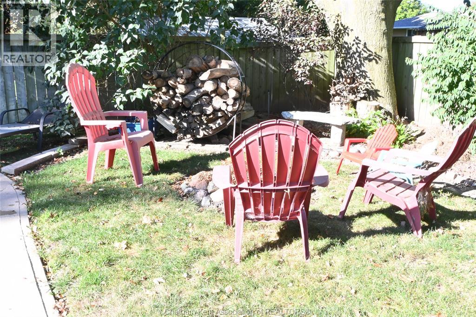
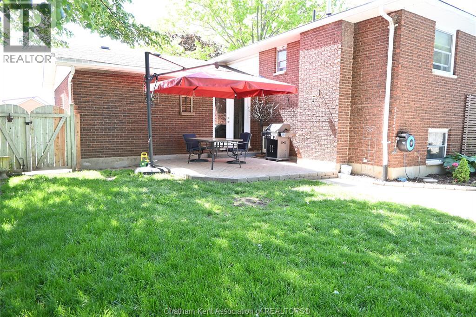
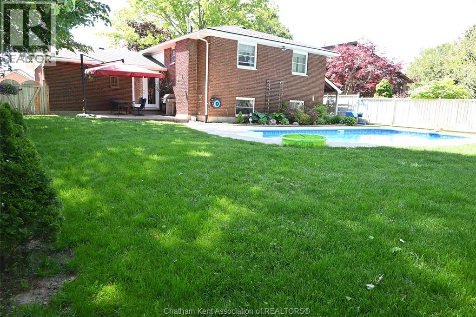
This family-friendly home offers three bedrooms, three bathrooms, and a spacious entry with access to the attached garage. The main floor features a bright living room, formal dining area, and kitchen with ample cabinetry and storage beneath the eating bar. Upstairs, the spacious primary bedroom includes a walk-in closet and three-piece ensuite, alongside a second bedroom and four-piece bathroom. The lower level has an oversized family room, third bedroom, and three-piece bathroom. The basement provides laundry facilities and plenty of room for storage or hobbies. A private backyard with a patio, heated pool, and firepit is ideal for relaxing or entertaining. Pool updates include a liner and winter cover (2021), heater (2024), and pump and chlorinator (2025). (id:45725)
Property Details
| MLS® Number | 26027621 |
| Property Type | Single Family |
| Features | Paved Driveway |
| Pool Type | Inground Pool |
Building
| Bathroom Total | 3 |
| Bedrooms Above Ground | 2 |
| Bedrooms Below Ground | 1 |
| Bedrooms Total | 3 |
| Appliances | Dishwasher, Dryer, Microwave, Refrigerator, Stove, Washer |
| Architectural Style | 4 Level |
| Constructed Date | 1980 |
| Construction Style Attachment | Detached |
| Construction Style Split Level | Backsplit |
| Cooling Type | Central Air Conditioning |
| Exterior Finish | Brick |
| Flooring Type | Carpeted, Ceramic/porcelain, Cushion/lino/vinyl |
| Foundation Type | Concrete |
| Heating Fuel | Natural Gas |
| Heating Type | Forced Air |
Parking
| Garage |
Land
| Acreage | No |
| Fence Type | Fence |
| Landscape Features | Landscaped |
| Size Irregular | 60 X 130 / 0.18 Ac |
| Size Total Text | 60 X 130 / 0.18 Ac|0-0.25 Acre |
| Zoning Description | Rl |
Rooms
| Level | Type | Length | Width | Dimensions |
|---|---|---|---|---|
| Second Level | 4pc Bathroom | 9 ft ,9 in | 6 ft ,9 in | 9 ft ,9 in x 6 ft ,9 in |
| Second Level | Bedroom | 12 ft ,7 in | 8 ft ,4 in | 12 ft ,7 in x 8 ft ,4 in |
| Second Level | 3pc Ensuite Bath | 7 ft | 6 ft ,5 in | 7 ft x 6 ft ,5 in |
| Second Level | Primary Bedroom | 17 ft ,5 in | 11 ft ,9 in | 17 ft ,5 in x 11 ft ,9 in |
| Basement | Storage | 19 ft ,4 in | 16 ft ,6 in | 19 ft ,4 in x 16 ft ,6 in |
| Basement | Laundry Room | 9 ft | 6 ft ,5 in | 9 ft x 6 ft ,5 in |
| Lower Level | 3pc Bathroom | 8 ft ,8 in | 4 ft ,5 in | 8 ft ,8 in x 4 ft ,5 in |
| Lower Level | Bedroom | 11 ft ,9 in | 10 ft ,1 in | 11 ft ,9 in x 10 ft ,1 in |
| Lower Level | Family Room | 23 ft ,10 in | 12 ft ,3 in | 23 ft ,10 in x 12 ft ,3 in |
| Main Level | Kitchen | 10 ft ,11 in | 10 ft ,7 in | 10 ft ,11 in x 10 ft ,7 in |
| Main Level | Dining Room | 10 ft ,5 in | 8 ft ,3 in | 10 ft ,5 in x 8 ft ,3 in |
| Main Level | Living Room | 14 ft ,3 in | 13 ft ,11 in | 14 ft ,3 in x 13 ft ,11 in |
| Main Level | Foyer | 16 ft ,5 in | 7 ft ,7 in | 16 ft ,5 in x 7 ft ,7 in |
https://www.realtor.ca/real-estate/30497656/5-bernard-avenue-east-ridgetown
Interested?
Contact us for more information

The trademarks REALTOR®, REALTORS®, and the REALTOR® logo are controlled by The Canadian Real Estate Association (CREA) and identify real estate professionals who are members of CREA. The trademarks MLS®, Multiple Listing Service® and the associated logos are owned by The Canadian Real Estate Association (CREA) and identify the quality of services provided by real estate professionals who are members of CREA. The trademark DDF® is owned by The Canadian Real Estate Association (CREA) and identifies CREA's Data Distribution Facility (DDF®)
Chatham Kent Association of REALTORS®
Advanced Realty Solutions Inc.
November 10 2026 02:12:17
