401 E - 70 Princess Street Toronto (Waterfront Communities), Ontario M5A 0X6


$699,800Maintenance, Heat, Water, Common Area Maintenance, Insurance
$656 Monthly
Maintenance, Heat, Water, Common Area Maintenance, Insurance
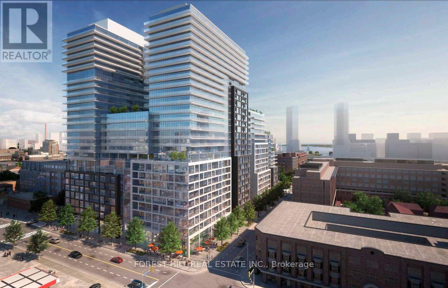
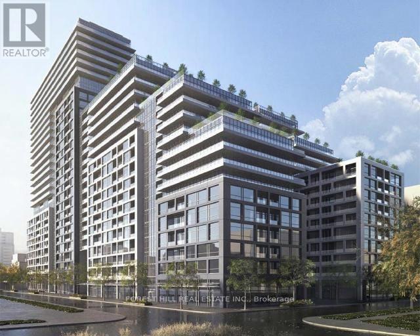
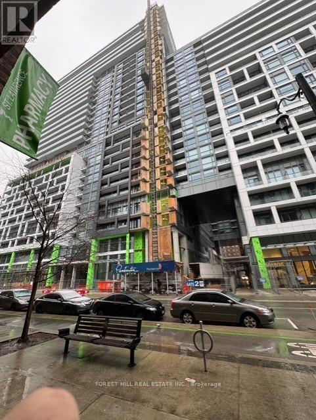
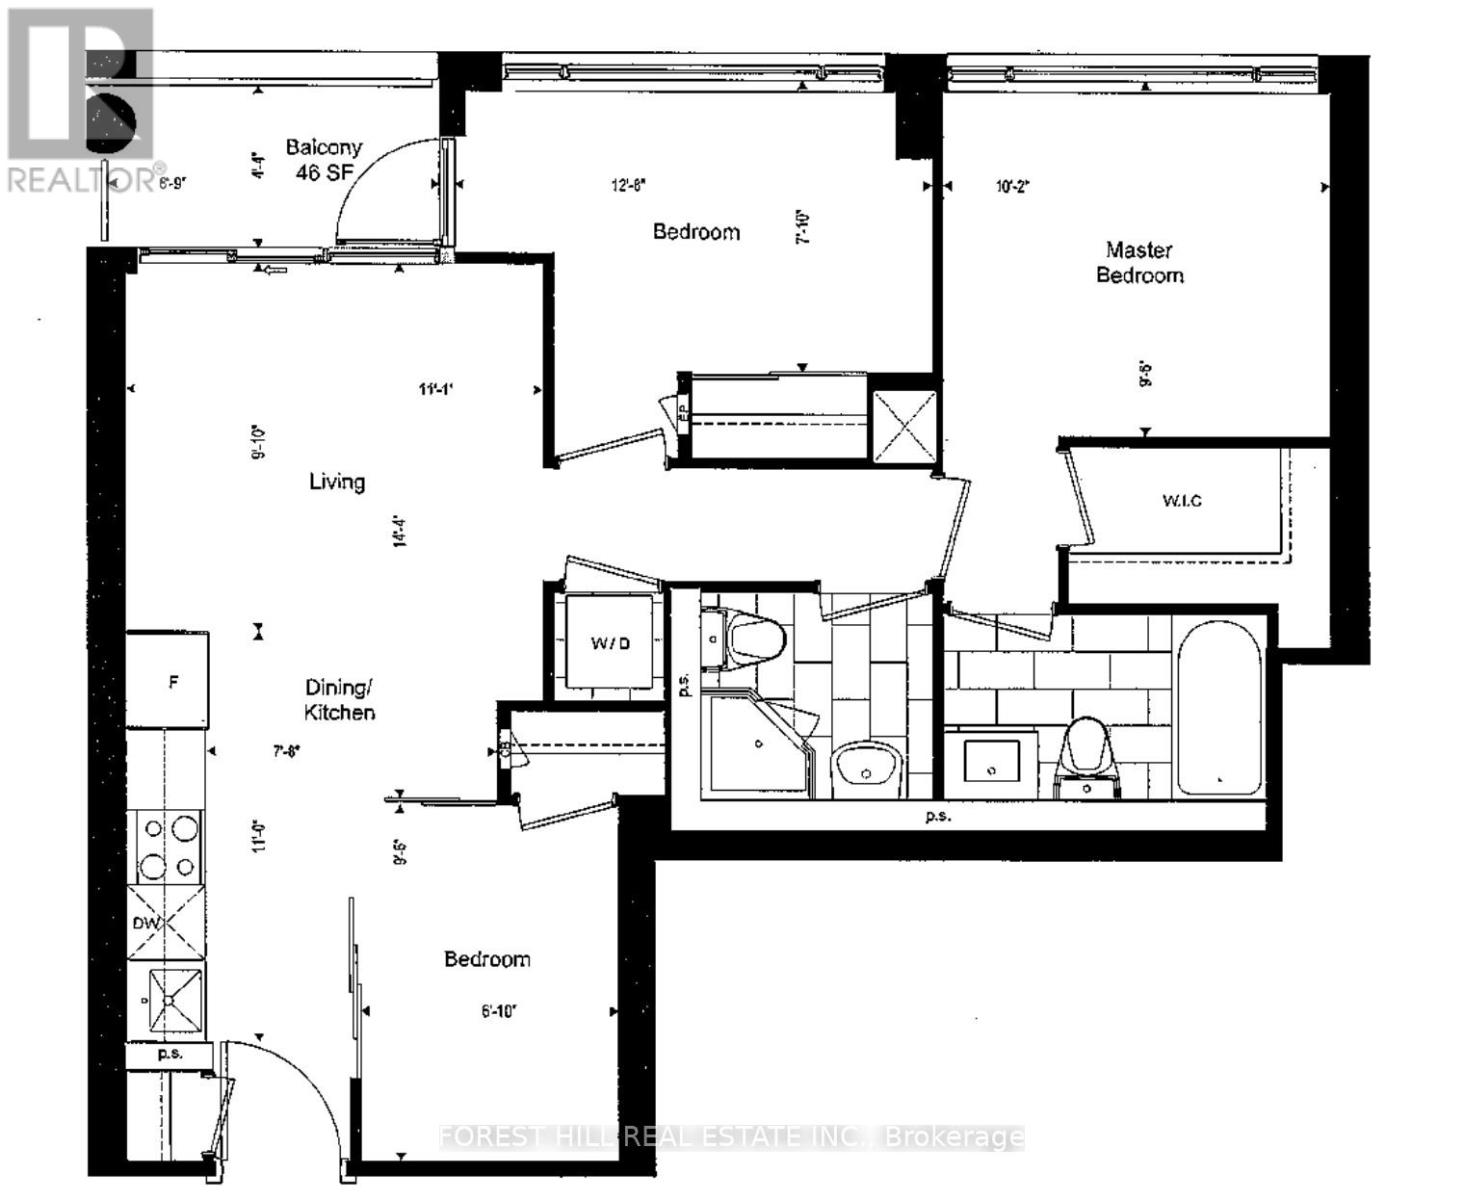
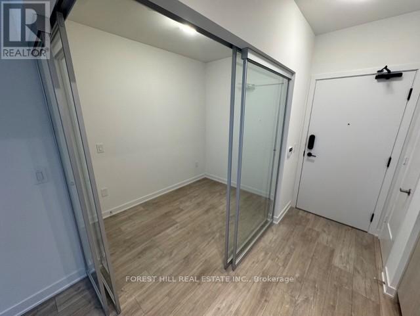
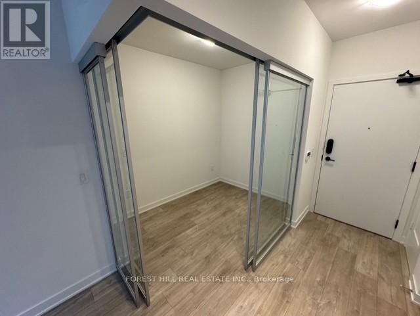
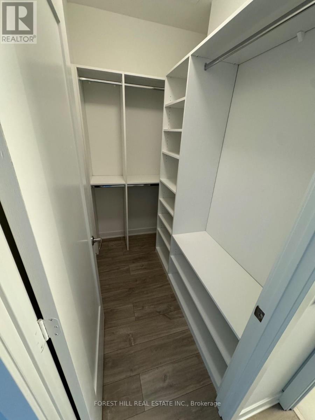
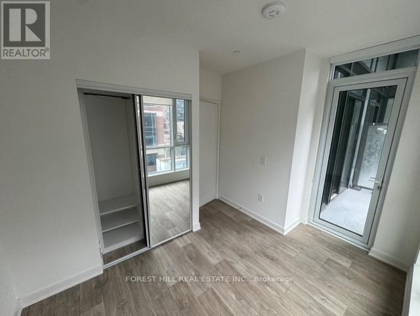
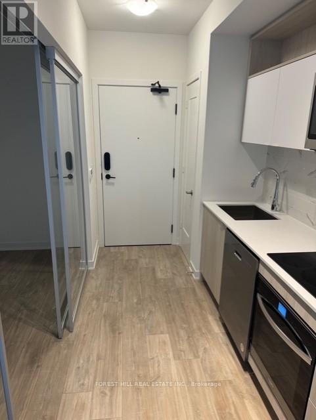
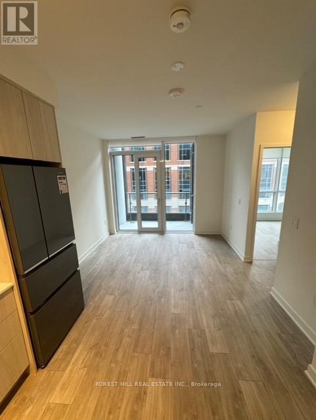
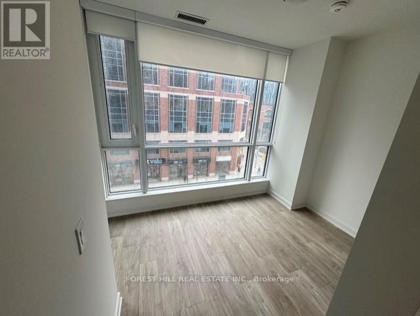
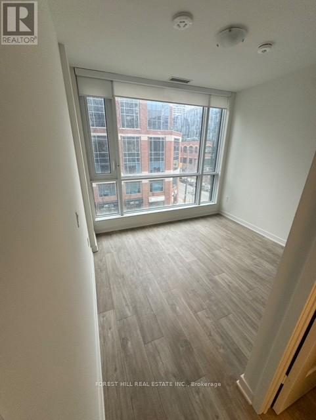
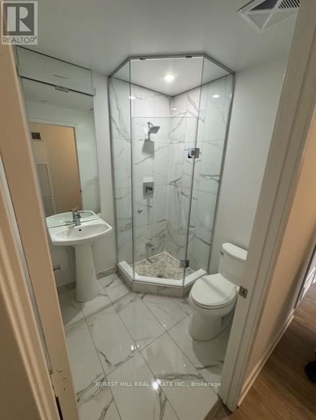
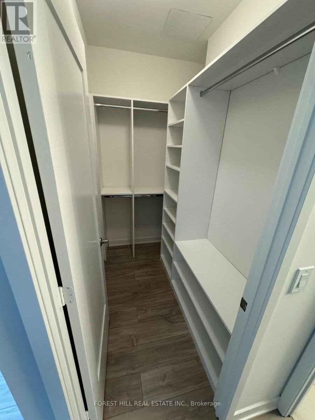
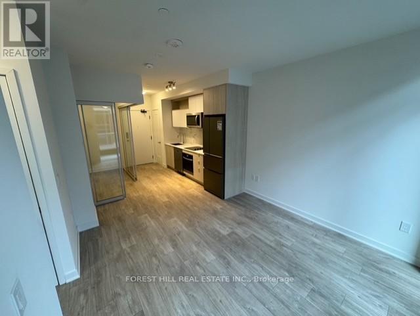
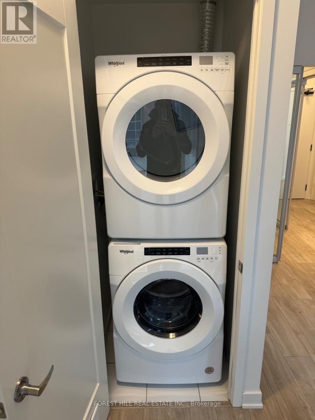
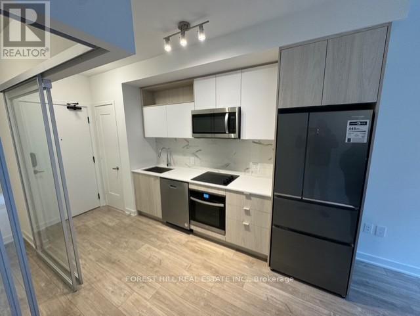
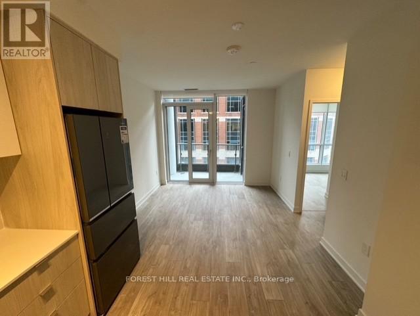
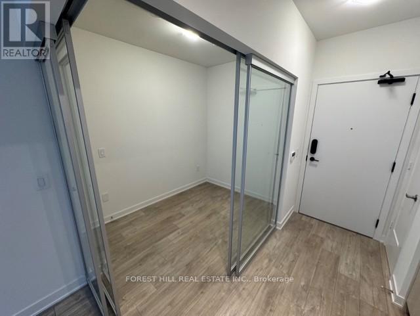
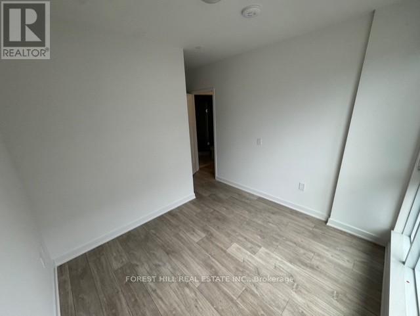
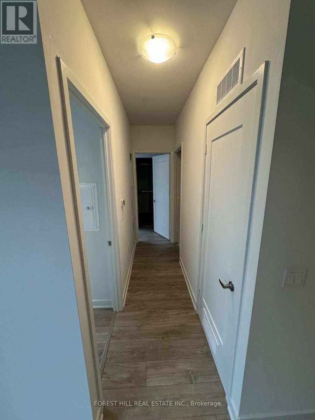
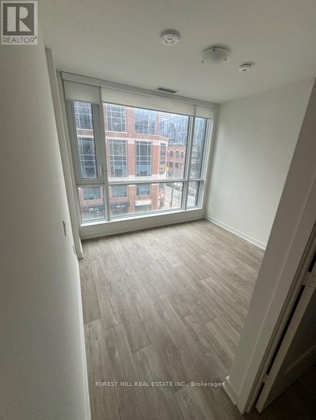
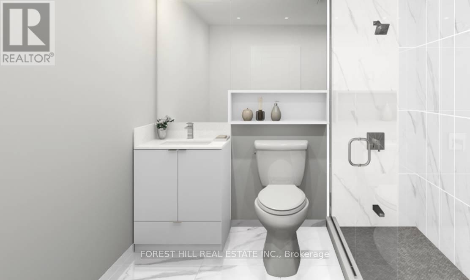
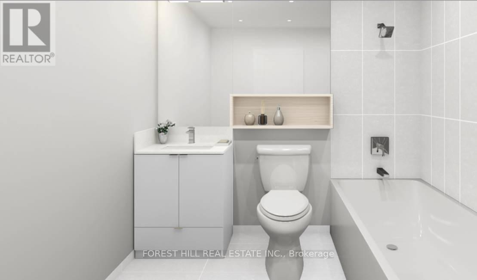
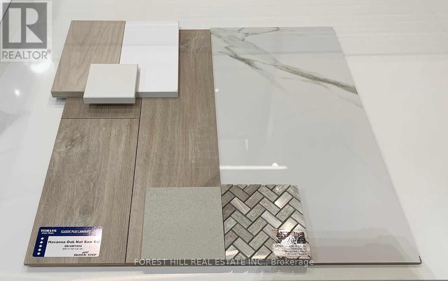
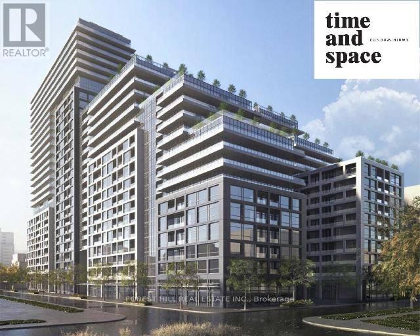
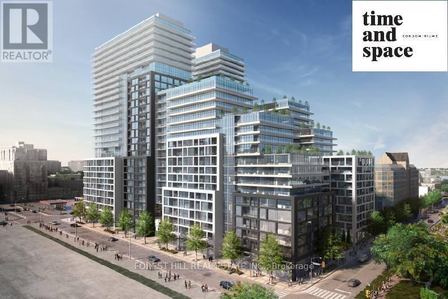
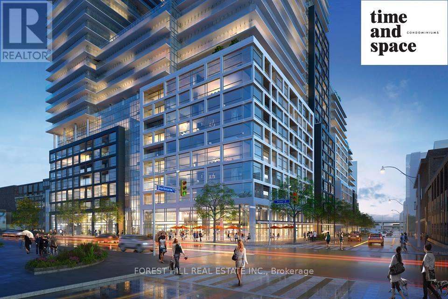
$656 MonthlyWelcome to 70 Princess Street at the prestigious Time & Space by Pemberton! An exceptional opportunity to own a spacious 3-bedroom suite in the heart of Toronto's vibrant Front Street East and Sherbourne Street neighbourhood. Featuring a functional, well-designed floor plan, 9-foot ceilings, and walkouts to the balcony from both the living room and bedroom, this suite offers comfortable urban living with a desirable north-facing exposure.Enjoy an unbeatable location with everyday conveniences right at your doorstep. Just steps to the iconic St. Lawrence Market, the Distillery District, and Toronto's beautiful waterfront. TTC access is right outside, with convenient access to the Gardiner Expressway in approximately 5 minutes. Experience resort-inspired living with the building's impressive, state-of-the-art amenities, including an infinity-edge pool, rooftop cabanas, beautifully designed outdoor leisure spaces with BBQ areas, a games room, fully equipped Gym, Yoga studio, Party room, and so much more! A fantastic opportunity to enjoy space, convenience, and upscale downtown living in one of Toronto's most sought-after communities! Don't miss this gem! (id:45725)
Property Details
| MLS® Number | C14165930 |
| Property Type | Single Family |
| Community Name | Waterfront Communities C8 |
| Amenities Near By | Hospital, Park, Place Of Worship, Public Transit, Schools |
| Community Features | Pets Allowed With Restrictions |
| Features | Flat Site, Balcony, Carpet Free |
| Pool Type | Outdoor Pool |
| View Type | City View |
Building
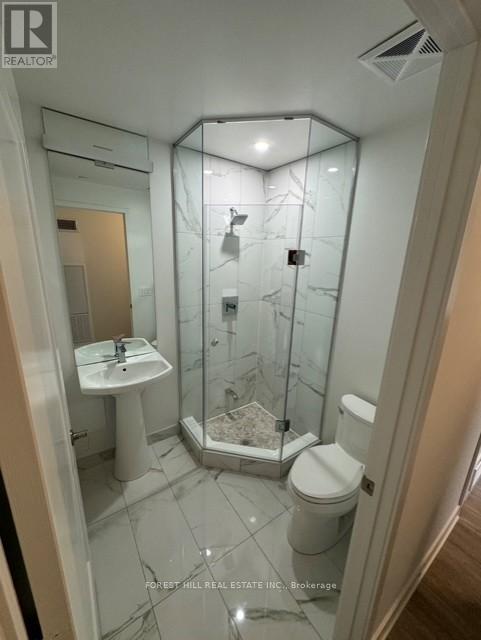
| Bathroom Total | 2 |
| Bedrooms Above Ground | 3 |
| Bedrooms Total | 3 |
| Age | New Building |
| Amenities | Security/concierge, Recreation Centre, Exercise Centre, Party Room |
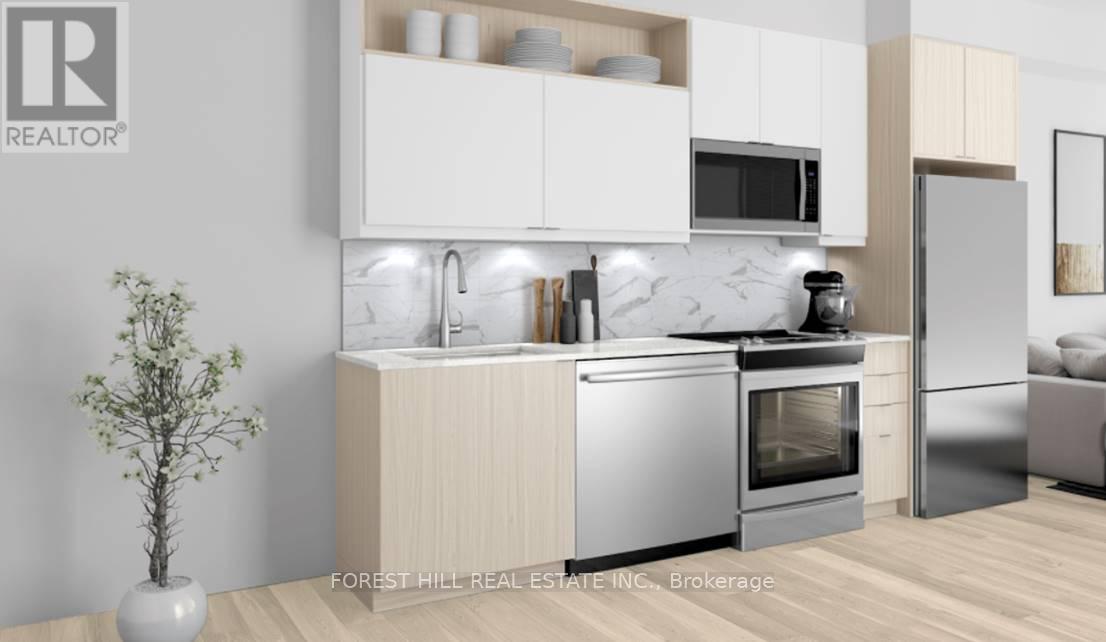
| Appliances | Dishwasher, Microwave, Stove, Refrigerator |
| Basement Type | None |
| Cooling Type | Central Air Conditioning |
| Exterior Finish | Concrete |
| Flooring Type | Laminate |
| Foundation Type | Concrete |
| Heating Fuel | Natural Gas |
| Heating Type | Forced Air |
| Size Interior | 700 - 799 Sqft |
| Type | Apartment |
Parking
| Underground | |
| Garage |
Land
| Acreage | No |
| Land Amenities | Hospital, Park, Place Of Worship, Public Transit, Schools |
Rooms
| Level | Type | Length | Width | Dimensions |
|---|---|---|---|---|
| Main Level | Living Room | 3 m | 3.38 m | 3 m x 3.38 m |
| Main Level | Dining Room | 3.35 m | 2.34 m | 3.35 m x 2.34 m |
| Main Level | Kitchen | 3.35 m | 2.34 m | 3.35 m x 2.34 m |
| Main Level | Primary Bedroom | 2.9 m | 3.1 m | 2.9 m x 3.1 m |
| Main Level | Bedroom 2 | 2.39 m | 3.86 m | 2.39 m x 3.86 m |
| Main Level | Bedroom 3 | 2.9 m | 2.08 m | 2.9 m x 2.08 m |
Interested?
Contact us for more information

The trademarks REALTOR®, REALTORS®, and the REALTOR® logo are controlled by The Canadian Real Estate Association (CREA) and identify real estate professionals who are members of CREA. The trademarks MLS®, Multiple Listing Service® and the associated logos are owned by The Canadian Real Estate Association (CREA) and identify the quality of services provided by real estate professionals who are members of CREA. The trademark DDF® is owned by The Canadian Real Estate Association (CREA) and identifies CREA's Data Distribution Facility (DDF®)
Toronto Real Estate Board
Forest Hill Real Estate Inc.
November 10 2026 02:28:42
