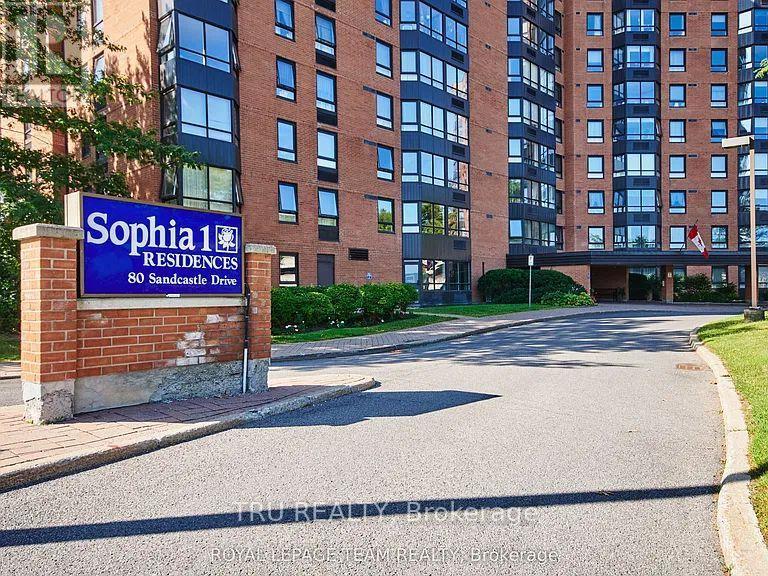
517 - 80 Sandcastle Drive Ottawa, Ontario K2H 9E7

$2,200 Monthly
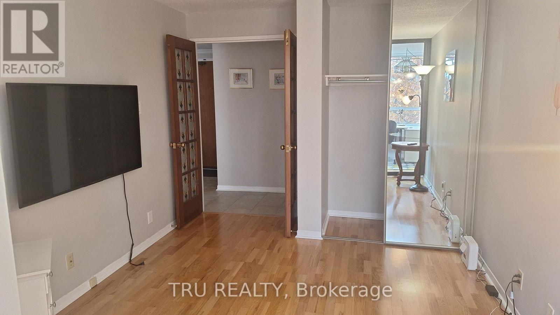
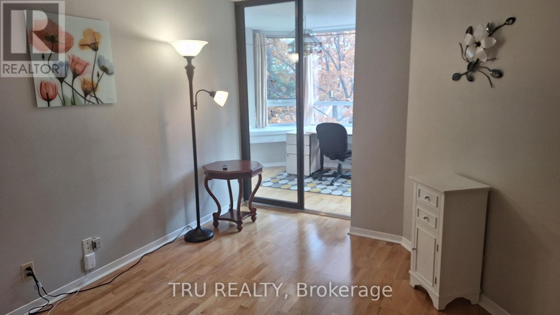
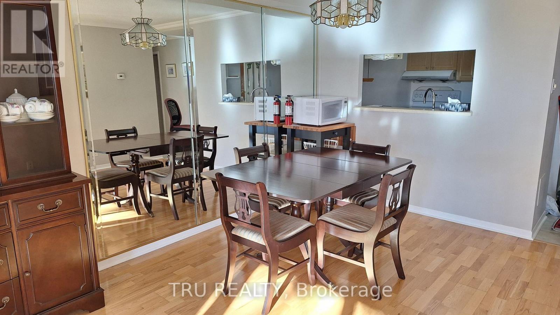
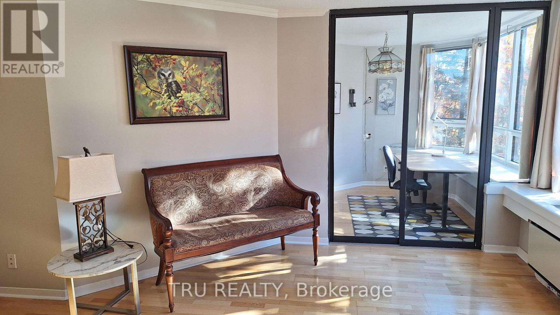
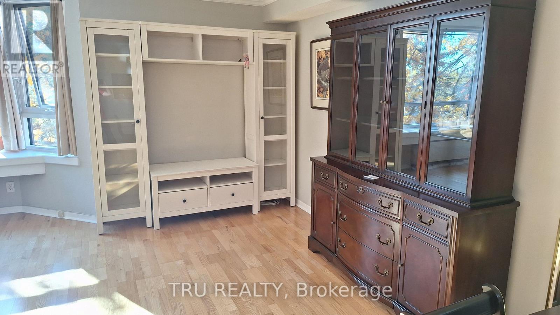
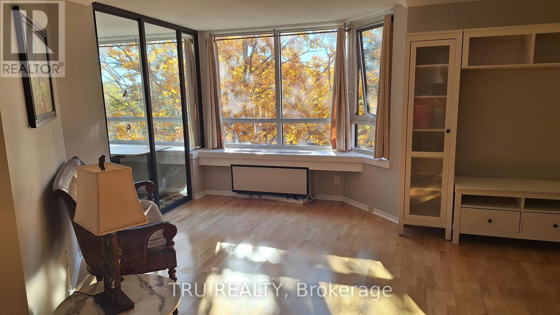
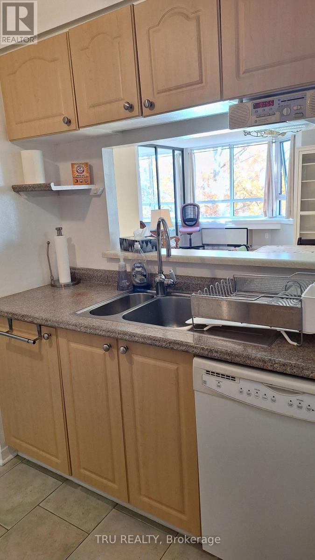
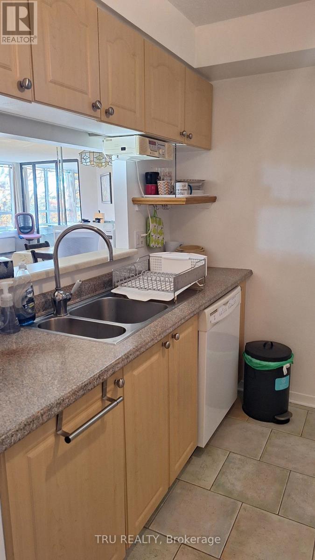
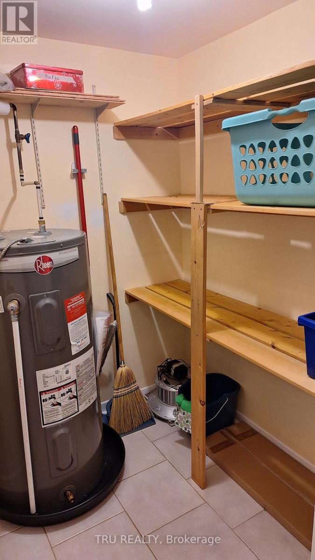
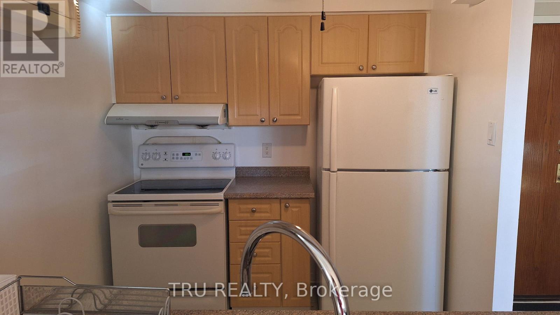
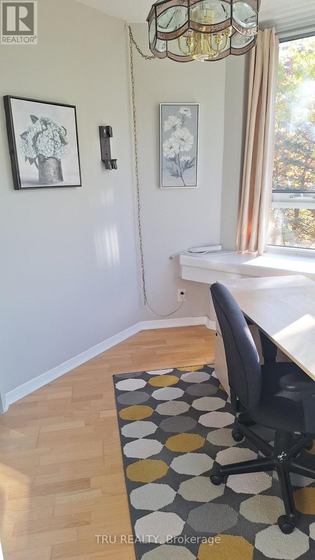
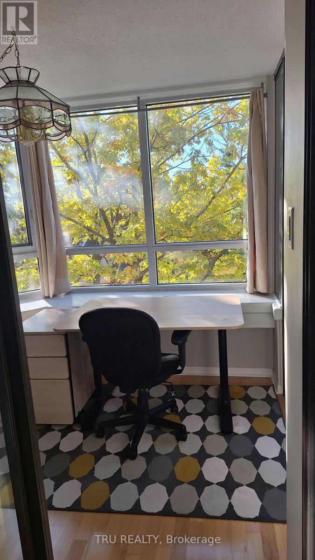
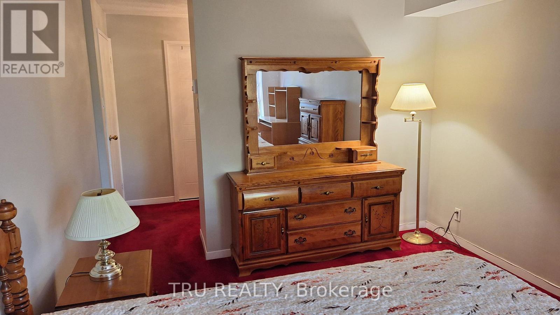
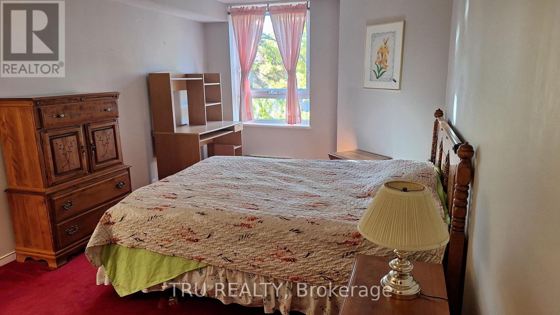
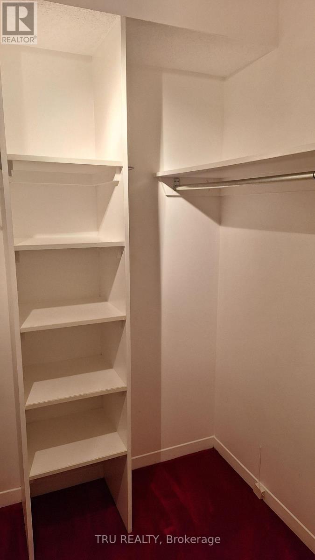
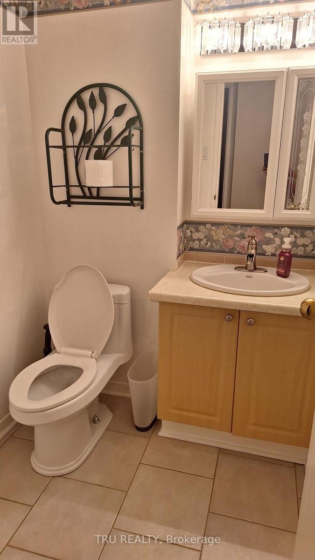
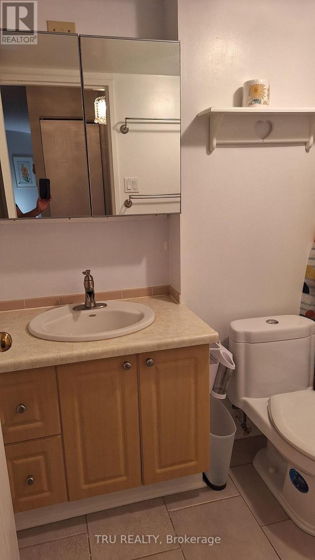
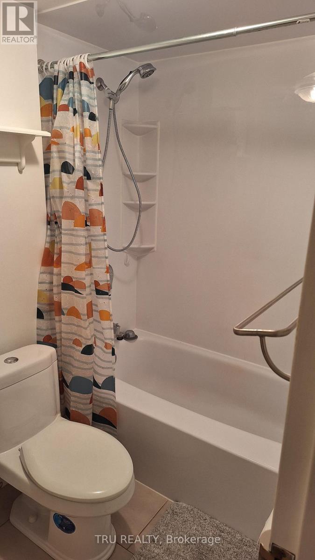
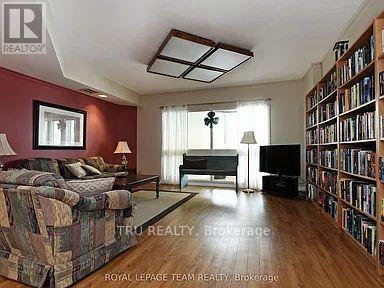
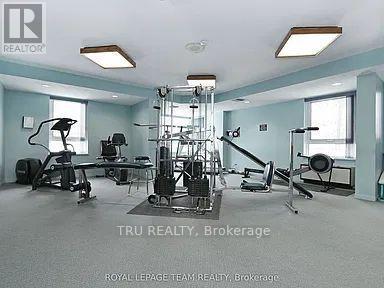
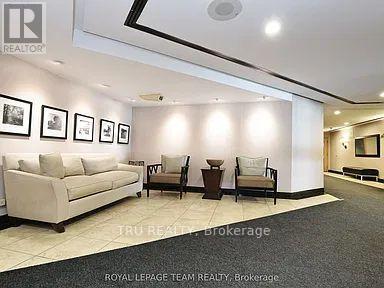
Welcome to spacious, south-facing condo, offering an abundance of natural light and a highly desirable open-concept layout in a sought-after building. The generous primary bedroom features four-piece ensuite and a walk-in closet. The second bedroom offers convenient access to the bright solarium through sliding doors. Solarium can be used as an office. The attractive kitchen boasts ceramic tile flooring, ample cabinetry, appliances, and a convenient pass-through window overlooking the dining area. Enjoy relaxing in the sun-filled solarium while taking in the view, and appreciate the added convenience of an in-suite storage room. Residents can enjoy an impressive selection of amenities, including a guest suite, party room, fitness centre, , outdoor swimming pool, library, and much more! Ideally located close to shopping, public transit, major highways (416/417), and Queensway Carleton Hospital, this condo offers both convenience and lifestyle. A wonderful opportunity to enjoy condo living with the space, comfort, and amenities you've been looking for! Furniture includes: full bedroom set, dining set and office desk and chair. No roommates please. (id:45725)
Property Details
| MLS® Number | X14165898 |
| Property Type | Single Family |
| Community Name | 7601 - Leslie Park |
| Amenities Near By | Public Transit, Park |
| Community Features | Pets Allowed With Restrictions, Community Centre |
| Equipment Type | Water Heater |
| Parking Space Total | 1 |
| Pool Type | Outdoor Pool |
| Rental Equipment Type | Water Heater |
Building
| Bathroom Total | 2 |
| Bedrooms Above Ground | 2 |
| Bedrooms Total | 2 |
| Amenities | Party Room, Visitor Parking, Exercise Centre |
| Appliances | Dishwasher, Hood Fan, Stove, Refrigerator |
| Basement Type | None, None |
| Cooling Type | Central Air Conditioning |
| Exterior Finish | Brick |
| Heating Fuel | Electric |
| Heating Type | Heat Pump |
| Size Interior | 900 - 999 Sqft |
| Type | Apartment |
Parking
| Attached Garage | |
| Garage |
Land
| Acreage | No |
| Land Amenities | Public Transit, Park |
Rooms
| Level | Type | Length | Width | Dimensions |
|---|---|---|---|---|
| Main Level | Living Room | 4.92 m | 3.93 m | 4.92 m x 3.93 m |
| Main Level | Dining Room | 3.58 m | 2.74 m | 3.58 m x 2.74 m |
| Main Level | Primary Bedroom | 5.08 m | 3.17 m | 5.08 m x 3.17 m |
| Main Level | Bedroom | 3.5 m | 3.04 m | 3.5 m x 3.04 m |
| Main Level | Kitchen | 2.71 m | 2.26 m | 2.71 m x 2.26 m |
| Main Level | Solarium | 2.71 m | 2.46 m | 2.71 m x 2.46 m |
| Main Level | Other | 1.54 m | 1.49 m | 1.54 m x 1.49 m |
https://www.realtor.ca/real-estate/30497746/517-80-sandcastle-drive-ottawa-7601-leslie-park
Interested?
Contact us for more information

The trademarks REALTOR®, REALTORS®, and the REALTOR® logo are controlled by The Canadian Real Estate Association (CREA) and identify real estate professionals who are members of CREA. The trademarks MLS®, Multiple Listing Service® and the associated logos are owned by The Canadian Real Estate Association (CREA) and identify the quality of services provided by real estate professionals who are members of CREA. The trademark DDF® is owned by The Canadian Real Estate Association (CREA) and identifies CREA's Data Distribution Facility (DDF®)
Ottawa Real Estate Board
Tru Realty
November 10 2026 02:32:48
